OK
More than Less than
€  ok

Key-words : ll b s k

Houses and Apartments, your real estate specialist magazine offers a selection of ads that match with the keyword ll b s k. You can refine your search by specifying the area or price range in the navigation bar link Search for a House/Apartment.

CANET EN ROUSSILLON242 000 €

House for sale ll b s k - 3 rooms - 52 m²

CANET PLAGE, 66140 Discover this charming villa located just 100 meters from the beaches, in the heart of Canet Sud. Set in a peaceful environment, it will captivate you from the very first moments thanks to its large sunny terrace of 44.30m², which also offers parking possibilities. On the ground floor, you'll enjoy a cozy living-dining room of 19.05m², a fully fitted and equipped kitchen, a shower room, and a separate toilet. Upstairs, you will find a very spacious bedroom of 15.74m², a second cabin-style bedroom of 6.41m², and a second separate toilet. Don't wait to come and see it! Co-ownership of 40 lots. Average share of the provisional budget: €913.54/year. No ongoing legal proceedings. Energy rating: D. Climate rating: B.

Ref. : 433V2558M

Nathalie Huc Immobilier

ANTIBES1 490 000 €

House for sale ll b s k - 5 rooms - 224 m²

Antibes – architect-designed villa with the unique charm of a loft, featuring a swimming pool and garden in a private, exclusive estate – €1,490,000.00 (agency fees included) some houses have a real soul; this one is undoubtedly one of them. Set in the heart of a small, secure private estate comprising just three properties, this villa of approximately 224 m² (192 m² carrez area) captivates from the very first moment with its distinctive architecture, its light-filled spaces and its utterly welcoming atmosphere. Set on magnificent landscaped grounds of approximately 1,500 m², it enjoys beautiful unobstructed views over the hills in a peaceful, secluded setting, free from overlooking neighbours, where tranquillity and privacy reign. As soon as you step inside, you'll be captivated by the superb reception area. Its entrance hall, leading into a cathedral-ceilinged living room inspired by the industrial loft style, impresses with its high ceilings and the sense of space it provides. The large windows naturally extend the living space out onto the large terrace and the mediterranean garden, creating a seamless flow between indoors and outdoors. The fitted and equipped kitchen, which could be updated to suit your taste, opens onto the living area and features a large fitted pantry with a utility area. The ground floor also comprises a bedroom with a mezzanine and an en-suite shower room of over 20 m², a guest toilet area with a shower room, complemented by a studio with a separate entrance, measuring approximately 30 m², ideal for entertaining family and friends, running a business, giving a teenager their own space, or even considering a holiday let. Upstairs, accessed via an elegant spiral staircase, the house reveals its finest feature: a magnificent master suite of over 44 m², occupying the entire floor to itself. A fully fitted walk-in wardrobe, a bathroom with a bath and shower, generous proportions and absolute privacy make this a truly exceptional space. Outside, the large terrace invites you to make the most of sunny days, overlooking the recently renovated swimming pool, surrounded by a carefully maintained mediterranean garden where fruit trees, native species and lush greenery create a living environment that is as elegant as it is soothing. A spacious courtyard in front of the house provides parking for at least four cars, complemented by a large, enclosed garage of approximately 110 m², currently converted into a games room and gym. A few aesthetic updates will bring out the full potential of this wonderful property full of character. A discreet location for lovers of properties with character, just a few minutes' drive from the beaches, the centre of antibes, sophia-antipolis, juan-les-pins and the main roads of the côte d'azur. Legal mentions (in french) : prix net vendeur : 1.472.500,00 € honoraires exclus. Honoraires de 77.500,00 € ttc à la charge de l'acquéreur. Les informations sur les risques auxquels ce bien est exposé sont disponibles sur le site géorisques : www. Georisques. Gouv. Fr .

Ref. : 122

RE/MAX SUNSET

LA TESTE-DE-BUCH997 000 €

House for sale ll b s k - 5 rooms - 142 m²

CONTEMPORARY VILLA WITH SWIMMING POOL, 4 BEDROOMS, SWIMMING POOL AND TERRACE NEAR BASSIN

MICHAEL ZINGRAL REAL ESTATE is pleased to present this stunning contemporary villa spread over two floors, ideally situated in a quiet, sought-after neighbourhood. As soon as you step inside, you'll be charmed by the light-filled, spacious living area comprising a cosy lounge and a dining room, perfect for entertaining. Adjacent to this, a fully fitted kitchen will meet all your culinary needs. The ground floor also offers the convenience of single-level living, thanks to a lovely bedroom with its own shower room and private toilet, as well as direct access to a garage featuring a practical utility area. Upstairs, the sleeping area comprises three spacious bedrooms, a bathroom and a separate toilet. The outdoor areas, meanwhile, offer a truly idyllic setting. You'll be able to make the most of sunny days by the lovely swimming pool, which features an outdoor shower. A garden shed and a lean-to complete the amenities of this very attractive property.

Ref. : MZIBA1481

MICHAEL ZINGRAF BASSIN ARCACHON

LES ISSAMBRES1 685 000 €

House for sale ll b s k - 8 rooms - 185 m²

Villa with sea view, swimming pool, wine cellar, 50 meters from the sea, in Les Issambres

Enjoy pleasant sea views from this beautiful, recently built villa situated in a quiet cul-de-sac on a 975 sq m plot. This meticulously constructed home boasts high-quality finishes and features a stunning double living room with an open-plan kitchen, three bedrooms, an office, and a separate one-bedroom apartment opening onto a lovely garden-level terrace. The fully finished basement includes a bedroom with an English courtyard, a shower room, a games/gym room also with an English courtyard, a storage room, and a wine cellar. The total living area is approximately 320 sq m. The swimming pool is heated, and you'll appreciate the comfortable terraces, both covered and uncovered. A major advantage: just 250 m from the sea!

Ref. : 3912

SEA VIEW PROPERTY / GROUPE AGENCE DU CAP

PARIS 4EME580 000 €

Apartment for sale ll b s k - 2 rooms - 34 m²

Apartment for sale - Paris 4 - Île Saint-Louis - 1-bed

At the heart of one of the capital's most coveted districts, on the legendary Île Saint-Louis, discover this charming 34.53m² (372 sq ft) apartment on the first floor via stairs of a beautiful shared ownership building with character. You'll love the cosy atmosphere and the authentic Parisian charm. Exposed beams, working fireplace, high ceilings and traditional materials form a backdrop filled with elegance and character. The convivial and well-appointed living room is divided into a lounge and dining area. A functional, equipped kitchen blends harmoniously into the living space. The beautifully decorated bedroom is a true cocoon. A shower room rounds off the spaces. In an exceptional location, near the banks of the Seine, local shops, galleries and iconic spots in the neighbourhood, this apartment embodies Parisian ‘art de vivre' in a coveted historic area. Ideal as a pied-à-terre, first-time buy or rental investment. A rare opportunity to become a homeowner in the heart of historic Paris, in an authentic setting blending charm, tranquillity and a VIP location. Fees payable by the seller - Average amount of the share of charges €3,200/year - Estimated annual energy costs for standard use: €1,000 ~ €1,380 - Information on the risks to which this property is exposed is available on the Géorisques website: www.georisques.gouv.fr - Andrea Brehant - Sales agent - EI - RSAC 902944305 Agency fees payable by vendor - Montant moyen de la quote-part de charges courantes 3,200 €/yearly - Montant estimé des dépenses annuelles d'énergie pour un usage standard : 1000€ ~ 1380€ - Les informations sur les risques auxquels ce bien est exposé sont disponibles sur le site Géorisques : www.georisques.gouv.fr - Andrea BREHANT - Agent commercial - EI - RSAC 902944305

Ref. : 87527095

BARNES LE MARAIS

LA COTE-D'ARBROZ195 000 €

House for sale ll b s k - - 112 m²

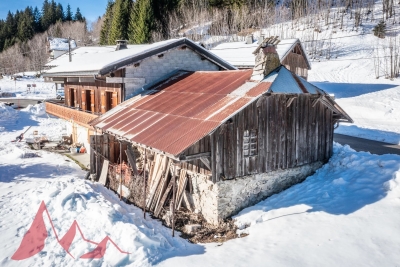
**under offer** Authentic farmhouse to renovate at Col de l'Encrenaz

**under offer** Authentic farmhouse to renovate at Col de l'Encrenaz An unspoilt setting at the foot of the slopes. Nestled in an exceptional, unspoilt setting, discover this semi-detached farmhouse steeped in history. It's a veritable blank slate. With a floor area of around 110 m², the potential is immense and surrounded by a protected natural area. The Col de l'Encrenaz is a popular spot for its sunshine and close proximity to nature (ski slope and chairlift just a few meters from the chalet, hiking, ski touring and snowshoeing trails right outside the door). You'll enjoy absolute peace and quiet, while remaining at the foot of the slopes and accessible all year round by car. The project requires complete renovation, and is aimed at enthusiasts ready to breathe new life into this heritage property. Structural work, roofing, insulation and interior fittings need to be created. A unique opportunity to create a jewel of a property in a postcard setting. for more information, contact us at Information on the risks to which this property is exposed is available on the Géorisques website

Ref. : 4154

MORZINE IMMOBILIER

LES ISSAMBRES3 549 000 €

House for sale ll b s k - 8 rooms - 340 m²

FOR SALE: Contemporary 350sqm 8-room villa with sea view, within walking distance of the beaches and shops of Les Issambres

Just steps from the sea and the village of San Peire, this stunning new contemporary villa offers panoramic sea views over the Bay of Saint-Tropez. It features expansive living spaces opening onto terraces overlooking the sea, an infinity pool, a master suite, a wine cellar, a laundry room, and a designer kitchen. Upstairs, you'll find five en-suite bedrooms opening onto a 96sqm terrace, as well as an office. A gym, a cinema room, a double garage, and three parking spaces complete this splendid property. All levels are accessible by elevator, and every room enjoys sea views. The grounds are beautifully landscaped and include a pétanque court. This exceptional property is ready to welcome its new owners to enjoy life to the fullest. The village of San Peire is a charming locality situated in the commune of Les Issambres, in Roquebrune-sur-Argens, in the Var department of the Provence-Alpes-Côte d'Azur region in southeastern France. San Peire enjoys an ideal location along the Mediterranean coast, offering both proximity to the sea and a preserved natural setting.

Ref. : 2239

SEA VIEW PROPERTY / GROUPE AGENCE DU CAP

BAYONNE1 575 000 €

House for sale ll b s k - 7 rooms - 275 m²

Basque house, 1920 – Elevated position and stunning views

Dead end, on the edge of the forest, in complete tranquillity. And yet just a few minutes' drive from Bayonne, Anglet and Biarritz. From the living room onto the south-facing terrace, the view stretches all the way to the Pyrenees, follows the Adour river, takes in Bayonne and hints at Biarritz on the horizon. A view you'll never want to leave. Inside, it has it all: a double living room with a fireplace, a master bedroom suite on the ground floor, a dining room with its own terrace, a large kitchen, five bedrooms upstairs, a family bathroom, a double garage and a swimming pool. A home full of character, with a soul and an endless horizon. Sale price: €1,575,000, including agency fees payable by the buyer Fees payable by the buyer: 5% (including VAT) of the sale price excluding agency fees Price excluding agency fees: €1,500,000

Ref. : MZIBZ0076

MICHAËL ZINGRAF REAL ESTATE BIARRITZ

GRIMAUD1 790 000 €

House for sale ll b s k - 4 rooms - 75 m²

Superb Cassine-style house in Port Grimaud with rare features - €1,980,000 Discover this charming Cassine-style house ideally located in Port Grimaud, offering an exceptional layout and rare features in this sought-after area. Welcoming, and functional living spaces With around 75 m² of living space, this house has a ground floor comprising a cosy living room with a fireplace, a bright dining room with direct access to a large, partially covered terrace, ideal for relaxing or dining outside. A separate kitchen completes the space. A shower room is also available on this level for added comfort. A floor dedicated to relaxation Upstairs, you'll find three beautiful bedrooms, including a magnificent master suite with en suite bathroom and canal views. Two further bedrooms share a separate shower room with toilet. A generous exterior and exceptional features This property offers a total outdoor space of around 50 m², including a beautiful terrace and direct access to rare features: - A private pontoon for mooring your boat (17m long and 6,40m large), an absolute rarity in Port Grimaud. - A private swimming pool, ideal for enjoying sunny days in complete privacy. - Direct access to a basement garage, guaranteeing practicality and security. This house is a unique opportunity for lovers of the sea and comfort, offering the ideal setting for unforgettable moments in Port Grimaud. Contact us now to arrange a viewing and and discover for yourself the charm of this exceptional property. Legal Mentions (in French) : Honoraires 5% TTC à la charge du vendeur. Les informations sur les risques auxquels ce bien est exposé sont disponibles sur le site Géorisques : www.georisques.gouv.fr .

Ref. : 895

RE/MAX SUNSET

NICE695 000 €

Apartment for sale ll b s k - 4 rooms - 87 m²

NICE CIMIEZ - 3 BEDROOM APARTMENT OF 88 SQM FOR SALE - IN A QUIET AREA - GARDEN OF 500 SQM - CELLAR AND GARAGE - IDEAL FAMILY

In the heart of the prestigious Cimiez neighborhood, within an elegant, intimate, and impeccably maintained residence nestled in absolute tranquility at the end of a cul-de-sac, discover this superb apartment of 88sqm that offers an exceptional living environment. As soon as you enter, you'll be charmed by the generous space and abundant natural light. The spacious corner living room, opening onto a fully fitted and equipped open-concept kitchen, offers a warm and contemporary entertaining space. A pleasant 11sqm veranda seamlessly extends the living areas and allows you to enjoy the garden year-round. The sleeping area consists of three comfortable bedrooms, a bathroom, a shower room with a toilet, and a separate toilet. The apartment, in excellent overall condition, requires no work and features high-quality finishes. A true gem in the heart of Cimiez, this property offers private and exclusive use of a magnificent 500 sqm garden—a lush oasis perfect for al fresco dining, relaxing, or children's play. A cellar and a locked garage in the basement complete this rare find on the market. A true must-see!

Ref. : N-41372

Century 21 LAFAGE TRANSACTIONS Nice

CANNES468 000 €

Apartment for sale ll b s k - 2 rooms - 40 m²

CANNES, CALIFORNIA - 2-ROOM APARTMENT - TERRACE

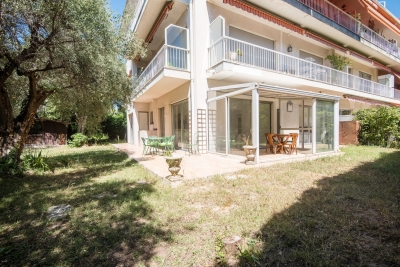
In the Californie neighborhood of Cannes, within a luxury residence, discover this ground-floor apartment that combines comfort, elegance, and close proximity to the city's iconic landmarks. The living area consists of a bright living room with an open kitchen, extended by a loggia that provides a pleasant additional space and opens onto the garden. The sleeping area includes a bedroom with an en-suite bathroom. Outside, you'll enjoy a terrace and a private garden with a lovely unobstructed view of the greenery and a glimpse of the sea—perfect for moments of relaxation. Ideally located, the apartment is just a few minutes from the beaches, the Croisette, the Palais des Festivals, downtown, and the charming old town of Antibes. This property makes an ideal pied-à-terre or an excellent investment in the heart of Cannes. The property is subject to the condominium regime. The condominium complex comprises a total of 308 units, 85 of which are residential. Located in the Californie neighborhood, this property benefits from a sought-after residential setting among iconic villas, Belle Époque mansions, and lush greenery. Renowned for its tranquility and panoramic views of the Bay of Cannes and the Estérel Mountains, the area captivates with its refined, residential lifestyle. Renowned worldwide for its elegance and lifestyle, Cannes captivates with its iconic beaches, the Croisette, its renowned restaurants, and its luxury boutiques. Considered the world's premier destination for hosting festivals and events, the city welcomes prestigious gatherings each year at the Palais des Festivals, such as the Cannes Film Festival, MIPIM, and the Cannes Lions. Ideally situated between Monaco and Saint-Tropez, near Nice International Airport and the Cannes-Mandelieu Airport, Cannes offers an exclusive lifestyle in the heart of the French Riviera. A major player in the luxury real estate sector and an ambassador for the French art of living, BARNES operates an integrated network of 159 agencies across 21 countries and 75 destinations, supporting its clients in all their life projects. Agency fees payable by vendor - Nombre de lots dans la copropriété: 85 - Montant moyen de la quote-part de charges courantes 2,920 €/yearly - Montant estimé des dépenses annuelles d'énergie pour un usage standard, établi à partir des prix de l'énergie de l'année 2021 : 810€ ~ 1110€ - Les informations sur les risques auxquels ce bien est exposé sont disponibles sur le site Géorisques : www.georisques.gouv.fr - Candice MARIDET - Agent commercial - EI - RSAC 497569814

Ref. : 86344500

BARNES Cannes

VILLEFRANCHE-SUR-MER390 000 €

Apartment for sale ll b s k - 3 rooms - 54 m²

EXCLUSIVE - VILLEFRANCHE SUR MER - in the heart of the old town;

In the heart of the old town, discover this superb two-bedroom apartment with authentic charm and in excellent condition. From the moment you enter, you'll be captivated by its magnificent high ceilings, which bring volume, light, and elegance to every room. This apartment perfectly blends period character with the comfort of a meticulously maintained property. Ideally located in the historic center, it enjoys a prime location just steps from shops, restaurants, and the sea, allowing you to fully appreciate the neighborhood's relaxed lifestyle. A rare find, perfect as a primary residence, a charming pied-à-terre, or a sound investment. Agency fees on sellers charge

Ref. : 816289 VA B

NICOLAS PISANI & LAURENT ROMOR

NICE245 000 €

Apartment for sale ll b s k - 2 rooms - 42 m²

What if your next home were in a modern residential complex, situated in the tranquillity of a cul-de-sac, whilst still being within easy reach of everything that makeseveryday life easier? Welcome to Nice Ouest, in the sought-after neighbourhood of Sainte-Marguerite, where this lovely 42 m² one-bedroom flat will charm you from the very first moment. Situated on the first floor (with lift) of a residential block built in 2019, the flat offers a living environment that is comfortable, modern and peaceful. As you enter, you'll find a beautiful, light-filled 21 m² living area, with a fully fitted open-plan kitchen, excluding the fridge. Adjacent to this is a 9.5 m² east-facing terrace overlooking the completely peaceful gardens, inviting you to enjoy the sunny days in tranquillity, whether over a morning coffee or a relaxing moment at the end of the day. The 12 m² bedroom features a built-in walk-in wardrobe, whilst the bathroom, modern and functional, boasts a spacious shower, a toilet and a heated towel rail. By the entrance, a small 1.5 m² room has been cleverly designed to house the washing machine and provide additional storage space. Reversible air conditioning, double glazing, an individual radiator in the bedroom… everything has been designed with your comfort in mind. The flat is in excellent condition and requires no work: all you need to do is unpack your bags. Another real bonus: two outdoor parking spaces complete this property, offering a special touch of convenience. Legal Mentions (in French) : Honoraires à la charge du vendeur. Les informations sur les risques auxquels ce bien est exposé sont disponibles sur le site Géorisques : www.georisques.gouv.fr .

Ref. : 443

RE/MAX SUNSET

COLOMBES1 995 000 €

House for sale ll b s k - 8 rooms - 395 m²

PETITE GARENNE CUSTOM-BUILT HOUSE WITH GARDEN & SWIMMING POOL

This superb house, built in 2017, offers a surface area of 293m² (3,154 sq ft), excluding the basement level and is set on a 605m² (6,512 sq ft) plot, in a prime location a 6-minute walk from La Garenne Colombes station (Line L) and 10 minutes from the tram stop for La Défense. On the ground floor, the house features an entrance hall with floor-to-ceiling cupboards, a large living room opening onto the terrace and the south-facing garden equipped with a swimming pool. Dining room, lounge with a gas fireplace, open eat-in kitchen and a laundry room. On the first floor, a landing leads to three bedrooms, each of which has a shower room and one of which has a terrace, an office area and a walkway leading to a bathroom with bath and shower, as well as a hammam. From this bathroom, a staircase leads to a bedroom on the garden level. The basement level features a gym, plenty of storage space, a workshop, a pool room, a wine cellar and access to the garage. At the front of the house, a gate provides access to a parking space and the garage. You'll love the high-quality amenities, generous volumes, delightful garden, location and school sector. Contact: +33 (0)6 76 12 78 59 Fees payable by the seller - Estimated amount of annual energy costs for standard use: €2,000 ~ €2,750 - Information on the risks to which this property is exposed is available on the Géorisques website: www.georisques.gouv.fr Agency fees payable by vendor - Montant estimé des dépenses annuelles d'énergie pour un usage standard : 2000€ ~ 2750€ - Les informations sur les risques auxquels ce bien est exposé sont disponibles sur le site Géorisques : www.georisques.gouv.fr

Ref. : 86933468

BARNES HAUTS DE SEINE NORD

FALICON649 900 €

House for sale ll b s k - 4 rooms - 116 m²

FALICON - 4 rooms of 116m2 with land of 500m2

Located at the entrance to Falicon, just 15 minutes from Nice, we present this semi-detached house in excellent condition, in absolute calm and surrounded by greenery. The property opens onto an entrance hall leading to the sleeping area, comprising three bedrooms, including a suite with shower room and dressing room, and an independent bathroom. On the lower floor, you'll discover a lovely 40 m² living area, giving access to a spacious terrace with panoramic views over Falicon and the surrounding hills. A fully-equipped, functional kitchen and shower room complete this level. Outside, a large terrace with barbecue area and pizza oven invites conviviality, as does a 500 m² garden planted with trees and not overlooked, with the possibility of creating a swimming pool. The property also features several outbuildings, including a gym area, an outdoor shower room with Jacuzzi and cellars. Possibility of creating an independent studio. Two vehicles can be parked in front of the house. This property is perfect for a family looking for peace and space.

Ref. : 86663027

Louvre Immobilier