OK
More than Less than
€  ok

Key-words : les plans

Houses and Apartments, your real estate specialist magazine offers a selection of ads that match with the keyword les plans. You can refine your search by specifying the area or price range in the navigation bar link Search for a House/Apartment.

CHAMPAGNY-EN-VANOISE295 000 €

Apartment for sale les plans - 2 rooms - 39 m²

For sale - 1-bedroom ski apartment - Champagny-en-Vanoise

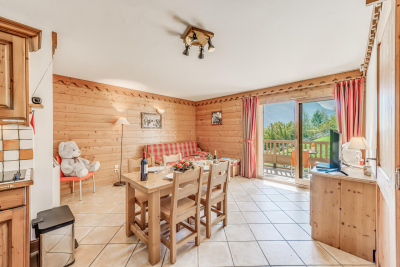
Located in a modern, high-end residence featuring a swimming pool, spa and fitness room, this attractive one-bedroom apartment on an elevated ground floor enjoys open views and a privileged setting. Designed to accommodate up to four guests, it offers a bright and welcoming living area with an open-plan kitchen, a double bedroom, a bathroom, and a separate WC. A private cellar, a ski locker and a dedicated underground parking space complete the amenities of this property. An ideal mountain retreat, whether as a second home or rental investment opportunity.

Ref. : 1491

AGENCE RMP IMMOBILIER

SEILLANS630 000 €

House for sale les plans - 5 rooms - 103 m²

House for sale in Seillans with panoramic view

REF: 012026 372 Panoramic views across the valley towards Fayence provide the backdrop to this charming three-bedroom stone villa, just a 10-minute walk from Seillans, one of the “Plus Beaux Villages de France”. Set within 1,946m² of enclosed grounds, it combines peace and privacy with easy access to village life. Recently renovated, the villa offers comfortable single-storey living. A newly fitted open-plan kitchen connects with the dining and living areas, opening directly onto the terrace. All three bedrooms have fitted wardrobes. The principal bedroom features French doors onto the terrace and an en-suite shower room with a walk-in shower and double vanity. The two additional bedrooms share a modern shower room, with one benefiting from access to a separate terrace and the garden. A utility room completes the accommodation. Outside, a covered terrace and wooden deck provide inviting spaces to dine, relax and take in the Provençal landscape. The grounds also include a boules court, two wooden storage sheds and parking, with two gated entrances. The grounds also feature a lower terrace where an above-ground swimming pool and wooden deck were previously installed. Any future pool installation would be subject to local planning regulations and authorisation. Approximately an hour from Nice airport, this welcoming home is ready to enjoy as a permanent residence or holiday retreat. Information about the risks to which this property is exposed is available on the Géorisques website: www.georisques.gouv.fr.

Ref. : 012026-372

FINE AND COUNTRY

MURS2 650 000 €

House for sale les plans - 10 rooms - 317 m²

Luberon – Stunning stone property set on 3.5 hectares of land with exceptional views

Close to the charming village of Murs, near Gordes, nestled in the heart of a preserved and unspoilt natural setting, lies this superb stone house of approximately 317m², set on extensive grounds of around 3.5 hectares, offering complete tranquillity and breathtaking views. The interior, modern and elegant, features beautiful open-plan spaces opening onto the outdoors and the ever-present views. The ground floor comprises a spacious living room with a fireplace, a fitted kitchen with a utility room and laundry area, a conservatory converted into a dining room, as well as four en-suite bedrooms with private shower rooms or bathrooms. Upstairs, a mezzanine with a library area and TV lounge leads to two further suites. A third suite of 23 m², with an en-suite shower room, is accessed via a second separate staircase. Outside, the vast, enclosed and beautifully wooded grounds offer numerous landscaped areas perfect for strolling: a lovely dining terrace overlooking the property, a second relaxation terrace with a 10x5m heated swimming pool, a pétanque court, a play area, a vegetable garden, a converted caravan for entertaining family and friends, and finally, the highlight of the property, a real green amphitheatre for unique private events. A carport capable of accommodating several vehicles completes the property. Tucked away from prying eyes and surrounded by nature, this property offers a rare living environment where peace and privacy reign supreme. It is a place designed for taking time out, going for walks, and enjoying the silence and Provençal landscapes, whilst offering everyone comfort and independence within the home.

Ref. : MZIGO3476

Michaël Zingraf Christies International Real Estate GORDES

NICE995 000 €

Apartment for sale les plans - 3 rooms - 89 m²

3-room apartment with 2 terraces and sea views – Nice / Mont Alb

Located in eastern Nice, in the Mont Alban district near the Col de Villefranche and its shops, this renovated apartment occupies a high floor of a well-maintained residence with a lift. Thanks to its elevated position, this dual-aspect property offers panoramic views over the city of Nice, the mountains and the sea. Tastefully renovated throughout, it provides 89.05 sq m of Carrez floor area, comprising: an entrance hall, a spacious, bright living room with a fully equipped open-plan kitchen, opening onto a 13.50 sq m terrace. At the rear, in complete peace and quiet, there are two bedrooms and a shower room with a large shower and WC, a guest toilet in the hall, and a second 6 sq m rear terrace. Comfort is provided by reversible air conditioning, ample storage, parquet flooring, a fully equipped kitchen, a cellar and a lock-up garage. This property is an ideal main residence or a perfect pied-à-terre for enjoying the French Riviera. Monaco is 20 minutes away by car and Nice International Airport is 13 minutes away by car. Energy performance rating: D-157; greenhouse gas emissions: D-34 Estimated annual energy costs for the property: €1,480–€2,050 Co-ownership of 77 lots; average annual charges: €2,666 Legal proceedings in progress: no Transaction fees, including tax, payable by the seller Information about the risks to which this property is exposed is available on the Géorisques website: www.georisques.gouv.fr The luxury real estate market on the French Riviera is one of the most attractive in the Mediterranean region. Located between the Port of Nice and Villefranche-sur-Mer, the Mont Boron district is one of the most sought-after areas. Holiday homes and second residences on the French Riviera offer not only an incomparable lifestyle but, given the international economic climate, also represent a secure investment and a smart retirement plan, particularly at premium addresses. The high-end real estate market on the French Riviera is independent of individual economies and continues to offer great stability for prestigious and unique properties. Mont Boron is a renowned and exclusive area. An upscale residential district, it is characterised by prestigious villas and luxury apartments offering breathtaking panoramic sea views. The district enjoys an ideal location close to beaches, shops, bars, restaurants and public transport.

Ref. : W-04AYI3

ENGEL & VÖLKERS

NICE249 000 €

Apartment for sale les plans - 2 rooms - 49 m²

Nice / Gambetta 2-room apartment with terrace and covered

Nice / Gambetta? 2-room apartment with terrace and covered parking The Centre Agency offers you exclusively: In the Gambetta district of Nice, on the first floor of a building constructed in 2003, discover this apartment of nearly 49 m2, in good general condition. It consists of a beautiful living room and an open-plan kitchen, both opening onto a lovely 13 m2 south-facing terrace. A bedroom and a bathroom with toilet complete the property. A covered parking space, accessible at ground level, is included with this property in addition to the price.

Ref. : V10000712

L'AGENCE DU CENTRE

PARIS 16EME600 000 €

Apartment for sale les plans - 3 rooms - 64 m²

Paris 16 - Auteuil - 1 bedroom - Balcony - Peace and quiet

1-bed apartment to renovate on the 5th floor of a secure building with concierge, built in 1936. South/East-facing living room opening onto a delightful balcony, fitted and equipped separate kitchen, bedroom overlooking the courtyard, dressing room, and bathroom with toilet. The quiet surroundings, dual-aspect orientation providing superb natural light, and its modular floor plan make this apartment the perfect primary residence or pied-à-terre. Possibility of fitting out a 2nd bedroom. Cellar also included. Property subject to shared ownership status. BARNES contact: Nicolas Emelien +33 (0)6 29 71 33 26 Fees payable by the seller - Number of lots in the building: 120 - Average amount of the share of charges €4,012/year - Estimated amount of annual energy costs for standard use based on 2026 energy costs: €1,170 ~ €1,590 Agency fees payable by vendor - Nombre de lots dans la copropriété: 120 - Montant moyen de la quote-part de charges courantes 4,012 €/yearly - Montant estimé des dépenses annuelles d'énergie pour un usage standard, établi à partir des prix de l'énergie de l'année 2026 : 1170€ ~ 1590€

Ref. : 87412068

BARNES PIED-A-TERRE AUTEUIL

NICE289 000 €

Apartment for sale les plans - 2 rooms - 46 m²

NICE LIBERATION 2 ROOM APARTMENT OF 46SQM FOR SALE - BALCONYS - CLOSE ALL AMENITIES - IDEAL FIRST PURCHASE

Nice Libération — 2-room apartment, 46 sqm, 2 balconies, lift and caretaker In the heart of the Libération district, in the "Les Jardins de France" residence, this 2-room apartment of 46.06 sqm is located on the 2nd floor of a building with a lift. Just steps from the Libération market, the tramway and local shops, the location lets you do everything on foot. The apartment comprises an entrance hall with fitted cupboards, a 13 sqm living room, a bedroom of almost 12 sqm, a separate 7 sqm kitchen, a bathroom and a separate WC. Two balconies, of 4 and 6 sqm, extend the living room and the bedroom. The main rooms have marble floors. The residence is well maintained, with a caretaker and a lift. It has recently been renovated and no works are planned. Heating and hot water are communal, supplied by a recent condensing gas boiler, and are included in the charges. The property is vacant and ready to sell: an excellent opportunity for a first purchase, a main residence or a buy-to-let investment, as the district is in high demand among tenants. Viewings by appointment.

Ref. : C-3146

Century 21 LAFAGE TRANSACTIONS NICE CORVESY

PARIS 16EME1 780 000 €

Apartment for sale les plans - 6 rooms - 144 m²

PARIS 16 – RUE DE LA POMPE – Family Apartment – 3/4 Bedrooms

In the heart of Rue de la Pompe, within immediate proximity to shops, public transport and some of the finest schools in Paris's 16th arrondissement, this superb 144.60 sqm family apartment stands out for its absolute peace and quiet, generous proportions and period charm. Set within a beautiful, perfectly maintained and secure period building with a live-in caretaker, the apartment enjoys a peaceful courtyard setting, ensuring exceptional tranquillity. In excellent condition throughout, it boasts beautiful period features, including herringbone parquet flooring, decorative mouldings, fireplaces and ceiling heights of over 3 metres. The property comprises an elegant entrance hall, a spacious reception area, a generous dining room, a fully fitted and equipped open-plan eat-in kitchen, and four bedrooms. An elegant, turnkey family apartment combining period charm, generous volumes and tranquillity in one of the most sought-after areas of Paris's 16th arrondissement. A cellar completes this property. Property subject to co-ownership regulations. Agency fees payable by vendor - Nombre de lots dans la copropriété: 3 - Montant moyen de la quote-part de charges courantes 4,452 €/yearly - Montant estimé des dépenses annuelles d'énergie pour un usage standard, établi à partir des prix de l'énergie de l'année 2026 : 2750€ ~ 3730€ - Les informations sur les risques auxquels ce bien est exposé sont disponibles sur le site Géorisques : www.georisques.gouv.fr - Jean-David CARLIOZ - Agent commercial - EI - RSAC Paris 991870965

Ref. : 87273735

BARNES AUTEUIL

NICE599 000 €

Apartment for sale les plans - 4 rooms - 107 m²

Nice Centre, near Parc Impérial, superb renovated 4-room apartment with terrace and garage

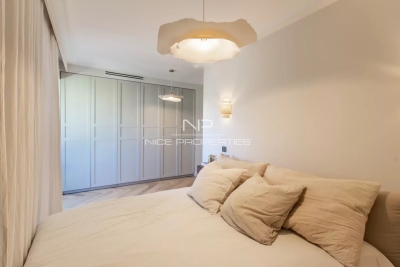
NICE CENTER / GROSSO: Close to the Parc Impérial and all amenities, on the upper floor of a luxury 1970s building, this superb 4-room apartment of 107.23 m² has been fully and luxuriously renovated with high-end materials. This air-conditioned apartment features an entrance hall with storage, a living room and an open-plan kitchen opening onto a west-facing terrace, three beautiful bedrooms with plenty of storage space, a bathroom with WC and a shower room, a laundry room, a guest WC, and a large balcony. A cellar and a garage complete en supplement this high-quality property. A 5% agency fee is included and is payable by the seller.

Ref. : 11339

NICE PROPERTIES MASSENA

THÉOULE-SUR-MER1 300 000 €

House for sale les plans - 5 rooms - 1180 m²

Panoramic Sea View Villa – Théoule-sur-Mer

Imagine a villa tailored to your vision, overlooking the Mediterranean. Located on Avenue Roc et Mimosas in Théoule-sur-Mer, this property enjoys panoramic sea views and a privileged coastal setting, ideal for creating a main residence or holiday home on the French Riviera. The villa currently offers 121.49 m² of living space across two levels, complemented by a 56.46 m² terrace, perfect for outdoor dining and relaxing while gazing towards the horizon. Requiring renovation, the property offers the opportunity to completely rethink its layout and finishes. An extension project targeting a total living area of at least 200 m² is envisaged, subject to technical feasibility and the necessary planning approvals. The preliminary study allows for an indicative budget of €450,000 for renovation and extension, plus an €80,000 contingency for unforeseen technical costs. These budgets remain subject to confirmation through professional quotations and exclude acquisition costs, professional studies and other associated expenses. Potential Resale Value For a villa extended to 200 m² and fully renovated to a high standard, the investment dossier explores resale scenarios ranging from €2,200,000 to €2,800,000, with a central assumption of €2,500,000. This range is an indicative projection, dependent on planning approvals, the quality of the completed works and market conditions at the time of resale. It does not guarantee a sale price or capital gain. Current Energy Performance - Energy rating (DPE): C — 156 kWh of primary energy/m²/year. - Greenhouse gas emissions rating (GES): A — 5 kg CO2/m²/year. - Estimated annual energy costs for standard use: €1,410–€1,980, including standing charges, based on average energy prices for and 2023. - Energy performance assessment dated 10 August 2026. - Annual property tax (taxe foncière): amount to be confirmed. Discover a property offering Mediterranean views and the opportunity to create a home shaped around your lifestyle. Contact us to receive the full dossier and arrange a viewing. Information on the risks to which this property is exposed is available on the Géorisques website: www.georisques.gouv.fr

Ref. : 86727859

Finlay Brewer France

VILLEFRANCHE-SUR-MER760 000 €

Apartment for sale les plans - 3 rooms - 63 m²

COL DE VILLEFRANCHE - VINAIGRIER - 2 BEDROOM APARTMENT OF 63 SQM FOR SALE - PANORAMIC SEA AND CITY VIEW - TERRACES - GARAGE

Col de Villefranche – Vinaigrier - This 2 bedroom apartment of 63 sqm with two terraces enjoys stunning panoramic views over the city, the Mediterranean Sea, and the Bay of Angels. Located on the first floor of a prestigious residence with a lift, swimming pool, and caretaker, the apartment consists of an entrance hall and a bright 30 sqm living room with an open-plan kitchen, opening onto a 13 sqm south-facing terrace with beautiful city and sea views. The sleeping area consists of two bedrooms, both opening onto a second 12 sqm north-facing terrace, a bathroom, and a separate WC. The property is sold with a private garage within the building. An additional parking space can be purchased separately.

Ref. : N-41378

Century 21 LAFAGE TRANSACTIONS Nice

VENCE1 650 000 €

House for sale les plans - 7 rooms - 333 m²

Spacious home - Calm - Flat extensive grounds

Nestled to the south of Vence, in the unspoilt surroundings of the Sine forest and just twenty minutes from Nice International Airport, this architect-designed property, built in 1978, is set within magnificent flat, landscaped grounds. Sheltered from traffic and only ten minutes from the nearest amenities, this spacious family home offers a privileged lifestyle combining tranquillity, generous volumes, and distinctive architecture. Arranged over two levels around the swimming pool, the various living spaces blend harmoniously with the surrounding Mediterranean vegetation. From the moment you enter, you are welcomed by a vast, light-filled reception area comprising an open-plan kitchen, indoor and outdoor dining spaces, a convivial living room, and a charming fireplace area. The main garden level also accommodates three bedrooms and two bathrooms. Upstairs, three further bedrooms and two additional bathrooms complete the sleeping quarters. Two of the bedrooms enjoy direct access to the terraces that surround the house and overlook the beautiful gardens. The property is centred around an elegant swimming pool bordered by expansive terraces, creating the perfect setting for relaxation and outdoor entertaining. An independent apartment further enhances the property. It comprises a spacious living area with kitchenette and a bathroom, making it ideal for hosting family and friends or accommodating staff. The meticulously maintained grounds feature beautifully landscaped gardens and extensive parking facilities capable of accommodating at least eight vehicles. Three separate gates provide access to the property, while a double carport and additional parking spaces complete the amenities. Three covered terraces offer delightful spaces for al fresco dining and entertaining throughout the year.

Ref. : HR3016

Hermitage Riviera

CANNES1 300 000 €

Building plot for sale les plans - - 1716 m²

SUPER CANNES BUILDING PLOT WITH APPROVED BUILDING PERMIT

SUPER CANNES – Superb building plot of over 1,700 sqm, ideally located in a peaceful residential area. Planning permission has been granted for the construction of a two-storey villa with a swimming pool, offering sea views from the upper floor, with an approved gross floor area of approximately 280 sqm. The plot enjoys an elevated position with a west-facing orientation. Information and property details available upon request. Information on the risks to which this property is exposed is available on the Géorisques website: wwwwww.georisques.gouv.fr.

Ref. : 153 A

SCC VENDÔME

NICE299 000 €

Apartment for sale les plans - 2 rooms - 45 m²

45-square-meter apartment with balcony and parking seeking n

One-of-a-kind apartment with one bedroom and one bathroom for sale in Nice. It consists of a shower room, a 25-square-meter living room and a bedroom. The 45-square-meter lodging is located on the 5th floor. Part of a 7-story building with an elevator. It also has a cellar adding additional storage space. A quiet dwelling thanks to double-paned windows. You can find a 8-square-meter balcony to let the light in, which means its entire living space boasts 53 sq. m. The apartment comes with a parking space to save you a lot of hassle. Become the owner of this lodging for 299,000 euros. To plan a visit, contact Gabriel at 00 33 6 07 91 05 59

Ref. : DSVAP40000604

Dray and Partners

PARIS 8EME3 250 000 €

Apartment for sale les plans - 7 rooms - 266 m²

Reception apartment on the piano nobile of a distinctive former

Engel & Völkers exclusively presents this elegant apartment, located on the piano nobile of a distinguished former private mansion dating from 1900. Boasting remarkable communal areas and a concierge, this property appeals with its generous proportions, abundant natural light and exceptional ceiling height of 3.80 m. Ideally located in the immediate vicinity of the Jacquemart-André Museum, Parc Monceau and Rue du Faubourg-Saint-Honoré, the property enjoys a particularly sought-after residential setting, just steps from shops, schools, restaurants and the neighbourhood's iconic addresses. South-facing, the apartment offers nearly 100 sq m of reception space, bathed in natural light and overlooking an unobstructed aspect, comprising a spacious living room, dining room and open-plan kitchen. The sleeping area currently consists of a suite with dressing room, bathroom and WC, three additional bedrooms, a study, a second bathroom, a shower room and a utility room. The current layout offers remarkable potential for reconfiguration, allowing for various arrangements according to requirements: three en-suite bedrooms, four en-suite bedrooms or even up to five bedrooms. Several layout proposals prepared by an architect are available on request. These changes would essentially involve redistributing the space and changing the use of certain rooms, without requiring structural work. Rare on the market, this property will appeal to a family seeking an entertaining apartment with remarkable proportions, combining elegance, light and flexibility of layout. As the practice of a professional occupation is permitted in the building, mixed residential and professional use may also be considered. A cellar completes the property. A parking space is also available in the immediate vicinity. Additional information - Co-ownership comprising 37 lots. - No legal proceedings pending. - Quarterly co-ownership charges: €2,840 Energy performance - Energy Performance Certificate (DPE): D – 217 kWh/sq m/year. - Greenhouse gas emissions (GES): D – 44 kg CO?/sq m/year. - Estimated annual energy costs: between €4,870 and €6,600. Transaction fees, including VAT, payable by the seller. Information on the risks to which this property is exposed is available on the Géorisques website: www.georisques.gouv.fr - In the immediate vicinity of Parc Monceau, the area offers a lifestyle particularly sought after by families, combining Parisian elegance, residential tranquillity and a vibrant neighbourhood atmosphere. The area benefits from a comprehensive selection of local shops, restaurants, markets and services, as well as numerous renowned schools within walking distance. Parc Monceau is a true extension of family life, ideal for walks, outdoor activities and moments of relaxation. The proximity of Boulevard Haussmann, Rue de Courcelles and the main thoroughfares also provides easy access to Paris's various neighbourhoods, while preserving a privileged residential setting. An address particularly suited to a family seeking centrality, comfort and the quality of life offered by one of the most sought-after neighbourhoods in western Paris.

Ref. : W-047XK4

ENGEL & VÖLKERS