OK
More than Less than
  ok

Key-words : high

Houses and Apartments, your real estate specialist magazine offers a selection of ads that match with the keyword high. You can refine your search by specifying the area or price range in the navigation bar link Search for a House/Apartment.

BIARRITZ1 155 000 €

House for sale high - 6 rooms - 160

In the highly sought-after Saint Martin Kennedy/Connector neighborhood, this 180 sq m (1,938 sq ft) two-story house combines comfort and potential. The entrance opens onto a bright living space, with a kitchen and living room extending onto a glass-enclosed veranda, ideal for enjoying the garden year-round. Two bedrooms are located on the ground floor, complemented upstairs by a lounge and two further bedrooms, offering privacy and functionality for the whole family. The house has two bathrooms/shower rooms. The 800 sq m (8,615 sq ft) plot allows for the possibility of adding a swimming pool and pool house, while the garage of over 50 sq m (538 sq ft) and open outbuildings offer storage solutions or a workshop. The wood-burning stove creates a warm and inviting atmosphere, further enhanced by the veranda which encourages you to fully enjoy the outdoors. The Kennedy/Connector neighborhood boasts a pleasant community life: shops, bakeries, cafes, and renowned restaurants like Marloe are nearby, the Biarritz market halls are just minutes away, and the main beaches are a short drive or bike ride. This house presents a rare opportunity to create a bespoke family or holiday home, combining comfort, potential for personalization, and quality of life in a vibrant and sought-after area.

Ref. : CB-1876-LQ

PRESTANT Luxury Realty

PARIS 16EME9 250 000 €

Apartment for sale high - 13 rooms - 550

Paris XVIe - OECD - Spectacular reception apartment combining splendor and exceptional volumes.

Just a stone's throw from the Jardins du Ranelagh, in a prestigious Art Deco building constructed between 1928 and 1931 by Jean Walter (recently refurbished), superb 549 m² Carrez duplex (550.96 m² floor area) bordered by a 420 m² private garden. This apartment, with its exceptional character and spacious rooms, offers the charm and spirit of a family home. It is laid out like an inverted duplex: - on the first level: an entrance gallery leading to a grand staircase, a mezzanine overlooking the masterly living room, four large bedrooms (32 m², 26 m², 24 m², 20 m²), three bath/shower rooms, a SPA area with hammam and sauna, and a fitted dressing room; - on the garden level, a magnificent 75 m² living room with 7.30 m high ceilings, overlooking the garden and facing south-west, a second living room with a study and fireplace, a dining room, a bedroom, an adjoining shower room and a fully-equipped sports room, a galley kitchen, a scullery, a cold room and a secure wine cellar. High-quality workmanship, noble materials, well-balanced and appreciable volumes. An elevator serves this duplex, equipped with sophisticated home automation. An adjoining studio (18.27 m²) and a large double garage (29 m²) complete this exceptional property. LOI ALUR: 85 lots in the condominium. Annual share of the provisional budget approx. €38,080. Single mandate n°20001. Agency fees 3% incl. VAT, i.e. €250,000 - selling price €9,250,000 excluding fees - DPE: (E). No proceedings in progress on the basis of articles 29-1 A and 29-1 of law no. 65.557 of July 10, 1965 and article L. 615-6 of the CCH. Information on the risks to which this property is exposed is available on the Géorisques website: www.georisques.gouv.fr Pricing details at

Ref. : 86962726

VANEAU COLLECTION PRIVEE

VENCE3 500 000 €

House for sale high - 7 rooms - 290

Luxury neo-Provençal bastide in Vence with sea views, heated pool and landscaped grounds

Vence neo-Provençal bastide with sea views, heated pool, wellness area and 4,300 sqm landscaped grounds Located in the sought-after residential hills of Vence, close to Saint-Paul-de-Vence, leading international schools and Nice International Airport, this elegant neo-Provençal bastide offers approximately 290 sqm of living space set within more than 4,300 sqm of beautifully landscaped grounds. Benefiting from a desirable position and excellent exposure, the property enjoys panoramic views stretching across the surrounding hills towards the Mediterranean Sea, while offering exceptional privacy and a peaceful residential setting. The reception areas are flooded with natural light and open onto expansive terraces facing the sea, creating a seamless connection between indoor and outdoor living. The layout has been designed to maximise comfort, functionality and year-round enjoyment of the Riviera lifestyle. The accommodation comprises four en suite bedrooms, a dedicated office, an independent dressing room and extensive built-in storage. The interiors combine Provençal elegance with modern comfort, creating a welcoming environment for both family living and entertaining. High-quality amenities include underfloor heating, reversible air conditioning, a private wellness area featuring a sauna and hammam, and carefully selected finishes throughout. Outside, the landscaped grounds offer generous usable outdoor spaces, a particularly sought-after feature in this area. The heated saltwater swimming pool is perfectly integrated into the gardens and enjoys a peaceful setting overlooking the surrounding countryside and the sea beyond. Ideally positioned close to the historic centres of Vence and Saint-Paul-de-Vence, prestigious golf courses, international schools, Nice International Airport and the French Riviera's most desirable destinations including Cannes, Antibes and Monaco, the property combines accessibility with privacy and quality of life. This exceptional bastide represents an outstanding opportunity for a luxury primary residence, an elegant family home, a refined holiday retreat or a long-term investment property on the French Riviera. Côte d'Azur Sotheby's International Realty For further information or to arrange a confidential private viewing, please contact Côte d'Azur Sotheby's International Realty, your trusted specialist in luxury real estate on the French Riviera.

Ref. : CA14-577

COTE D'AZUR SOTHEBY'S INTERNATIONAL REALTY

SURESNES2 790 000 €

House for sale high - 10 rooms - 430

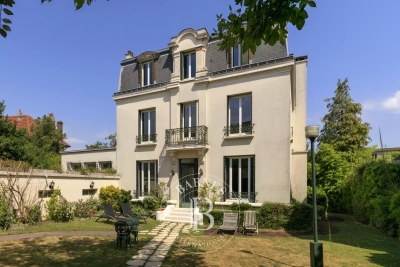
SURESNES - RAGUIDELLE - PRIVATE MANSION

In a quiet and popular neighbourhood near public transport services (metro line L and T2 tram line), shops and schools, this superb 1880s private mansion spans almost 370m² (3,983 sq ft) of living space plus a 60m² (646 sq ft) annexe, all set on a 1,041m² (11,205 sq ft) plot. A spacious hall leads to the reception rooms: lounge (air-conditioned) with access to a heated terrace, dining room and smaller lounge with period carved wood fireplace, very large eat-in kitchen with a central island, wardrobe and guest toilet. These rooms face east and west allowing for plenty of light A beautiful wood staircase in its original condition with carved bannister leads to the first floor comprising three good-sized bedrooms, a bathroom and shower room, and a large dressing room. The second floor (also air-conditioned) has a master suite with a spectacular view of the Eiffel Tower, a dressing room and bathroom/shower room, and a second bedroom with bathroom. The vast entresol level has been fitted out with a games room, utility room, boiler room, wine cellar and storage room. The two-storey annexe has a lounge and open kitchen on the ground floor, and two bedrooms and a bathroom on the upper floor. Preserved period features including original wrought iron, carven wooden fireplace, period staircase with bannister and incredible proportions topped off by high ceilings. A rare property on the market, combining classic elegance and modern comfort. Large garage with space for three cars plus space to park two cars outside. CONTACT: +33 (0)6 63 46 65 75 Fees payable by the seller - Estimated amount of annual energy costs for standard use: €5,460 - Christine Peyroux - Sales agent - EI - RSAC 492 790 076 Agency fees payable by vendor - Montant estimé des dépenses annuelles d'énergie pour un usage standard, établi à partir des prix de l'énergie de l'année 2024 : 8675€ ~ 11737€ - Les informations sur les risques auxquels ce bien est exposé sont disponibles sur le site Géorisques : www.georisques.gouv.fr - Christine PEYROUX - Agent commercial - EI - RSAC 492 790 076

Ref. : 86042031

BARNES HAUTS DE SEINE NORD

LE CANNET965 000 €

Apartment for sale high - 4 rooms - 128

Fully renovated luxury top floor apartment with huge furnished terrace

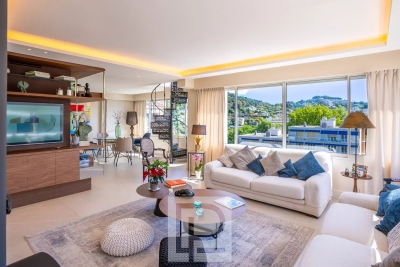
[Explore this apartment via a video on our website to visualize it before a viewing] Rare for sale! Discover this magnificent family apartment located on the top floor of a small condominium of only three lots, offering a unique living environment with a private panoramic terrace of 130 m² and a breathtaking panoramic view of the city and up to the sea. Designed by a renowned architect, this exceptional property has been completely renovated with top-of-the-range materials and custom-made furniture, combining elegance and absolute comfort. Offering a very nice living space in two parts, living room with fireplace, dining room, high-end fitted kitchen with concealed adjoining laundry room. Master bedroom with fitted wardrobes, shower room and ensuite WC, two bedrooms with fitted wardrobes sharing a bathroom with showers and WC, guest WC. Two private car parks. Small residence with swimming pool, public transport at the foot of the condominium.

Ref. : 04207

LABEL PROPERTIES

ANTIBES495 000 €

Apartment for sale high - 3 rooms - 79

Antibes Centre "carré d'or"

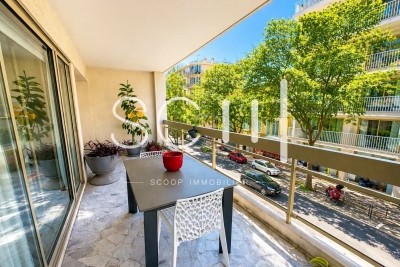
In the heart of the Carré d'Or, a spacious, bright, two-bedroom apartment on an upper floor with deep terraces. It comprises a large living room, two bedrooms, a fully equipped kitchen, a separate toilet, and a shower room, and was recently renovated. A cellar and underground parking are included. A rare find; viewing is highly recommended before making any decisions.

Ref. : 86947387

SCOOP IMMOBILIER

MOUGINS2 980 000 €

House for sale high - 6 rooms - 250

Elegant character villa near Lake Mougins

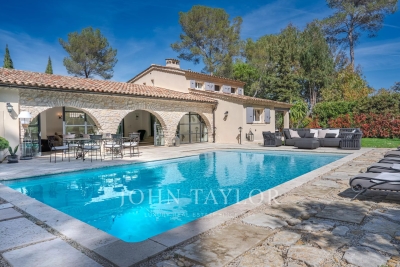
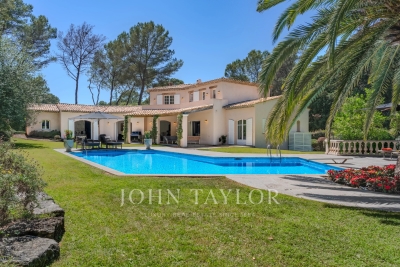
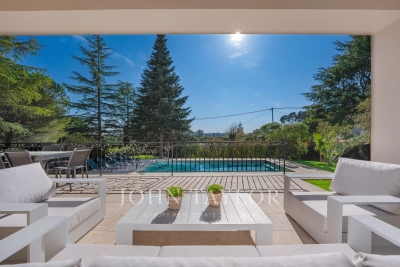
Ideally located in Mougins, in a particularly sought-after residential area close to Lake Mougins, this elegant south-facing villa charms with the harmonious blend of old-world charm and high-quality contemporary features. Bathed in light, it offers a spacious living room with a cathedral ceiling, creating beautiful volumes and a warm atmosphere. The kitchen naturally opens onto a pleasant shaded terrace, inviting conviviality and shared moments. The property has on the garden level two bedrooms, one with an en-suite shower room, and another bathroom and shower. Upstairs, two additional bedrooms share a bathroom and shower. At a lower level, there is a fourth bedroom with a shower room, a laundry room, and a garage for 2 vehicles. Outside, the carefully landscaped garden hosts a superb 12 x 4 meter saltwater pool, a true invitation to fully enjoy the beautiful days in a calm and preserved environment. A character property, ideal for primary or secondary residence, in the heart of a privileged setting.

Ref. : V1728MGS

JOHN TAYLOR MOUGINS

MENTON339 000 €

Apartment for sale high - 4 rooms - 62

Renovated three-bedroom flat near the city centre - Menton Centenaire

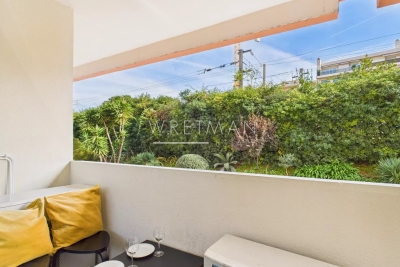
Located in the sought-after Bas Borrigo / Centenaire district, just a short walk from the town centre, the sea and the train station, this fully renovated 62 sqm apartment offers a bright and comfortable living. Situated on the first floor of a classic 1980s residence, it enjoys a beautiful south-facing exposure that fills the rooms with natural light throughout the day. The apartment features a living room with an open-plan, fully equipped kitchen, two lovely bedrooms each with built-in wardrobes, and an additional sleeping area that can easily be converted into a study or an extra living space. It also includes a modern shower room with toilet, as well as a separate WC. Recently renovated with high-quality finishes, the property is equipped with special soundproof double glazing and air conditioning, ensuring both comfort and peace. A private garage is available as an optional extra for €39,000. This apartment will appeal equally to those looking for a pied-à-terre in Menton and to investors seeking a sound and attractive rental opportunity, thanks to its ideal location, recent renovation, and close proximity to all amenities, the sea and public transport.

Ref. : 86434482

WRETMAN ESTATE & CONSULTING

PORT-GRIMAUD1 690 000 €

House for sale high - 4 rooms - 78

GULF OF ST TROPEZ RENOVATED HOUSE & 16M MOORING

Elegant fisherman's cottage, close to a small, secluded beach, in a quiet and secure neighborhood. On the ground floor, an entrance hall with a guest toilet, a beautiful living room with an open-plan, fully equipped kitchen featuring high-quality materials. A living room opens onto the terrace and the 16 x 4.20 meter mooring. On the first floor, a bedroom with a dressing room, shower room, and toilet. On the second floor, two bedrooms. Air conditioning and parking.

Ref. : M2609

Logi Service Immobilier

MOUGINS3 250 000 €

House for sale high - 6 rooms - 267

Mougins - Renovated bastide in Les Parcs de Mougins Estate


Nestled within the prestigious and secure estate of Les Parcs de Mougins, this exquisite family villa of approximately 270 sqm combines charm, elegance and high-end finishes. Fully renovated to an exceptional standard, the property offers five en-suite bedrooms, set within beautifully landscaped grounds of approximately 3,100 sqm, providing a truly enchanting and private setting. On the ground floor, three spacious en-suite bedrooms, including a superb principal suite, open directly onto the terraces, garden and swimming pool, creating a seamless indoor-outdoor lifestyle. The reception areas are bathed in natural light and feature a generous living room and dining area, enhanced by large sliding pocket doors that open fully onto the exterior spaces, offering a refined yet welcoming atmosphere. A contemporary, fully equipped kitchen completes this elegant living space. Upstairs, two further en-suite bedrooms each benefit from access to a private balcony overlooking the surrounding greenery. The lower ground floor includes a games room, a utility room, and ample storage space. A garage with direct access to the villa, along with several parking spaces, completes this exceptional property. A rare opportunity, ideal for refined family living within a secure and highly sought-after environment.

Ref. : V1751MGS

JOHN TAYLOR MOUGINS

EYGALIÈRES3 850 000 €

House for sale high - 8 rooms - 294

Eygalières. Peacefullhy set, around 800 metres from the centre of the village, this magnificent property has been completely restored and extended to an extremely high standard and now offers a total build area of more than 290 m². All the work carried out is in keeping with traditional Provencal building methods, using the finest materials combined with new technology to create a home that has undeniable charm and character. The light-filled, inter-connecting living area totals 81 m² and comprises a vast kitchen / dining room / a double-sitting room with fireplace, all of which lead out onto the convivial terraces. There are 6 en-suite bedrooms, 2 of which are on the ground floor, and 2 bedrooms with independent access in the annexe for guests. Outside, the landscaped grounds of just under 2,000 m² feature an elegant 14x4m swimming pool and a superb pool house, along with a choice of tranqjuil terraces that look out over the Provençal planting scheme. A prime property in a prime location.

Ref. : 185

Colpaert et Wehrle

CHATEAUNEUF-GRASSE2 550 000 €

House for sale high - 7 rooms - 320

Elegant villa renovated in a leafy setting, near Valbonne

Just a few minutes from the picturesque village of Valbonne, in the heart of one of the most sought-after residential areas of Châteauneuf-Grasse, this exceptional property embodies a refined way of life, combining generous volumes, high-end amenities, and a privileged environment. Developing about 320 m² (' 260 m2 + 60 m2 semi-basement converted), the villa has undergone a complete renovation with particularly meticulous finishes. The reception areas, flooded with light, open onto a large living room with a fully equipped contemporary kitchen, in natural continuity with the terraces and landscaped garden. The property offers a remarkable master suite of about 60 m², a true private space with generous volumes, as well as four en-suite bedrooms upstairs, ensuring optimal comfort for hosting family and guests. A laundry room discreetly completes this set with functionality. A bright semi-basement of about 60 m², with windows, offers multiple development possibilities such as a wellness area, a gym, a home cinema, or a wine cellar, bringing the total area to about 320 m². Built on a landscaped plot of 2,277 m², the property benefits from an ideal southwest exposure and an unobstructed view of the surrounding countryside. A large swimming pool and an elegant courtyard complete this rare living environment. Finally, a large closed garage accommodating up to five vehicles is a particularly sought-after feature in this sector. The villa also benefits from complete modern comfort with integrated air conditioning, electric roller shutters, and an alarm system, all within a prime residential environment, in absolute tranquility.]}]}

Ref. : V1746MGS

JOHN TAYLOR MOUGINS

LE ROURET1 995 000 €

House for sale high - 6 rooms - 195

Le Rouret - Contemporary villa in a peaceful location

Set in peaceful, leafy surroundings in one of Le Rouret's most sought-after residential areas, this contemporary villa, built in 2019, embodies the perfect combination of elegance, modernity and art de vivre. Designed with quality materials and high-end finishes, the property offers generous volumes bathed in light. The spacious living room, extended by a convivial dining room and a fully equipped open-plan kitchen, opens onto the terrace and garden through large south-facing bay windows, offering a harmonious continuity between interior and exterior — without any overlooking. The villa comprises four superb suites, each with a shower room and toilets, dressing room or built-in cupboards, as well as a separate office, ideal for home working or a liberal profession. Built on 1,874 m² of carefully landscaped terraced land, the property extends to an exceptional relaxation area: a sumptuous 12x5 salted swimming pool, a spacious pool house, a garage and numerous parking spaces complete this property. A rare haven of peace, offering absolute comfort, ideal exposure and a preserved natural environment — just a few minutes from amenities and picturesque villages in the French Riviera countryside.

Ref. : V1652MGS

JOHN TAYLOR MOUGINS

ST-JEAN-CAP-FERRAT1 680 000 €

Apartment for sale high - 4 rooms - 130

Saint-Jean-Cap-Ferrat – Living in the Light

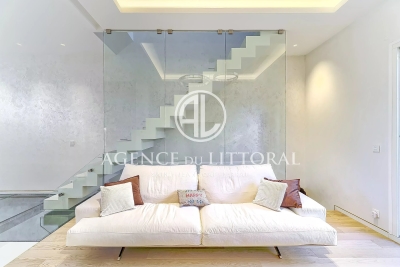
Just five minutes from the village center, this contemporary 130 m² home (103 m² Carrez) captivates with its elegance and high-end finishes. Large windows flood the rooms with natural light, creating a refined atmosphere where every detail has been thoughtfully designed. The open, sleek kitchen flows seamlessly into the living area, while the upper floor hosts a bright master suite with a bathroom, complemented by an additional bedroom with its own facilities. On the garden level, a wellness space with a hammam and multipurpose room completes this unique property. Outside, an intimate garden with a barbecue provides the perfect spot to enjoy the Mediterranean climate. Fully integrated smart home system, quality finishes, and modern comforts make this a rare gem in the heart of Saint-Jean-Cap-Ferrat.

Ref. : 1060

AGENCE DU LITTORAL

NICE599 000 €

Apartment for sale high - 3 rooms - 76

NICE - GAMBETTA: MAGNIFICENT 3 ROOMS IN A BEAUTIFUL BOURGEOIS

NICE - GAMBETTA: In a SUPERB BOURGEOIS BUILDING, A MAGNIFICENT 3-ROOM APARTMENT ON A HIGH FLOOR. Composed of an entrance hall, living room with bow window, fully fitted and equipped American kitchen, 2 large bedrooms, one with a small balcony, plenty of storage space, bathroom with WC and separate WC. Bright and quiet apartment. Very nice volumes, high ceilings and moldings. Lots of character. A large cellar completes this property. Close to all shops and amenities, a stone's throw from the tramway station and a few minutes from the Promenade des Anglais and the beaches. Contact our Nice Era Gambetta real estate agency; real estate specialist in the Gambetta/Fleurs/Musiciens/Carré d'Or districts for more information (sale, purchase, valuation, real estate advice, etc.). Contact us on 04 92 07 87 52!

Ref. : n999-0

ERA GAMBETTA