OK
More than Less than
€  ok

Key-words : ground floor

Houses and Apartments, your real estate specialist magazine offers a selection of ads that match with the keyword ground floor. You can refine your search by specifying the area or price range in the navigation bar link Search for a House/Apartment.

CANNES1 178 000 €

House for sale ground floor - 5 rooms - 140 m²

Cannes Renovated house 4 bedrooms

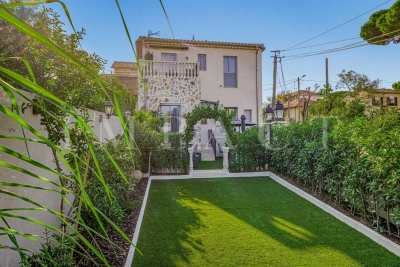
Ideally located close to local shops and just a few minutes from Cannes city centre, this beautiful 140 sqm townhouse has been entirely rebuilt and offers the comfort and quality of an almost new property. Arranged over two levels, the ground floor features a fully fitted and equipped separate kitchen, a bright living room, a dining room, as well as a ground-floor bedroom with shower room. Upstairs, the sleeping area comprises three additional bedrooms and a second shower room. Outside, the property benefits from a pleasant 350 sqm garden, a rare feature in this convenient urban location, as well as a carport for one vehicle. Combining modern comfort, generous living spaces and easy access to shops and central Cannes, this turnkey home is perfectly suited as a primary residence. A rare opportunity for those seeking a family home close to the heart of Cannes.

Ref. : 2306 CD2

Agence IMPACT

MENTON1 994 000 €

Apartment for sale ground floor - 3 rooms - 119 m²

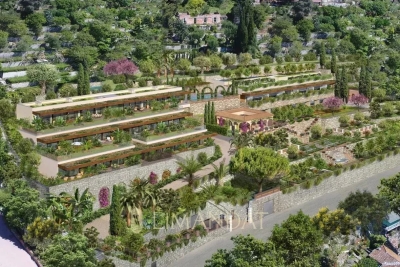
Last available apartmen– Exceptional 3-room apartment – new – 118 m² + 63 m² terrace – private estate of the future 5? hotel & Mirazur restaurant by the three-Michelin-starred chef

Menton Garavan – An Enchanting Setting The last apartment available for sale, located within the private grounds of a 5-star hotel, at the heart of the vegetable garden of the Mirazur restaurant, created by three-Michelin-starred chef Mauro Colagreco, and within an intimate, prestigious residence comprising just 6 apartments. An exceptional property: a 119 sqm 3-room apartment with a magnificent 63 sqm landscaped terrace and a 31 sqm cellar. Bathed in natural light thanks to large south-facing floor-to-ceiling windows, the apartment offers a 42 sqm living room, a separate kitchen, two bedrooms including a master suite with its own private shower room, a second shower room, two WCs, a laundry area and a cleverly designed hallway with ample storage. Designed to blend harmoniously and delicately into the lush, almost meditative vegetation, the apartment creates a unique atmosphere where elegance and serenity meet. It combines contemporary lines, high-end finishes and a peaceful setting, offering unobstructed views stretching towards the sea, the old town of Menton and Cap Martin. Delivery scheduled for: Q1 2027 / reduced notary fees: 2.5% Non-contractual visuals. Agency fees payable by the seller. Several garages available as an option. A place that cannot be recreated. An address, an atmosphere and a level of privacy that have become almost impossible to find today.

Ref. : 86922656

LIMANDAT REAL ESTATE

NICE595 000 €

Apartment for sale ground floor - 3 rooms - 189 m²

Nice West, beautiful 3-room ground floor apartment with terrace 76 m2

NICE / Bld MONTREAL: Located in a small residence of 16 apartments, well-maintained and sought after, a few steps from shops and amenities, school, come and discover this beautiful 3-room apartment of 77 m², enjoying a panoramic view of Nice, the mountains and the sea in the background. The entrance leads to a rotonde living room, a fully equipped separate kitchen, two bedrooms, a bathroom, a large dressing room and separate toilets. The main rooms have access to a circular terrace of 78 m2 facing East and South, which itself overlooks a private garden of 36 m2 facing East. Nestled in greenery, the swimming pool also awaits you. Cellar. Possibility to buy a garage in plus. Fees included paid by the seller. The information on the risks to which this property is exposed is available on the website.

Ref. : LF-11417

NICE PROPERTIES Promenade

ORGON650 000 €

House for sale ground floor - 9 rooms - 310 m²

Provençal Mas of 310 m² with Swimming Pool and 7,880 m² Park in Orgon (13660) - Alpilles Regional Na

Abriculteurs is pleased to present this Provençal mas located in Orgon (13660), in the heart of the Alpilles Regional Nature Park, close to Eygalières and Saint-Rémy-de-Provence. Offering approximately 310 m² of living space, this property is situated on a wooded plot of 7,880 m². Comprising two distinct wings, the mas features a flexible layout, allowing the spaces to be connected or used independently according to needs. The first wing is centered around a vaulted living area with an open kitchen. Upstairs, a landing serves two bedrooms, a shower room with WC, and a mezzanine set under the attic. Illuminated by two skylights, this mezzanine provides an additional sleeping area. The second wing includes, on the ground floor, a kitchen, a living room, a bedroom on the same level, a shower room, and a separate WC. Upstairs, accessible via a staircase lined with old terracotta tiles, are two additional bedrooms. A semi-finished annex completes the ensemble. It includes a living area with mezzanine, a shower room with WC, a storage space, and a boiler room. Outside, the outbuildings include an agricultural shed of about 90 m², a workshop, and an old stone pigsty. The shed notably offers potential for conversion into a pool house, subject to obtaining the necessary permits. The park features a saltwater shell pool measuring approximately 10 × 4 m, equipped with an electric submerged cover. Wooded and enhanced by numerous fruit trees, it includes nearly fifty recorded plant varieties, offering a particularly diverse natural environment. Thanks to its two wings, outbuildings, and extensive outdoor spaces, this property is suited for various projects: main or secondary residence, multigenerational family home, or hospitality project. Property Highlights - Provençal mas of approximately 310 m² with stone walls dating back to the 13th and 14th centuries - Two wings that can be connected or used independently - Separate meters for the two living areas - Fiber optic internet, alarm system, and video surveillance - Saltwater shell pool measuring 10 × 4 m with electric submerged cover - Agricultural shed of approximately 90 m², workshop, and old stone pigsty - 7,880 m² wooded park in the heart of the Alpilles, including numerous fruit trees and nearly fifty recorded plant varieties Additional Information - Water supplied by borehole with filter and softener - Individual sanitation via septic tank - Heating via low-temperature oil boiler, electric radiators, and wood stove - Property tax: €1,736 per year - Not subject to co-ownership regulations Energy Performance: - Conventional consumption (kWhEP/m².year): 207 (D) - Estimated emissions (kg CO2/m².year): 19 (C) - Energy cost min / max: between €6,070 and €8,270 per year - Price reference years: 2021, 2022, 2023 Sale price: €650,000 including VAT (Abriculteurs fees paid by the seller). Announcement drafted under the editorial responsibility of Matthieu RICHIER, commercial agent (EI), registered with the RSAC of Salon-de-Provence under number 850 335 530, without holding funds, acting on behalf of SARL Abriculteurs Immobilier, with a capital of €5,000, registered under SIREN number 837 704 584, holder of professional card number CPI 7501 2018 000 025 842 issued by the Paris Île-de-France Chamber of Commerce, represented legally by Adrien PIOT, headquartered at 12 rue des Halles, 75001 Paris.

Ref. : FRVE5064_MR_0910_5

abriculteurs

SPÉRACÈDES1 190 000 €

House for sale ground floor - 6 rooms - 294 m²

5 bedroom villa (295 Sqm) with panoramic views and an infinity pool.

Located in Spéracèdes, this 295 Sqm villa offers absolute tranquility and panoramic views of the sea, hills, and lake. Set on a 1,500 Sqm plot, this property—built in 2008 and enjoying complete privacy—comprises: Ground floor: a living room, a dining area, a kitchen, a master bedroom with a bathroom/toilet, a walk-in wardrobe, a laundry room, a wine cellar, and a hammam. First floor: 4 bedrooms with one bathroom and one shower room, wardrobes and closets, plus a Jacuzzi area. Lower level (-1): a home cinema room and a studio apartment. The villa features air conditioning and double glazing. A large garage for two vehicles. A magnificent infinity pool with panoramic views. Agency fees of 6.15%, payable by the buyer, are included in the listed price. Information regarding the risks to which this property is exposed is available on the Géorisques website: www.georisques.gouv.fr

Ref. : 87433466

REICHERTS IMMOBILIER

LES ARCS-SUR-ARGENS1 790 000 €

House for sale ground floor - 9 rooms - 300 m²

Character property with swimming pool, 1.3 hectares of land and vineyard views

This authentic 18th-century magnanerie, carefully restored with noble materials, offers approximately 300 sqm of living space on a plot of about 1.3 hectares, surrounded by vineyards and olive trees. On the ground floor, there are two independent T2 apartments, communicating with each other as well as with the main residence. Each includes a living room with equipped kitchen, a bedroom, a bathroom, and direct access to a terrace. Upstairs, the main part features high ceilings and offers a spacious, bright living room with a pellet stove open to an equipped kitchen; four bedrooms, one of which includes a dressing room, a landing fitted as an office, a bathroom, and a shower room. The charm of the old has been preserved while integrating high-end comfort: exposed beams, period stone walls, antique abbey doors, aluminum joinery, central heating, and complete insulation. Outside, several spaces invite relaxation, including a covered terrace with a summer kitchen, open to the pool and its relaxing Asian-inspired beaches. Clear views over the vineyards, with no overlook. A large parking area can accommodate several dozen vehicles. All this is located in close proximity to amenities, the TGV train station, and highway access. This master residence, preserving its authenticity, offers numerous possibilities: a large family home, equestrian project, rental, or event space.

Ref. : MZIOP1342

Michaël Zingraf Christies International Real Estate OPIO

CABRIÈRES D'AVIGNON850 000 €

House for sale ground floor - 8 rooms - 192 m²

Cabrières-d'Avignon - Beautiful house with wooded grounds and swimming pool near the village

Ideally located a few minutes' walk from the charming village of Cabrières-d'Avignon, this elegant Provençal-inspired villa combines the comfort of a recent construction with beautiful, light-filled rooms, all in a privileged residential setting on a lovely wooded plot. With a living area of approximately 160 m², the house offers on the ground floor, a large south-facing living room which opens onto the outside thanks to large sliding glass doors, a separate kitchen opening onto a pleasant covered terrace to the east, a spacious master bedroom, a study, a laundry room and a large garage. Upstairs, three comfortable bedrooms share a shower room and separate WC. Outside, the wooded garden of approximately 1,500 m² is enhanced by the presence of undergrowth, which is rare in a residential area. A large heated swimming pool completes the property, accompanied by a beautiful canopy that could easily be converted into a pool house or separate studio for entertaining family and friends. Located in a building zone, the land offers multiple development possibilities depending on your needs. A rare property offering a sought-after lifestyle in close proximity to the village. Sale price: €850,000, including agency fees payable by the buyer Fees payable by the buyer: 6% TTC of the sale price excluding agency fees Price excluding agency fees: €801,887.

Ref. : MZIGO3465

Michaël Zingraf Christies International Real Estate GORDES

CAGNES-SUR-MER1 870 000 €

House for sale ground floor - 7 rooms - 240 m²

Stunning contemporary villa with swimming pool 100 meters from the beach

Sole agent - Ideally located in the heart of Cros-de-Cagnes, just 100 meters from the beaches and within immediate walking distance of seaside shops and restaurants, this superb contemporary villa of approximately 240 sqm is set on a plot of about 629 sqm with garden, terraces, and swimming pool. Very bright, the property offers generous volumes and modern amenities, with numerous outdoor living areas including terraces, a covered terrace, and a pool area ideal for relaxing and entertaining. The villa is arranged over three levels served by an elevator and enjoys a sea glimpse from the second floor. The ground floor features the main entrance, a home office, a storage room that can serve various purposes, and several additional storage areas. This level also includes a large garage that can accommodate two vehicles as well as technical rooms. The first floor hosts the main living areas opening onto beautiful terraces. It features a spacious and particularly bright living room with a city gas fireplace, a fully equipped open-plan kitchen, and a utility room with laundry area and storage. A room currently used as a playroom could easily be converted into an additional bedroom. The second floor is dedicated to the sleeping area and includes three bedrooms, including a spacious master suite with bathroom, shower, large dressing room, and access to a terrace. The two other bedrooms each have their own shower room and storage space. Two terraces on this level enjoy sea views. The villa is equipped with a home automation system controlling shutters and lighting, with the possibility to integrate additional features. Located only 10 minutes from Nice International Airport, 35 minutes from Monaco and within immediate proximity of the beaches and shops, this property benefits from an exceptional location to fully enjoy the Côte d'Azur lifestyle. A rare contemporary villa in Cros-de-Cagnes, combining modern comfort, natural light, and quality of life just steps from the sea. Energy class : B – Climat class : A / estimated annual costs for standard use : between €1,910 and €2,584 (ref year 2023) Information on the risks to which this property is exposed is available on the Geohazards website : www.georisques.gouv.fr Property located in an area subject to compulsory brush clearance. Represented by Amélie DOLLÉ, acting in his capacity as authorized service provider, with full powers for the purposes hereof. Agency fees payable by vendor - Montant estimé des dépenses annuelles d'énergie pour un usage standard, établi à partir des prix de l'énergie de l'année 2023 : 1910€ ~ 2584€ - Amélie DOLLÉ - Agent commercial - EI - RSAC 884 445 081

Ref. : 86517851

BARNES Saint-Paul de Vence

BORMES-LES-MIMOSAS340 000 €

Apartment for sale ground floor - 2 rooms - 63 m²

Bormes-les-Mimosas ground floor apartment for sale with sea view. This one-bedroom apartment has been built with an easy wheelchair access. It is located near the shops in Le Pin. It features an entrance opening onto a double living room with a sea view terrace of 17. 18 m². There is a fitted kitchen, a sunny bedroom and a shower room with toilet. The apartment has a disabled parking space. A second bedroom could be created. Five minutes from all local shops. A rare find.

Ref. : 1085V14A

CELLIER & COATES

LES ISSAMBRES1 050 000 €

House for sale ground floor - 5 rooms - 140 m²

Charming renovated villa, flat plot, swimming pool, pool house, 3 garages

Just 1.2 km from the seafront, this beautiful renovated villa impresses with its contemporary style, spacious rooms, and unobstructed views of the hills with a pleasant glimpse of the sea. It comprises four bedrooms, two of which are on the ground floor, and a welcoming living room with a fireplace that opens onto a lovely, light-filled veranda. Outside, nearly 500 sqm of terraces offer ample space for relaxation and socializing around a heated swimming pool with a counter-current system and waterfall, and a beautifully appointed pool house, all within a privileged setting. The property also includes three garages, providing convenient and convenient parking. Flat, landscaped grounds, verdant surroundings, outdoor shower...

Ref. : 2912

SEA VIEW PROPERTY / GROUPE AGENCE DU CAP

LE LAVANDOU265 000 €

Apartment for sale ground floor - 2 rooms - 29 m²

T2 SOUTH WEST ON PRAMOUSQUIER BEACH

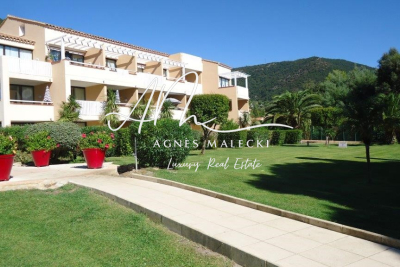
Just steps from Pramousquier beach, this lovely 29.5 sq m (Carrez Law) ground-floor apartment faces west. It comprises an entrance hall leading to a living room and then the garden, a small fitted and equipped kitchen, a bedroom with a window, a shower room, and a separate WC. No work is required. Ideal for spending your summers or as a rental investment (sleeps 4). Sold fully furnished!

Ref. : 2_VAP40008769

AGENCE AGNES MALECKI - GOLFE DE SAINT TROPEZ

BIOT3 800 000 €

House for sale ground floor - 9 rooms - 364 m²

BIOT – Luxury villa, perfect condition, 5 bedrooms, swimming pool, beautiful view

In a sought-after residential area of the charming town of Biot, this fully renovated luxury villa offers outstanding finishes, a beautiful landscaped plot and panoramic views over the surrounding hills and the sea. The main level includes the entrance hall, a bright living room with dining area, a separate kitchen, a bedroom with en-suite bathroom and WC, as well as a guest WC. All rooms open onto a terrace or the garden. The upper floor features two bedrooms, each with its own en-suite bathroom with WC and a private terrace. The garden level includes two additional bedrooms with en-suite bathrooms and WCs, a laundry room, a fitness room, technical areas and a garage of approximately 30 m². The grounds of over 4,000 m² offer a swimming pool, a pétanque court and a pool house with shower and WC. Quiet location, just a few minutes' drive from all amenities. An exceptional property for the most discerning buyers.

Ref. : 87407603

STRAND PROPERTIES

ROQUEBRUNE-CAP-MARTIN2 120 000 €

House for sale ground floor - 6 rooms - 215 m²

Roquebrune-Cap-Martin - 215 m2 Villa with Pool

Plateau du Cap Martin, a rare opportunity at the gates of the Principality of Monaco for this standalone 215 m² villa ideally nestled at the end of a dead-end street. Built on a flat 700 m² plot dotted with fruit trees, this house benefits from a triple exposure, a sunny pool, a large outdoor parking area, and secured access by electric gate. Immediately habitable, the property offers great potential for enhancement with simple refreshes to suit your tastes. The interior space, arranged fluidly, opens on the ground floor to a large 58 m² living room, an independent equipped kitchen, a bedroom with its dressing room and bathroom. Upstairs, the first level offers two other bedrooms, two functional offices, two dressings, and two bathrooms, while the garden level hosts a complete independent studio, ideal for guests, complemented by a laundry room and a technical room. This air-conditioned property also features city gas central heating and an alarm system. Its immediate proximity to shops and schools, combined with the advantages of this privileged sector of the plateau, makes it a highly strategic address. Agency fees borne by the seller. Information on the risks associated with this property is available on the Géorisques website: www.georisques.gouv.fr

Ref. : 86915508

LIMANDAT REAL ESTATE

BEAULIEU-SUR-MER4 100 000 €

House for sale ground floor - 8 rooms - 300 m²

IN THE HEART OF BEAULIEU-SUR-MER - 300 SQM BELLE ÉPOQUE VILLA FOR SALE - 1,175 SQM PLOT WITH POOL POTENTIAL - CLOSED GARAGE

Belle Époque Villa in the heart of Beaulieu-sur-Mer. This former Royal Hotel, built about 1897, offers 300 m² of living space with a 2-room independent apartment and private garden, on a 1,175 m² plot with a closed garage. The beautifully landscaped garden, with large trees for complete privacy, is perfect for adding a pool. The villa boasts high ceilings, spacious bright rooms, and a semi-basement with potential for additional space. Layout: Ground floor: entrance, living room with fireplace and south-facing terrace, dining room, modern kitchen, bedroom with en-suite, separate WC. 1st floor: master suite with balcony and partial sea view, office, bedroom/atelier, 2 bathrooms, WC. Basement: storage, laundry, heating equipment, WC, caretaker's apartment. Ideally located, just minutes from beaches, Petite Afrique restaurants, the town center, and the train station. Only 12 minutes by car to Monaco.

Ref. : B-1969

Century 21 LAFAGE TRANSACTIONS Beaulieu-sur-mer

PARIS 17EME705 000 €

Apartment for sale ground floor - 3 rooms - 59 m²

Paris 17 - Batignolles - Charming 2-bed apartment - renovated

Barnes is listing this charming 60m² (646 sq ft) dual-aspect apartment, fully renovated with high-quality materials, situated on the ground floor of a magnificent stone building with concierge, in the heart of the highly sought-after Batignolles district. It comprises an entrance hall, a pleasant living room, a fitted and equipped kitchen, two bedrooms, a shower room and a separate toilet. Thanks to its 3m (9.8ft) ceiling height, this property is sure to delight with its natural light and optimised layout. This apartment, in a prime location, in one of the most sought-after neighbourhoods of the 17th arrondissement, within easy reach of food shops, restaurants and transport services, combines the charm of a period property with the comfort of a contemporary renovation. Fees payable by the seller - Average amount of the share of charges €1,340/year - Estimated amount of annual energy costs for standard use based on 2021 energy costs: €1,400 ~ €1,930 Agency fees payable by vendor - Montant moyen de la quote-part de charges courantes 1,340 €/yearly - Montant estimé des dépenses annuelles d'énergie pour un usage standard, établi à partir des prix de l'énergie de l'année 2021 : 1400€ ~ 1930€

Ref. : 87010263

BARNES PIED-A-TERRE COURCELLES