OK
More than Less than
  ok

Key-words : ground floor

Houses and Apartments, your real estate specialist magazine offers a selection of ads that match with the keyword ground floor. You can refine your search by specifying the area or price range in the navigation bar link Search for a House/Apartment.

ST-JEAN-CAP-FERRAT1 320 000 €

House for sale ground floor - 3 rooms - 94

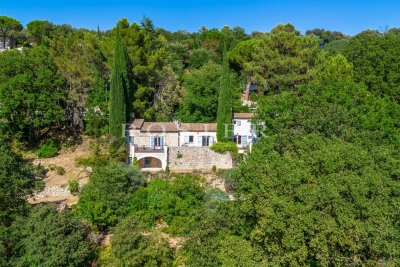
SAINT-JEAN-CAP-FERRAT - VILLAGE - TOWN HOUSE 100 SQM - 150 SQM GARDEN - CLOSE TO BEACHES, HARBOR AND SHOPS - FULLY RENOVATED

Just a short stroll from the beaches, the marina and the village shops, this elegant townhouse of approximately 100 sqm enjoys a prime location in the heart of the highly sought-after village of Saint-Jean-Cap-Ferrat. Fully renovated to a high standard using quality materials and refined finishes, the property is filled with natural light and offers a peaceful, contemporary living environment. The ground floor features a spacious, light-filled living room opening onto a beautifully landscaped sunny garden, along with a stylish, fully fitted modern kitchen. The sleeping area comprises two generous bedrooms, including an exceptionally spacious principal bedroom, as well as an elegant bathroom with a bathtub. Outside, the landscaped garden and welcoming terrace provide the perfect setting to enjoy the Mediterranean lifestyle. Two garden sheds offer additional storage space. A private parking space for one car is available at an additional cost. A rare opportunity in Saint-Jean-Cap-Ferrat, ideal as either a primary residence or an exceptional holiday home.

Ref. : B-1948

Century 21 LAFAGE TRANSACTIONS Beaulieu-sur-mer

PARIS 16EME265 000 €

Apartment for sale ground floor - Studio - 21

Paris 16th - Victor Hugo - Studio

Located on Rue Mesnil, in the Victor Hugo–Porte Dauphine neighborhood, this large 21.58 sqm Carrez studio is on the ground floor of a very attractive residence secured by a digital entry code and a caretaker. The apartment features a main living area with a fully equipped open kitchen, as well as a shower room with a toilet. It enjoys lovely natural light thanks to its two large east-facing windows, with open views over a pretty tree-lined courtyard, in a quiet setting. Sold furnished, the studio is currently rented for 840 euros, including charges. Property subject to the co-ownership regime Contact Barnes Julie Morel-Bonnard +33 6 83 60 87 20 Agency fees payable by vendor - Nombre de lots dans la copropriété: 217 - Montant moyen de la quote-part de charges courantes 1,320 €/yearly - Montant estimé des dépenses annuelles d'énergie pour un usage standard, établi à partir des prix de l'énergie de l'année 2021 : 740€ ~ 1010€ - Les informations sur les risques auxquels ce bien est exposé sont disponibles sur le site Géorisques : www.georisques.gouv.fr

Ref. : 87151366

BARNES PIED-A-TERRE PASSY-LA MUETTE

FRÉJUS520 000 €

House for sale ground floor - 5 rooms - 84

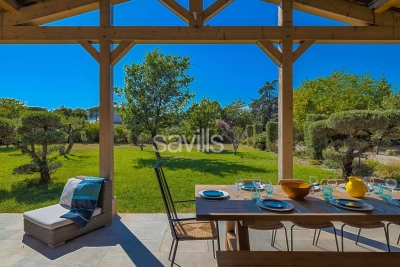
Turnkey semi-detached house with pool in a quiet environment

Semi-detached house in a quiet area, renovated in 2024 with a pool and independent studio. The property consists of an entrance, a fitted kitchen, a bright dining room extended by a cozy living room open onto a terrace of about 15 m² facing southwest. The ground floor offers two bedrooms and a bathroom with WC. The lower level features a fully equipped studio, ideal for independent hosting or a rental project. Outside, a pleasant pool with its technical room and a storage room. Energy Performance Diagnosis: C - 113 Greenhouse Gas Emissions: A - 3 Estimated annual energy costs of the accommodation: 810€ - 1140€ Common areas managed by an ASL, average annual charges: €500, ongoing procedure: no Transaction fees including tax payable by the seller Information on the risks to which this property is exposed is available on the Géorisque website: www.georisques.gouv.fr The luxury real estate market on the French Riviera is one of the most attractive in the Mediterranean region. Vacation homes and second residences on the Côte d'Azur not only offer an incomparable lifestyle and quality of life but also represent, in view of the international economic situation, a safe investment and a smart retirement project, especially in premium locations. The city of Fréjus is located in Provence, halfway between Cannes and Saint Tropez, in the Var department. Combining tradition, due to its Roman past, and modernity, due to its vitality, it is today a city of art and culture at the heart of the French Riviera.

Ref. : W-02YA0J

ENGEL & VÖLKERS

ROQUEBRUNE-CAP-MARTIN4 250 000 €

House for sale ground floor - - 200

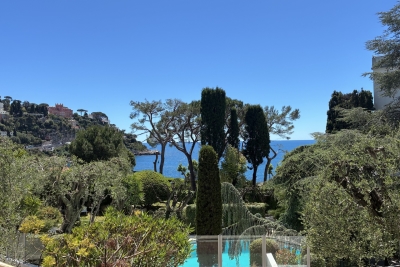
Exceptional contemporary villa – Panoramic sea views – Roquebrune-Cap-Martin

In one of the most sought-after areas of Roquebrune-Cap-Martin, in a setting of absolute tranquillity, this sumptuous contemporary villa of approximately 180 m² offers a rare living environment, enhanced by breathtaking panoramic views of the sea and the surrounding hills, as well as an ideal south/south-east aspect. Built on landscaped grounds, the property captivates with its modern lines, generous proportions and exceptional light. It features an elegant swimming pool, a pleasant garden and several parking spaces. The ground floor features a vast, light-filled living area comprising a spacious living room and a high-quality open-plan kitchen, creating a seamless transition between indoors and outdoors. On the garden level, the sleeping quarters consist of a superb master suite with en-suite bathroom, walk-in shower, WC and private terrace, a true haven of privacy. Two further bedrooms each have their own en-suite shower room with WC, alongside an additional bedroom, a separate shower room with WC and a large dressing room. This exceptional property combines modern comfort, architectural elegance and a prime location, making it ideal as a primary or secondary residence on the French Riviera. A rare find not to be missed.

Ref. : MZISJ2389

MICHAËL ZINGRAF CHRISTIE'S INTERNATIONAL REAL ESTATE SAINT-JEAN CAP FERRAT

SANARY-SUR-MER1 450 000 €

House for sale ground floor - 6 rooms - 165

Architect-designed house of 165 m2 in the town centre of San

In the heart of the village, a one-minute walk from the port and the theatre, discover this 165 m2 architect-designed house, where the charm of the old blends elegantly with the use of carefully selected modern materials. On the ground floor, you will have a laundry room as well as plenty of storage space. On the first floor, three bedrooms equipped with dressing rooms, a bathroom with bathtub and a separate toilet. On the second level, the bright living room features an open kitchen/living room, giving access to an east-facing terrace, enhanced by a green wall. On the top floor, a master suite, an office with a library, a west-facing terrace and direct access to a 35 m2 rooftop complete this exceptional property. Two parking spaces complete the services.

Ref. : 1_MFVMA1588

FC AGENCE

ST-MARTIN-BELLEVUE690 000 €

House for sale ground floor - 3 rooms - 86

House to renovate in Fillières

Located in a quiet and sought-after area of Fillière, this house built over a basement offers spacious rooms and significant potential for renovation. On the ground floor, you will find an entrance hall leading to a separate kitchen and a bright, double living room. This level also includes two bedrooms, a bathroom, a shower room, and a separate toilet. Upstairs, the attic provides additional space that can be converted to suit your needs (storage, extra living space, etc.). The full basement comprises a garage, a cellar, a boiler room, and an additional room. For more information on the risks to which this property is exposed, please consult the Géorisques website: www.georisques.gouv.fr

Ref. : SU26-446

Stone Invest

AIX-EN-PROVENCE2 650 000 €

House for sale ground floor - 12 rooms - 380

Aix en Provence – A peaceful architect-designed property

This 350 sqm architect-designed property dating from 1992 and renovated throughout in 2021 is located near the shops and schools in the heart of the residential Célony neighbourhood just 5-minutes north of the historic centre of Aix en Provence. Set in 4235 sqm of leafy grounds with a swimming pool, it includes a 70 sqm living/reception room and dining room bathed in sunshine, a luxuriously fitted and equipped 36 sqm kitchen with dining facilities, a 21 sqm utility room, a 30 sqm master suite with a bathroom and dressing room, and three further bedrooms each with a shower room. The upper floor includes a mezzanine comprising a home cinema and a fitness room, as well as an 88 sqm area benefiting from independent access currently fitted as office space and with a waiting room and a conference room. The garden level/basement comprises a 60 sqm garage with a workshop, technical premises and storage space, as well as two equipped self-contained studio apartments each with a kitchen, a bedroom and a shower room. Hot-air pump, air-conditioning. A superb property just 15 to 20 minutes from the TGV station and the international airport.

Ref. : 87014616

DANIEL FÉAU PROVENCE

RAYOL-CANADEL-SUR-MER975 000 €

House for sale ground floor - 4 rooms - 103

In the Heart of the Village - Villa to renovate!

In Rayol Canadel, this villa, requiring complete renovation, offers 103m2 of living space and a stunning sea view. The property sits on an 890m2 plot. Semi-detached on one side, it comprises: Ground floor: kitchen area, living room, two bedrooms with showers, WC. First floor: bedroom. Stairs lead directly down to the village and beaches!

Ref. : 1_V10008400

AGENCE AGNES MALECKI - GOLFE DE SAINT TROPEZ

LA CROIX-VALMER2 995 000 €

House for sale ground floor - 9 rooms - 180

Sumptuous Provençal Property in the Heart of Gigaro

Nestled in the heart of one of Gigaro's most exclusive, sought-after, and secure private estates, this elegant villa of approximately 190 sqm offers a privileged living environment where discretion, absolute comfort, and Mediterranean sweetness come together. Benefiting from an ideal south-facing orientation, the property enjoys optimal sunshine throughout the day. A highly coveted and rare location: situated just 350 meters (less than a 5-minute walk) from the famous Gigaro beach, its waterfront restaurants, and the unspoiled coastal paths of Cap Lardier, this residence offers an idyllic lifestyle where everything can be done on foot. Set on a magnificent landscaped plot of 1,500 sqm with absolute privacy (not overlooked), the villa is immersed in a peaceful, lush haven of greenery, adorned with Mediterranean plants and equipped with an integrated watering system. The garden is fully suitable for a swimming pool (piscinable), offering the perfect opportunity to create an exceptional swimming area seamlessly integrated into its natural surroundings. Meticulously maintained, the villa unfolds elegantly over two levels: From the entrance on the ground floor, the generous volumes and natural light instantly captivate. The vast, sun-drenched living room, enhanced by a cozy fireplace, opens onto wide, south-facing terraces that invite seamless indoor-outdoor living. This level also features a comfortable bedroom suite with its en-suite bathroom, an office space (which can easily serve as an additional bedroom), a laundry room, and guest toilets. On the lower level, accessible via a beautiful staircase from the living room, the living space extends in a very convivial manner. It comprises a fully equipped kitchen with its dining area, a beautiful formal dining room, and a relaxation lounge. This level is completed by very practical storage spaces. Outside, an elevated terrace equipped with a shower and an electrical outlet offers a lovely, unobstructed view of the surroundings. To welcome family and friends in complete autonomy and privacy, the property benefits from a 31 sqm independent studio, fully equipped with its own kitchenette and bathroom. The outdoor amenities are completed by an independent outbuilding equipped with a shower and toilets, offering remarkable potential for conversion into a pool-house or a wellness area. Several private parking spaces complete this exceptional property. A confidential estate with authentic charm, offering an incomparable lifestyle in the most prestigious and sought-after area of La Croix Valmer.

Ref. : V2026ST

JOHN TAYLOR SAINT TROPEZ

SANARY-SUR-MER780 000 €

House for sale ground floor - 5 rooms - 165

House of 165 m2 with sea view

Exclusive! A 15-minute walk from the town centre and shops, discover this 165 m2 house, built on a landscaped and wooded plot of 701 m2 with a swimming pool, offering a beautiful sea view. On the ground floor you will find a fitted and equipped kitchen, open to a bright living room, a lounge area, two bedrooms, and a bathroom with WC. The upper floor consists of a master suite with a shower room and toilet. An independent 30 m2 studio completes this property, ideal for hosting guests, accommodating a relative or generating rental income.

Ref. : 1_FFVMAX1580

FC AGENCE

BANDOL549 000 €

Apartment for sale ground floor - 2 rooms - 45

45 m2 one-bedroom apartment on the seafront

On the seafront, a few meters from the beach and only a 10-minute walk from the city center, discover this 45 m2 two-room apartment, on the ground floor, located in one of the most sought-after luxury residences in Bandol. It consists of an open kitchen leading to a bright 27 m2 living room, opening onto a terrace of more than 30 m2, a bedroom with a closet also opening onto the outside, a shower room and a separate WC. A large garage and a beach cabin complete the property.

Ref. : 1_TDVAP1590

FC AGENCE

VAUCRESSON2 190 000 €

House for sale ground floor - 10 rooms - 308

Vaucresson, Plateau Théry, 6-bed family house set on a 1,076m² (11,582 sq ft) plot

A property filled with character. Located in the heart of the Vaucresson plateau, in the prestigious Théry district. Fantastic charm and generous volumes. Set on a 1,076m² (11,582 sq ft) plot, the house offers 267m² (2,971 sq ft) of living space (308m² or 3,315 sq ft of floor space excluding the basement level), divided up into 10 main rooms. The elegant reception rooms are the first thing to catch the eye: a 60m² (646 sq ft) space filled with light and affording views on three sides, consisting of a dining room with a skylight and a large living room boasting a working stone fireplace. The generous ceiling heights enhance the sense of grandeur in this open-plan space, which opens out onto the property's various outdoor areas. A fully fitted and equipped separate kitchen completes this level. The two additional living areas on the ground floor consist of a 20m² (215 sq ft) TV room with fireplace and a large communicating office featuring an elegant Art Deco fireplace. The four bedrooms upstairs guarantee peace and comfort, including a 30m² (323 sq ft) master suite with bathroom, wardrobes and a balcony. The three other bedrooms each have a bathroom and toilet. The second floor has two additional bedrooms, as well as an insulated and converted attic, ideal as a playroom or work spaces. And the cherry on the cake is the 80m² (861 sq ft) fully converted basement level offering endless possibilities: home cinema, playroom or reception room. Covered parking for two cars, with space to park several more vehicles on the plot. Period charm throughout thanks to the solid oak flooring, period fireplaces and remarkable ceiling heights. A rare property combining authenticity and timeless elegance. Barnes contact Clarissa Blanchet: +33 (0)6 22 27 75 78 €2,126,213.59 Agency fees not included – Agency fees: 3% incl. tax Fees payable by the buyer - Estimated amount of annual energy costs for standard use based on 2021 energy costs: €6,010 ~ €8,140 2,126,213.59 € Agency fees not included - Agency commission: 3%VAT included Agency fees payable by buyer - Montant estimé des dépenses annuelles d'énergie pour un usage standard, établi à partir des prix de l'énergie de l'année 2021 : 6010€ ~ 8140€

Ref. : 87129641

BARNES HAUTS DE SEINE SUD/OUEST

LA MOTTE685 000 €

House for sale ground floor - 5 rooms - 121

Splendid 5-room house in the Domaine de St-Endréol

Beautiful house with garden and several terraces for sale at the 4* Golf & Spa Domaine de St-Endréol. 83920 La Motte, Var, Provence-Alpes-Côte d'Azur 685,000? House with 121.27 m2 of living space + 20.20 m2 garage and 594 m2 garden On the ground floor: Entrance, WC, kitchen, living room with fireplace, dining room with 2 French doors opening onto terraces, a large 7 m2 pantry. On the 1st floor: 3 beautiful air-conditioned bedrooms, 1 bathroom and 1 shower room + storage Improvements made: Artificial turf throughout the garden / garden lighting / front door canopy / ground floor painting / boiler replacement / ... Legal status: Condominium of 40 units. Year of construction: 2003. Secure residence with swimming pool. Condominium fees are approximately 330 euros per month (including maintenance of the communal swimming pool, green spaces, private garden, lighting of common areas, maintenance of the access gate, security, etc.) Property tax 1744? Housing tax 1806? If you own a property in the Domaine de St-Endréol, you are entitled to several discounts: Discounts on public golf rates - 25% off the price of individual green fees, - 25% off annual packages Preferential rate on day entry and between 15 and 20% discount on Spa subscriptions.

Ref. : PH13

S.E.G.S.E. LE DOMAINE DE ST-ENDRÉOL

RUEIL MALMAISON749 000 €

Apartment for sale ground floor - 4 rooms - 97

RUEIL-MALMAISON BUZENVAL SAINT-CUCUFA Stunning 97m² (1,044 sq ft) garden-level duplex apartment

Stunning 97m² (1,044 sq ft) garden-level duplex apartment. 3-bed property with the feel of a house. Located on the ground floor and first floor of a recent, secure and well-maintained building (5 floors) completed in 2024, featuring a gym, a co-working space, a DIY room and a studio apartment for hosting family. Its spaces and natural light are sure to delight. On the first level, it comprises an entrance hall with storage space, a spacious southeast-facing living room open onto a kitchen and the garden, a bedroom, and a shower room with toilet. The second level features a landing leading to two large bedrooms with cupboards, a balcony, a separate toilet, a bathroom and an open mezzanine area above the living room. The apartment opens onto a 153m² (1,647 sq ft) private garden, including a 36m² (388 sq ft) terrace. Two adjoining parking spaces and a cellar complete the property. This apartment's surface area and perfect floor plan make it a rare find in the area. Less than a 5-minute walk from the Passy, Daniélou and Richelieu schools and local shops. PRM standards – video surveillance, alarm, home automation system and bicycle storage room. EPC B/C Shared ownership building (no ongoing proceedings). Annual charges: €1,060. Fees payable by the sellers. Your Barnes contact: Patricia Porquet: +33 (0)6 61 85 65 93 Information on the risks to which this property is exposed is available on the Géorisques website: www.georisques.gouv.fr Fees payable by the seller - Number of lots in the building: 240 - Average amount of the share of charges €1,060/year - Estimated amount of annual energy costs for standard use based on 2021 energy costs: €1,080 ~ €1,470 - Information on the risks to which this property is exposed is available on the Géorisques website: www.georisques.gouv.fr Agency fees payable by vendor - Nombre de lots dans la copropriété: 240 - Montant moyen de la quote-part de charges courantes 1,060 €/yearly - Montant estimé des dépenses annuelles d'énergie pour un usage standard, établi à partir des prix de l'énergie de l'année 2021 : 1080€ ~ 1470€ - Les informations sur les risques auxquels ce bien est exposé sont disponibles sur le site Géorisques : www.georisques.gouv.fr

Ref. : 86803111

BARNES HAUTS DE SEINE NORD

VILLEFRANCHE-SUR-MER3 500 000 €

House for sale ground floor - 6 rooms - 190

VILLEFRANCHE-SUR-MER – VILLA WITH SEA VIEW

Located in Villefranche-sur-Mer, this charming Provençal-style villa enjoys a lovely sea view and is presented in perfect condition. Built over three levels, it offers a living area of approximately 190 sqm, designed for both comfort and functionality. On the ground floor, a bright living room and an open-plan kitchen with dining area open directly onto the garden. The upper floor features a master bedroom along with two additional bedrooms. On the lower level, a study and a fourth bedroom offer versatile spaces suited to various needs. Set on a 740 sqm plot, the villa boasts a well-maintained garden and a swimming pool, all enjoying a peaceful setting and full southern exposure. Energy class: E – Climate class: E Estimated annual energy costs for standard use: between €3,402 and €4,602 (reference years: 2021, 2022, 2023). Information about natural risks for this property is available on the Géorisques website: www.georisques.gouv.fr. Would you like to know more? We are available to arrange a visit at your convenience. Agency fees payable by vendor - Eliza TORBICZ - Agent commercial - EI - RSAC 790 569 107

Ref. : 85953422

BARNES Beaulieu | Cap-Ferrat