OK
More than Less than
  ok

Key-words : garage terrace

Houses and Apartments, your real estate specialist magazine offers a selection of ads that match with the keyword garage terrace. You can refine your search by specifying the area or price range in the navigation bar link Search for a House/Apartment.

LE CANNET2 332 000 €

House for sale garage terrace - 6 rooms - 348

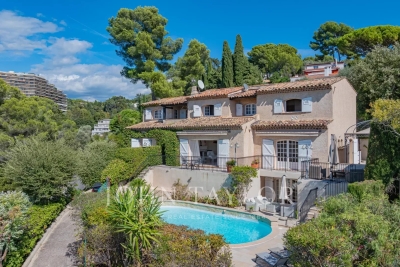
Cannes-Le Cannet heights: Beautiful Provencal villa with panoramic sea view

Exclusive - Located in residential Le Cannet, this beautiful Provencal villa boasts breathtaking views of the sea and the Bay of Cannes. With 280 m² of living space, it includes a living room with fireplace, a dining room, a recent kitchen, an office, six bedrooms, four bathrooms/showers, an independent apartment and a large 67 m² garage. The villa also boasts a beautiful swimming pool and large terraces for family meals and relaxation.

Ref. : V4409CA

JOHN TAYLOR Cannes

ST-TROPEZ2 350 000 €

Apartment for sale garage terrace - 3 rooms - 81

SAINT-TROPEZ – LUXURIOUS 2-BEDROOM APARTMENT WITH TERRACES

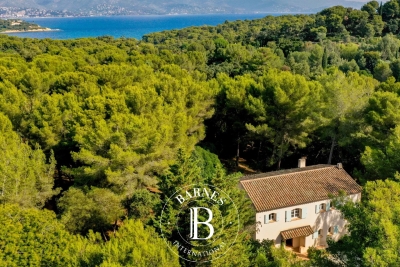
Just a few steps from the Place des Lices, on the garden level of a newly built residence currently under construction, discover this luxurious 81.50 sqm apartment, extended by beautiful terraces. The property features a bright living area with a fully equipped kitchen opening onto the outdoors, as well as two en-suite bedrooms, each with its own private shower room and terrace. This intimate development will comprise only 5 apartments spread across two buildings, ensuring an exclusive and privileged setting. Residents will also benefit from a shared swimming pool and private parking. A garage is available as an optional extra. A rare opportunity combining an exceptional location, contemporary architecture, and high-end finishes, in the heart of one of the most sought-after areas of Saint-Tropez. Information regarding potential risks to which this property is exposed is available on the Géorisques website: www.georisques.gouv.fr. The property is located in an area subject to mandatory vegetation clearance regulations (obligation de débroussaillement). For any further information, the Barnes International Saint-Tropez team remains at your disposal. Tel: +33 (0)4 94 43 32 47

Ref. : 86780842

BARNES SAINT-TROPEZ

SALERNES1 365 000 €

House for sale garage terrace - 11 rooms - 315

SUPERB ESTATE WITH EQUESTRIAN FACILITIES SALERNES

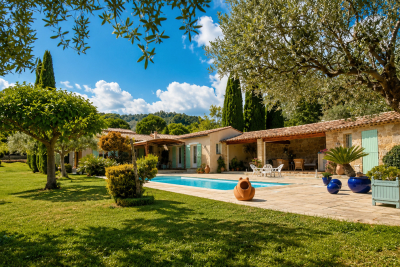
Extender Immobilier presents a Unique and Exceptional 2-hectare Estate in the heart of Green Provence in the commune of Salernes. This property is dedicated to lovers of space, nature and animals... Come and discover this superb, perfectly maintained, single-storey neo-Provençal building of 315m2 which houses 2 villas connected by a majestic entrance, a double garage, a summer kitchen, a stone pool house, a superb 11x4 swimming pool, all on a perfectly landscaped park, full of flowers and maintained by passionate gardeners... The estate offers a near-professional equestrian property with its private entrance, its boxes that can accommodate up to 7 horses with direct access to different paddocks, a 20mx30m demountable training arena with lighting and watering and a geotextile floor which extends onto a 15mx20m arena, a tack room, a hay shed, meadows as far as the eye can see surrounded by oak forests? When does a dream become reality? The main house opens onto a sumptuous entrance hall with storage and a guest toilet; the view extends over the beautifully landscaped park and then to the surrounding forest. The two single-story villas, each approximately 150m2, are situated on either side of the entrance; each offering its own privacy. The first villa consists of a double living/dining room with fireplace insert, a semi-open equipped kitchen, plenty of storage, two suites (bedroom, bathroom, toilet and storage), the master suite of which also benefits from a dressing area, and then an office. The second villa consists of a double living room with fireplace insert, a semi-open equipped kitchen, plenty of storage, an office, 2 bedrooms, a bathroom with shower, a toilet, and then a superb, intimate 30m2 veranda. All these rooms extend onto a superb south-facing terrace. Another highlight of the villa is its relaxation area: its 11x4 salt water pool protected by an underwater cover, this beautiful beach surrounded by a sumptuous landscaped cover, its stone summer kitchen protected by a PVC enclosure, its technical room and its storage annex. The property benefits from a well and an irrigation canal. Regarding parking, a double garage, a carport and numerous parking spaces are available on this beautiful property... A unique estate offering a gentle way of life and total disconnection, 7 minutes from the heart of the village of Salernes, 10 minutes from Cotignac, 30 minutes from the Verdon, 50 minutes from the sea. For any further information, please contact Valérie Boutemy at 06 18 94 06 16 or

Ref. : 459

Extender immobilier

CAP D'ANTIBES3 050 000 €

House for sale garage terrace - 9 rooms - 280

NEO-PROVENÇAL PROPERTY WITH GUEST COTTAGE — IN THE HEART OF CAP D'ANTIBES

Set on a 2,929 sqm plot, sheltered from view, this 278 sqm Provençal villa unfolds within a carefully maintained setting, halfway between the beaches and the town centre. The reception level centres on a vast living and dining room, fully open to the garden through large sliding bay windows, extending onto a covered arcaded terrace — a natural invitation to outdoor living. Two ground-floor bedrooms with bathroom, dressing room and guest WC complete this level. A separate kitchen opens to the outside. Upstairs, three en-suite bedrooms. The garden, structured across two levels connected by a stone staircase, features expansive lawns bordered by sculpted hedges and Mediterranean species. The pool of generous length sits naturally within the landscape, as if placed at the heart of the lawn. The cottage, built in the 1930s with independent access, offers a living room-kitchen, two bedrooms and a bathroom, with its own parking area. Garage with multiple parking spaces, cellar and storage rooms complete the amenities.

Ref. : 87143521

Coldwell Banker Art Realty

MOUGINS3 500 000 €

House for sale garage terrace - 6 rooms - 300

Contemporary Villa in Mougins with Sea and Village View, in a gated estate

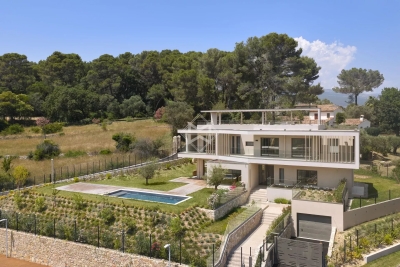
SOLE AGENT. Just a few minutes' walk from the new center of Mougins and its shops, this contemporary villa is set in a preserved environment within a secure estate of only eight modern properties. Ideally positioned on an elevated south-facing plot, the villa enjoys breathtaking panoramic views over the old village of Mougins and all the way to the sea. It boasts one of the best locations in the estate, offering privacy, sunlight, and absolute tranquility. With a living area of approximately 300 m², this prestigious property features 4 bedrooms, a light-filled living room, a rooftop terrace with spectacular views, a generous basement, and a large garage. The landscaped garden, arranged in terraced levels, showcases a beautiful swimming pool and carefully curated Mediterranean greenery — an invitation to relax in a serene and exclusive setting.

Ref. : 3478

MAGREY & SONS MOUGINS

ST-RAPHAËL2 780 000 €

House for sale garage terrace - 5 rooms - 253

- SEA VIEW CONTEMPORARY VILLA CLOSE TO THE CITY ENTRE OF SAINT RAPHAEL

A rare find in Saint-Raphaël, in a sought-after residential area, offering absolute tranquility and just a few minutes' walk from the town center, this elegant, recently built contemporary villa immediately captivates with its generous proportions, abundant natural light, and high-quality finishes. Boasting spectacular panoramic views of the Mediterranean Sea and the Esterel Massif, it offers a privileged living environment where every room enjoys a tranquil vista. The 73 sq m (786 sq ft) open-plan living area, bathed in light thanks to its large windows, houses a fully equipped kitchen and opens onto a magnificent 45 sq m (484 sq ft) terrace extended by an electric bioclimatic pergola, ideal for enjoying the outdoors in every season. The master suite includes a dressing room, a bathroom with shower, and a toilet. An office with ample storage and a separate toilet complete this level. The villa is also equipped with an internal elevator serving both levels, providing convenient daily access. On the garden level, two suites with en-suite shower rooms and toilets, a laundry room, and a 29 sq m garage offer optimal comfort. A covered terrace with a fully equipped summer kitchen extends the living spaces outdoors. The flat, landscaped grounds feature a heated swimming pool, perfect for relaxation. High-quality materials, meticulous finishes, and sweeping views of the sea and the Esterel mountains make this property a rare and exceptionally appealing find.

Ref. : 02052

AGENCE BIRD

MORZINE435 000 €

Apartment for sale garage terrace - 4 rooms - 63

REFURBISHED 2 BEDROOM APARTMENT – MORZINE

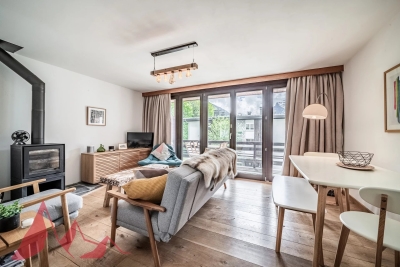
Apartment marketed by Morzine Immobilier an international associate of Savills. An excellent opportunity to acquire a beautifully refurbished 2 bedroom apartment in Morzine, ideally located just a 10 minute walk from the village centre. Presented in immaculate condition throughout, this stylish apartment offers the perfect Alpine base for both holidays and year-round enjoyment. The residence is situated in a peaceful setting just off Route de la Plagne, approximately 1km from the centre of Morzine. A regular free shuttle bus stops directly outside the residence, providing quick and easy access to the village centre and ski lifts. The residence itself is small and well maintained, comprising just 6 apartments, with this property occupying the top floor position. The apartment offers approximately 63sqm of living space and features a bright and spacious open-plan living and dining area opening onto a sunny south-facing terrace. A fireplace creates a warm and inviting atmosphere, ideal after a day in the mountains. The separate kitchen is generously sized and fully equipped with modern fitted appliances. The property also benefits from a secure garage and excellent additional storage. Apartment layout -Entrance hallway -Bright open-plan living and dining area -South-facing terrace -Spacious modern kitchen with fitted appliances -2 double bedrooms -Bathroom -Independent WC -Large private storage room separate from the apartment -Secure garage A superb turnkey apartment in a sought-after area of Morzine, which would also offer excellent rental potential. For more information, please contact Morzine Immobilier.

Ref. : 4197

MORZINE IMMOBILIER

VALLAURIS1 400 000 €

House for sale garage terrace - 6 rooms - 180

VALLAURIS DETACHED HOUSE WITH SWIMMING POOL

Located in the hills above Vallauris, in a peaceful and exclusive setting, this superb detached villa enjoys an exceptional commanding position offering breathtaking views of the sea, the surrounding hills, and mountains. Built on a plot of over 1,000 m2 with a swimming pool, this property offers approximately 250 m2 of total floor area, including 180 m2 of living space, complemented by nearly 70 m2 of garages, cellars, and storage areas. Spread over three levels, the villa impresses with its generous proportions and abundant natural light. It comprises a spacious living room opening onto the garden, a fully equipped open-plan kitchen, four comfortable bedrooms, two shower rooms, a bathroom, and three toilets. You will also appreciate its numerous additional spaces, including a very large garage, a large cellar, an independent studio, and several other rooms offering a variety of layout possibilities to suit your needs: guest accommodation, a home office, a workshop, or rental income. Outside, the terraces and relaxation areas allow you to fully enjoy the exceptional setting, panoramic views, and swimming pool in a lush, private environment. A rare property in this area, ideal as a primary or secondary residence, combining comfort, spaciousness, independence, and breathtaking views.

Ref. : 3237

PLANET IMMOBILIER

ROQUEBRUNE-SUR-ARGENS2 490 000 €

House for sale garage terrace - 7 rooms - 238

Architect-designed villa with heated pool and breathtaking s

Nestled in the hills above Les Issambres, in the heart of a highly sought-after residential area, this recently completed contemporary villa combines elegance, comfort, and high-end amenities. It boasts sea views and a peaceful setting, conducive to an exceptional quality of life. Upon arrival, you'll discover a vast reception area bathed in natural light. The living room, extending into a dining room, opens onto a fully fitted and equipped contemporary kitchen. Large bay windows offer panoramic views of the Mediterranean and provide access to a spacious south-facing terrace. A pantry and a guest toilet complete this level. Located on the ground floor, the master suite offers a true haven of comfort. It boasts a sea view, direct access to the terrace, a custom-made dressing room, and a refined bathroom. The garden level, accessible by both an internal staircase and a lift connecting the two levels, comprises four bedrooms with built-in storage. Two of these have their own private bathrooms, while a third separate bathroom and a laundry room complete this space, ideal for hosting family and friends in optimal conditions. Set on a landscaped plot of 1,808 m2, the property offers particularly well-maintained outdoor facilities: a heated swimming pool with an outdoor shower, a perfectly equipped summer kitchen, a pétanque court and several relaxation areas allowing you to fully enjoy the sunny climate of the French Riviera. A large garage and several outdoor parking spaces complete the amenities of this property. A prime location, just minutes from the beaches and shops, to fully enjoy the Mediterranean lifestyle.

Ref. : 2256

Deluxia Immobilier

BEAUSOLEIL775 000 €

House for sale garage terrace - 4 rooms - 88

BEAUSOLEIL - HOUSE OF 88 SQM FOR SALE - GARAGE - GARDEN TERRACE AND BALCONIES - RENOVATED - SEA VIEW - IDEALLY LOCATED

Beausoleil – 3 bedroom house of 88 sqm over 3 levels with garage, garden, terrace, and balconies. Ideally located, just 10 minutes from Monaco and close to all amenities. This renovated, air-conditioned house consists of: - Ground floor: a street-level garage of 21 sqm; - First level: a 50 sqm garden with a storage room; - Second level: a 26 sqm living room opening onto a 20 sqm south-facing terrace offering unobstructed views of Monaco and the sea, a separate kitchen, and a separate WC; - Third and top level: two bedrooms with balconies offering city and sea views, a third bedroom, and a bathroom with WC. This charming house enjoys an ideal location thanks to its family-friendly yet urban environment, close to Monaco (with the possibility of creating two separate apartments).

Ref. : N-41383

Century 21 LAFAGE TRANSACTIONS Nice

BORMES-LES-MIMOSAS Price between 1 300 000 € and 2 300 000 €

House for sale garage terrace - 8 rooms - 210

Sole agent - Domaine du Cap Bénat - Charming Provençal Villa

Nestled in the heart of the prestigious and secure Domaine du Cap Bénat, this Provençal villa of approximately 210 sqm offers an exceptional living environment, combining tranquility, natural surroundings, and proximity to the sea. Set on a beautifully landscaped plot of 4,057 sqm, the property stands out for its authenticity, generous volumes, and complete privacy. The garden level features an entrance hall leading to a spacious dining area and a bright living room with fireplace, both opening onto a shaded terrace. A separate kitchen, also opening to the outside, adds to the convivial atmosphere. Two large bedrooms with fitted wardrobes, each with its own shower room, a utility room, and a guest toilet complete this floor. On the upper level, the villa offers a beautiful master suite with a large bathroom, three additional bedrooms sharing a shower room, a small child's bedroom or laundry room, and a separate toilet. Outdoors, the Mediterranean garden invites relaxation with its petanque court, multiple parking spaces, a double garage, and a workshop. The land is suitable for a swimming pool, offering further potential for enhancement. Just a short walk from the beaches and tennis courts of the estate, this elegant family property perfectly combines charm, comfort, and an exceptional location in one of the most sought-after areas of the Var coastline. Contact BARNES LAVANDOU Agency: +33 (0)4 94 41 37 17 This property is located in an area subject to mandatory brush clearing regulations. Information about the risks to which this property is exposed is available on the Géorisques website: www.georisques.gouv.fr Agency fees payable by vendor - Nombre de lots dans la copropriété: 4 - Montant moyen de la quote-part de charges courantes 4,545 €/yearly - Montant estimé des dépenses annuelles d'énergie pour un usage standard, établi à partir des prix de l'énergie de l'année 2021 : 3820€ ~ 5210€

Ref. : 86367257

BARNES SANARY LUXURY REALTY

ANTIBES395 000 €

Apartment for sale garage terrace - 3 rooms - 63

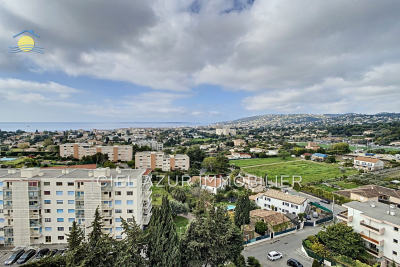
We are delighted to present this beautiful 3-room apartment spanning 63m², ideally located in the Fontmerle neighborhood of Antibes. This apartment, on the 11th floor of a secure and residential building with 12 floors, enjoys optimal sunlight thanks to its Southwest/Southeast exposure. It features a 17m² living room, a fully equipped separate kitchen, and two lovely bedrooms. The shower room, in excellent condition, completes this apartment, which also offers an exceptional sea view. In addition to its amenities (double glazing, armored door, electric roller shutters), the apartment provides unmatched tranquility in a quiet neighborhood. Also included are 2 terraces, one with an outstanding sea view, a cellar, and a garage. Hot water and heating are collective. Come visit and let yourself be charmed by this exceptional apartment. Don't miss out on discovering this little gem! The Fontmerle area, located in the city of Antibes, is a peaceful residential neighborhood, valued for its calm and green surroundings. Highlighting a serene atmosphere, it offers a pleasant quality of life to its residents and is close to all necessary amenities. The Fontmerle district perfectly captures the unique charm of the city of Antibes. **EXCLUSIVITY CIEL AZUR REAL ESTATE**

Ref. : 538V6954A

CIEL AZUR IMMOBILIER

ST-AYGULF1 090 000 €

House for sale garage terrace - 5 rooms - 150

SAINT AYGULF: CONTEMPORARY VILLA NEAR THE SEA

Just steps from the sea, this contemporary villa, built in 2014 (RT2012 compliant), offers 150 sq m of living space on a flat 1200 sq m plot. The ground floor comprises an entrance hall leading to a studio apartment opening onto the swimming pool and a four-car garage. Upstairs, the main living area features a bright living/dining room, an open-plan fitted kitchen opening onto a terrace with sea views, a bedroom with an adjoining dressing room and access to the terrace, a second bedroom, a large bathroom with shower and bathtub, a separate toilet, and a laundry room. Amenities include air conditioning, electric roller shutters, and a 7x3m chlorine swimming pool.

Ref. : 7154

ANGELI IMMOBILIER

LES ISSAMBRES1 450 000 €

House for sale garage terrace - 6 rooms - 193

FOR SALE: PROVENCAL-STYLE VILLA WITH 5 BEDROOMS AND SEA VIEWS OF THE GULF OF ST-TROPEZ IN LES ISSAMBRES

EXCLUSIVELY FOR SALE AT AGENCE DU CAP: This Provençal-style villa boasts stunning sea views over the Gulf of Saint-Tropez and faces southwest. It offers generous living spaces, including a spacious living room opening onto large terraces, a dining room, a fireplace area, and a separate kitchen with beautiful sea views. The five bedrooms are all en suite, each with a bathroom or shower room, closet, dressing room, and WC. The master suite features a large dressing room, a bathroom, and an adjoining gym. On the garden level, a relaxation lounge opens onto the pool area and its terraces. A heated saltwater pool, pool house, and a separate gym are available for your enjoyment. Parking and a garage for bicycles (or other equipment) are also included.

Ref. : 3926

SEA VIEW PROPERTY / GROUPE AGENCE DU CAP

LES ISSAMBRES890 000 €

House for sale garage terrace - 4 rooms - 180

Villa

In Les Issambres, in the heart of a quiet and sought-after residential area, this traditional-style house sits on a flat plot of approximately 1,000 sqm, fully fenced and offering complete privacy. The ground floor opens onto an entrance hall with a guest toilet, leading to a spacious living area comprising a living room and a dining room with an open-plan kitchen. This area is bathed in natural light and opens onto a large covered terrace, ideal for relaxation. A master suite with built-in wardrobes and an en-suite bathroom, also opening onto a terrace, completes this level. The first floor (built in 2008) features an en-suite bedroom, an office with a mezzanine, and a master suite with its own bathroom, toilet, and dressing room. Two additional rooms offer excellent potential for conversion to suit your needs (bedrooms, gym, recreation area, etc.). A large terrace on the first floor provides unobstructed views of the sea and the surrounding hills. A swimming pool with pool house and a garage complete the amenities of this property, ideal as a primary or secondary residence. (Photos coming soon)

Ref. : 2747vp

SEA VIEW PROPERTY / GROUPE AGENCE DU CAP