OK
More than Less than
  ok

Key-words : garage terrace

Houses and Apartments, your real estate specialist magazine offers a selection of ads that match with the keyword garage terrace. You can refine your search by specifying the area or price range in the navigation bar link Search for a House/Apartment.

EZE3 300 000 €

House for sale garage terrace - 9 rooms

EZE : A UNIQUE POSITION AT THE GATES OF MONACO

Overlooking the Mediterranean in one of the most sought-after locations of Èze Bord de Mer, this exceptional property enjoys breathtaking views of the sea, Saint-Jean-Cap-Ferrat and the surrounding mountains, while offering a remarkable level of privacy. A fully approved and cleared building permit allows for the complete renovation and extension of the existing structure, creating a prestigious villa of approximately 320 sqm with 380 sqm included in the new building permit. The project features generous reception areas, including a living and dining space of more than 100 sqm opening directly onto the swimming pool and expansive terraces with stunning panoramic views. The property benefits from a private elevator connecting the garage directly to the villa. An independent accommodation for staff or guests completes the property. The interior layout remains entirely customizable, offering the possibility to create at least five bedrooms, multiple suites and tailor-made living spaces designed to suit your lifestyle and personal preferences. Rarely available on the market, this property represents a unique opportunity to create a prestigious residence in one of the finest positions in Èze Bord de Mer, just minutes from Monaco, while enjoying exceptional privacy with no direct overlooking neighbors. The building permit has been fully approved and cleared of all appeals. Architectural studies and plans have already been completed, allowing the future owner to save valuable time and begin construction without delay. A rare opportunity with outstanding value-enhancement potential upon completion. Full presentation and private viewing upon request.

Ref. : EZE21
Sud Azur Properties

NICE295 000 €

Apartment for sale garage terrace - 2 rooms - 49

2-room apartment to renovate with separate kitchen, terrace and garage

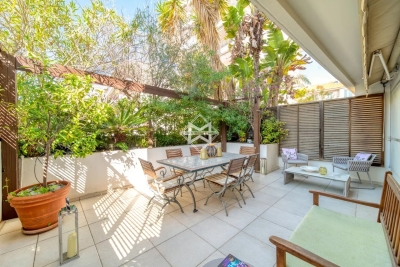
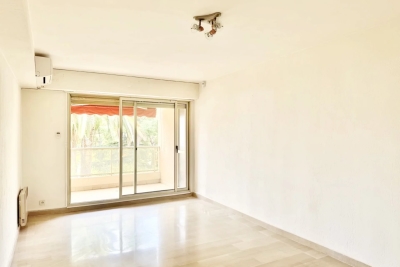
Apartment with potential for renovation! Save part of the notary's fees by using our services. We present this apartment on the 1st floor of an attractive, secure residence with condominium pool, lush vegetation and janitor. With a surface area of 50 m² (49.20 m² loi Carrez), the apartment requires complete renovation and is well laid out: it comprises a living room, a separate kitchen, a bathroom and a separate toilet. The main room, the kitchen and the bedroom all open onto the terrace with its unobstructed view of the gardens and swimming pool. A cellar of approx. 3 m² completes this property. Garage not included for €35,000. It may be sold turnkey. Ideally located, close to transport, shops, schools and the beach. Condominium charges: 115€/month To the best of our knowledge, no legal proceedings in progress. Property tax : 1355€/month Water and heating: individual Entry phone, digicode Information on the risks to which this property is exposed is available on the Géorisques website: www.georisques.gouv.fr

Ref. : 86647697

Cabinet Rivero

NICE975 000 €

Apartment for sale garage terrace - 3 rooms - 87

NICE CARRE D'OR - 2 BEDROOM APARTMENT OF 87 SQM FOR SALE - FULLY RENOVATED - LUXURY RESIDENCE - TERRACE - GARAGE POSSIBLE IN ADDITION

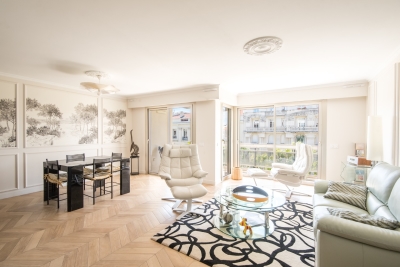
Nice, In the heart of the highly sought-after Carré d'Or, on the prestigious Boulevard Victor Hugo, discover this superb two-bedroom flat of 87 sqm situated in a luxury building with a caretaker. Located on a high floor, this flat enjoys magnificent natural light thanks to its south-facing aspect and offers high-end fittings and finishes in immaculate condition. It consists of a spacious double living room opening onto a pleasant 13 sqm terrace, a fitted and fully equipped kitchen, two beautiful bedrooms, two stylish shower rooms, two toilets. Fully renovated with high-quality materials, this property combines elegance, comfort and modernity. A cellar completes the property. Option to purchase a locked garage in the basement at an additional cost. A rare find in the area, ideal as a main residence, a prestigious second home or a property investment. A superb property – don't miss out.

Ref. : N-41354

Century 21 LAFAGE TRANSACTIONS Nice

BEAUSOLEIL More than 2 300 000 €

House for sale garage terrace - 5 rooms - 1800

Luxurious Family Villa – Close to Monaco

Prime position overlooking the Principality Prestigious and secure residential setting Elegant contemporary villa : south-facing exposure Spectacular panoramic sea and Monaco views Expansive living spaces and designer kitchen 3 luxurious en-suite bedrooms Independent guest apartments (1 bed apartment) Stunning swimming pool, fitness area, sauna / hammam Landscaped gardens, summer kitchen, outdoor lounge Wine cellar, lift, smart home automation Garage for 3 cars plus 5 additional parking spaces Perched above the Principality in one of the French Riviera's most exclusive residential enclaves, this remarkable villa offers an exceptional lifestyle defined by privacy, elegance and breathtaking Mediterranean views. Just minutes from Monaco, it combines the tranquillity of a private estate with the convenience of immediate access to the Principality. Designed as the ideal family residence, the property enjoys a peaceful and verdant setting surrounded by beautifully landscaped gardens. Mature vegetation, manicured lawns and lush Mediterranean planting create a rare atmosphere of serenity, offering a true oasis of calm overlooking the sea. Bathed in natural light thanks to its perfect south-facing exposure, the villa features expansive living spaces opening onto spectacular terraces and uninterrupted panoramic views of the Mediterranean and Monaco skyline. The contemporary kitchen, finished to the highest standards, integrates seamlessly into the reception areas, creating an elegant environment for both family living and entertaining. The property offers three luxurious en-suite bedrooms, each benefiting from stunning sea views and exceptional privacy. An independent guest apartment provides additional accommodation for family, friends or staff. At the heart of the outdoor living experience lies a magnificent swimming pool surrounded by sun-drenched terraces. Adjacent to the pool, a dedicated wellness area featuring a hammam, sauna and fitness space facing the sea transforms everyday living into a resort-style experience. A summer kitchen and sophisticated outdoor lounge areas further enhance the property's appeal. A secure garage, premium finishes throughout and an exceptional level of comfort complete this rare offering. A prestigious Riviera retreat where luxury, nature and family living come together in perfect harmony, just moments from Monaco.

Ref. : V-VILL-LT

PIRAS Real Estate

NICE1 295 000 €

House for sale garage terrace - 4 rooms - 102

NICE - PORT

Port, in a privileged and highly sought-after area, a few steps from the sea/beach, villa of 102m2 living space, on 2 levels, comprising a living/dining room opening onto a terrace with sea and greenery views, a kitchen, a bedroom and guest toilet. Upstairs, 2 bedrooms with a bathroom, a shower room and two toilets. The villa faces south-west, in absolute calm. The exterior benefits from a garden and a small swimming pool. A closed garage completes this property. A real favorite. VIZCAYA, l'agence immobilière du Port de Nice

Ref. : 6225

Agence Immobilière VIZCAYA

CAP D'ANTIBES3 180 000 €

House for sale garage terrace - 6 rooms - 180

Cap d'Antibes - Mediterranean Villa – Sea View

Mediterranean villa located on the eastern side of Cap d'Antibes. Sea view. Swimming pool. The living areas — reception lounge, reading room, dining room, and kitchen — open onto shaded terraces overlooking the sea. Upstairs: four bedrooms, two shower rooms, terraces with sea views. Built in 1975, the villa is in excellent condition and retains original features such as terracotta floors and stained-glass windows in the turret. Spacious basement with garage. Landscaped grounds of 902 m².

Ref. : 86820912

ETUDE DU CAP D'ANTIBES

CAGNES-SUR-MER1 190 000 €

House for sale garage terrace - 5 rooms - 200

Neo-Provençal villa with sea views in Les Collettes, Cagnes-sur-Mer

Neo-Provençal villa with panoramic sea views near Nice and Saint-Paul-de-Vence Located in the prestigious residential district of Les Collettes in Cagnes-sur-Mer, this elegant Neo-Provençal villa enjoys an exceptional setting overlooking the Mediterranean Sea, the medieval village of Haut-de-Cagnes and the iconic Château Grimaldi. Les Collettes is internationally recognised for its peaceful residential character and its unique cultural heritage, being home to the Renoir Museum, where Pierre-Auguste Renoir spent the final years of his life. Ideally positioned between Nice and Antibes, the property lies only minutes from beaches, the charming village of Saint-Paul-de-Vence, major international schools, Sophia Antipolis and Nice Côte d'Azur International Airport, making it particularly attractive for both permanent residence and luxury second-home ownership. Completed in 2013, the villa offers approximately 200 sqm of living space arranged over two levels within beautifully landscaped grounds of approximately 1,200 sqm. Designed in the elegant Neo-Provençal style, it combines the timeless character of traditional Riviera architecture with the comfort, energy efficiency and practicality of a modern construction. The principal floor features an entrance hall leading to an impressive 50 sqm reception room opening onto panoramic terraces and the garden. A fully equipped independent kitchen with adjoining pantry complements the living areas. The accommodation includes a spacious primary suite with dressing room and luxurious bathroom featuring bathtub, walk-in shower and double vanity, together with a second en-suite bedroom on the main level. The garden level accommodates two further bedrooms, including one with its own dressing room, a shower room, a wine cellar and a flexible room ideally suited as a home office, gym, media room or hobby space. Designed to embrace outdoor living, the landscaped grounds feature a heated swimming pool, expansive sun terraces and a traditional pétanque court, creating an ideal setting for entertaining family and friends throughout the year. Additional features include a garage equipped with an electric vehicle charging station and multiple private parking spaces. Offering panoramic views, absolute tranquillity and immediate proximity to the Riviera's most desirable destinations, this property represents an outstanding opportunity for international buyers seeking an elegant family residence or refined holiday home on the French Riviera. Presented by Côte d'Azur Sotheby's International Realty. Complete sales documentation and confidential viewings are available upon request.

Ref. : CA14-792

COTE D'AZUR SOTHEBY'S INTERNATIONAL REALTY

VILLEFRANCHE-SUR-MER739 000 €

Apartment for sale garage terrace - 3 rooms - 50

VILLEFRANCHE SUR MER - 2 BEDROOM APARTMENT OF 50 SQM FOR SALE - SUPERB SEA VIEW - FULLY RENOVATED - LARGE TERRACE OF 20 SQM

Located in one of the most sought-after areas of Villefranche-sur-Mer, within an elegant and intimate residence of only three floors, discover this superb fully renovated apartment offering a rare living environment combining tranquility, natural light, and exceptional panoramic views. Situated on the second floor, the apartment opens onto a beautiful and bright living area with an open-plan kitchen, extending onto a terrace of approximately 20 sqm. From this privileged outdoor space, the view is simply spectacular, overlooking the Bay of Villefranche-sur-Mer and the prestigious Cap Ferrat. The night area consists of two bedrooms, including a beautiful master bedroom facing the sea, allowing you to enjoy this remarkable view from the moment you wake up. An elegant shower room and a separate toilet complete the property. A cellar is also included. In addition to the purchase price, it is possible to acquire a garage as well as an independent room of approximately 20 sqm with its own kitchen and shower room, ideal for guests or for independent use.

Ref. : V-12037

Century 21 LAFAGE TRANSACTIONS Villefranche-sur-Mer

LES ISSAMBRES980 000 €

House for sale garage terrace - 6 rooms - 150

LES ISSAMBRES: PANORAMIC SEA VIEW

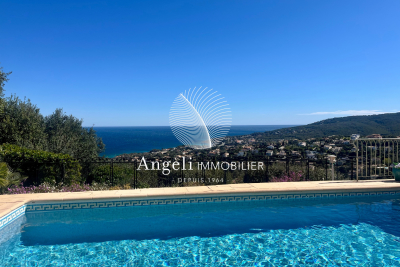
In a quiet residential area, this Provençal villa enjoys a commanding position with panoramic sea views. It comprises an entrance hall, a separate fitted kitchen, a living room, a dining room, and an office area with high ceilings. There is also a master suite with an en-suite shower room. Upstairs, there are three bedrooms, a shower room, a separate WC, and a solarium. A terrace offers panoramic sea views. The property also includes a garage, a cellar, and a swimming pool. The grounds measure approximately 1577m2. Information on the risks to which this property is exposed is available on the Géorisques website: www.georisques.gouv.fr

Ref. : 7102

ANGELI IMMOBILIER

TOURRETTES-SUR-LOUP790 000 €

House for sale garage terrace - 4 rooms - 140

Exclusive to Tourrettes-sur-Loup Charming detached house o

Charming detached house situated in a quiet and sought-after residential area of Tourrettes-sur-Loup. Facing south, it enjoys a pleasant sea view and a fully fenced plot of 2,884 m2. In a completely peaceful setting, it is less than two kilometers from the village center. The house comprises three bedrooms, including an upstairs suite with a dressing room, shower room, and access to a lovely rooftop terrace offering superb unobstructed views, as well as an attic bedroom with a washbasin. On the main level, you will find a bedroom with a shower room and access to the terrace, a bright living room with a fireplace, a separate fitted kitchen opening onto a pleasant summer kitchen, and a separate WC. Outside, the garden features a traditional chlorine swimming pool, a pétanque court, and several relaxation areas. A motorized gate provides access to several parking spaces, while the garage, equipped with a shower and a water point, offers interesting potential for conversion. The house is connected to mains drainage and the roof has been redone, removing the old asbestos cement roofing. The entire property is sound and well-maintained. Most of the features remain original, offering excellent potential for modernization. A property with character, ideal for lovers of peace, nature and authenticity, just a few minutes from the heart of Tourrettes-sur-Loup. Estimated annual energy costs for the dwelling (2023): between EUR3,340 and EUR4,570. Information on the risks to which this property is exposed is available on the Géorisques website: www.georisques.gouv.fr

Ref. : 2094

VENCE IMMO

CANNES990 000 €

Apartment for sale garage terrace - 7 rooms - 114

Basse Californie - Three level House

Nestled in a sought-after residential setting in the peaceful Basse Californie area, this charming 114.09 sqm triplex house (Carrez law) is part of an intimate residence comprising only three units. Its prime location allows for an easy walking lifestyle, with shops, schools, and beaches all within close proximity. The main level features a bright and spacious living area including a lounge, a fully equipped kitchen, and guest toilets, all opening onto two terraces facing East and West, offering nearly 50 sqm of outdoor space. The intermediate floor comprises two bedrooms and a study, along with a shower room and separate toilets. The top floor hosts two additional bedrooms, one with its own en-suite shower room, a separate bathroom, and a pleasant wraparound terrace of approximately 20 sqm facing East / South-East. Fully air-conditioned and sold furnished, the property also includes a double closed garage, a cellar, and a fitted laundry room. Annual charges are approximately €1,000. A property with many advantages, ideal as a primary residence, a holiday home, or a high-quality rental investment. Nombre de lots dans la copropriété: 3 - Montant moyen de la quote-part de charges courantes 1,000 €/yearly

Ref. : 13655

MAGREY AND SONS

LA CROIX-VALMER4 368 000 €

Commercial real estate for sale garage terrace - - 908

LA CROIX-VALMER - EXCEPTIONAL MIXED INVESTMENT ON A MAIN STR

RARE OPPORTUNITY! Ideally located on a busy thoroughfare with high potential: combine a thriving business with attractive rental income in La Croix-Valmer. Premium Commercial Premises (225 sq m): Maximum visibility guaranteed on a main road. Large covered terrace of 123 sq m, a major asset for your business. Owner's Apartment/Commercial Extension (172 sq m): Spacious apartment with private garden and pool for your comfort or potential for expanding the ground floor commercial space. High-Performance Rental Income (211 sq m): 5 independent apartments (1-2 bedrooms) on the 1st floor (total 211 sq m) with a 32 sq m terrace. Prime location (close to shops, restaurants, and the beach) = high rental demand and attractive returns. Possibility of expanding the business on the upper floor. Optimal Amenities: 87 sq m garage, 8 customer parking spaces, 2 storage sheds (57 sq m + 23 sq m). Total Usable Area: 908 sq m. Price: EUR4,368,000 (agency fees included)

Ref. : MC001LCV

SHOWROOM IMMOBILIER DE SAINT-TROPEZ

MANDELIEU-LA-NAPOULE1 595 000 €

House for sale garage terrace - 9 rooms - 311

Exclusive Mandelieu ? 9-Room Villa of 311 m² with Panoramic Sea View

Berti and Sons Group exclusively offers for sale this villa located on the heights of Mandelieu, with a total surface area of 311 m² (main villa connected to an independent one-bedroom apartment and a two-bedroom apartment), set on a 2,360 m² plot with a swimming pool. It is composed as follows: On the ground floor (street level): vehicle access with parking area and a garage for 2 to 3 cars, a spacious 17 m² entrance hall, a 67 m² living room opening onto a terrace with access to the pool and garden, a 16 m² adjoining kitchen (with the possibility to open onto the living room), a large 20.60 m² bedroom with bathroom, shower room and WC, separate WC, and terrace. Upstairs: a second bedroom with bathroom/WC, a third bedroom with shower room, a large 29 m² office, separate WC, and internal access to the independent one-bedroom apartment featuring an 18 m² living room/kitchen, bedroom, shower room/WC, and terrace. Garden level: an independent two-bedroom apartment with living room/kitchen and bedroom opening onto a terrace and garden, shower room, separate WC, and an office. The villa also benefits from several annexes, including a pool house with swimming pool, multiple storage rooms, a laundry room, a boiler room, etc. A rare property on the market?must be viewed quickly!

Ref. : JBV189

AGENCE DE LA POSTE

NICE750 000 €

Apartment for sale garage terrace - 4 rooms - 179

Nice – Corniche Fleurie – Superb 4-Room Apartment with an Exceptional 85 m² Terrace, Panoramic Sea View and Swimming Pool

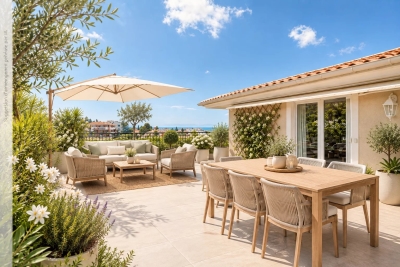
// Nice – Corniche Fleurie // Discover without delay! Exceptional 4-room apartment of approximately 95 m² with a terrace of over 85 m², sea and mountain views, in a residence with a swimming pool. Located in the residential area of Corniche Fleurie, within a modern high-end residence with a swimming pool, this apartment benefits from a privileged environment, in absolute calm. This superb 4-room apartment of approximately 95 m² offers a rare living environment with pleasant interior volumes and a spectacular terrace overlooking the sea and a magnificent panoramic view of the mountains. The true centerpiece of the apartment, this terrace of over 85 m² is an exceptional living space. Bathed in sunshine, it offers a unique setting to fully enjoy the azure climate, to host family and friends in a privileged environment. The living space is bright and convivial. The living room with a semi-open kitchen has a surface of about 40 m² and opens onto the terrace. This configuration creates a perfect continuity between indoor and outdoor spaces, further enhancing the sense of space and comfort. The kitchen, fully equipped, integrates harmoniously into the reception area. The master bedroom has its own bathroom, built-in wardrobes, and direct access to the terrace. A second sleeping area, well separated from the living room, serves two additional bedrooms, a second bathroom, and a separate toilet. This particularly functional layout allows for everyone's privacy while providing an ideal living environment for a family. Features: Recent residence with swimming pool Exceptional terrace of over 85 m² South-facing exposure Panoramic sea and mountain views Bright living area of about 40 m² Fully equipped kitchen Master suite with bathroom and wardrobe Double glazing Absolute calm Annexes: Large closed garage of 23.55 m² in the basement Thanks to its extraordinary terrace, spectacular views, brightness, and privileged location, this apartment is a particularly rare opportunity on the Nice market. It will suit either a family primary residence or a high-end secondary residence seeking comfort, tranquility, and quality of life. With joint ownership status: XX main lots Annual current charges: €3,336 / year No ongoing procedures to our knowledge Fees payable by the seller The ERRIAL report on the risks to which this property is exposed is available at:

Ref. : 87094075

MAISON CINO Real Estate

LA CLUSAZ2 150 000 €

House for sale garage terrace - 5 rooms - 311

Chalet - Sought-after location & Aravis views

In La Clusaz, just 700 metres from the village centre and 150 metres from the Var ski slope, this chalet enjoys a rare location combining quick access to the ski area with a preserved natural environment. Set on a landscaped plot of approximately 2,260 sqm bordered by a river, the property offers a peaceful and privileged living environment enhanced by open views over the Aravis mountain range. Built in 1999 using a post-and-beam construction, the chalet offers approximately 312 sqm of fitted space (including 260 sqm under Carrez Law) and stands out for its generous volumes, quality construction, and warm architectural style. The main living area, of approximately 60 sqm, forms the heart of the chalet. Arranged around an open-plan kitchen leading into the dining area and a cathedral-style lounge filled with natural light, it is enhanced by a fireplace, creating an elegant and convivial atmosphere. The entire space opens onto large terraces, true outdoor extensions allowing full enjoyment of the panoramic views and natural surroundings. The sleeping area comprises four bedrooms, including a master suite of approximately 40 sqm. This layout also offers the possibility of creating a fifth bedroom if required. Two bathrooms complete this level. Designed with well-being in mind, the chalet also benefits from a relaxation area featuring an indoor jacuzzi and sauna. A garage and covered parking area complete the property's features. The chalet offers a rare lifestyle combining nature, panoramic views, and close proximity to the village. A prestigious chalet, ideal as either a main or secondary residence, with strong rental potential. Référence agence : 3616

Ref. : ZZ62-U08-V61

Agence ATHERAC - Transaction