OK
More than Less than
  ok

Key-words : garage terrace

Houses and Apartments, your real estate specialist magazine offers a selection of ads that match with the keyword garage terrace. You can refine your search by specifying the area or price range in the navigation bar link Search for a House/Apartment.

LE CANNET560 000 €

Apartment for sale garage terrace - 2 rooms - 71

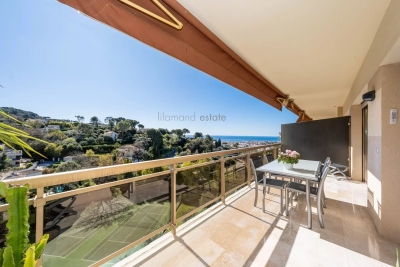
LE CANNET - 2 ROOMS - SEA VIEW - PERFECT CONDITION - SWIMMING POOL...

In a prestigious residence with a swimming pool, tennis court, and concierge, this magnificent 2-room apartment of over 70 sqm (70.50 sqm Carrez Law) offers a bright, dual-aspect layout and absolute tranquility with unobstructed views all the way to the sea. The spacious living/dining/kitchen area of ??nearly 40 sqm opens onto an east/south-facing terrace of over 13 sqm. The master bedroom features a dressing room, shower room, and a west-facing terrace of approximately 10 sq m. There is also a guest WC and storage space. A cellar and garage are included in the residence.

Ref. : 86843717

LILAMAND REAL ESTATE SAS

HYÈRES380 000 €

Apartment for sale garage terrace - 4 rooms - 94

LUXURY - 4-ROOM APARTMENT WITH TERRACE

In a secure, high-end residence built in 2008, this 94 sq m (1,012 sq ft) 3-bedroom apartment features a dual aspect, opening onto a quiet 13.23 sq m (140 sq ft) terrace to the south and a 4.02 sq m (43 sq ft) balcony to the north. The apartment comprises a spacious 34 sq m (366 sq ft) living room, a fitted kitchen with an adjoining pantry, two bedrooms with built-in wardrobes, a bathroom, a shower room, and a separate WC. A garage in the basement is also included.

Ref. : 4855

CABINET RIPOLL

BOZEL1 460 000 €

House for sale garage terrace - 8 rooms - 184

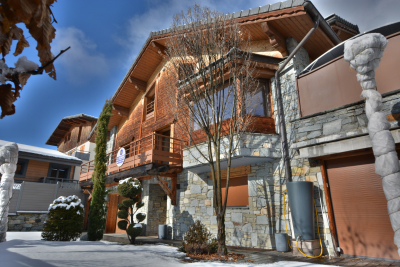
For sale - Exclusive chalet - Bozel centre

Exceptional Chalet for Sale Bozel / Courchevel This unique, stand alone chalet, is located in the heart of Bozel. Ideally located, it offers easy access to the village centre, the ski shuttle, and the future ski lift project. Offering approximately 200m2, the property enjoys generous spaces, a prime south-facing orientation, sunny terraces, a swimming pool, and a spacious 60 m2 garage. Built in 2005, this chalet perfectly combines modern comfort with Alpine charm. Don't miss this rare opportunity!

Ref. : 1424

AGENCE RMP IMMOBILIER

NICE1 049 000 €

House for sale garage terrace - 5 rooms - 175

Nice Bas Cimiez townhouse with terraces independent studio and garage

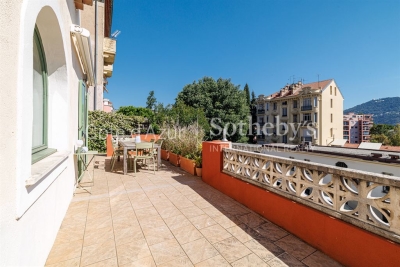
Nice Bas Cimiez townhouse with independent studio, terraces and garage Located in the sought-after district of Bas Cimiez, close to central Nice and the new extension of the Coulée Verte, this townhouse offers approximately 175 sqm of living space, including an independent studio of approximately 25 sqm and a private garage of approximately 19 sqm. The property enjoys a peaceful residential setting close to renowned schools, including Stanislas. The reception area extends over approximately 60 sqm and comprises a spacious living room with open-plan kitchen opening directly onto a terrace with open views towards Mont Chauve and Mont Alban. The sleeping quarters include a principal suite with dressing room, office area and access to a south-facing terrace, as well as two additional bedrooms, one of which benefits from a balcony. Three shower rooms complete the layout. Outdoor areas include approximately 200 sqm of landscaped terraces, providing multiple spaces for relaxation and entertaining. The independent studio benefits from its own entrance and terrace and may be used as guest accommodation, professional office space or rental accommodation. Features include underfloor heating via condensation boiler, reversible air conditioning, double glazing and a recently revised roof. A large enclosed garage with generous ceiling height completes the property. This property represents an ideal opportunity for a quality primary residence in one of Nice's most desirable residential districts. Côte d'Azur Sotheby's International Realty For further information or to arrange a private viewing, please contact Côte d'Azur Sotheby's International Realty, your expert in luxury real estate on the French Riviera.

Ref. : CA14-746

COTE D'AZUR SOTHEBY'S INTERNATIONAL REALTY

MOUGINS1 093 000 €

Apartment for sale garage terrace - 4 rooms - 88

Penthouse apartment – Located on a new residence in the heart of Mougins – View on the village and the surrounding hills

[SOLE AGENT] Located in a secure residence with a swimmingpool, this apartment is a rare opportunity in the area. Designed for modern comfort, it features a large 96 sqm terrace with a jacuzzi extending the living space, 3 bedrooms, and 2 bathrooms. 2 garages and 1 cellar. Ideally situated within walking distance of the shops, cafés, and restaurants in the heart of Mougins, the apartment combines everyday convenience with a peaceful residential setting.

Ref. : 04244

LABEL PROPERTIES

MONTAUROUX749 000 €

House for sale garage terrace - 6 rooms - 170

House in Montauroux, 6 rooms, 170 m2

Your LAFORET agency exclusively presents this charming family villa, ideally located close to schools and amenities. Designed for everyday comfort and functionality, this property impresses with its generous proportions, abundant natural light, and numerous indoor and outdoor living spaces. On the ground floor, you'll find an entrance hall with a guest toilet, a spacious, light-filled living room with high ceilings and a fireplace, a welcoming dining room opening onto a fully equipped kitchen, complemented by a utility room/laundry room. This level also includes two bedrooms, each with its own en-suite shower room. Upstairs, two bedrooms open onto a terrace and share a bathroom with a toilet. In the basement, a cellar with access to the crawl space provides additional storage. Outside, everything is in place to fully enjoy the French Riviera climate: swimming pool, covered terrace, pétanque court, and numerous relaxation areas. The outbuildings are a real asset: a double carport, a closed garage with a mezzanine, two rooms dedicated to storage or DIY projects, as well as ample parking. Fully equipped with reversible air conditioning, this villa offers an ideal living environment for a family seeking space, comfort, and practicality. A complete and perfectly maintained property, not to be missed.

Ref. : 727

Laforêt VALBONNE Exclusive Properties

LE CANNET1 990 000 €

House for sale garage terrace - 7 rooms - 330

For Sale – Charming Villa in the Heart of Le Cannet Victoria

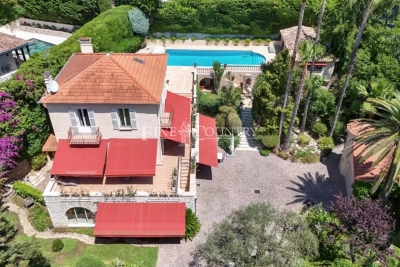
In the heart of the sought-after Le Cannet Victoria neighborhood, discover this beautiful and character-filled villa, a true haven of peace nestled within lush greenery. Ideally located in a residential area, it offers the perfect balance between city life and a year-round holiday atmosphere. Built in 1930, this property has only ever belonged to three families, a testament to its history and exceptional maintenance. It's a warm and welcoming home, ideal for settling in with your family and enjoying the lifestyle of the French Riviera. The main villa features, on the garden level, a fully equipped and functional kitchen opening onto a spacious dining room, a large office, and an en-suite bedroom with its own private bathroom. On the first floor, you'll find an expansive living area filled with natural light, extending onto a 60 sqm terrace, perfect for relaxing or entertaining guests. The second floor offers two large bedrooms, a generous bathroom, and a walk-in dressing room, providing all the comfort and space needed for family living. Outside the main house, a completely independent guest house awaits. It includes a kitchen, bathroom, large living room, spacious bedroom, and its own private terrace. Ideal for hosting friends, extended family, or offering independent accommodation. The garden is impressively lush and filled with mature trees, creating a unique sense of privacy in the heart of the city. The swimming pool area has been thoughtfully designed to maximize sun exposure throughout the day. The fully equipped pool house includes an open summer kitchen, a shower room, and separate toilet, forming a complete and functional outdoor living space. A large garage can easily accommodate even the largest vehicles, and several additional parking spaces are available for guests. For storage, the villa offers two cellar spaces, a wine cellar, and a laundry room. This villa is a true gem, lovingly maintained by its current owners. A rare and elegant property, ready to welcome a new family looking for charm, space, and peace in the heart of Le Cannet.

Ref. : 092025-334

FINE AND COUNTRY

MOUGINS3 350 000 €

House for sale garage terrace - 7 rooms - 250

Mougins - Residential domain

Located in absolute calm at the end of a dead end in the only closed domain monitored 24 hours a day in Mougins, this beautiful Provençal property of 250m2 was built on pleasant flat land of 2,400 m2. Composed of 4 en-suite bedrooms, the villa has large, bright spaces with high ceilings and in particular a beautiful, warm living space including a dining room as well as a cathedral living room facing a fireplace, making the place ideal to spend time with friends and family. In order to take full advantage of the unobstructed view of a beautiful pine forest, the villa offers a mezzanine/library area opening onto a large window giving the illusion of a picture of greenery. The master bedroom also benefits from its private terrace, ideal for admiring the surrounding greenery while enjoying a cup of tea or coffee at sunrise. In order to take full advantage of the mild spring and autumn temperatures you will find a beautiful outdoor space with a beautiful terrace with a beautiful covered outdoor dining room, a pool house, all organized around a recent colorful swimming pool. pastels. Finally, in order to ensure comfort and tranquility for its occupants, the property benefits from a closed garage with large storage space, a perimeter and volumetric alarm. »

Ref. : 3411

MAGREY & SONS MOUGINS

ST-LAURENT-DU-VAR860 000 €

Apartment for sale garage terrace - 3 rooms - 99

3 Rooms PANORAMIC SEA VIEW on the waterfront

Your real estate agency in Nice (+33/608/58/64/35) presents: Want to do your lengths two minutes from the sofa? Welcome to this exceptional apartment where the Mediterranean serves as your garden! - 99 sqm of pure comfort: Bright living room, two bedrooms, equipped kitchen and modern bathrooms. - Terrace and loggia with sea view: Perfect for sunset aperitifs or watching over your (virtual) yacht. - Extras: Closed garage and two parking spaces included. Because finding a place by the sea is mission impossible! - Luxury residence: 24/7 surveillance, manicured gardens, everything is there to make you feel VIP. All in a secure residence, on the famous Promenade des Flots Bleus. This apartment is much more than an address: it's a lifestyle!

Ref. : 11533KP

ERA Côte d’Azur Immobilier

CANNES285 000 €

Apartment for sale garage terrace - 2 rooms - 53

Apartment in Cannes with Optimal Comfort

Discover this charming 53 m² apartment in Cannes, offering a contemporary and functional living space. Comprising a living room with a beautiful open kitchen and access to the terrace, a bedroom with dressing room, shower room and cellar. It promises a pleasant living environment. Equipped with large sliding windows, the apartment is bathed in natural light, accentuating its modernity. The apartment's equipment guarantees maximum comfort. You'll appreciate the air conditioning for refreshing summer days, and the electric shutters to ensure your privacy. Double-glazing ensures impeccable sound and heat insulation, contributing to daily well-being. The building has an elevator for easy access to the apartment. Located in a sought-after neighborhood, this property is a rare opportunity to acquire a pied-à-terre in Cannes, where you can enjoy the relaxed lifestyle of the Côte d'Azur. Garage available at extra cost.

Ref. : 86879323

AGENCIA

LES GETS620 000 €

Apartment for sale garage terrace - 3 rooms - 95

Opportunité aux Gets : appartement lumineux avec possibilité d'aménagement T4bis

Just a short walk from the center of Les Gets, in a quiet and sought-after area, this dual-aspect apartment of 95.27 sqm offers an ideal living environment to fully enjoy the resort and all amenities on foot. Located on the first floor of a well-maintained residence, the property benefits from a South-East exposure, flooding the rooms with natural light and creating a warm and inviting atmosphere throughout the day. Originally formed by combining two separate apartments, the property now offers generous volumes and a comfortable layout, while still allowing an easy return to its original configuration if desired. This flexibility represents a real advantage, whether for a family project or a rental investment strategy. The spacious living area opens onto a pleasant terrace/loggia, perfect for relaxing in a peaceful setting and enjoying the sunshine. The current layout includes two large bedrooms and two shower rooms, with the possibility of easily creating a master suite. By simply adding a partition wall, a third bedroom of approximately 11 sqm could be created while maintaining a generous 40 sqm living room. An additional sleeping area could also be arranged in the entrance, offering practical solutions to maximize accommodation capacity. Upon request, we can provide a personalized layout plan to optimize both the sleeping capacity and the property's value. The renovated kitchen is functional and welcoming, ideal for family meals and entertaining guests. The apartment is sold with a garage and two large cellars, highly valuable features in a ski resort, offering secure parking and ample storage space. Please note: exceptional charges totaling €3,410 are payable until July 2026 to cover the final phase of the façade and balcony renovation works. These improvements will enhance the long-term condition and overall appearance of the residence. Just a few minutes' walk from the shops and five minutes from the Chavannes ski lifts, the location is ideal for a primary residence, a family second home, or a rental investment. This rare property combines brightness, generous volumes, transformation potential, and a prime location — an opportunity not to be missed. Including fees of 4.71% TTC to be paid by of the purchaser. Price excluding fees 592 100 €. In a condominium of 32 lots. Average share of the estimated budget 3 390 €/year. No ongoing proceedings. Energy class E, Climate class C Estimated average amount of annual energy expenditure for standard use, based on the year's energy prices 2022: between 2960.00 and 4050.00 €. Information on the risks to which this property is exposed is available on the Geohazards website: www.georisques.gouv.fr.

Ref. : 1061-ACMIMMO

ACM IMMOBILIER

TANINGES672 000 €

House for sale garage terrace - 4 rooms - 107

Chalet in the heart of the Taninges village

Discover this sem-detached chalet in the heart of taninges, only 10 minutes away from the Portes du Soleil skiing domain. Built by local artisans, this 107m2 chalet boasts quality materials and finishes such as treated oak floors and birch facades. As soon as you walk in you'll find a generously sized hallway with sliding door cupboards, a tech room, an idividual lavatory, an entirely equipped kitchen oppening up to a well-lit living room giving acces to the 30m2 terrace and private garden. The second story is comprised of 3 warming bedrooms each giving acces to the upper floor balcony with North-East exposure, a lavatory and a modern bathroom. The chalet uses the last generation of heat pumps for optimal energy performance and comes with a secure electronic opening garage. Each room is equipped with orientated blinds on the lover level and sliding electric shutters on the upper floor. Visits upon request only

Ref. : TN1609

AGENCE IMMO'SELECT

LA LONDE-LES-MAURES897 999 €

House for sale garage terrace - 5 rooms - 128

Charming villa with pool and garage in the Valcros estate

FOR SALE in La Londe Les Maures. You'll be charmed by this lovely, highly practical house, tastefully decorated and featuring dual vehicle access. On the ground floor, it comprises an entrance hall, a spacious, light-filled living and dining area with high ceilings and exposed beams, a separate, fully fitted and equipped kitchen opening onto a dining terrace, and a sleeping area featuring a master bedroom, a shower room with a walk-in shower, a toilet and built-in cupboards. Upstairs there are two bedrooms, one of which has a balcony, a bathroom and a toilet. On the garden level, a bedroom with a window, a utility room, a garage with an electric door, and a workshop/storage area complete the villa's amenities. This villa is surrounded by terraces; a beautiful 8x4 pool, tiled with Cerame stoneware and featuring a solar-powered electric cover, boasts a large poolside area perfect for setting up sun loungers. Awnings are fitted so you can enjoy every moment of the day. Everything is very well laid out and designed for comfortable living. The solar panels enable self-consumption, saving 1,500 euros a year. The highlights of this villa: high-quality fittings, practical access points, home automation, energy self-sufficiency, the home's functionality, the swimming pool and its sunbathing area, no overlooking neighbours, peace and quiet, and the sound of cicadas. A turnkey villa that will become your little paradise.

Ref. : 87139840

IMMOCOACH - Luxury & Investment Properties

ST-AYGULF995 000 €

House for sale garage terrace - 10 rooms - 261

FOR SALE 10-ROOM VILLA 7 DOUBLE BEDROOMS LIVING ROOM GARAGE GAMES ROOM POOL PANORAMIC SEA VIEW IN SAINT AYGULF

On the heights of Saint Aygulf, this generously sized villa is located in a quiet area and boasts a magnificent panoramic sea view. It comprises two interconnected levels, one of which is entirely on one level. On the ground floor, you will find a large double living room with an insert fireplace and an open kitchen, four beautiful bedrooms, two shower rooms, and three toilets. Extending from the kitchen and living room, there are beautiful terraces with sea views and direct access to the swimming pool, which is sunny all day long! On the garden level, there are three bedrooms, a second living room or games room, a bathroom, a shower room, a toilet, and a laundry room. A large garage can easily accommodate a sedan or SUV and two-wheelers. This house needs modernization and has real potential!

Ref. : 2797b

SEA VIEW PROPERTY / GROUPE AGENCE DU CAP

ST CLOUD1 350 000 €

House for sale garage terrace - 7 rooms - 342

Saint-Cloud Montretout - Old-build house with gorgeous south-facing garden

In the sought-after Montretout district of Saint-Cloud, on a 736 m² (7,922 sq ft) plot offering tranquillity and no overlook in its south-facing garden, this old-build house has fantastic volumes to renovate. The total floor area is around 343 m² (3,692 sq ft), with the reception rooms and bedrooms spread over three levels. The entrance on the ground floor leads to a double-sized living room and dining room, both opening onto a terrace leading to the garden, and a separate kitchen. You'll find two bedrooms and a bathroom on the first floor. The second floor contains a principal suite with bathroom in the loggia offering a fantastic unobstructed view, two other bedrooms and one bathroom. Two other bedrooms are fitted out on the garden level, in additional to other rooms that could be used as a studio, a utility room, a boiler room and a wine cellar, providing direct access to the terrace and garden. Closed garage apart. The house is in a sought-after location in a quiet and residential neighbourhood close to the shops and public transport. Barnes contact Marta Perez-Embid: +33 (0)6 42 07 58 37 Fees payable by the seller - Estimated amount of annual energy costs for standard use based on 2021 energy costs: €7,750 ~ €10,540 Agency fees payable by vendor - Montant estimé des dépenses annuelles d'énergie pour un usage standard, établi à partir des prix de l'énergie de l'année 2021 : 7750€ ~ 10540€

Ref. : 86674183

BARNES HAUTS DE SEINE SUD/OUEST