OK
More than Less than
  ok

Key-words : garage garden

Houses and Apartments, your real estate specialist magazine offers a selection of ads that match with the keyword garage garden. You can refine your search by specifying the area or price range in the navigation bar link Search for a House/Apartment.

LORGUES1 980 000 €

House for sale garage garden - 6 rooms - 240

Lorgues: contemporary villa and quality amenities

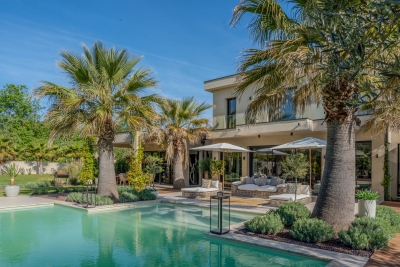
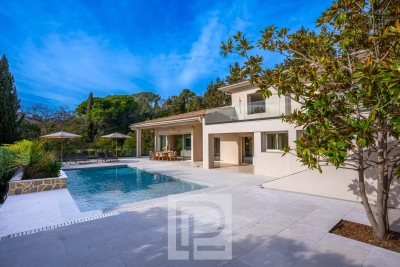
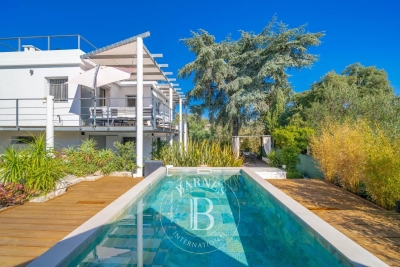
Located in one of the most sought-after areas of Lorgues, just a few minutes from the village center, this beautiful property of about 240 m² of living space benefits from a quiet and privileged environment. Built on a landscaped plot of 4,000 m², carefully arranged and planted with Mediterranean species, the house offers spacious volumes and remarkable brightness. The living space includes a large living room with a lounge and a bar area, as well as a fully equipped kitchen opening onto a large terrace, ideal for enjoying the outdoors all year round. The master suite of about 50 m² has a dressing room, a bathroom with a shower and a bathtub, as well as direct access to the terrace. Upstairs, three en-suite bedrooms each have their own bathroom, private toilets, and access to their terraces. The ground floor also includes a laundry room, a large garage, and guest toilets. Outside, the impeccably maintained garden features a swimming pool that harmoniously integrates into this pleasant Provençal living environment.

Ref. : 7369V

AGENCE BIRD

OPPÈDE1 395 000 €

House for sale garage garden - 8 rooms - 361

Elegant Luberon farmhouse with views, independent gîte and pool.

This beautiful Provençal mas enjoys a privileged setting close to the village of Oppède, in the heart of the Luberon. Offering approximately 320m2 of living space on a landscaped plot of 0.9 acres, the property combines authentic 19th-century character with modern comfort. Generous reception rooms, high ceilings, an independent gîte, and a heated swimming pool create a wonderfully versatile home suited to both year-round living and holidays. Mature pine trees, multiple terraces, and lovely views across the surrounding countryside and the Luberon hills complete this quintessential Provençal property. The accommodation comprises, on the ground floor: spacious entrance hall with guest WC; “Fabre” kitchen with central island and AGA cooker; expansive sitting room with fireplace, exposed beams and cathedral ceilings; veranda opening onto a shaded north-facing terrace; principal bedroom with en suite bathroom, built-in dressing closets and private office / sitting room. This floor has been renovated to a high standard with beautiful oak floors, lovely bathroom fittings, custom cabinetry and air conditioning. The lower floor is composed of: double bedroom with bathtub and garden access; double room; shower room; separate WC; utility room; additional guest bedroom; garage housing the boiler and swimming pool heat pump. This floor also provides access to the independent gîte, comprising: en suite bedroom with shower; spacious open-plan kitchen, dining area and sitting room; adjoining room offering flexibility for a variety of uses. Whilst this floor requires some refreshing, it offers great potential. Outside, the property benefits from several terraces serving both the main house and the gîte, providing numerous spaces for outdoor dining, entertaining, and relaxation. The landscaped garden is planted with mature olive trees and pines, while a large orangeraie adds to the Provençal atmosphere. A heated 12m x 6m swimming pool with a fountain forms the centrepiece of the outdoor living space, surrounded by a generous stone terrace and benefitting from a pool house equipped with a WC. The property also enjoys two separate entrances, one with an electric gate, allowing independent access to the main house and the gîte. Amenities include: mains water; borehole water for the garden; fibre-optic internet; oil-fired central heating; air-conditioning; fireplace; mostly double-glazed windows; alarm system; garden lighting; heated 12m x 6m swimming pool; pool house; garage; independent gîte; two entrance gates (one electric). Ideally located just minutes from the shops, restaurants and weekly markets of the Luberon's most sought-after villages, this attractive property strikes a rare balance between authenticity, comfort and practicality. Its flexible accommodation, independent gîte, beautiful views of the Luberon, and exceptional outdoor spaces make it equally appealing as a family home, holiday retreat, or rental investment in one of Provence's most desirable locations. __________Information on the risks to which this property is exposed is available on the Géorisques website: payable by the seller

Ref. : V03218.01991L

Maison Victoire

VALBONNE3 990 000 €

House for sale garage garden - 9 rooms - 363

Exceptional contemporary villa in the highly sought-after Biot – Bois Fleuri area.

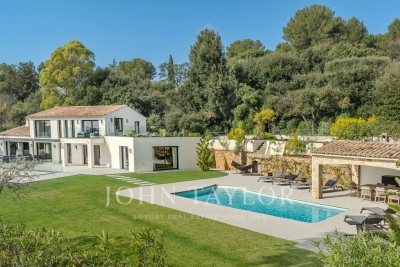
EXCLUSIVE: Located in one of Biot's most desirable neighborhoods, this exceptional property offers approximately 364m² of living space on beautifully landscaped grounds of about 4,000m², providing panoramic views of the surrounding hills all the way to the sea. Set over three levels, the villa features nine spacious rooms, including a stunning, light-filled living room, a 19m² independent kitchen, and five en-suite bedrooms for ultimate comfort and privacy. Every space has been thoughtfully designed with attention to finishes and materials, seamlessly blending modernity, elegance, and high-end features. Natural light floods the interiors, enhancing viewpoints and creating a warm, refined atmosphere. Outside, the meticulously landscaped garden is an invitation to relax and entertain. Enjoy a superb swimming pool with an elegantly illuminated pool house, perfect for extending summer evenings. A pétanque court adds to this outdoor living space, ideal for hosting family and friends in a privileged setting. A large garage and a gym further enhance the amenities of this villa, a true sanctuary that combines luxury, security, and a stunning natural environment. A rare opportunity on the real estate market, perfect as a primary or secondary residence on the French Riviera.

Ref. : V3694VA

JOHN TAYLOR VALBONNE

ROQUEBRUNE-CAP-MARTIN3 600 000 €

House for sale garage garden - 5 rooms - 200

A Setting of Exception Facing the Blue and Monaco!

In Roquebrune-Cap-Martin, just minutes from Monaco, this superb contemporary Californian-style villa built in 2018 offers around 200 sqm of living space, arranged over several levels and served by an elevator. The property includes an independent studio on the lower level and magnificent outdoor areas totalling approximately 1,100 sqm (garden, land, terraces and a rooftop solarium). A modern swimming pool with its pool house completes the outdoor spaces, perfectly integrated into the relaxation areas and ideal for enjoying the Mediterranean climate. Lower level: independent studio, perfect for guests, staff or rental income. Second level: spacious and bright living room with open kitchen, guest toilet, and a bedroom with en-suite bathroom. Upper level: two additional bedrooms, a bathroom and a toilet. The villa also features two enclosed garages with electric doors accommodating up to five vehicles, plus two outdoor parking spaces. The panoramic sea view and the stunning outlook over Monaco create a truly exceptional setting. An ideal address for a primary residence, a second home, or a highly sought-after rental investment (strong demand during the Grand Prix and summer season). A rare property combining elegance, comfort and an exceptional panorama at the gates of Monaco.

Ref. : Villa Vista Bella

ITALGEST GROUP INTERNATIONAL REAL ESTATE

GRASSE4 500 000 €

House for sale garage garden - 9 rooms - 458

Superb bastide with open views in a sought-after setting

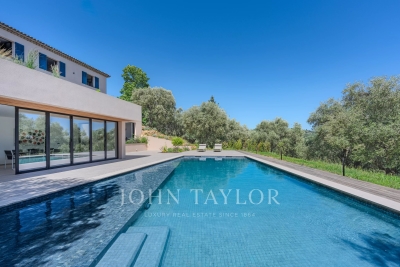
Fully renovated with meticulous attention to detail, this character bastide perfectly blends the charm of Provençal architecture with high-end contemporary features. Ideally located in the sought-after area of Saint-Jean in Grasse, it enjoys panoramic views stretching from the surrounding hills all the way to the sea. From the moment you enter, a spacious hall leads into a bright living area, widely open to the outdoors thanks to large bay windows opening onto a south-facing terrace. The bespoke kitchen, designed in a sleek and modern style, flows naturally into the dining area. A second, more intimate lounge offers the perfect space to relax and is currently used as a TV room. Upstairs, accessed via an elegant marble staircase, the principal suite provides a refined setting with a full bathroom (bathtub and shower), a fitted dressing room, and access to an additional room that can be used as an office or a child's bedroom. A further en-suite bedroom, along with two additional bedrooms sharing a shower room, complete this level, designed with comfort and privacy in mind. The lower level offers several functional spaces, including a charming climate-controlled wine cellar, a laundry room, a technical room, and ample storage. In the contemporary extension, you will find a truly exceptional independent studio, distinguished by its 6-meter-wide sliding doors, offering stunning views over the pool and garden. This space includes its own shower room and toilet, with the possibility to create a superb fitness and sauna area. Outside, the approximately 5,000 m² grounds provide a lush, typically Mediterranean setting, enhanced by olive trees, beautiful natural areas, and a superb 12 m x 6 m swimming pool. A large pool house, featuring a lounge, dining area, and shower, can be complemented by a beautiful summer kitchen, creating the perfect space to enjoy the Côte d'Azur lifestyle. Designed down to the finest detail, the property benefits from a three-car garage, several parking spaces, and carefully planned lighting that enhances the volumes and creates an elegant, warm, and serene atmosphere, both day and night. There is also the possibility to build on the plot, with an additional footprint of approximately 150 m². A rare property combining authenticity and modernity in an exceptional setting, just 30 minutes from Nice Airport.

Ref. : V3749VA

JOHN TAYLOR VALBONNE

MOUGINS1 690 000 €

House for sale garage garden - 6 rooms - 268

Mougins Pibonson Neighborhood - Villa with pool and sea view

Voici la traduction en anglais : Mougins – Pibonson. Nestled in the heart of a quiet, leafy residential neighbourhood, this elegant Provençal villa of 263 sqm stands on a beautifully landscaped 1,200 sqm plot planted with cypresses, palm trees and olive trees, offering exceptional panoramic views over the surrounding hills and the sea. The main level features a generous 57 sqm living-dining room with a striking cathedral ceiling, exposed beams and a contemporary fireplace, bathed in natural light through wide bay windows opening onto the terrace and the infinity pool. The fully equipped kitchen offers direct access to the terrace and to the summer kitchen with its barbecue area. The master bedroom, en-suite with both bathtub and shower, completes this level. Upstairs, two bedrooms — including a master suite with shower room and a "tropézienne" rooftop terrace boasting breathtaking views — along with a cosy reading and study corner. The lower level, completely independent, comprises an additional en-suite bedroom (ideal for guests or rental use), a laundry room, a workshop, a dressing room, a cellar and a large 45 sqm garage (2 cars). Outside: infinity pool with natural stone waterfall, an open 138 sqm terrace, a Mediterranean garden and a pétanque court. Features include: air conditioning, double glazing, electric shutters, alarm system and electric gate. Excellent energy rating B. Just minutes from Cannes, Sophia Antipolis, the Royal Mougins Golf Resort and Nice Côte d'Azur International Airport. Agency fees payable by the seller. EPC: B (104) / GHG: A (4). Estimated annual energy costs: €1,800 to €2,450.

Ref. : 86889640

Les Chasseurs Immobilier

CANNES690 000 €

Apartment for sale garage garden - 3 rooms - 74

Montrose area – Renovated apartment with an expansive private garden.

[Explore this apartment in 360° on our website and visualizeit before a viewing] Within a residence set in beautifully landscaped grounds, this fully renovated 74 m² dual-aspect two-bedroom apartment was refurbished in 2024 with refined, high-quality finishes. Bathed in natural light thanks to its south-facing aspect, the apartment enjoys an ideal layout with generous living spaces extended by a magnificent private landscaped garden of approximately 160 m², featuring its own private access and providing a true extension of the living area. The living room opens onto a balcony overlooking the park, while the fully equipped kitchen enjoys direct access to the private garden. The sleeping area comprises two bedrooms with built-in storage and two shower rooms. A private garage and a cellar complete the property. Key features: - Beautifully finished interior - Exceptional 160 m² private landscaped garden - Absolute peace and quiet - Sought-after residential neighborhood

Ref. : 04281

LABEL PROPERTIES

VENCE1 049 000 €

House for sale garage garden - 7 rooms - 160

VENCE SUD - New villa of approximately 160m2 - Swimming pool

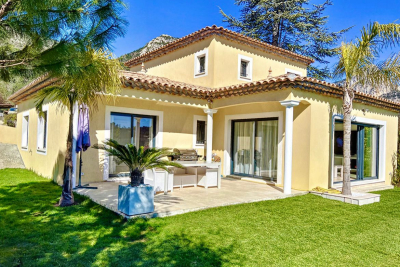
In a residential area, facing SOUTH, we offer you this beautiful Provençal style villa. It consists on one level, of a living space of approximately 80m2 including a fully equipped American kitchen and its living/dining room which gives access to the garden and the swimming pool. Then on the same level, we have two bedrooms, one of which is en suite with its bathroom/wc which gives access to the SOUTH-facing terrace, a laundry/storage area and a separate wc. Upstairs, three bedrooms and a bathroom with toilet. The land is nicely wooded, with a beautiful view of the Baous. A garage and two outdoor parking spaces. Quality services, beautiful volumes, to visit without delay!

Ref. : 1832

LA CANOPEE IMMOBILIER

VILLENEUVE-LOUBET679 000 €

House for sale garage garden - 6 rooms - 200

House discreetly semi-detached 6-7 rooms 200m² on a 500m² land with swimming pool and basement garage

Exclusive Villeneuve-Loubet / In a sought-after residential area, discover this pleasant semi-detached house of 131 m² Loi Carrez (about 200 m² of useful surface) built on a 500 m² land with a swimming pool. In excellent overall condition, it offers generous volumes and a functional layout. The main level consists of a large bright living room, an independent kitchen, and a shower room with WC. On the lower garden level, you will benefit from particularly practical annex spaces including a laundry room, a second shower room, and a garage. Upstairs, the sleeping area includes four bedrooms, an office, and a bathroom. Two bedrooms have direct access to a terrace. Outside, you will enjoy a large southwest-facing terrace, ideal for family meals and relaxation moments, as well as a 500 m² land with a swimming pool. We like: the overall condition of the house, the volumes, the pool space A family house offering space, comfort, and quality of life in a quiet and sought-after environment. To discover without delay.

Ref. : 87069183

AGT LA BELLE PIERRE IMMO

MOUGINS2 590 000 €

House for sale garage garden - 7 rooms - 300

Stunning contemporary villa with generous volumes, in a quiet location, close to all amenities

[Explore this villa via a video on our website to visualize it before a viewing] Nestled in a peaceful and residential setting within immediate proximity to amenities, this tastefully renovated contemporary villa stands out for the generosity of its volumes. The heart of the home revolves around an impressive reception area of approximately 120 sqm, combining the living room, dining area, and open-plan kitchen. The 3. 5-metre ceiling height enhances the sense of space and light, while the living area extends seamlessly onto a covered terrace overlooking the swimming pool. The property offers five en-suite bedrooms. Upstairs, an elegant master suite enjoys open views over the surrounding hills, accompanied by two additional bedrooms with their respective shower rooms. On the garden level, two further suites complete the layout, including a spacious room that could serve as a home cinema, extended by a hammam. A large double garage of approximately 90 sqm accommodating up to four vehicles, along with several outdoor parking spaces, completes the amenities. Set on landscaped grounds of approximately 2,500 sqm designed for easy maintenance, the property features a swimming pool and a pétanque court, inviting you to fully enjoy the Mediterranean lifestyle.

Ref. : 04250

LABEL PROPERTIES

CHATENAY MALABRY1 290 000 €

House for sale garage garden - 6 rooms - 191

A Characterful Meulière Home, Renovated in 2019, Just Moments from Parc de Sceaux

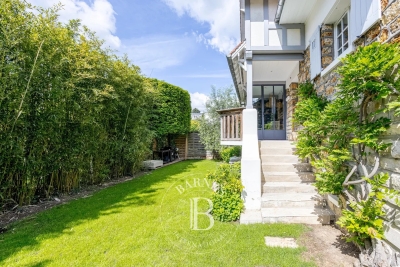
In a quiet street, just a few steps from the renowned Parc de Sceaux and the Coulée Verte, in the heart of Châtenay-Malabry and close to its town centre, on one of the most sought-after streets in the neighbourhood, discover this charming house with a meulière stone base. Some homes captivate from the very first glance. This is one of them. Set on a 320 sqm plot, built in the 1920s and renovated in 2019, the property elegantly combines period charm with contemporary comfort, in a warm and family-friendly atmosphere. With 171 sqm of living space, 191 sqm of floor area, the house opens onto a beautiful entrance hall, already revealing the generous volumes and refined character of the home. The bright and welcoming living room highlights a superb period brick fireplace. It extends into a spacious, carefully designed eat-in kitchen, enhanced by a glass partition and opening onto a loggia, ideal for enjoying the peaceful garden below. The first floor offers three bedrooms, including a principal suite with a dressing area and an adjoining shower room with shower, bathtub and toilet, also accessible from the landing. On the top floor, beneath the fully converted and insulated attic, you will discover a uniquely charming space composed of an office area and a sleeping corner, perfect for a teenager or a more intimate retreat. The garden level holds further pleasant surprises, with a generous, flexible space that can be adapted to different uses: playroom, gym or home cinema. This level also includes a guest bedroom, a shower room with toilet and a laundry area. Two access points to the garden have been created for added everyday practicality: one leads directly to a clever storage area, ideal for storing outdoor furniture accessories, while the other provides shelter for bicycles and scooters. The south-facing, tree-filled garden, entirely private and not overlooked, has been designed as a true breath of fresh air around the house. Three distinct areas invite you to fully enjoy the tranquillity of the setting: a wooden gazebo, ideal as a reading nook or sheltered retreat, a wooden terrace with outdoor lounge, perfect for entertaining on sunny days, and a barbecue area, made for convivial lunches and long summer evenings. Finally, a closed garage and the possibility to park a small car in the driveway complete the property. A presentation video is also available, allowing you to better appreciate the quality of its features. A charming family home, ready to move into, ideally located and ready to welcome a new story. Your Barnes consultant, Priscilla Tchen: +33 7 85 82 69 71 / . Agency fees payable by vendor - Montant estimé des dépenses annuelles d'énergie pour un usage standard, établi à partir des prix de l'énergie de l'année 2021 : 3260€ ~ 4420€ - Les informations sur les risques auxquels ce bien est exposé sont disponibles sur le site Géorisques : www.georisques.gouv.fr - Priscilla TCHEN - Agent commercial - EI - RSAC 952 922 821

Ref. : 87020242

BARNES HAUTS DE SEINE SUD/OUEST

HYÈRES1 040 000 €

House for sale garage garden - 12 rooms - 383

CITY CENTER Prestigious architect-designed villa in absolu

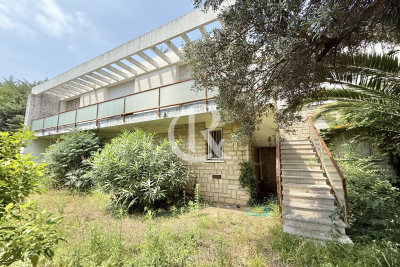
Located in the city center, at the end of a quiet cul-de-sac, discover this architect-designed villa by Lucien David, offering 383 m2 of living space bathed in light, facing south and without any vis-à-vis. The main property has 248 m2 including a vast living room of 70 m2 opening onto a large terrace and access to the garden, a family kitchen of 18 m2 with a utility room, as well as four master suites with shower room or bathroom. On the garden level, the villa has two independent apartments: A 95 m2 two-bedroom apartment and a 36 m2 studio, ideal for accommodating family, guests or considering rental income. You will also benefit from a laundry room, boiler room, cellar and a large 44 m2 garage. A rare property, with exceptional volumes and unique character, requiring renovation work to restore all its splendor.

Ref. : 4869

CABINET RIPOLL

MENTON1 276 000 €

House for sale garage garden - 7 rooms - 150

Charming period villa - Close seafront - Calm

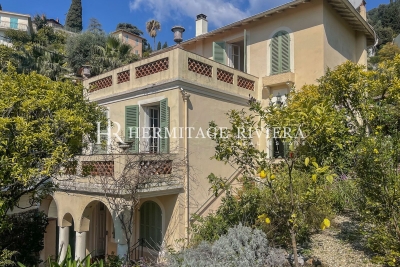
Located in the highly sought-after residential area of Menton Garavan, just 100 metres from the seafront and close to all amenities, this charming turn-of-the-century villa offers character, space, and excellent potential. Set over three levels, the property features a bright living room with marble fireplace opening onto a south-facing terrace, a dining room, a spacious kitchen with breakfast area, and two bedrooms upstairs with access to a large terrace. On the garden level, an independent apartment adds flexibility for guests or rental use, with the possibility to reconnect it to the main house. The property retains beautiful original features, including high ceilings, arched windows, and French doors. Outside, landscaped terraces and gardens with fruit trees create a pleasant Mediterranean setting. A garage, workshop, and additional storage complete the property. There is also potential to create a swimming pool, subject to planning permission. A rare opportunity to acquire a character villa in one of Menton's most desirable locations.

Ref. : HR2986

Hermitage Riviera

MANDELIEU-LA-NAPOULE1 090 000 €

House for sale garage garden - 4 rooms - 220

MANDELIEU LA NAPOULE - VILLA - PANORAMIC SEA VIEW

Mandelieu-la-Napoule – Modern villa with panoramic sea and mountain views Located on the hills of Capitou, this villa is set on a 908 m² plot. On the main level, a bright living room with a fully equipped open-plan kitchen opens onto a terrace, offering a pleasant outlook over the surroundings. On the garden level, the night area includes an en-suite bedroom with shower room and toilets, a second bedroom with shower room and toilets, a dressing room, as well as a laundry room with toilets. An independent 21 m² studio, fully equipped with its own shower room and toilets, completes this level. On the upper floor, a panoramic 55 m² terrace offers breathtaking views. A closed garage, secure outdoor parking spaces, and a swimming pool complete this rare property, ideally located in a residential setting. Agency fees payable by vendor - Christophe GOURNAY - Agent commercial - EI - RSAC 501 162 648

Ref. : 86184138

BARNES THÉOULE-SUR-MER

LES ISSAMBRES1 450 000 €

House for sale garage garden - 7 rooms - 206

In Aux Issambres, located in a quiet residential neighborhood, a bright 205 m² villa with beautiful sea views. On the ground floor, it features a spacious living room with a fireplace and high ceilings, an open kitchen, and access to two large terraces. A mezzanine serves as an office. The sleeping area is on the garden level and includes 4 lovely bedrooms, 2 bathrooms, and a large laundry room. The 5 m x 10 m infinity pool is surrounded by sunbathing areas. A garage completes this property.

Ref. : 152V3429M

AGENCE LEONIE LELIEVRE