OK
More than Less than
  ok

Key-words : garage dans le 33

Houses and Apartments, your real estate specialist magazine offers a selection of ads that match with the keyword garage dans le 33. You can refine your search by specifying the area or price range in the navigation bar link Search for a House/Apartment.

HOSSEGOR2 350 000 €

House for sale garage dans le 33 - 6 rooms - 193

Perched above the golf course, some homes offer a secluded retreat. Designed by an architect and then completely redesigned and extended in 2008, this 193 m² villa boasts the rarest of luxuries: tranquility. Entirely enclosed by hedges and trees on a landscaped 1,500 m² plot, it enjoys complete privacy—a true haven of greenery, a twenty-minute walk from the clubhouse along the fairways, and just minutes from the town center, the lake, and the motorway access. Redesigned by an architect, it possesses that extra something: the light that floods the living room, the windows that blur the line between indoors and outdoors, the swimming pool that can be glimpsed from the breakfast table. 193 m² designed for living in style and entertaining, from the morning sun to the late evening under the covered terrace. On the bedroom side, the layout is as appealing as it is reassuring: two 30 sq m suites on the ground floor, and, on the garden level, a truly independent space—currently three bedrooms, a bathroom, a shower room, and a WC—entirely open to the outside. Plenty of room to accommodate family and friends, set up an office, or imagine countless other uses. All the comforts are there, discreet yet present: fireplace, heat pump, automatic watering system, carport and electric vehicle charging point, garage with laundry area and mezzanine storage. The rest is best discovered on-site—and that's precisely the appeal. A house like this can't be summarized it must be experienced. PRESTANT Luxury Realty - Marion VIDAL - +33 7 64 86 55 40 - More information at (ref. 640254360). Information on the risks to which this property is exposed is available on the Georisques website: www.georisques.gouv.fr. Agency fees: 4.17% including VAT, payable by the buyer. Price excluding agency fees: €2,255,928. Agency fees: 4.17% including VAT, payable by the buyer. Price excluding agency fees: €2,255,928.

Ref. : CL-1984-MV

PRESTANT Luxury Realty

CASSIS1 690 000 €

House for sale garage dans le 33 - 6 rooms - 178

FOR SALE - CASSIS - PRESQU'ÎLE - HOUSE WITH SWIMMING POOL

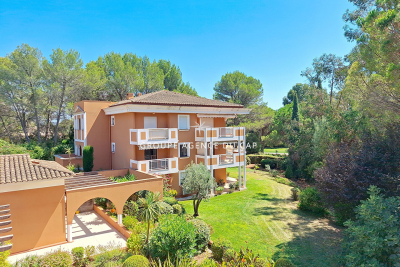
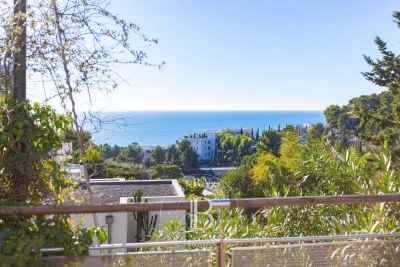
Just a few minutes from the port of Cassis, in the heart of one of the area's most sought-after residential neighborhoods, this 178.51 sqm property is set on a beautifully landscaped 1,615 sqm plot, where Mediterranean pine trees,a bundant natural light and breathtaking views over Cap Canaille and the sea create an exceptional living environment. Sheltered from view, the garden offers a peaceful atmosphere, enhanced y generous outdoor living spaces and an elegant 6 x 12-metre swimming pool with a natural surroungings. A true extension of the home, the garden is designed to make the most of the Mediterranean lifestyle throughout the year. Arranged over two main levels, with a garden level dedicated to ancillary spaces, the house features a harmonious and functional layout. The reception rooms enjoy abundant natural light and open seamlessly onto the terraces and landscaped garden. The sleeping quarters comprise four bedrooms, including a principal suite with a walk-in dressing room, a study, three shower rooms, and one bathroom aquipped with both a whirlpool bathtub and a walk-in shower. A garage and a laundry room/pantry complete the property. The home also benefits from high-quality technical features, including heat pump heating, air conditioning, a 9 kWp photovoltaic solar system, a solar water heater; and an excellent energy performance rating. Located just minutes from the beached, the harbour, local shops, and the renowned Calanques National Park hiking trails, this address perfectly combines the tranquility of an exclusive residential setting with the unique lifestyle for which Cassis is renowned. A property offering excellent potential for long-term value appreciation in one of the commune's most desirable locations. Contact: Mrs. Claude Leonetti +33 (0)6 82 90 66 62 BARNES Marseille – Cassis Ambassador Information regarding the natural and technological risks to which this property may be exposed is available on the Géorisques website: www.georisques.gouv.fr Agency fees payable by the seller. Agency fees payable by vendor - Montant estimé des dépenses annuelles d'énergie pour un usage standard, établi à partir des prix de l'énergie de l'année 2021 : 1580€ ~ 2150€ - Les informations sur les risques auxquels ce bien est exposé sont disponibles sur le site Géorisques : www.georisques.gouv.fr

Ref. : 87186822

BARNES MARSEILLE CASSIS LITTORAL

VILLE D'AVRAY1 450 000 €

House for sale garage dans le 33 - 7 rooms - 171

Renovated old-build house

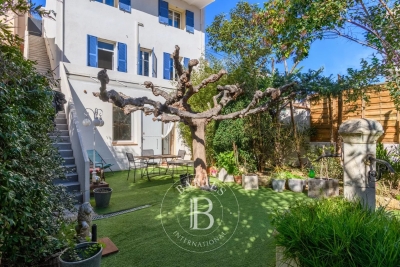
This charming house, built in 1926, extended and renovated in 2001, offers a surface area of 160m² (1,722 sq ft) and is set on a 375m² (4,036 sq ft) plot, in the residential neighbourhood of La Ronce, close to the Rive Droite railway station and the shops in the town centre. The raised ground floor opens on the entrance hall, with a closet and guest toilet, and a reception area comprising a living room with an insert fireplace, which is extended by a fitted, open kitchen with a dining area, opening directly onto south-east facing landscaped terraces. On the first floor, a landing leads to three bedrooms, including a master suite with shower room and a south-facing terrace overlooking the garden. A bathroom with a toilet rounds off this level. The converted garden level features a landing leading to a bedroom with single-level access to the small garden, an office (or bedroom), a shower room with toilet, and a laundry room. The exterior comprises landscaped terraces overlooking a secluded, south-facing, enclosed garden. An attic and a garage on the street complete the amenities of this tastefully renovated house with character. Barnes contact: + 33 (0)6 60 03 78 44 Fees payable by the seller - Estimated amount of annual energy costs for standard use based on 2021 energy costs: €4,330 ~ €5,870 - Information on the risks to which this property is exposed is available on the Géorisques website: www.georisques.gouv.fr Agency fees payable by vendor - Montant estimé des dépenses annuelles d'énergie pour un usage standard, établi à partir des prix de l'énergie de l'année 2021 : 4330€ ~ 5870€ - Les informations sur les risques auxquels ce bien est exposé sont disponibles sur le site Géorisques : www.georisques.gouv.fr

Ref. : 87094624

BARNES HAUTS DE SEINE SUD/OUEST

LA CELLE ST CLOUD1 620 000 €

House for sale garage dans le 33 - 9 rooms - 177

BARNES - Exclusive listing - La Celle-Saint-Cloud - Close to Station - Peace and quiet

Barnes has the exclusive listing of this 170m² (1,830 sq ft) house plus basement, featuring timber cladding that gives it the look of a custom-built house, set on a 1,545m² (16,630 sq ft) plot. It benefits from a prime location, in quiet surroundings, with no overlook, in the Les Gressets neighbourhood of La Celle-Saint-Cloud, 400m (440 yards) from Bougival station (78380) and shops. Electrical and plumbing work carried out in 2010, Roof in 2019. Extension permitted within a "UG" urban zone under the Local Urban Development Plan and a protected "ABF" zone, plot ratio: 18% and swimming pool possible (to be confirmed with the town hall depending on the project) Ground floor: equipped kitchen and dining area with access to the terraces, living room with fireplace (insert), bedroom with good-sized wardrobe and bath/shower room. Upstairs: four bedrooms, a bath/shower room. Basement level: studio apartment (bedroom, shower room: could be self-contained) cellar, garage. Automatic sprinkler system and lighting for the landscaped garden. Carport for two cars and two additional parking spaces. EPC rating: "D". Quick access to the A13 and A86 motorways, easy access to Paris and Saint-Germain-en-Laye, Rueil-Malmaison. 7 minutes from the EIB school in Celle-Saint-Cloud - Bougival, 7 minutes from Blanche de Castille in Le Chesnay (78150) and 18 minutes from the Lycée International de Saint-Germain-en-Laye (78100). 5% fees incl. tax payable by the buyers, i.e. €77,000 incl. VAT and €1,843,000 net seller price. Your BARNES contact: Alexandre Charlet +33 (0)6 68 08 88 99 Information on the risks to which this property is exposed is available on the Géorisques website: www.georisques.gouv.fr €1,543,000 Agency fees not included - Agency fees: 4.99% incl. tax Fees payable by the buyer - Estimated amount of annual energy costs for standard use based on 2021 energy costs: €2,350 ~ €3,200 1,543,000 € Agency fees not included - Agency commission: 4.99%VAT included Agency fees payable by buyer - Montant estimé des dépenses annuelles d'énergie pour un usage standard, établi à partir des prix de l'énergie de l'année 2021 : 2350€ ~ 3200€

Ref. : 86831505

BARNES YVELINES

LA CELLE ST CLOUD1 750 000 €

House for sale garage dans le 33 - 9 rooms - 286

High-end family home – Parc Montcalm – Private estate – 4 air-co

In the heart of Parc Montcalm, within a sought-after private estate between Vaucresson and La Celle–Saint-Cloud, this elegant family home impresses with its generous volumes, its landscaped 1,145 m² garden and features designed for comfortable family living. The property offers approximately 360 m² of total floor area, befitting a substantial family residence: around 219 m² make up the main living space (ground floor and first floor), complemented by a fitted basement and additional ancillary areas (garage, cellar, boiler room), highly appreciated for everyday practicality. Set on a 1,145 m² plot, the home enjoys a very pleasant outdoor setting with terraces and garden, screened by mature planting that preserves privacy from the avenue. On the ground floor, the entrance leads to a spacious reception area comprising a double living room and dining room, opening onto a large terrace and the garden—ideal for entertaining and seamless indoor–outdoor living. The fully equipped eat-in kitchen, with an east-facing terrace, fits perfectly into the home's layout. A separate guest WC with hand basin completes this level. Upstairs, the sleeping quarters comprise four air-conditioned bedrooms, a bathroom, a shower room with WC, a dressing room and a separate WC. Air conditioning provides excellent comfort in summer, particularly at night, with windows closed. The fitted basement is an ideal complement to the house, offering ample storage, a playroom, a bedroom or office (home working/guests), a shower room with WC and a wine cellar. A closed 41.33garage accommodates two vehicles and provides additional storage space. ASL (homeowners' association) of 11 lots (annual contribution: €111) EPC (DPE): D (209) – GHG (GES): D (45) Estimated annual energy costs for the property: €5,060 - €6,900 Transaction fees 4% including VAT payable by the buyer Net seller price: 1 682 692€ Information on the risks to which this property is exposed is available on the Géorisques website: www.georisques.gouv.fr Ideally located in Parc Montcalm, between Vaucresson and La Celle–Saint-Cloud, the house is around 25 minutes from Paris by car. It benefits from excellent accessibility thanks to bus line 426 and La Celle–Saint-Cloud station (Transilien Line L) 12 minutes away, as well as convenient access to major road links. Excellent private and international schools are nearby. Pasteur, Blanche de Castille, Passy Buzenval and Danielou: school bus pick-up close by. EIB is just a few minutes away. Place Berthet market and local shops are a 5-minute walk away. Sports and leisure enthusiasts will also appreciate the proximity of the Paris Country Club (less than 15 minutes) and the Haras de Jardy, a landmark venue for horse riding and countryside walks.

Ref. : W-030U8X

ENGEL & VÖLKERS

ST-RAPHAËL869 000 €

House for sale garage dans le 33 - 6 rooms - 168

Neo-Provençal villa with 6 rooms for sale in Saint Raphaël - Bas du Golf

For sale, a magnificent neo-Provençal style villa located in the sought-after Bas du Golf area of Saint Raphaël, France. This single-story villa, built in 2002 using concrete blocks, offers 168 sqm of living space on a 700 sqm plot, in a peaceful setting with a south-facing aspect. It comprises 6 rooms, including 4 bedrooms, one of which is on the ground floor, 3 bathrooms, and 3 toilets. The bright 33 sqm living room features a fireplace with an insert and sliding glass doors opening onto two terraces. The fitted and equipped open-plan kitchen is adjacent to the living room. Heating is provided by a heat pump with a floor and ceiling system, and hot water by an electric water heater. The windows are double-glazed with electric roller shutters. The villa also features a 43 sq m double garage, a 35 sq m basement with a cellar, and parking for three vehicles. There is space for a swimming pool on the property. The house is equipped with air conditioning, a digital entry system, and an electric gate. It is connected to mains drainage. Conveniently located near numerous amenities: schools (Institut Stanislas, École maternelle l'Aspé, École primaire et élémentaire de l'Aspé, Collège de l'Estérel), a daycare center (La Crèche des Pandas), shops, pharmacies, restaurants, and green spaces. Asking price: EUR869,000. Contact Agence du Cap - Immogolf to arrange a viewing.

Ref. : 9977

IMMOGOLF

MARSEILLE 8EME1 330 000 €

Apartment for sale garage dans le 33 - 5 rooms - 160

FOR SALE – APARTMENT – GARDEN – JACUZZI – 4 BEDROOMS – MARSEILLE 8TH DISTRICT

Barnes is delighted to present this sumptuous garden-level apartment, nestled in the heart of an intimate private condominium within a gated and fully secure residence featuring a swimming pool. From the moment you enter, you will be captivated by the high-quality renovation, carried out using noble materials and with exceptional attention to detail. In excellent condition, the apartment offers an elegant, warm, and resolutely contemporary atmosphere. The heart of the property revolves around a vast, light-filled living space. The open-plan kitchen, entirely redesigned with taste, offers high-end features including modern equipment, sleek lines, optimized storage, and refined finishes. It blends seamlessly with the living room, creating a welcoming and fluid space ideal for entertaining. This generous reception area benefits from large openings onto the outdoors, providing natural light throughout the day. The sleeping area comprises four beautiful bedrooms offering comfort and serenity, as well as three perfectly designed bathrooms with ample storage, combining functionality and elegance. The living area extends harmoniously onto a magnificent landscaped terrace, a true haven of greenery offering peace and privacy. Ideally exposed and sheltered from view, it allows you to fully enjoy the sunshine and an open view over the lush surroundings. The night area features four comfortable bedrooms, thoughtfully designed to preserve everyone's privacy, along with three elegant and perfectly fitted bathrooms. Numerous storage spaces and a large walk-in dressing room add to the everyday comfort. Outside, the carefully landscaped private garden features a jacuzzi, inviting you to enjoy privileged moments of relaxation in complete serenity. The garage, with direct access to the apartment, is equipped with a laundry area. A parking space as well as the residence's swimming pool complete this rare property, combining prestige, comfort, and an exceptional living environment. Contact: Brigitte Reina / +33 6 49 55 43 99 Agency fees payable by vendor - Nombre de lots dans la copropriété: 47 - Montant moyen de la quote-part de charges courantes 4,000 €/yearly - Montant estimé des dépenses annuelles d'énergie pour un usage standard, établi à partir des prix de l'énergie de l'année 2024 : 860€ ~ 1210€ - Les informations sur les risques auxquels ce bien est exposé sont disponibles sur le site Géorisques : www.georisques.gouv.fr

Ref. : 87018450

BARNES MARSEILLE CASSIS LITTORAL

ST-TROPEZ50 000 000 €

House for sale garage dans le 33 - 25 rooms - 1035

SAINT-TROPEZ - EXCEPTIONAL ESTATE COMPRISING 4 PROPERTIES

Located near Château de la Messardière, between the village of Saint-Tropez and the beaches of Pampelonne, this exceptional estate boasts a truly rare configuration. Set within 6.3 hectares (15.6 acres) of landscaped grounds with vineyards, it comprises a main residence, a new hamlet consisting of three houses, a tennis court and a helipad. The main residence offers approximately 350 sqm of living space, featuring generous reception areas opening onto the terraces and gardens, six bedrooms, a swimming pool with its pool house, several garages and lovely sea views. The new hamlet consists of three guest houses, offering outstanding potential for enhancement through an approved extension project. The first guest house, measuring approximately 385 sqm, comprises five bedrooms, a living room, a dining room, a kitchen, as well as a swimming pool and pool house. The second guest house offers approximately 230 sqm of living space and includes three bedrooms, a living room, a dining room and a kitchen. The third guest house is currently under construction. A caretaker's house and several garages complete the property's amenities. The estate also features a tennis court, a helipad and vineyard plots, creating a unique lifestyle opportunity on the Saint-Tropez peninsula. An approved building permit allows for the extension of the three guest houses. The authorized project provides for a total of approximately 1,750 sqm of living space across the three guest houses, each benefiting from its own swimming pool, in addition to the main residence. The works remain to be completed, offering the opportunity to create an exceptional estate in accordance with the approved plans. Information regarding the potential risks to which this property is exposed is available on the Géorisques website: [www.georisques.gouv.fr]( This property is located in an area subject to the legal obligation for vegetation clearance. For further information or to arrange a private viewing, please contact the BARNES International Realty Saint-Tropez team on +33 (0)4 94 43 32 47.

Ref. : 86196645

BARNES SAINT-TROPEZ

MARSEILLE 7EME1 490 000 €

Apartment for sale garage dans le 33 - 4 rooms - 160

Marseille 7th District – Roucas Blanc – Les Alpilles Residence – Private Estate – Exceptional Apartment with Panoramic Sea Views

Within the highly sought-after Les Alpilles Residence, set on the frontline facing the sea, BARNES International Realty presents this superb family apartment boasting exceptional panoramic sea views, with no overlooking neighbors, in a peaceful and secure environment. Entirely renovated with high-end finishes and carefully selected materials, this apartment stands out for its contemporary elegance, abundant natural light, and perfectly designed volumes. Facing due South, it offers a rare lifestyle where every space has been optimized with bespoke fittings and numerous integrated storage solutions. The light-filled living area opens onto a magnificent sea-facing terrace, offering spectacular panoramic views and a particularly soothing atmosphere. The fully custom-designed kitchen is centered around an elegant stone island and benefits from premium finishes as well as bespoke integrated cabinetry. The children's area features two beautiful bedrooms with large full-height wardrobes. One enjoys panoramic sea views, while the other benefits from pleasant greenery views with a glimpse of the sea. A spacious bathroom completes this area, featuring a whirlpool bathtub, walk-in shower, double vanity, and premium amenities. Designed as a true private suite, the parental area also benefits from exceptional panoramic sea views. It offers numerous bespoke storage solutions with large fully integrated wardrobes, as well as an elegant shower room and separate toilets. A laundry room further enhances the everyday comfort of this particularly functional and harmonious apartment. The residence, secured 24/7, offers highly sought-after amenities including a shared swimming pool, collective heating, air conditioning, and a privileged residential setting. A cellar located on the same floor, functioning as a true annex, completes this rare property. A garage is available at an additional cost. There is also the possibility to acquire the apartment fully furnished. A true turnkey property, ideal for a family seeking an exceptional apartment combining spectacular sea views, absolute comfort, and premium amenities within one of Marseille's most desirable residences. Information regarding the risks to which this property is exposed is available on the Géorisques website. Contact: Delphine Meschi +33 (0)6 50 79 09 84 R.S.A.C: 915 093 157 Agency fees payable by vendor - Montant moyen de la quote-part de charges courantes 10,200 €/yearly - Montant estimé des dépenses annuelles d'énergie pour un usage standard, établi à partir des prix de l'énergie de l'année 2021 : 730€ ~ 1000€ - Delphine MESCHI - Agent commercial - EI - RSAC 915 093 157

Ref. : 87004233

BARNES MARSEILLE CASSIS LITTORAL

COURBEVOIE1 215 000 €

Apartment for sale garage dans le 33 - 7 rooms - 197

COURBEVOIE TOWNHOUSE WITH GARDEN AND TERRACES

Barnes exclusive: Ideally located in the town centre, close to Courbevoie station, the tramway and shops, this recent family house is well proportioned. Entrance hall, eat-in kitchen and lounge on the ground floor opening directly onto a terrace and garden free from overlook and facing East/South/West. Two bedrooms and a bathroom with laundry area on the 1st floor. Third bedroom on the second floor, along with a shower room and an office/library or TV lounge or spare bedroom, opening directly onto a quiet terrace free from overlook. The 3rd floor has been fitted out as a master suite with walk-in wardrobe and bathroom. Plenty of built-in cupboards and quality fittings, excellent general condition, and very peaceful at the far end of a lane. The house also has a lock-up garage and parking space. Contact: +33 (0)6 03 84 60 34 Fees payable by the seller - Number of lots in the shared ownership complex: 9 - Average amount of the share of charges €2,400/year - Estimated amount of annual energy costs for standard use: €1,187 ~ €1,607 Agency fees payable by vendor - Nombre de lots dans la copropriété: 9 - Montant moyen de la quote-part de charges courantes 2,400 €/yearly - Montant estimé des dépenses annuelles d'énergie pour un usage standard : 1187€ ~ 1607€

Ref. : 87116358

BARNES HAUTS DE SEINE NORD

NICE739 000 €

Apartment for sale garage dans le 33 - 3 rooms - 82

Roseland Abbey, Nice West, superb 3-room apartment on a high

In one of the most beautiful residences in Nice with a 33 m long swimming pool, restaurant, tennis court, park, shops, guards and 24/7 security and only 900 meters from the Promenade des Anglais, we offer you this very beautiful apartment type 3 rooms renovated two years ago with high quality materials (Daikin reversible air conditioning, Paal double-glazed aluminum bay windows, new electric roller shutters and awnings, armored door, beautiful home automation, etc.) In addition to the comfort of the residence, you will appreciate the calm that reigns in the apartment, the care taken by its owners and its charming sea view surrounded by greenery. It consists of a beautiful star-shaped entrance, a living room of 28m2, two bedrooms of twelve square meters with cupboards, a dressing room, an independent toilet with hand basin, shower and window as well as a superb Italian-style shower room with its toilet with hand shower, towel dryer, double shower and window. Finally, a kitchen with its independent laundry room and a large circular terrace serves all the rooms of this bright apartment. Huge collective parking available, possibility of purchasing a large garage with automatic door in the building. Call us to visit this turnkey apartment without delay.

Ref. : DSVAP40000431

Dray and Partners

NEUILLY SUR SEINE1 150 000 €

Apartment for sale garage dans le 33 - 3 rooms - 85

Exclusive listing - Neuilly-Sablons - 2-bed apartment - Balconies - Pasteur secondary school sector

86m² (926 sq ft) apartment with balconies on the second floor of a semi-recent residence with concierge, in a prime location at the heart of the village of Sablons, close to Porte Maillot, shops and transport services. Comprising an entrance hall, a large living room with a fitted and equipped open-plan kitchen, two bedrooms, each of which opens onto a balcony, a bathroom with shower and toilet, and a separate toilet. The apartment is sold with a lock-up garage and basement storage unit. Sought-after neighbourhood – Close to shops and transport services – Bright – Perfectly optimised floor plan with no wasted space – Refined contemporary décor – Pasteur secondary school sector Property subject to shared ownership status Sabine Grynbaum: +33 (0)6 23 87 43 96 €1,150,000 Agency fees not included - Agency fees: 3.91% incl. tax Fees payable by the buyer - Number of lots in the building: 114 - Average amount of the share of charges €5,272/year - Estimated amount of annual energy costs for standard use: €2,138 ~ €2,892 1,106,833 € Agency fees not included - Agency commission: 3.9%VAT included Agency fees payable by buyer - Nombre de lots dans la copropriété: 114 - Montant moyen de la quote-part de charges courantes 5,272 €/yearly - Montant estimé des dépenses annuelles d'énergie pour un usage standard : 2138€ ~ 2892€

Ref. : 86831949

BARNES PIED-A-TERRE NEUILLY

SANARY-SUR-MER1 590 000 €

House for sale garage dans le 33 - 5 rooms - 164

Contemporary house of 165 m2 in a quiet location

Near Beaucours beach, in a completely peaceful setting, discover this magnificent contemporary house of 165 m2, built on a landscaped and wooded plot of 800 m2 with a swimming pool and pool house. Facing south and perfectly secluded, it is distinguished by its large bay windows and its resolutely neo-Provençal architecture. On the ground floor, you will find an entrance leading to a fitted and equipped kitchen, open to a bright 55 m2 living room with fireplace, opening onto a beautiful terrace, as well as a spacious master suite of approximately 40 m2 with dressing room and shower room, and a separate WC. The upper floor consists of a master suite with shower room and WC, two bedrooms and a bathroom with WC. The property also has three outdoor parking spaces and a converted garage of 33 m2.

Ref. : 1_MFVMA1522

FC AGENCE

BOULOGNE BILLANCOURT3 400 000 €

House for sale garage dans le 33 - 10 rooms - 400

Exclusive listing Boulogne - Contemporary townhouse with terraces, rooftop and garage

Magnificent 400m² (4,306 sq ft) contemporary townhouse with generous, modular volumes laid out over four levels, with terraces and a rooftop. The house features two wings, comprising 5 separate bedrooms/offices: Master suite with wardrobe and bathroom Four additional bedrooms and shower rooms. The ground floor features a large living room with fireplace and a good ceiling height, opening onto a landscaped garden-terrace. A bar area under a glass roof and an office round off this level. A mezzanine has been fitted out as a wellness area with a gym and hammam. An eat-in kitchen opens onto another terrace. Delightful open-air rooftop terrace. The fully converted lower level comprises a garage, a laundry room, a reception room with home cinema, a second kitchen and a room with a shower room. A rare and highly modular property, perfect for a family in search of comfort, volume and outdoor areas, but also for a combined residential/professional project just a few minutes from Paris. Listed with BARNES Boulogne Contact Sébastien Ancelle-Hansen +33 (0)6 49 63 28 02 Fees payable by the seller - Average amount of the share of charges €6,500/year - Estimated amount of annual energy costs for standard use based on 2021 energy costs: €4,010 ~ €5,430 Agency fees payable by vendor - Montant moyen de la quote-part de charges courantes 6,500 €/yearly - Montant estimé des dépenses annuelles d'énergie pour un usage standard, établi à partir des prix de l'énergie de l'année 2021 : 4010€ ~ 5430€

Ref. : 86663771

BARNES BOULOGNE

ST-TROPEZ1 475 000 €

Apartment for sale garage dans le 33 - 4 rooms - 80

SAINT-TROPEZ - ROOF TERRACE APARTMENT WITH PANORAMIC SEA VIEW

Located on the 3rd and last floor. Apartment of approximately 80 sqm (71,14sqm Loi Carrez) composed of a living room with open kitchen, opening onto a terrace with magnificent views of the village of Saint-Tropez and the sea. The night area accommodates 2 bedrooms with a small balcony, a shower room and a bathroom. A 3rd independent bedroom is located on the roof terrace. A roof terrace of approximately 170 sqm, accessible from an elevator, offers an exceptional panorama of Saint-Tropez. This terrace is furnished with a fully equipped summer kitchen, a dining area, a jacuzzi, a shower with WC and relaxation areas. 1 closed garage and a parking space complete this set. Number of lots: 821 Number of apartments: 157 Annual charges: €5,768 Procedure in progress: yes Information on the risks to which this property is exposed is available on the Géorisques website: www.georisques.gouv.fr. The property is located in an area subject to mandatory brush clearing. For any further information, the BARNES INTERNATIONAL Saint-Tropez team remains at your disposal. Tel: +33 4 94 43 32 47

Ref. : 85270194

BARNES SAINT-TROPEZ