OK
More than Less than
  ok

Key-words : garage dans le 33

Houses and Apartments, your real estate specialist magazine offers a selection of ads that match with the keyword garage dans le 33. You can refine your search by specifying the area or price range in the navigation bar link Search for a House/Apartment.

NICE349 800 €

Apartment for sale garage dans le 33 - 3 rooms - 68

For sale: NICE/CALIFORNIA - 2-bedroom apartment, garage

Your real estate agency in Nice (Anjelika Borissov 33 6 62 33 54 22) offers for sale a 3-room apartment with a living area of 68 sqm, located on the 7th floor of an 8-story building constructed in 1975 on Avenue de la Californie. This property comprises 2 bedrooms, a separate fitted kitchen, a southeast-facing living room opening onto a balcony, a shower room, and a toilet. You will also enjoy a sunny and very pleasant terrace, perfect for al fresco dining. The apartment features air conditioning and double glazing. A garage is included in the price! Located close to the tram, shops, and the famous Promenade des Anglais! A must-see! Contact by email: Note: Additional photos are being prepared.

Ref. : 12128AB

ERA Côte d’Azur Immobilier

AIX-EN-PROVENCE4 200 000 €

House for sale garage dans le 33 - 5 rooms - 360

Architect-Designed House -- 360 sqm in Total with Outbuilding, Garage, and Summer Kitchen -- Sought-Af

Discover this architect-designed house totaling 360 sqm, complete with an outbuilding, garage, and summer kitchen in a highly sought-after area of Aix-en-Provence. Confidential sale -- information available upon request. Located in one of the most desirable neighborhoods in Aix-en-Provence, this unique property was created by a renowned architect. Spanning approximately 360 sqm in total, the property stands out for its architecture, the quality of its volumes, and a particularly refined design where every detail has been carefully considered to blend aesthetics, light, and the art of living. The house is set in a privileged environment and offers exceptional features, complemented by an outbuilding, a garage, and a summer kitchen. A distinctive property intended for those seeking more than just an address: a place, an architectural masterpiece, and a genuine quality of life. The full dossier will be provided upon request, after an initial conversation. Contact Laura PEFFERT at +33 6 29 46 70 54 or RSAC: 904 617 404 -- Aix-en-Provence

Ref. : CPWW2648_LP_2109_3

abriculteurs

LA CROIX-VALMER839 000 €

House for sale garage dans le 33 - 6 rooms - 184

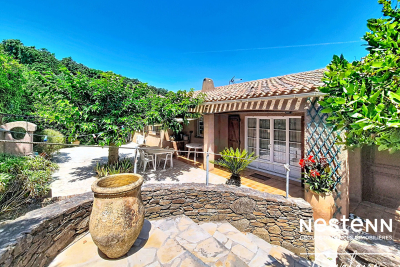
House of approximately 184 sqm on two levels and a plot of approximately 500 sqm with views of the Gulf of Saint Tropez, near the town center of La Croix Valmer

Nestenn Real Estate Agency is delighted to present this house in La Croix Valmer, approximately 184 sqm, ideally located in a quiet, residential, and leafy setting close to the town center, which is within walking distance. Whether for a family project or the creation of two independent apartments, this semi-detached house offers numerous possibilities and a beautiful unobstructed view of the hills and the Gulf of Saint-Tropez. The first floor comprises an entrance hall, a living/dining room with a fireplace opening onto a balcony, an open-plan kitchen, three bedrooms (one with an en-suite shower room), a bathroom, a laundry room, and a WC. The lower level, accessible by stairs, includes a living/dining room with an open-plan kitchen, two bedrooms (one with an en-suite shower room), a bathroom with WC, a laundry room, an office, and two large spaces totaling over 38 sqm, currently used for storage, which could be converted into additional living space. The first floor is fully air-conditioned. A garage and a parking space complete this property. Don't miss this opportunity! Contact us now for more information or to arrange a visit. Contact Olivier Bourgeois Tel: 33 6 87 57 11 57 984 219 600 (EI) RSAC Fréjus

Ref. : 643

Agence Nestenn Immobilier Cavalaire

VIROFLAY1 145 000 €

House for sale garage dans le 33 - 8 rooms - 191

VIROFLAY - LOUVRE DISTRICT - Five-bed family house with garden, close to Meudon forest

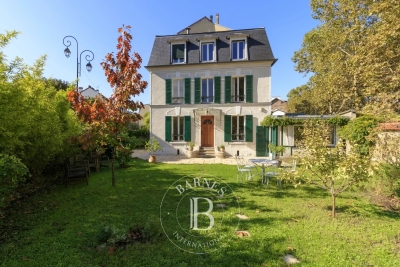
At the heart of the Louvre district, one of Viroflay's historic neighbourhoods with a radial street layout centred on Place Jeanne d'Arc, this family home benefits from a peaceful residential setting just a stone's throw from the Meudon national forest. Built in 1953 on a 325m² (3,498 sq ft) plot, it offers 149m² (1,604 sq ft) of living space (191.26m² or 2,059 sq ft of floor space), laid out over four levels: a ground-floor reception area, an upper floor with five bedrooms, and a fully converted garden level. The ground floor comprises an open and light-filled living room with fireplace and 39.28m² (423 sq ft) dining room. The separate equipped kitchen is perfect both for everyday meals and entertaining. A home office and a separate toilet round off this level. Upstairs, a landing leads to five bedrooms, a bathroom, a shower room and a separate toilet. The fully converted garden level comprises a laundry room, a cellar, a wine cellar and lock-up garage, along with a 10m² (108 sq ft) room that could be fitted out as a gym, home cinema, workshop or spare bedroom with shower, to suit the future owner's needs. Heating is provided by a gas condensing boiler fitted in 2016 complemented by a ‘Flamme Verte'-certified wood-burning insert fireplace, consistent with the property's energy rating of D (249 kWh/m²/year of primary energy and 36 kg CO2/m²/year). The surveys found the property to be asbestos- and termite-free. The property is an easy walk from all the everyday conveniences: 4 minutes from the shops on Place Jeanne d'Arc, 3 minutes from Meudon national forest, and 5 minutes from a primary school. Viroflay Rive Gauche railway station, served by RER line C and Transilien line N to Paris-Montparnasse, is a 9-minute walk away. Viroflay Rive Droite station, on line L to Paris-Saint-Lazare with a direct connection to La Défense in 17 minutes, is 19 minutes on foot. EPC rating: D (249 kWh/m²/year of primary energy). GHG rating: D (36 kg of CO2/m²/year). Property not subject to shared ownership status. Price and fees: €1,195,000 including agency fees payable by the buyer. Price excluding fees: €1,165,000 Your BARNES contact: Frédérique Meinnier +33 (0)7 82 80 15 21 Information on the risks to which this property is exposed is available on the Géorisques website: www.georisques.gouv.fr €1,165,000 Agency fees not included - Agency fees: 2.58% incl. tax Fees payable by the buyer - Estimated amount of annual energy costs for standard use based on 2026 energy costs: €2,860 ~ €3,890 - Frédérique Meinnier - Sales agent - EI - RSAC Versailles 520 416 108 1,115,000 € Agency fees not included - Agency commission: 2.69%VAT included Agency fees payable by buyer - Montant estimé des dépenses annuelles d'énergie pour un usage standard, établi à partir des prix de l'énergie de l'année 2026 : 2860€ ~ 3890€ - Frédérique MEINNIER - Agent commercial - EI - RSAC Versailles 520 416 108

Ref. : 87299333

BARNES YVELINES

BOULOGNE BILLANCOURT1 170 000 €

Apartment for sale garage dans le 33 - 5 rooms - 95

North Boulogne - SCHUMAN DUPANLOUP - Apartment in leafy surroundings

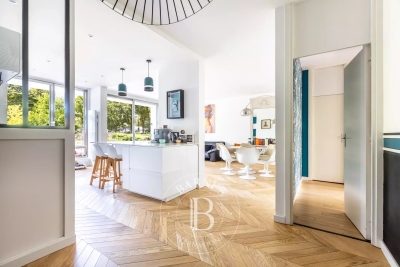
Magnificent 95m² (1,023 sq ft) dual-aspect apartment, situated In a high-end residence currently being re-rendered. It comprises a living room with open kitchen and three bedrooms. The property, which is in good condition, opens onto wide balconies on either side and enjoys an ideal aspect, facing east in the bedrooms and west in the living room. The large picture windows showcase the unobstructed views of the gardens. Highly sought-after, leafy and secure setting. The property also comes with a cellar and a lock-up garage. Listed exclusively with BARNES Boulogne Contact: Alexandra Kerting Poussin +33 (0)668235811 Fees payable by the sellers Agency fees payable by vendor

Ref. : 87060807

BARNES BOULOGNE

LA GARENNE COLOMBES1 650 000 €

House for sale garage dans le 33 - 8 rooms - 232

LA GARENNE COLOMBES FAMILY HOUSE WITH GARDEN

Charming 1930s house with terraces and garden in a prime location. Ground floor: entrance hall, lounge, dining room, eat-in kitchen leading onto the garden on the same level, laundry room, and separate toilet. 1st floor: three bedrooms, one of which has a shower room and toilet, bathroom and separate toilet. 2nd floor: three bedrooms, walk-in wardrobe, office, shower room with toilet. Converted basement level with storage room, boiler room and wine cellar. A 20m² (215 sq ft) garage is also included with this fantastic property. Great charm for this very bright and well-exposed house which retained its period features, including parquet flooring, fireplaces and original tiling. Ideal home for a family, close to good schools (Sainte Geneviève and Collège des Vallées) and the marketplace, in a sought-after residential neighbourhood. Contact: +33 (0)6 03 84 60 34 Fees payable by the seller - Average amount of the share of charges €3,144/year - Estimated amount of annual energy costs for standard use based on 2021 energy costs: €3,400 ~ €4,600 Agency fees payable by vendor - Montant moyen de la quote-part de charges courantes 3,144 €/yearly - Montant estimé des dépenses annuelles d'énergie pour un usage standard, établi à partir des prix de l'énergie de l'année 2021 : 3400€ ~ 4600€

Ref. : 85315180

BARNES HAUTS DE SEINE NORD

CANNES495 000 €

Apartment for sale garage dans le 33 - 5 rooms - 90

Your agency, CENTURY 21 Immobilier Conseil, is pleased to present for sale this superb 5-room apartment of 90 m² with 4 bedrooms, ideally located in the highly sought-after Stanislas district, just a short walk from Institut Stanislas, Rue du Suquet, and only 10 minutes on foot from Cannes City Hall, the Old Port, the beaches, and the Palais des Festivals. Located in a small building with only two apartments and one commercial unit, this property offers a particularly calm and private living environment, which is very rare in the area, with extremely low charges (approximately €350/year). Fully renovated with care in 2021, the apartment impresses with its exceptional volumes (ceiling height over 3.50 m), its preserved period charm (decorative fireplaces in the bedrooms), and an optimized layout with no wasted space. Facing south, it benefits from beautiful natural light throughout the day and features a pleasant balcony of approximately 5 m² with a new awning, without any overlooking neighbors. The apartment consists of: a bright and pleasant living area with living room and open kitchen opening onto the balcony one bedroom with a private shower room and closet three additional comfortable bedrooms with storage a bathroom with laundry space and toilet guest toilet High-quality features: complete renovation in 2021 double-glazed windows replaced in 2022 Daikin reversible air conditioning in all rooms fiber optic internet installed RJ45 network in every bedroom dimmable lights parquet flooring Free and easy parking in the area. It is also possible to purchase two separate garages located about 100 meters away. This rare property is ideal as a primary residence, a pied-à-terre in Cannes, or a rental investment, thanks to its family-friendly layout and immediate proximity to the city center. For any questions or to schedule a visit, please contact us at +33 4 92 19 45 45.

Ref. : 19091

Century 21 Immobilier Conseil

BAGNOLET925 000 €

House for sale garage dans le 33 - 8 rooms - 228

Family home - Jean Moulin-les-Guilands Park - Quiet location with garden

This 228m² (2,454 sq ft) family home with an outbuilding, garden and garage is located in a quiet residential neighbourhood. The ground floor comprises a large living room with a fitted and equipped open kitchen, a dining room, a double-sized living room opening onto the garden, and a shower room with toilet. Upstairs are 3 bedrooms, including a master bedroom (with the possibility of a private shower room), a bathroom with toilet, and a relaxation area. An additional unfinished 83m² (893 sq ft) level to convert according to your needs. Contact: Florian Bou +33 (0)762672242 Fees payable by the sellers Agency fees payable by vendor

Ref. : 86400259

BARNES PARIS 10/19

LA CELLE ST CLOUD4 200 000 €

House for sale garage dans le 33 - 14 rooms - 604

BARNES - LA CELLE-SAINT-CLOUD - Impressionists' Hill - Family house - Covered swimming pool - 6 bedrooms and 47m² (506 sq ft) annex

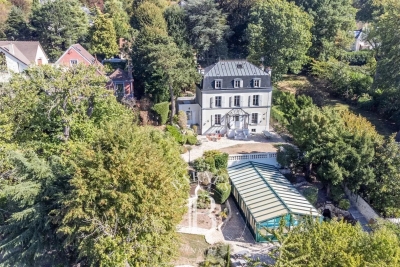
This early 20th-century house with a Mansard roof and great character and its 47m² (506 sq ft) annex are set on more than 3,000m² (32,292 sq ft) of land in La Celle-Saint-Cloud, between Versailles and Saint-Germain-en-Laye. The property is located in the Yvelines département, and also close to Vaucresson and Rueil-Malmaison in Hauts-de-Seine (92), just a short distance from Paris. It has been kept in immaculate condition and renovated to high standards. On the ground floor, a living room leads to a dining room and a large veranda, extended by a fully refurbished kitchen with access to terraces facing SOUTH and EAST, an entrance and fitted cupboards. Six bedrooms are laid out on two levels: bedroom 1 with wardrobe and shower room, bedroom 2 with en-suite bathroom, then four further bedrooms accessed via a landing, with a bathroom. The veranda, with a metal frame and curved glass roof, faces EAST, as does the adjoining terrace. The covered swimming pool, with terrace access, is connected to the house. Its glass roof was rebuilt in 2025 and it also features a lounge area with summer kitchen/bar, a TV room, a shower room with sauna, a laundry room and an office. A 47m² (506 sq ft) annex provides additional accommodation comprising two bedrooms, a lounge, a shower room and a terrace. Four garages and outdoor parking spaces round off the property. The plot, set on a hillside, has been transformed into several outdoor spaces, including terraces, to take full advantage of the setting. The house affords an unobstructed view to the west, ideal for watching the sun sink below the horizon. Sheltered from prying eyes, the plot ensures peace and quiet at all times. The property is freehold (2,297 m² or 24,725 sq ft), and the additional 900m² (9,688 sq ft) are held under a right of use within a commonhold. Transilien line L provides a direct link to La Défense and Paris Saint-Lazare Fees payable by the buyer: 4.5% of the net seller price, i.e. €180,000 incl. tax. Net seller price: €4,020,000. EPC rating D, sanitation certificate in progress. We have a large selection of off market properties not listed online. Feel free to contact me for further details of these VIP listings. BARNES contact: Alexandre Charlet +33 (0)6 68 08 88 99 Information on the risks to which this property is exposed is available at www.georisques.gouv.fr €4,020,000 Agency fees not included - Agency fees: 4.48% incl. tax Fees payable by the buyer - Estimated amount of annual energy costs for standard use based on 2021 energy costs: €4,790 ~ €6,520 4,020,000 € Agency fees not included - Agency commission: 4.48%VAT included Agency fees payable by buyer - Montant estimé des dépenses annuelles d'énergie pour un usage standard, établi à partir des prix de l'énergie de l'année 2021 : 4790€ ~ 6520€

Ref. : 85158402

BARNES YVELINES

MARSEILLE 8EME1 180 000 €

House for sale garage dans le 33 - 4 rooms - 133

FOR SALE - MARSEILLE - 13008 - MONTREDON - LA GROTTE ROLLAND – HOUSE – GARDEN – VIEW - GARAGE

Located in a quiet street in the sought-after neighbourhood of Grotte Rolland, just a 5-minute walk from the sea, Parc Pastré and local shops, this elegant contemporary home built in 2014 (RT 2012 standards) offers comfort, brightness, and an exceptional quality of life. Built over a crawl space, the house is edified on a beautifully landscaped 408 sqm plot, enjoying lovely hillside views with a glimpse of the sea. Terraces, an independent studio, a garage, outdoor parking, and a cellar complete this rare property. The house opens onto a spacious, light-filled living and dining area with a high-quality fully fitted open-plan kitchen. The entire space extends onto a south-facing terrace, ideal for enjoying the view and sunny days. This level also features a comfortable master suite with a double walk-in dressing room and an en-suite shower room, as well as a laundry room and guest toilets with a washbasin. Upstairs, two bedrooms with built-in wardrobes have direct access to a large south- and west-facing terrace offering beautiful sea and hillside views. A modern shower room and separate toilets complete this perfectly designed sleeping area. At the rear of the house, a terrace with pergola extends into a beautifully landscaped garden. You will also find a fully equipped independent studio (sleeping area, kitchen, shower room, and toilets), ideal for hosting family and friends. The side portion of the plot allows for the installation of a swimming pool, leaving plenty of scope for further development. A large garage with an electric door, additional outdoor parking space, and a cellar further enhance this functional, very quiet, and particularly pleasant home. A prime location, recent construction meeting current standards, carefully designed outdoor spaces, and open views: a rare opportunity to fully enjoy the Mediterranean lifestyle by the sea. Information regarding potential risks to which this property is exposed is available on the following website: www.georisques.gouv.fr Agent commercial ''EI'' Inscrit au RCS de Marseille sous le numéro 520 857 293 CONTACT - Marie-Christine STEFFANETTI : +33 (0)6 28 01 98 18 Agency fees payable by vendor - Montant estimé des dépenses annuelles d'énergie pour un usage standard, établi à partir des prix de l'énergie de l'année 2021,2022 , 2023 : 1070€ ~ 1510€ - Les informations sur les risques auxquels ce bien est exposé sont disponibles sur le site Géorisques : www.georisques.gouv.fr - Marie-Christine STEFFANETTI - Agent commercial - EI - RSAC 520 857 293

Ref. : 86223115

BARNES MARSEILLE CASSIS LITTORAL

ST CLOUD1 140 000 €

House for sale garage dans le 33 - 7 rooms - 167

Saint-Cloud Montretout, townhouse with terrace in a quiet, leafy setting

This beautiful townhouse, in a prime location on a highly sought-after street in Saint-Cloud Montretout, was built in 1991 and benefits from a quiet, leafy setting. It offers 148m² (1,593 sq ft) of private living space, with a total of 167m² (1,780 sq ft) of floor space and 81m² (872 sq ft) of private outdoor space. The ground floor comprises an entrance hall, a separate fitted kitchen, a mezzanine dining room, an office (or additional bedroom), a guest toilet, and a garage accessed directly from the house. On the lower level, a large, light-filled living room with a cathedral ceiling opens step-free onto a south-facing terrace planted with trees. A second office, a shower room with toilet and a pantry complete this level. The upper floor comprises three bedrooms with storage, two of which face south and offer beautiful, unobstructed views over Parc de Saint-Cloud and Meudon forest, a bathroom with toilet, a laundry room, and direct access to the attic space providing plenty of storage. One or two additional parking spaces available in front of the garage. Barnes contact Clarissa Blanchet: +33 (0)6 22 27 75 97 €1,096,153.85 Agency fees not included - Agency fees: 4% incl. tax Fees payable by the buyer - Average amount of the share of charges €2,000/year - Estimated amount of annual energy costs for standard use based on 2026 energy costs: €1,890 ~ €2,560 - Information on the risks to which this property is exposed is available on the Géorisques website: www.georisques.gouv.fr 1,096,153.85 € Agency fees not included - Agency commission: 4%VAT included Agency fees payable by buyer - Montant moyen de la quote-part de charges courantes 2,000 €/yearly - Montant estimé des dépenses annuelles d'énergie pour un usage standard, établi à partir des prix de l'énergie de l'année 2026 : 1890€ ~ 2560€ - Les informations sur les risques auxquels ce bien est exposé sont disponibles sur le site Géorisques : www.georisques.gouv.fr

Ref. : 87321570

BARNES HAUTS DE SEINE SUD/OUEST

MARSEILLE 7EME4 500 000 €

House for sale garage dans le 33 - 6 rooms - 343

Marseille 7th - Roucas Blanc - Arcitect Villa by Togu - Panoramic Sea Views - Infinity Pool - Elevator

Nestled in the heart of the highly sought-after Roucas Blanc district, on the prestigious heights of Marseille, this exceptional contemporary villa designed by renowned architect TOGU perfectly embodies the harmony of architecture, elegance, and Mediterranean living. Completed in 2016, the property offers approximately 320 sqm of living space (343 sqm total) and enjoys an outstanding location with breathtaking panoramic sea views, within a peaceful and exclusive residential setting, just minutes from the beaches, local shops, and Marseille's city centre. From the moment you enter, the impressive volumes and refined architectural design create an immediate sense of space and light. Benefiting from a triple southwest exposure, the villa is flooded with natural light through expansive floor-to-ceiling sliding glass doors. The magnificent 90 sqm living area seamlessly extends onto the outdoor terraces, creating a perfect indoor-outdoor lifestyle where spectacular sunsets over the Mediterranean become part of everyday life. The sleeping quarters comprise five luxurious en-suite bedrooms, each thoughtfully designed to provide privacy, comfort, and beautiful views of the surrounding landscape and the sea. The stunning 46 sqm principal suite offers a true private retreat, while the four additional suites feature generous proportions and premium finishes throughout. Outside, the property showcases a magnificent 75 sqm teak terrace overlooking a beautifully landscaped garden and an impressive infinity swimming pool with glass walls, perfectly integrated into the natural surroundings and offering uninterrupted panoramic views across the Mediterranean coastline. A second terrace provides additional outdoor entertaining space, ideal for enjoying every moment of the day. Built on a landscaped 686 sqm plot and arranged over three levels, the villa is served by a private elevator providing access to every floor while complying with accessibility standards. A garage, several parking spaces, a laundry room, a storage room, and numerous built-in storage areas complete this exceptional residence. Designed with meticulous attention to detail, the villa offers an outstanding level of comfort and technology, including reversible air conditioning powered by a heat pump, home automation, central vacuum system, double glazing, electric roller shutters, smart thermostat, fibre-optic internet, videophone, CCTV surveillance, alarm system, electric gate, reinforced security door, and exterior lighting. A truly rare opportunity on the Marseille luxury property market, this remarkable residence combines contemporary architecture, exceptional craftsmanship, state-of-the-art amenities, and an unrivalled lifestyle in one of the city's most prestigious neighbourhoods. A confidential address for discerning buyers seeking an extraordinary home with spectacular Mediterranean views. Full presentation file available upon request. Information regarding the potential risks to which this property is exposed is available on the official Géorisques website: www.georisques.gouv.fr Agent commercial ''EI'' Inscrit au RCS de Marseille sous le numéro 520 857 293 CONTACT - Marie-Christine STEFFANETTI : +33 (0)6 28 01 98 18 Agency fees payable by vendor - Montant estimé des dépenses annuelles d'énergie pour un usage standard, établi à partir des prix de l'énergie de l'année 2021 : 1460€ ~ 1990€ - Delphine MESCHI - Agent commercial - EI - RSAC 915 093 157

Ref. : 86377012

BARNES MARSEILLE CASSIS LITTORAL

VAUCRESSON1 950 000 €

House for sale garage dans le 33 - 9 rooms - 320

Vaucresson - Plateau Théry - Elegant character millstone house with landscaped garden

In the heart of the highly sought-after residential area of Plateau Théry in Vaucresson, this elegant millstone and brick house, built in 1920, was once home to the works of a renowned painter. It has since undergone significant renovations over time while preserving the charm of its original architecture. It is set on a beautiful landscaped plot of approximately 9,680 sq ft. The property offers a total surface of 3,444 sq ft and benefits from a garden surrounding the house, with primarily south- and west-facing exposures, providing remarkable natural light throughout the day. The ground floor opens onto an entrance hall leading to beautiful reception rooms: a living room with a fireplace and a dining room, both with direct access to the south-facing terrace and garden. A spacious, fully equipped eat-in kitchen, particularly bright, completes this warm and inviting living space. A few steps lead to a guest toilet with a washbasin. The first floor, accessed via a beautiful light-filled staircase, features a landing with many storage spaces, a large dual-aspect (north-south) master suite comprising a lovely bedroom, a large walk-in wardrobe, and a bathroom with a bathtub, shower, and toilet. A second bedroom, facing east-south, offers a dressing room and an adjoining laundry room that can be converted into a second shower room. The second floor hosts three bedrooms, one of which has its own dressing room and private bathroom, an additional bathroom, and separate toilets. The third floor, full of charm, offers an office, a beautiful north–south dual-aspect workshop, as well as a bathroom with a bathtub and toilet. The basement, accessible directly from inside the house or via a separate entrance, includes a wine cellar, a games room lit by two windows, a workshop room, and a boiler room. A large garage completes this property, and several parking spaces are possible within the property. A characterful family home, rare on the market, appealing for its spaciousness, brightness, and its privileged residential setting, close to international schools, shops, and public transport. Barnes contact: Clarissa Blanchet: +33 (0)6 22 27 75 78 Information on the risks to which this property is exposed is available on the Géorisques website: www.georisques.gouv.fr Agency fees payable by vendor - Montant estimé des dépenses annuelles d'énergie pour un usage standard, établi à partir des prix de l'énergie de l'année 2021 : 7920€ ~ 10730€

Ref. : 86876275

BARNES HAUTS DE SEINE SUD/OUEST

VILLE D'AVRAY1 350 000 €

House for sale garage dans le 33 - 6 rooms - 298

House in the village centre

Exceptionally well-located townhouse, close to amenities (public transport, shops, schools). Offering 210m² (2,260 sq ft) of living space (excluding the basement level), this semi-detached house, in immaculate condition, features an entrance hall with guest toilet, leading to a separate fitted kitchen with access to the garden, and a living room with a fireplace and dining area, opening onto the terrace and the south-facing, enclosed garden on the same level. The first floor features a landing leading to three bedrooms, including a master bedroom with wardrobe and bathroom, another bathroom and a toilet. The second floor, in the roof space, is laid out as a family room or leisure lounge, fitted with air conditioning and a shower room with toilet. This space could easily be converted into a good-sized fourth bedroom. The 88m² (947 sq ft) full basement comprises two large rooms suitable for conversion into a gym, home cinema or playroom; a laundry room and storage spaces complete the amenities on this level. The house has a small, mainly south-facing enclosed garden, a locked garage and a parking area. Barnes contact: +33 (0)6 60 03 78 44 Fees payable by the sellers - Estimated amount of annual energy costs for standard use based on 2025 energy costs: €2,670 ~ €3,620 - Information on the risks to which this property is exposed is available on the Géorisques website: www.georisques.gouv.fr Agency fees payable by vendor - Montant estimé des dépenses annuelles d'énergie pour un usage standard, établi à partir des prix de l'énergie de l'année 2025 : 2670€ ~ 3620€ - Les informations sur les risques auxquels ce bien est exposé sont disponibles sur le site Géorisques : www.georisques.gouv.fr

Ref. : 87312126

BARNES HAUTS DE SEINE SUD/OUEST

VERSAILLES695 000 €

Apartment for sale garage dans le 33 - 3 rooms - 84

Versailles Notre-Dame – 58.59m² or 631 sq ft (Carrez Law surface) townhouse / 68m² or 732 sq ft of floor space – 2 bedrooms, garage

Barnes Versailles is listing this 58.59m² or 631 sq ft(Carrez Law surface) period townhouse (68m² or 732 sq ft usable floor area and 84.07m² or 905 sq ft total floor space), fully renovated by an architect with high-quality materials, located in the heart of the sought-after Notre-Dame neighbourhood. In a prime, central location, the property is just a few minutes' walk from shops, Notre-Dame marketplace, reputable schools, the château grounds and transport services to Paris (Rive Droite station, RER C line). This house is laid out as follows: entrance hall with a closet leading to a living room with parquet flooring, enhanced by an insert fireplace, a custom-built bookcase and plenty of built-in storage. Its fantastic ceiling height lends the space a warm and atypical atmosphere. The adjoining, fully fitted kitchen, with Lapitec worktops and splashback, extends naturally into the living area, which includes a dining area and an office area. Upstairs, the modular sleeping area comprises a bedroom that can be divided into two by a retractable partition, an office area, plenty of storage and a raised platform featuring a large built-in wardrobe, completed by a shower room. An adjoining garage offers convenient parking and additional storage space, a rare asset in this central area of Versailles. The recent, meticulous renovation combines a heat pump with underfloor heating, a dual-flow ventilation system and a high-quality finish, bringing this period property fully up to current standards. Its triple orientation and dual-aspect layout ensure plenty of natural light throughout the day. New roof, recently re-rendered facade. Property subject to shared ownership status. EPC C / GHG A. Annual charges €745. Property tax: €1,358. Fees at 4% payable by the buyers (€668,269 net seller price). Your BARNES Versailles contact: Lina Gordievskaya +33 (0)6 47 19 94 64 “Information on the risks to which this property is exposed is available on the Géorisques website: www.georisques.gouv.fr” €668,269 Agency fees not included - Agency fees: 4%TTC Fees payable by the buyer - Average amount of the share of charges €745/year - Estimated amount of annual energy costs for standard use: €1,000 ~ €1,440 - Information on the risks to which this property is exposed is available on the Géorisques website: www.georisques.gouv.fr 668,269 € Agency fees not included - Agency commission: 4%VAT included Agency fees payable by buyer - Montant moyen de la quote-part de charges courantes 745 €/yearly - Montant estimé des dépenses annuelles d'énergie pour un usage standard : 1000€ ~ 1440€ - Les informations sur les risques auxquels ce bien est exposé sont disponibles sur le site Géorisques : www.georisques.gouv.fr

Ref. : 85970816

BARNES YVELINES