OK
More than Less than
  ok

Key-words : garage dans le 33

Houses and Apartments, your real estate specialist magazine offers a selection of ads that match with the keyword garage dans le 33. You can refine your search by specifying the area or price range in the navigation bar link Search for a House/Apartment.

CANNES995 000 €

Apartment for sale garage dans le 33 - 3 rooms - 63

Cannes – A renovated 2-bed apartment with a terrace

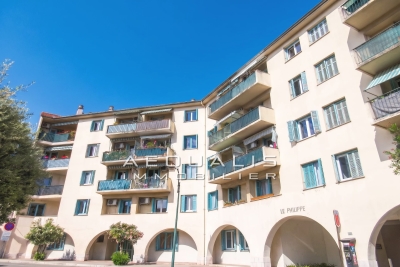
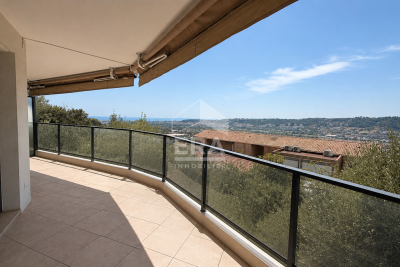
This bright and recently renovated south-east facing apartment is on the 6th floor of a superb mid 1970s residence with a caretaker and a lift, the work of renowned architect André Minangoy who also designed the Marina Baie des Anges in Villeneuve Loubet. Near the beaches and enjoying a sea view, it offers 66.33 sqm of living space as defined by the Carrez Law including a living/dining room, an equipped kitchen with a wine cellar, two bedrooms with fitted storage space, and a marble-tiled shower room/wc. All rooms access a 26 sqm terrace enjoying a view of the Mediterranean and the Iles de Lérins. Air conditioning. With a lock-up garage and a cellar. Units: 271 (84 apartments, 107 parking spaces)

Ref. : 86284060

Daniel FÉAU Saint-Tropez

MARSEILLE 7EME4 500 000 €

House for sale garage dans le 33 - 6 rooms - 343

Marseille 7th - Roucas Blanc - Arcitect Villa by Togu - Panoramic Sea Views - Infinity Pool - Elevator

Nestled in the heart of the highly sought-after Roucas Blanc district, on the prestigious heights of Marseille, this exceptional contemporary villa designed by renowned architect TOGU perfectly embodies the harmony of architecture, elegance, and Mediterranean living. Completed in 2016, the property offers approximately 320 sqm of living space (343 sqm total) and enjoys an outstanding location with breathtaking panoramic sea views, within a peaceful and exclusive residential setting, just minutes from the beaches, local shops, and Marseille's city centre. From the moment you enter, the impressive volumes and refined architectural design create an immediate sense of space and light. Benefiting from a triple southwest exposure, the villa is flooded with natural light through expansive floor-to-ceiling sliding glass doors. The magnificent 90 sqm living area seamlessly extends onto the outdoor terraces, creating a perfect indoor-outdoor lifestyle where spectacular sunsets over the Mediterranean become part of everyday life. The sleeping quarters comprise five luxurious en-suite bedrooms, each thoughtfully designed to provide privacy, comfort, and beautiful views of the surrounding landscape and the sea. The stunning 46 sqm principal suite offers a true private retreat, while the four additional suites feature generous proportions and premium finishes throughout. Outside, the property showcases a magnificent 75 sqm teak terrace overlooking a beautifully landscaped garden and an impressive infinity swimming pool with glass walls, perfectly integrated into the natural surroundings and offering uninterrupted panoramic views across the Mediterranean coastline. A second terrace provides additional outdoor entertaining space, ideal for enjoying every moment of the day. Built on a landscaped 686 sqm plot and arranged over three levels, the villa is served by a private elevator providing access to every floor while complying with accessibility standards. A garage, several parking spaces, a laundry room, a storage room, and numerous built-in storage areas complete this exceptional residence. Designed with meticulous attention to detail, the villa offers an outstanding level of comfort and technology, including reversible air conditioning powered by a heat pump, home automation, central vacuum system, double glazing, electric roller shutters, smart thermostat, fibre-optic internet, videophone, CCTV surveillance, alarm system, electric gate, reinforced security door, and exterior lighting. A truly rare opportunity on the Marseille luxury property market, this remarkable residence combines contemporary architecture, exceptional craftsmanship, state-of-the-art amenities, and an unrivalled lifestyle in one of the city's most prestigious neighbourhoods. A confidential address for discerning buyers seeking an extraordinary home with spectacular Mediterranean views. Full presentation file available upon request. Information regarding the potential risks to which this property is exposed is available on the official Géorisques website: www.georisques.gouv.fr Agent commercial ''EI'' Inscrit au RCS de Marseille sous le numéro 520 857 293 CONTACT - Marie-Christine STEFFANETTI : +33 (0)6 28 01 98 18 Agency fees payable by vendor - Montant estimé des dépenses annuelles d'énergie pour un usage standard, établi à partir des prix de l'énergie de l'année 2021 : 1460€ ~ 1990€ - Marie-Christine STEFFANETTI - Agent commercial - EI - RSAC 520 857 293

Ref. : 86377012

BARNES MARSEILLE CASSIS LITTORAL

LA CROIX-VALMER3 950 000 €

House for sale garage dans le 33 - 8 rooms - 230

Luxury property in Gigaro, within walking distance of the be

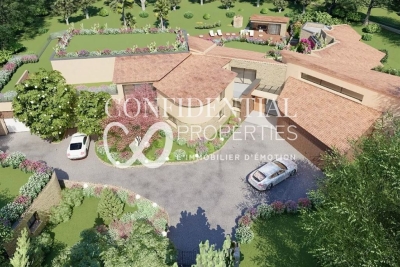
Discover this exceptional villa located in the heart of Gigaro, just steps from the beach, in a secure gated community. Completely renovated, it offers 230 sq m of living space on a flat plot of approximately 1600 sq m. Enjoy a swimming pool with jacuzzi, a spacious open-plan living area with a high-end American-style kitchen, a large terrace, and numerous additional living spaces: entrance hall, cloakroom, laundry room, garage, and guest WC. The villa includes a ground-floor en suite bedroom, a master suite upstairs with a dressing room and full bathroom, a gym with sauna, an office area, an additional en suite bedroom, and two further bedrooms with a shared shower room. Amenities also include a pétanque court, air conditioning, automatic irrigation, and a high-end fitted kitchen. A rare find! Contact me at +33 6 28 48 02 73.

Ref. : 3_V130008539

AGENCE AGNES MALECKI - GOLFE DE SAINT TROPEZ

MARSEILLE 11EME1 890 000 €

House for sale garage dans le 33 - 7 rooms - 335

Marseille 11th- La Salette | Elegant Contemporary Villa with Heated Pool, Independent Apartment, and Elevated Position

Located just minutes from the La Salette Golf Course, in one of the most sought-after and privare residential areas of Marseille's 11th arrondissement, this remarkable California-inspired contemporary villa spans approximately 335 m² on a landscaped plot, benefiting from an elevated position, absolute tranquility, and optimal sunlight. Built in 2013, the property impresses with its clean-lined architecture, generou volume, high ceilings, and high-quality finishes. Designed to offer exceptional living comfort, it opens widely to the outside through large floor-to-ceiling windows, seamlessly connecting reception areas with terraces and the garden. At the heart of the house is a spectacular living space of approximately 120 sqm with a triple exposure. This luminous reception area includes an elegant living room ith fireplace, a dining area, and a fully equipped high-end open kitchen. The large openings create perfect continuity between the inetrior and exterior spaces, offering a lifestyle truly connected to nature. This level also features a master suite with exceptional volumes, a dressing room, and a bathroom opening onto a private terrace. A utility room and guest toilets complete this floor. Upstaires, an elegant mezzanine overlooking the living room emphasizes the villa's volumes and leads to a second suite with shower room, two additional bedrooms, an independent shower room, and separate toilets. Three additional terraces complete this level. On the garden level, an independent 2-room apartment of approximately 60 sqm with its own entrance and private garden is a true asset. It can accomodate family or guests autonomously, be used as a professional space, or considered for rental purposes. This level also includes a spacious garage with high potential for customization, a laundry room, and ample storage space. Outside, the design maximizes enjoyment of this privileged setting. Large terraces extend the living areas to a metiulously landscaped garden featuring a heated pool, inviting relaxation. An annex space can easily be converted into a pool house. The property also includes multiple exterior parking spaces, an automated eletric gate, duted air conditioning, full home automation, a security system, and electric vehicle charging stations. Just minutes from shops, schools, highways, and La Salette Golf Course, this property elegantly combines contemporary architecture, high-end finishes, and quality of life in one of the most prestigious residential areas of eastern Marseille. Full file and visits by appointment only. Information on the risks to which this property is exposed is available on the Géorisques website: www.georisques.gouv.fr Contact: Delphine Meschi +33(0)6 50 79 09 84 R.S.A.C: 915 093 15 Agency fees payable by vendor - Montant estimé des dépenses annuelles d'énergie pour un usage standard, établi à partir des prix de l'énergie de l'année 2021 : 1670€ ~ 2270€ - Delphine MESCHI - Agent commercial - EI - RSAC 915 093 157

Ref. : 87171999

BARNES MARSEILLE CASSIS LITTORAL

VAUCRESSON1 950 000 €

House for sale garage dans le 33 - 9 rooms - 463

Vaucresson, Plateau de Cazes, 7-bedroom family home, set on a 1,741m² (18,740 sq ft) landscaped plot

Magnificent, detached contemporary house, located in the sought-after residential neighbourhood of Plateau Cazes, combining charm, volume and natural light. Set on a beautiful, wooded and landscaped 825m² (18,740 sq ft) plot, it offers a total surface area of 400m² (4,306 sq ft), including 300m² (3,229 sq ft) of living space, facing mainly east and south. Ground floor: entrance hall with closet leading to a large dining room opening onto the south-facing terrace on the same level, a large, fully fitted eat-in kitchen bathed in light, a living room with fireplace, two good-sized bedrooms or offices, one of which has independent access from outside, and a guest toilet. First floor: large master suite with wardrobe and bathroom (bath and shower), four bedrooms, playroom, bathroom and shower room with toilet. A spiral staircase leads to the convertible attic space. Accessible from the main entrance or independently, the basement level features a large TV lounge (4.5m or 14.8ft ceiling height), a wine cellar, a gym, a laundry room, a recent boiler room with heat pump, a shower room with toilet, a garage with automatic door, a workshop and storage areas. Several parking spaces within the property. Possibility of dividing the plot Contact Barnes Clarissa Blanchet: +33 (0)6 22 27 75 78 Fees payable by the seller - Estimated amount of annual energy costs for standard use based on 2021 energy costs: €3,530 ~ €4,790 - Information on the risks to which this property is exposed is available on the Géorisques website: www.georisques.gouv.fr Agency fees payable by vendor - Montant estimé des dépenses annuelles d'énergie pour un usage standard, établi à partir des prix de l'énergie de l'année 2021 : 3530€ ~ 4790€ - Les informations sur les risques auxquels ce bien est exposé sont disponibles sur le site Géorisques : www.georisques.gouv.fr

Ref. : 86356700

BARNES HAUTS DE SEINE SUD/OUEST

CASSIS2 200 000 €

Apartment for sale garage dans le 33 - 3 rooms - 351

CASSIS – TOWN CENTRE – EXCEPTIONAL PENTHOUSE – 1,830 SQ FT ROOFTOP TERRACE – UNRIVALLED VIEWS – 2 BEDROOMS – 2 PARKING SPACES

BARNES Cassis is proud to present, exclusively, a truly one-of-a-kind property just a short walk from the heart of Cassis. Occupying the third and top floor of a secure residence with a swimming pool and lift, this exceptional penthouse offers an extraordinary lifestyle where contemporary elegance meets one of the most breathtaking panoramas on the Mediterranean coast. Entirely redesigned and renovated to the highest standards using premium materials and exquisite finishes, every detail reflects uncompromising quality. Designed to embrace Mediterranean living, every principal room opens directly onto a private outdoor space, creating a seamless flow between indoor and outdoor living. From the moment you step inside, the spectacular views command your attention. Expansive floor-to-ceiling windows flood the interiors with natural light and extend the living spaces onto generous terraces. The living room, dining area and semi-open designer kitchen, centred around a striking island, combine style and functionality, while a fully equipped back kitchen discreetly provides additional storage and practicality. The private quarters feature an elegant primary suite with a walk-in dressing room, en-suite shower room and private balcony. A second en-suite bedroom also benefits from its own balcony. A home office, generous built-in storage and a laundry room complete this level. The true highlight of this remarkable property is its spectacular 1,830 sq ft rooftop terrace, a genuine rooftop residence suspended above Cassis. Designed for entertaining and relaxation, it features a summer kitchen, bar, multiple lounge and reception areas, an outdoor dining space and a six-person jacuzzi. From the apartment, its terraces and the rooftop, the views are simply incomparable. Cap Canaille, the château, the harbour, the calanques, the vineyards and the Bay of Cassis unfold before you in an ever-changing natural masterpiece. Offered fully furnished, this exceptional property also includes two cellars and two private parking spaces. A secure enclosed garage with an electric vehicle fast-charging station is available as an additional purchase. Combining a prestigious address, exceptional craftsmanship and one of the finest views in Cassis, this outstanding penthouse offers nearly 3,770 sq ft of combined interior and exterior living space, making it an exceptionally rare opportunity between sea and sky. Contact Nathalie ARANEO BARNES Marseille / Cassis Consultant +33 (0)6 09 53 41 93 Information regarding potential natural and technological risks affecting this property is available on the Géorisques website: www.georisques.gouv.fr. Agency fees payable by the seller. Agency fees payable by vendor - Nombre de lots dans la copropriété: 46 - Montant moyen de la quote-part de charges courantes 7,500 €/yearly - Montant estimé des dépenses annuelles d'énergie pour un usage standard, établi à partir des prix de l'énergie de l'année 2023 : 1520€ ~ 2110€ - Les informations sur les risques auxquels ce bien est exposé sont disponibles sur le site Géorisques : www.georisques.gouv.fr

Ref. : 87091032

BARNES MARSEILLE CASSIS LITTORAL

MONTREUIL1 350 000 €

Apartment for sale garage dans le 33 - 5 rooms - 191

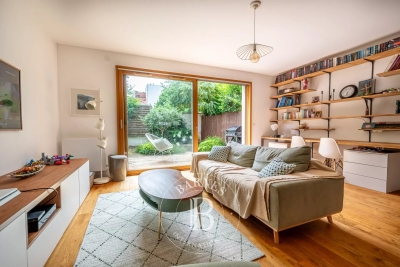
Duplex apartment with garden – Lower Montreuil – Parc des Guilands – 4 bedrooms – Garage

Barnes Paris Est is listing this exceptional 191m² or 2,055 sq ft (Carrez Law surface) duplex apartment with a spacious garden, offering the feel of a house in contemporary building dating from 2025 composed of two fully independent units. Located in the quiet and leafy, highly sought-after neighbourhood of Lower Montreuil - Parc des Guilands, a stone's throw from “Croix de Chavaux” metro station and 50m (55 yards) from Parc des Guilands. Designed for comfort and conviviality, this property comprises, on the ground floor, a garage (2 cars) and a large laundry room. On the first floor, invisible from the street, there is a vast 92m² (990 sq ft) living area opening step-free onto a 150m² (1,615 sq ft) private garden offering complete peace and quiet. The 6.50m (21ft) folding door can be fully retracted, creating a 240m² (2,583 sq ft) indoor-outdoor space on a single level and making the garden a true living space in its own right. Upstairs are two master bedrooms with shower rooms, two additional bedrooms, a bathroom and two separate toilets. The property combines modernity and functionality, with a high-end finish and thoughtful architecture. Natural light floods every room thanks to the large windows, creating a warm and welcoming atmosphere. In a prime location close to public transport services, schools and shops, this property is a top pick for families seeking peace and quiet, leafy surroundings, comfort and exceptional quality of life. Contact: Florian Bou +33 (0)7 62 67 22 42 Fees payable by the seller - Estimated amount of annual energy costs for standard use: €1,000 ~ €1,500 Agency fees payable by vendor - Montant estimé des dépenses annuelles d'énergie pour un usage standard : 1000€ ~ 1500€

Ref. : 85307066

BARNES PARIS 10/19

CARRY-LE-ROUET1 850 000 €

House for sale garage dans le 33 - 9 rooms - 320

Mediterranean Family Residence Just Steps from the Sea

Ideally located within the exclusive private estate of Barqueroute, just a short stroll from the Mediterranean shoreline, this impressive family villa offers a rare combination of generous living spaces, privacy, and sea views. With over 300 sqm of living space arranged across three levels, the property has been designed to accommodate family living on a grand scale while offering versatile spaces for entertaining and hosting guests. The ground floor features a spacious entrance hall leading to a bright reception room and a separate fully equipped kitchen, both opening onto the south-facing garden and outdoor living areas. This level also includes an independent one-bedroom apartment complete with a living room, kitchen, shower room, and private terrace, ideal for guests, extended family, or staff accommodation. The first floor is dedicated to the main sleeping quarters and comprises a large principal suite with a private terrace enjoying sea views, a laundry room, four additional bedrooms, a shower room, and separate guest toilets. The top floor hosts a further suite with its own shower room and private sea-view terrace. This level also provides access to an exceptional covered terrace of approximately 100 sqm, offering a unique setting for outdoor dining, relaxation, and entertaining throughout the year. Set on a landscaped plot of nearly 1,400 sqm, the property benefits from a full basement including a workshop, extensive storage areas, and a double garage. Several additional vehicles can be accommodated within the grounds. Offering outstanding potential in one of the area's most sought-after private estates, this villa enjoys a privileged location close to beaches, coastal walks, and local amenities. A rare opportunity to acquire a substantial family residence in an exclusive Mediterranean setting. Information regarding potential natural and technological risks affecting this property is available on the Géorisques website: www.georisques.gouv.fr Contact Pascale GONZALEZ +33 (0)6 27 23 68 20 Commercial Agent (EI) – RSAC 904 388 634 Agency fees payable by vendor - Montant estimé des dépenses annuelles d'énergie pour un usage standard : 2460€ ~ 3380€ - Pascale GONZALEZ - Agent commercial - EI - RSAC 904 388 634

Ref. : 87093250

BARNES MARSEILLE CASSIS LITTORAL

ST-TROPEZ2 300 000 €

Apartment for sale garage dans le 33 - 4 rooms - 124

SAINT-TROPEZ – LES PARCS PRIVATE ESTATE – APARTMENT WITH TERRACE

***SOLE AGENT*** Located within the prestigious, private, and secure **Les Parcs de Saint-Tropez** estate, in one of only two residences featuring a beautifully landscaped 7,000 sq.m. park with a swimming pool, this elegant apartment offers **124.81 sq.m. (Carrez Law)** of living space and a pleasant **20 sq.m. south-facing terrace**. The apartment comprises an entrance hall, a bright living room opening onto the terrace with unobstructed views over the landscaped gardens, and three en-suite bedrooms, each with its own shower room or bathroom. The property is sold with a large private garage, a laundry room, and two outdoor parking spaces. A highly sought-after address, set in a peaceful and secure environment, just moments from the beaches and the center of Saint-Tropez. The condominium consists of **34 units**. Annual service charges: **23.000euros*. No legal proceedings are currently in progress. Information regarding potential natural and technological risks affecting this property is available on the **Géorisques** website: [www.georisques.gouv.fr]( The property is located within an area subject to the French legal obligation for vegetation clearance (débroussaillement). For further information or to arrange a private viewing, please contact the **BARNES International Realty Saint-Tropez** team on **+33 (0)4 94 43 32 47**.

Ref. : 87174340

BARNES SAINT-TROPEZ

NICE319 000 €

Apartment for sale garage dans le 33 - 3 rooms - 60

NICE OUEST - 3 ROOM APARTMENT OF 60SQM FOR SALE - CORNER TERRACE OF 33SQM - ENTIRELY RENOVATED - CLOSE TRAMWAY AND SHOPS

NICE WEST SAINTE-MARGUERITE - Just steps from the tram and amenities. Located on the 1st floor with elevator in a secure and well-maintained 2010 building. This 60 sqm 2-bedroom apartment comprises an entrance hall, a bright living room opening onto a 33 sq m south and east-facing corner terrace, a semi-open kitchen, two bedrooms, and a bathroom with a separate toilet. This quiet and very bright apartment has been tastefully renovated throughout and will be sold furnished. Double glazing is installed throughout. A garage is available for an additional fee.

Ref. : C-3081

Century 21 LAFAGE TRANSACTIONS NICE CORVESY

LE LAVANDOU990 000 €

House for sale garage dans le 33 - 3 rooms - 100

Le Lavandou villa with sea view and swimming pool

Villa for sale in the highly sought-after area of Saint-Clair with sea view. The villa is built on a plot of land of 750 m². It is composed on the main level of an entrance with a guest toilet, a living/dining room of 33 m² opening onto a covered terrace of 14.52 m² with BBQ sea view. Downstairs there are two bedrooms with access to the terraces and the swimming pool. There is a family bathroom and a separate shower room. The property includes a room that can be converted into a bedroom with ensuite shower room. The villa is bordered by sunny terraces, the swimming pool is an infinity pool 10x6 with sea view, the technical room of approximately 35 sqm is independent of the house.A closed garage of 20.50 m² complete this property. Beautiful property with an exceptional location, ideal for a second home.

Ref. : 2053

CELLIER & COATES

CANNES2 395 000 €

Apartment for sale garage dans le 33 - 5 rooms - 120

Californie area Beautiful 4-bedroom flat with panoramic sea view

In a prestigious residence with swimming pool set in the sought-after Californie area, this beautiful 5-room flat boasts magnificent views of the sea, the Lérins islands and the Estérel massif. With a floor area of around 120 sqm, it comprises a living room with open-plan kitchen, 4 en suite bedrooms and a very large south-facing terrace of 33 sqm. Two cellars and two garages are included.

Ref. : V6802CA

JOHN TAYLOR Cannes

CASSIS2 680 000 €

House for sale garage dans le 33 - 8 rooms - 170

SALE – CASSIS – HOUSE WITH SWIMMING POOL – SEA VIEW AND CAP CANAILLE

Located in Cassis, close to the coastline, this early-1930s house enjoys an elevated position with open views over the sea and Cap Canaille. Set on a plot of approximately 980 m² arranged over several levels, the property consists of a main house offering about 150 m² of living space, an independent guest house, a garage, as well as several outdoor areas including terraces, garden and swimming pool. The architecture has preserved the character of the period, with traditional shutters, generous openings, a terrace extended by a shaded structure, and well-balanced volumes. The house benefits from excellent natural light throughout the day thanks to numerous windows and multiple orientations, offering open views over the garden and surrounding landscape. The ground floor comprises an entrance hall leading to a living room, a dining room and a kitchen with direct access to the outdoor areas. The reception rooms offer comfortable volumes and a fluid layout, with several openings creating a natural connection between the interior spaces and the terraces. A dressing room, a utility room with boiler area, and a separate toilet complete this level. Upstairs, the sleeping area includes four bedrooms, a bathroom with both bathtub and shower, as well as a separate toilet. Each bedroom is equipped with air conditioning. The house benefits from gas central heating with radiators, with the boiler located in the utility room. The grounds offer several outdoor living areas, including a shaded terrace, a landscaped garden and a swimming pool of approximately 10 x 5 metres positioned to enjoy the exposure. An independent one-bedroom guest house completes the property. It includes a living room with kitchen, one bedroom, a shower room and a toilet, ideal for guests or independent use. A garage for two vehicles is also included. The property offers a highly sought-after setting in Cassis, combining period charm, natural light, comfortable volumes and close proximity to the village centre and the beaches. Discovered by Mrs. Claude LEONETTI BARNES CASSIS / MARSEILLE Ambassador Presented by Mrs. Valentine DUMIN Tel: +33 (0)6 66 18 89 04 Email: Commercial Agent – Sole Proprietor (EI) RSAC No. 898 307 921 Information regarding the risks to which this property is exposed is available on the Géorisques website: www.georisques.gouv.fr Agency fees payable by the seller. Agency fees payable by vendor - Montant estimé des dépenses annuelles d'énergie pour un usage standard, établi à partir des prix de l'énergie de l'année 2021 : 3810€ ~ 5170€

Ref. : 86806227

BARNES MARSEILLE CASSIS LITTORAL

CASSIS5 500 000 €

House for sale garage dans le 33 - 10 rooms - 336

SALE - CASSIS - RENOVATED PROPERTY - SWIMMING POOL - 7 BEDROOMS - VINEYARD VIEWS

BARNES Cassis presents this stunning recently renovated property, ideally located at the entrance of the charming village of Cassis, perfectly embodying the Provençal art of living. Set on beautifully landscaped grounds overlooking the vineyards, the property enjoys panoramic open views over the Cassis countryside and surrounding vineyards within a preserved natural environment. The main stone-built house, full of authentic character and charm, is arranged over two levels connected by both an interior staircase and a lift. The property offers a warm and elegant atmosphere, combining Mediterranean authenticity with high-end contemporary amenities. The main level features a magnificent light-filled living area of approximately 861 sq ft, including two lounges with fireplaces, a welcoming dining room and an exceptional kitchen designed as a true space for sharing and entertaining. A pantry/laundry room and numerous storage spaces complete this reception area. Entirely on one level, this floor opens onto a beautiful terrace of approximately 2,153 sq ft shaded by majestic plane trees. A fully equipped summer kitchen with pizza oven, plancha grill and barbecue extends the living spaces seamlessly and invites outdoor entertaining in an elegant and convivial atmosphere. On the same level, the property also offers a master suite with shower room as well as a second bedroom with mezzanine. On the garden level, accessible both internally and independently, the property features five additional bedrooms, each with its own shower room, including four with private independent access. A large fitted laundry room, dressing room, wine cellar carved into the stone and a closed garage of approximately 215 sq ft complete the property. An independent annex may accommodate an eighth bedroom, an office or a gym according to your needs. The heated swimming pool with its pool house, the pétanque court and the surrounding hillside walks all contribute to the unique charm of this rare property. This character-filled estate offers an exceptional lifestyle combining nature, elegance and Mediterranean douceur de vivre. Presented by: Mrs Nathalie ARANEO Discovered by Mrs Claude LEONETTI BARNES Ambassador +33 (0)6 09 53 41 93 BARNES Marseille/Cassis Consultant Information regarding the potential risks to which this property is exposed is available on the Géorisques website: www.georisques.gouv.fr Agency fees payable by the seller. Agency fees payable by vendor - Montant estimé des dépenses annuelles d'énergie pour un usage standard, établi à partir des prix de l'énergie de l'année 2021 22 23 : 2460€ ~ 3400€ - Les informations sur les risques auxquels ce bien est exposé sont disponibles sur le site Géorisques : www.georisques.gouv.fr

Ref. : 86762902

BARNES MARSEILLE CASSIS LITTORAL

CARRY-LE-ROUET2 250 000 €

House for sale garage dans le 33 - 7 rooms - 420

Exceptional Sea View Villa in Carry-le-Rouet, on the Blue Coast

Discover this splendid villa located in Carry-le-Rouet, on the picturesque Blue Coast, near the dynamic cities of Aix-en-Provence and Marseille. Nestled in an idyllic setting, this property offers breathtaking views of the Mediterranean Sea and provides a true haven of peace just steps away from urban amenities. Key Features: Location: Ideally situated in Carry-le-Rouet, this villa enjoys a privileged location on the Blue Coast, offering easy access to Aix-en-Provence and Marseille. Sea View: Set on a plot of 1560m2, this property boasts panoramic views of the Mediterranean Sea, providing spectacular sunrises and a serene atmosphere. Living Spaces: With its 400m2 of interior space, this villa offers generous and bright living spaces, perfect for welcoming family and friends in the utmost comfort. Interior Layout: This villa is spread over three levels, all accessible by an elevator for optimal comfort. Ground Floor: A welcoming entrance hall leads to a spacious 80m2 living area comprising a lounge and a dining room, offering a warm and convivial atmosphere. A semi-open equipped kitchen allows for delightful meals while enjoying the sea view. Two bedrooms with en-suite bathrooms, a laundry room, and guest toilets complete this floor. First Floor: A majestic staircase leads to a large mezzanine overlooking the living room, offering a versatile space for relaxation or work. Two additional bedrooms with their own bathrooms provide absolute comfort and privacy. Garden Level: An independent apartment with two bedrooms offers additional space to accommodate guests or for use according to your needs. Outdoor Spaces: Fully enjoy the Mediterranean climate on the various terraces and landscaped outdoor spaces, offering breathtaking views of the sea and the surrounding nature. The infinity pool is a true oasis of freshness, ideal for cooling off during hot summer days. Parking: A double garage and parking spaces are available for your vehicles, providing convenience and security on a daily basis. This exceptional villa offers a rare opportunity to acquire a prestigious residence on the Blue Coast, combining comfort, elegance, and panoramic views of the Mediterranean Sea. Contact us today to arrange a visit and discover the incomparable charm of this unique property. CONTACT Pascale GONZALEZ +33 (0)6 27 23 68 20 Agent Commercial EI (RSAC 904 388 634) Les informations sur les risques auxquels ce bien est exposé sont disponibles sur le site Géorisques : www.georisques.gouv.fr Agency fees payable by vendor - Montant estimé des dépenses annuelles d'énergie pour un usage standard : 2830€ ~ 3910€ - Les informations sur les risques auxquels ce bien est exposé sont disponibles sur le site Géorisques : www.georisques.gouv.fr - Pascale GONZALEZ - Agent commercial - EI - RSAC 904 388 634

Ref. : 87116054

BARNES MARSEILLE CASSIS LITTORAL