OK
More than Less than
€  ok

Key-words : floor

Houses and Apartments, your real estate specialist magazine offers a selection of ads that match with the keyword floor. You can refine your search by specifying the area or price range in the navigation bar link Search for a House/Apartment.

LA COLLE-SUR-LOUP619 000 €

House for sale floor - 5 rooms - 157 m²

Exclusive listing In La Colle-sur-Loup, located in a residential area close to the town center, the middle school, the swimming pool, and tennis courts. Discover this family home offering four rooms, approximately 103 sqm, complemented by a 54 sqm basement. Built on a relatively flat plot of 1,500 sqm, it features a dining area extended by a living room with a fireplace. One bathroom, a separate toilet, and three spacious bedrooms with built-in closets, one of which benefits from its own shower room. The property also includes a beautiful basement of approximately 54 sqm with direct access to the outside. The relatively flat land offers parking space for at least four vehicles, including two covered spaces. There is also a chicken coop and a garden shed. Further potential includes the possibility of adding a swimming pool and an additional floor. A residential environment, ideal for a family, close to the center. Energy rating: D / D Property tax: €1,061 Information regarding potential risks affecting this property is available on the official website: www.georisques.gouv.fr Agency fees payable by the seller.

Ref. : 86902057

AGT LA BELLE PIERRE IMMO

PARIS 6EME610 000 €

Apartment for sale floor - 3 rooms - 55 m²

For sale - 55.86 sq.m (601 sq ft) duplex - Paris 6 - 75006

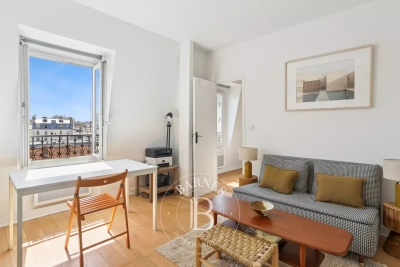
Near Le Bon Marché department store, in a well-maintained building, this charming duplex apartment spans 55.86 sq.m (601 sq ft) of floor surface (41.19 sq.m or 443 sq ft under the Carrez Law) on the fourth and top floor without a lift. Bathed in light and completely calm, the apartment boasts generous proportions and unobstructed views. The first level comprises a lovely lounge and fitted open kitchen. The windows overlook the former Hôpital Laennec, with the Eiffel Tower and the dome of Les Invalides as the backdrop. The quiet bedroom overlooks the courtyard, while a shower room with toilet rounds off this level. Accessed via a staircase, the upper level has a second, bright and cosy bedroom in keeping with the ‘Parisian home' feel. A charming property at the heart of the Left Bank, near Le Bon Marché, shops and other exclusive addresses in the area.

Ref. : 6709

AGENCE VARENNE PARIS 7E

PLANAY280 000 €

House for sale floor - 4 rooms - 63 m²

For Sale - village house - close to Pralognan

RMP Immobilier is now marketing this character house on the village square in Chambéranger, a charming hamlet approximately 10 minutes from Pralognan-la-Vanoise and 20 minutes from the Trois Vallées and Paradiski ski areas. The property offers approximately 70 m2 of accommodation across three floors, plus the two basement cellars. It features two bedrooms, a sitting room that could be converted into a third bedroom, and a spacious living area with exposed wooden beams and high ceilings, opening onto a terrace with open views. A bathroom, a separate WC and a second terrace complete the property and two generous basement cellars provide valuable storage space. An ideal pied-à-terre for mountain lovers.

Ref. : 1506

AGENCE RMP IMMOBILIER

NICE1 990 000 €

Apartment for sale floor - 4 rooms - 117 m²

CAP DE NICE - 3 BEDROOM APARTMENT OF 117 SQM - TOP FLOOR - RESIDENCE WITH POOL - TERRACE AND SEA VIEW - SOUTH FACING - GARAGE

Cap de Nice – Top floor apartment with panoramic sea views. Ideally located within one of the most prestigious residences on Cap de Nice, overlooking the iconic Palais Maeterlinck, this superb 117.5 sqm 3bedroom apartment occupies the top floor of an exclusive residence. Set within a secure luxury development featuring a heated swimming pool and fitness room, the property enjoys an exceptional setting in one of the area's most sought-after locations. The apartment opens onto a spacious, light-filled living room extending onto a large terrace with breathtaking panoramic views over the Mediterranean Sea. The separate kitchen offers the possibility of being redesigned to suit your personal preferences. The sleeping area consists of three generously sized bedrooms, each with its own en-suite shower room, ensuring maximum comfort and privacy. A separate guest WC and ample built-in storage complete the layout. Facing due south, the apartment benefits from abundant natural light throughout the day. It is fully air-conditioned and also includes a double garage and a private storage cellar, highly valuable features within the residence. The property would benefit from light refurbishment, presenting an excellent opportunity to create a bespoke home while enjoying an outstanding location and truly spectacular sea views. Within immediate proximity to local shops, public transport, the seafront, and the famous coastal walking path, this rare property combines an exceptional address with an unrivalled lifestyle on Cap de Nice.

Ref. : N-41393

Century 21 LAFAGE TRANSACTIONS Nice

SEYNOD849 000 €

House for sale floor - 7 rooms - 185 m²

Family home of 185 sqm with wooded grounds in Balmont

Located in Balmont, on the outskirts of Annecy, just minutes from the lake and 30 minutes from Geneva, this charming house sits on a 3,100 sqm plot, offering a true haven of tranquility. The house boasts spacious rooms with high ceilings, a large open-plan living area that seamlessly blends with nature, and several interior layout possibilities. The ground floor comprises a welcoming living room, an open-plan kitchen, and a bedroom, while upstairs, three bright bedrooms and a bathroom complete the living space. The landscaped garden invites relaxation. A house with great potential, early viewing is highly recommended.

Ref. : SU-702

UBI TRANSACTIONS

PARIS 16EME2 295 000 €

Apartment for sale floor - 5 rooms - 140 m²

PARIS 16TH – VICTOR HUGO / ÉTOILE

A private address with the feel of a house Just minutes from Place Victor Hugo and the Étoile, yet away from the bustle of Paris, this property, measuring 140.5 sq m under the Carrez Law (158.5 sq m of floor area), stands out for its distinctive character and generous outdoor extensions. From the entrance, the layout is strikingly fluid. The nearly 55 sq m living room, featuring extensive glazing and topped by a glass roof, enjoys abundant natural light throughout the day. The open-plan kitchen blends naturally into this welcoming space. The property is arranged over two levels and has four bedrooms, several of which benefit from mezzanine areas. An additional bedroom with a shower room can also be used as an office or reception room. Outside, a patio of approximately 14 sq m and a leafy 31 sq m terrace provide ideal spaces for dining, entertaining or simply enjoying fine weather. A summer kitchen completes this setting. The principal bedroom has direct access to the terrace. Reversible air conditioning upstairs. An uncommon layout in Paris, combining family comfort, outdoor spaces and immediate proximity to the emblematic landmarks of the 16th arrondissement. W-04BEUI Property subject to the co-ownership regime. Co-ownership comprising 20 lots. No proceedings currently underway. Property tax: €3,026. Average amount of current service charges: €1,402 per quarter. Energy performance certificate: D (246) – Greenhouse gas emissions: B (9) Estimated annual energy costs for the property: between €2,350 and €3,220. Transaction fees payable by the seller. Information on the risks to which this property is exposed is available on the Géorisques website: www.georisques.gouv.fr Metro lines 1, 2 and 6; RER A nearby Near Avenue Victor Hugo and the Arc de Triomphe.

Ref. : W-04BXRK

ENGEL & VÖLKERS

LE CANNET119 000 €

Apartment for sale floor - Studio - 21 m²

Exclusive - Studio Le Cannet, Grande Bretagne area. On the 2nd floor, a pleasant studio of approximately 21m² comprising an entrance hall with built-in cupboards, a kitchenette, a shower room with toilet, and offering unobstructed views of the hills. A prime location, with all shops and transport links right on the doorstep. A cellar completes this property. Ideal as a rental investment.

Ref. : 7281

CENTURY 21 ADHERE TRANSACTIONS

MENTON250 000 €

Apartment for sale floor - 3 rooms - 55 m²

MENTON – SŒURS MUNET DISTRICT – 56 SQM TWO-BEDROOM APARTMENT – QUIET LOCATION – NO CONDOMINIUM FEES

Located in the sought-after Sœurs Munet district, just a few steps from the centre of Menton, this 56 sqm two-bedroom apartment benefits from a central yet particularly peaceful location. The apartment is situated on the ground floor of a small residential building, in a quiet lane away from busy roads. Well laid out, the property comprises an entrance hall with a small hallway, a living room, a semi-open kitchen with the possibility of creating a fully open-plan living space, two genuine bedrooms, a bathroom with a bathtub, and a separate WC that can also be used as a storage area. One of the property's main advantages is its impressive 3. 45-metre ceiling height, creating a pleasant sense of space and offering various possibilities for reconfiguring and enhancing the interior. The apartment requires some refreshing and renovation work, but offers genuine potential to create a comfortable and personalised home, while benefiting from a prime location in the immediate vicinity of the town centre. Another significant advantage is the absence of condominium fees, as the building is managed by a voluntary co-owner-appointed manager. A property offering numerous possibilities, ideal both for an investor looking for a property with potential for enhancement and for someone wishing to make it their main residence in a peaceful area close to all amenities.

Ref. : 3P JEANNE

ITALGEST GROUP INTERNATIONAL REAL ESTATE

MOUGINS2 200 000 €

House for sale floor - 6 rooms - 200 m²

MOUGINS – Renovated Provençal Villa, 200 m², green view & hills

In the privacy of a quiet cul-de-sac, this Provençal villa of around 200 m², built in 1991, enjoys a preserved environment with open views over the greenery and the hills of Mougins. Spread over 2 levels, it underwent an aesthetic renovation in 2025, enhancing its architecture and volumes. The ground floor hosts the living areas: a lounge, a dining room and wide openings leading to a terrace of around 80 m². The kitchen includes an adjoining utility room. On this level, a master suite with its shower room and WC offers easy, level access and appreciable comfort. The upper floor comprises a second master suite with bathroom, shower and WC and a private terrace, as well as 2 additional bedrooms, a shower room, an independent WC and a study. The landscaped grounds of around 2,100 m² feature a swimming pool, a pool house, a summer kitchen, a jacuzzi and around twenty beautiful olive trees. Three outdoor parking spaces and three covered shelters complete the property. Heating combines reversible air conditioning, a wood stove and a fireplace, and the villa is equipped with a general alarm system. On the garden level, a cellar of around 100 m² offers numerous possibilities for conversion: gym, workshop, independent studio or leisure space. A characterful, renovated and functional villa, located in a sought-after area of Mougins, close to main routes and amenities.

Ref. : 87408960

STRAND PROPERTIES

NICE485 000 €

Apartment for sale floor - 3 rooms - 71 m²

NICE Fleurs – Elegant south-facing 3-room apartment with terrace, high floor

In the sought-after Nice Fleurs district, within a secure high-end residence with a caretaker, discover this elegant 72 m² 2-bedroom apartment, located on the 4th floor with a lift and benefiting from a beautiful south-facing aspect and two balconies. Renovated in 2014 and still in perfect condition, the apartment offers a pleasant living area with a fully equipped open-plan kitchen, two bedrooms and two shower rooms, one with a WC, as well as a second separate WC. The living room and the other bedroom open onto a 5,79 m² south-facing terrace, while the other bedroom has access to a second 2,61 m² north-facing balcony. Air conditioning is currently being installed. Within walking distance of shops, the beach and public transport, the property enjoys a convenient and sought-after location for making the most of life in Nice. A cellar completes the property. A bright and elegant apartment combining a south-facing aspect, high floor, balconies and a high-end residence, ideal as a main residence or pied-à-terre on the French Riviera.

Ref. : 87412017

STRAND PROPERTIES

PARIS 11EME340 000 €

Apartment for sale floor - 2 rooms - 32 m²

Off market - Sainte Marguerite - Top floor - Unobstructed panoramic view

Apartment offering 32.90m² (354 sq ft) of floor space (30.50m² or 328 sq ft under the Carrez Law), situated on the 6th and top floor of a well-maintained and secure shared ownership building dating from 1890 with a staircase, located close to Bastille and the Aligre district. The apartment comprises an entrance hall leading to a living room and a fitted open kitchen, a bedroom with storage space, and a bathroom with toilet. Facing due east, it offers a beautiful unobstructed view of the sky and rooftops and features amenities such as parquet flooring, double glazing, pleasant ceiling heights and an optimised layout. Sole agent Louisa Hammadi - +33 (0)6 35 19 70 86 Fees payable by the seller - Number of lots in the building: 27 - Average amount of the share of charges €924/year - Estimated amount of annual energy costs for standard use based on 2021 energy costs: €1,210 ~ €1,680 Agency fees payable by vendor - Nombre de lots dans la copropriété: 27 - Montant moyen de la quote-part de charges courantes 924 €/yearly - Montant estimé des dépenses annuelles d'énergie pour un usage standard, établi à partir des prix de l'énergie de l'année 2021 : 1210€ ~ 1680€

Ref. : 87171256

BARNES PARIS EST

PARIS 20EME1 500 000 €

Apartment for sale floor - 6 rooms - 194 m²

Gambetta - Family house - 4 bedrooms

A rare dual-aspect family home offering 194.79m² (2,097 sq ft) of floor space (145.51m² or 1,566 sq ft under the Carrez Law) over four levels, located close to Place Gambetta, in the heart of a lively and sought-after neighbourhood in the 20th arrondissement. The first floor features a living room with a high ceiling and opening onto a terrace, as well as a separate kitchen with access to a second, south/east-facing terrace in quiet surroundings. A separate toilet rounds off this level. Two bedrooms and one bathroom on the second level. The top floor comprises two additional bedrooms, one of which has a shower room, a separate toilet, and a walk-in wardrobe leading to a large attic. A garage and a boiler room on the ground floor complete this property. The house, will delight with its preserved Art Deco charm, family-friendly layout, outdoor spaces and its rare character in the neighbourhood. Close to transport services and shops. Fees payable by the seller - Number of lots in the building: 2 - Average amount of the share of charges €720/year - Estimated amount of annual energy costs for standard use based on 2021 energy costs: €7,120 ~ €9,680 - Information on the risks to which this property is exposed is available on the Géorisques website: www.georisques.gouv.fr Agency fees payable by vendor - Nombre de lots dans la copropriété: 2 - Montant moyen de la quote-part de charges courantes 720 €/yearly - Montant estimé des dépenses annuelles d'énergie pour un usage standard, établi à partir des prix de l'énergie de l'année 2021 : 7120€ ~ 9680€ - Les informations sur les risques auxquels ce bien est exposé sont disponibles sur le site Géorisques : www.georisques.gouv.fr

Ref. : 86884115

BARNES PARIS EST

MONTREUIL2 770 000 €

House for sale floor - 11 rooms - 370 m²

Exceptional contemporary house – Bas-Montreuil

Exclusive listing – Discover this recent property designed by an architect-designer, in Bas-Montreuil, just a stone's throw from Paris. The house, laid out over five levels (with a lift), stands out from the street with its Japanese-inspired façade featuring ribbed metal. A landscaped forecourt leads to the entrance hall and a large garage. On the ground floor, the hall opens on a 49m² (527 sq ft) workshop with a 3.60m (11.8ft) ceiling height, which can be fitted out as required (artist's studio, self-employed practice, showroom, etc.). Its large picture window opens onto a surprising 63m² (678 sq ft) landscaped garden, sheltered from prying eyes. The first floor comprises two separate 42m² (452 sq ft) and 48m² (517 sq ft) spaces, which could be used for letting, hosting family and friends, or as workspace. On the second floor, the house has a more intimate feel, revealing a large master suite with shower room, a walk-in wardrobe and separate toilet. Two additional bedrooms (each of which has a shower room), a laundry room, a closet and a second toilet complete this level with its cosy, understated design. The highlight of the property is the third floor, which offers an 85m² (915 sq ft) open-plan space bathed in light, which plays with the volumes and ceiling height to create a sense of space and comfort rarely found in an urban setting. A large sliding glass wall opens the façade onto a terrace, offering unobstructed views over the city. At the very top of the building, the attic features a fourth bedroom with shower room and toilet. This ‘Observatory' provides access to a hanging vegetable garden as well as planted roof terraces. Located a stone's throw from Robespierre metro station (line 9), close to schools, restaurants, markets, parks, shops, cultural and sporting venues (including an Olympic swimming pool). EPC rating: A – air-to-water heat pump – Electric car charging point Contact: Florian BOU +33 (0)7 62 67 22 42 Fees payable by the seller - Estimated amount of annual energy costs for standard use based on 2021 energy costs: €1,260 ~ €1,760 - Information on the risks to which this property is exposed is available on the Géorisques website: www.georisques.gouv.fr Agency fees payable by vendor - Montant estimé des dépenses annuelles d'énergie pour un usage standard, établi à partir des prix de l'énergie de l'année 2021 : 1260€ ~ 1760€ - Les informations sur les risques auxquels ce bien est exposé sont disponibles sur le site Géorisques : www.georisques.gouv.fr

Ref. : 87316957

BARNES PARIS 10/19

PLAN-DE-CUQUES1 895 000 €

House for sale floor - 6 rooms

PLAN-DE-CUQUES, Family home with panoramic views and swimming pool

Nestled in the hills above Plan-de-Cuques, in a particularly quiet and sought-after residential area, this elegant property captivates with its magnificent unobstructed views, generous living spaces, and high-quality features. Spread over three levels, the approximately 230m² house offers an exceptional living environment where every space has been designed to combine comfort and conviviality. The main level, opening onto the outdoors, features a vast, light-filled living area comprising a living room, a dining room, and a fully equipped contemporary kitchen. Two bedrooms have direct access to the terraces and the pool area, creating a seamless flow between indoors and out. A shower room, a separate WC, a laundry room, and ample storage space complete this level. Outside, the amenities invite relaxation: a beautiful swimming pool with a fully equipped pool house, an elegant pergola, and a terrace perfect for enjoying the views and the surrounding tranquility. Upstairs, a second living area, comprising an open-plan fitted kitchen and a living room, opens onto a pleasant terrace with unobstructed views. Ample built-in storage provides added convenience. The top floor features two bedrooms with built-in storage. Both have access to a balcony with panoramic views. A shower room and a separate WC complete this floor. A spacious basement of approximately 140m² offers significant potential for customization to suit your needs: a private cinema room, gym, wellness area, wine cellar, or games room. A garage of approximately 35m² and several parking spaces further enhance this property. A contemporary family home, ideal for those seeking a peaceful environment, generous living spaces, and an exceptional quality of life, just minutes from amenities and easy access to Marseille.

Ref. : MZIAX0815

Michaël Zingraf Christies International Real Estate AIX-EN-PROVENCE

ST-TROPEZ1 975 000 €

Apartment for sale floor - 3 rooms - 80 m²

Village house 90m2 Saint-Tropez

Located in the old village of Saint-Tropez, 100m from the Port and the Place des Lices, a village house of about 90m2 on 3 levels. The house is composed of: - On the ground floor, a bedroom with dressing room, bathroom, wc. - On the first floor, the living room with a fitted open kitchen - On the second floor, a small bedroom with a shower room, wc.

Ref. : STC210

Alex Agency