OK
More than Less than
€  ok

Key-words : floor

Houses and Apartments, your real estate specialist magazine offers a selection of ads that match with the keyword floor. You can refine your search by specifying the area or price range in the navigation bar link Search for a House/Apartment.

BORDEAUX2 625 000 €

House for sale floor - 9 rooms - 260 m²

Bordeaux-Caudéran - Elegant Townhouse 260m2 - Garden 1950m2 - Swimming Pool - Garages - Outbuilding

BORDEAUX-CAUDÉRAN - 264sqm ELEGANT HOUSE - 1950sqm GARDEN - SWIMMING POOL - GARAGES - OUTBUILDING. In a sought-after residential area, the Monique Lecomte Immobilier agency offers for sale this elegant bourgeois house of approximately 260sqm of living space on a 1950sqm plot. Located at the end of a paved driveway, in the heart of a landscaped park, it offers absolute peace and privacy. A spacious entrance hall leads to the bright living areas, all opening onto the garden: a living room with a fireplace, moldings, and herringbone parquet flooring; a second living room; and a dining room with a fireplace opening onto the kitchen. All rooms open onto a large southwest-facing stone terrace overlooking the heated swimming pool. A bedroom with an en-suite shower room completes the ground floor. Upstairs, there is a master suite with a balcony, dressing room, and bathroom, three further bedrooms, two shower rooms, a laundry room, and a gym. An outbuilding, a four-car garage, and ample parking complete the property. Built in 2012, this residence combines the charm of classic architecture with the comfort of modern construction. Ideally located near the shops of Bordeaux-Caudéran, the Parc Bordelais, and the Grand Lebrun, l'Assomption, and Tivoli schools, this family home is a five-minute walk from the Bus Express G, which provides direct access to Bordeaux city center and the Saint-Jean train station. A rare find.

Ref. : ML-461

MONIQUE LECOMTE IMMOBILIER

BORDEAUX2 250 000 €

House for sale floor - 7 rooms - 260 m²

Bordeaux-Caudéran - 19th-century Chartreuse of 260 sqm with garden, outbuildings and 2 garages

In Bordeaux-Caudéran, the Monique Lecomte Immobilier agency offers for sale this elegant 19th-century country house, renovated in 2018 by a renowned architect. It offers 260 sq m of living space, including 200 sq m on the ground floor, and two outbuildings of 30 sq m each, all set on a landscaped plot of 870 sq m. At the end of a tree-lined driveway, a paved courtyard and a meticulously maintained garden create a true haven of peace and privacy. The 2018 renovation by a renowned architect respects the character of this property while giving it a refined and elegant contemporary style. The reception rooms, approximately 80 sq m in total, are arranged in a series and offer beautiful views of the garden: a living room with a fireplace, a dining room, an Italian kitchen, and an office. A master suite with a dressing room and bathroom completes the sleeping area, along with two further bedrooms with en-suite shower rooms. Two 30 sq m outbuildings, converted into self-contained suites, complete the property. A laundry room, workshop, and two garages are also included. Ideally located near the Parc Bordelais and the Primrose district, this elegant family home benefits from a sought-after residential setting, just minutes from the Grand Lebrun, Tivoli, and Assomption establishments. A rare find.

Ref. : ML-451

MONIQUE LECOMTE IMMOBILIER

MÉRIGNAC728 000 €

House for sale floor - 5 rooms - 143 m²

Mérignac - St Augustin - Family home 150 sqm - 4 bedrooms - Garden - Swimming pool

In Mérignac, very close to Saint Augustin, the Monique Lecomte Immobilier agency offers for sale this 1930s house, extended in 2005 by approximately 150 sqm, on a 406 sqm plot, in a quiet location with no overlooking neighbors. The ground floor comprises an entrance hall, a living room of over 50 sqm with a wood-burning stove opening onto a terrace and a heated swimming pool, two bedrooms, and a full bathroom. Upstairs, a landing leads to two further bedrooms and a shower room. A front garden and a cellar complete this charming house, conveniently located near shops, schools, and public transport (tram line A).

Ref. : JL-454

MONIQUE LECOMTE IMMOBILIER

LE BOUSCAT1 198 000 €

House for sale floor - 5 rooms - 180 m²

LE BOUSCAT - STONE HOUSE - 180 SQM, 4 BEDROOMS - TERRACE - SWIMMING POOL - GARAGE

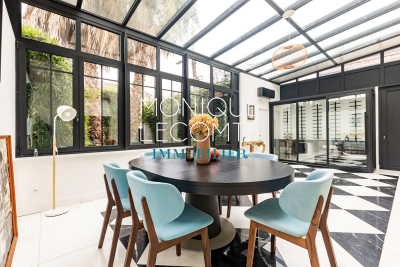
In Le Bouscat, the Monique Lecomte Immobilier agency offers for sale this beautiful stone house, renovated in 2018, of approximately 180 sqm, situated in a quiet location near the Parc Bordelais, renowned schools, and public transport. The ground floor comprises an entrance hall with an office area and an adjoining shower room, a bright living room with an open-plan kitchen leading onto a terrace and the swimming pool, and a veranda used as a dining room. Upstairs, a landing leads to a spacious master suite with a dressing room and full bathroom, as well as two further bedrooms, one with its own shower room. A front garden, a garage, and an outbuilding complete this charming house with its meticulous finishes. A rare find.

Ref. : ML-427

MONIQUE LECOMTE IMMOBILIER

MARLY LE ROI1 400 000 €

House for sale floor - 8 rooms - 321 m²

BARNES - Exclusive listing - Old Marly - Charming, Period House Marly-Le-Roi

‘MONDETOUR' House – Three or four-bedroom house for sale in MARLY LE ROI (78160) In the sought-after area of Old Marly. Charming property dating from 1750, offering 200m² (2,153 sq ft) of living space, set on a 321m² (3,455 sq ft) plot, with 3-4 bedrooms plus a 26m² (280 sq ft) workshop/outbuilding (artist's studio). 650m (710 yards) from Marly-Le-Roi station and 700m (765 yards) from the secondary school in Marly. Roof, insulation, façade and shutters renovated in 2015. This house is set on a 742m² (7,987 sq ft) plot, enclosed by walls. This house is steeped in history; formerly an outbuilding of the Abbaye des Vaux de Cernay, then a coaching inn, it became the holiday home of Mademoiselle Mars in the 19th century (a member of the Comédie-Française in 1795, a full member in 1799) and her artist's studio was frequented by Colette (writer) and Cocteau (poet, painter, illustrator). Ground floor: A 30m² (323 sq ft) living room with a period fireplace, a fitted kitchen opening onto the 28m² (301 sq ft) dining room, leading onto the terrace and the landscaped garden with its fountain (rainwater). The first floor comprises a 27m² (291 sq ft) living room-library with fireplace, and a 24m² (258 sq ft) master suite with shower room. The second floor with period parquet flooring, features a large, very bright 21m² (226 sq ft) bedroom (EAST-WEST facing), with a 9m² (97 sq ft) bathroom, a wardrobe and a 22m² (237 sq ft) hallway. On the 3rd floor, there is a bedroom with terracotta floor tiles, an office/bedroom and a shower room. Unobstructed view. On the basement level: cellar and wine cellar, garage – Electric gate, outdoor lighting. The house is located between Versailles and Saint-Germain-en-Laye. Bus to Saint-Germain-en-Laye and Lycée International. Paris 25 minutes away (Porte d'Auteuil), Parly 2, Versailles and Saint-Germain-en-Laye 10 to 15 minutes away. 15 minutes from the Lycée International de Saint-Germain-en-Laye (78100). 19 minutes from EIB in La Celle-Saint-Cloud – Bougival and Blanche de Castille in Le Chesnay EPC rating “F” Energy audit available, Sanitation certificate ‘Compliant'. 5% fees incl. tax payable by the buyers, i.e. €66,667 incl. VAT and €1,333,333 net seller price. Your BARNES contact: Alexandre Charlet +33 (0)6 68 08 88 99 Information on the risks to which this property is exposed is available on the Géorisques website: www.georisques.gouv.fr €1,333,333 Agency fees not included - Agency fees: 5% incl. tax Fees payable by the buyer - Estimated amount of annual energy costs for standard use based on 2021 energy costs: €5,580 ~ €7,560 1,333,333 € Agency fees not included - Agency commission: 5%VAT included Agency fees payable by buyer - Montant estimé des dépenses annuelles d'énergie pour un usage standard, établi à partir des prix de l'énergie de l'année 2021 : 5580€ ~ 7560€

Ref. : 86913451

BARNES YVELINES

ANTONY865 000 €

House for sale floor - 7 rooms - 140 m²

Elegant Renovated Stone House with Charm and Modern Comfort in Antony

In the heart of Antony's Fleurs district, this 1930s stone house offers a highly desirable lifestyle, with everything within easy walking distance. Antony town centre, local shops, the RER B station and Institution Sainte Marie can all be reached in around ten minutes. Fully renovated and extended in 2012 and 2023, the house offers approximately 140 sqm of floor space on a 270 sqm plot. It combines period charm with contemporary comfort. From the moment you enter, the veranda with its traditional cement tile flooring sets the tone. The ground floor opens onto a generous living area bringing together the kitchen, dining room and sitting room in a convivial setting. Original parquet flooring, cement tiles and a marble fireplace highlight the character and period charm of the house. The reception rooms open directly onto a terrace beneath a pergola, with ample space for a large outdoor dining table, ideal for family meals or entertaining friends. Below, the landscaped and secluded garden forms a natural extension of the house and offers a peaceful outdoor setting to enjoy throughout the warmer months. A bedroom and separate WC complete this level and can be used, depending on requirements, as a guest room or home office. Upstairs, the landing leads to three bedrooms, including a principal suite with dressing room and private shower room. A family bathroom with WC completes the sleeping accommodation. The converted attic provides an additional guest bedroom with space for a double bed, as well as a play area for children. The basement includes two large and versatile storage rooms and a utility room with direct access to the garden. Two outdoor parking spaces, one of which is covered, complete the property. A warm and welcoming family home, ready to move into, in a quiet residential area of Antony. For further information or to arrange a viewing: Priscilla Tchen 07 85 82 69 71 / Agency fees payable by vendor - Montant estimé des dépenses annuelles d'énergie pour un usage standard, établi à partir des prix de l'énergie de l'année 2021 : 2130€ ~ 2930€ - Les informations sur les risques auxquels ce bien est exposé sont disponibles sur le site Géorisques : www.georisques.gouv.fr - Priscilla TCHEN - Agent commercial - EI - RSAC 952 922 821

Ref. : 87395227

BARNES HAUTS DE SEINE SUD/OUEST

CLICHY1 549 000 €

Apartment for sale floor - 6 rooms - 188 m²

Clichy Town Centre - Triplex apartment - Terrace - 3 bd - Fully renovated - Dual aspect

Located in the heart of Clichy, just a stone's throw from the town hall and Place du Marché, this charming triplex apartment offers a rare combination of the authenticity of a Parisian home of yesteryear and the comfort of a carefully designed renovation. Situated on the second floor of a fully renovated 19th-century building, this dual-aspect apartment boasts an excellent orientation, with a superb, south-facing living room, and bedrooms overlooking quiet surrounds. Ideal layout that makes the most of the generous natural light and peace and quiet. This three-level property is laid out as follows: - at the heart of the property, a magnificent 65m² (700 sq ft) south-facing living room bathed in generous natural light. This main space features a kitchen currently awaiting fitting to entirely to your own taste – a rare opportunity to select materials and colours according to your personal style. A spacious and perfectly proportioned 35m² (377 sq ft) private terrace extends this living space and awaits your ideas for landscaping and planting. - on the mezzanine level, a lounge is delicately set apart from the main space, creating a cosy and elegant TV area, complete with a guest toilet. - on the first level, the master suite enjoys complete privacy with its own bathroom, toilet and spacious wardrobe. The two secondary bedrooms share a second bathroom and a separate toilet — an ideal layout for families. Fully renovated by an architect, this triplex apartment will delight with its meticulous selection of materials and finishes. (Solid wood flooring, custom-built woodwork elements, high-end ceramics and pipework, wood-burning stove) The built-in home automation system adds a touch of discreet and functional modernity. Exceptional transport connections. A stone's throw away, line 13 metro station (Mairie de Clichy) offers direct access to the main transport routes of Paris. Levallois-Perret station, also served by Clichy, provides access to Saint-Lazare station in less than ten minutes – a major asset for professionals and frequent travellers. Fees payable by the seller - Number of lots in the building: 9- Average amount of the share of charges €1,760/year - Estimated amount of annual energy costs for standard use based on 2023 energy costs: €1,260 ~ €1,760 - Jennifer Molinier - Sales agent - EI - RSAC 889 178 711 Agency fees payable by vendor - Nombre de lots dans la copropriété: 9 - Montant moyen de la quote-part de charges courantes 1,760 €/yearly - Montant estimé des dépenses annuelles d'énergie pour un usage standard, établi à partir des prix de l'énergie de l'année 2023 : 1260€ ~ 1760€ - Jennifer MOLINIER - Agent commercial - EI - RSAC 889 178 711

Ref. : 86962969

BARNES MARTYRS

MURS2 650 000 €

House for sale floor - 10 rooms - 317 m²

Luberon – Stunning stone property set on 3.5 hectares of land with exceptional views

Close to the charming village of Murs, near Gordes, nestled in the heart of a preserved and unspoilt natural setting, lies this superb stone house of approximately 317m², set on extensive grounds of around 3.5 hectares, offering complete tranquillity and breathtaking views. The interior, modern and elegant, features beautiful open-plan spaces opening onto the outdoors and the ever-present views. The ground floor comprises a spacious living room with a fireplace, a fitted kitchen with a utility room and laundry area, a conservatory converted into a dining room, as well as four en-suite bedrooms with private shower rooms or bathrooms. Upstairs, a mezzanine with a library area and TV lounge leads to two further suites. A third suite of 23 m², with an en-suite shower room, is accessed via a second separate staircase. Outside, the vast, enclosed and beautifully wooded grounds offer numerous landscaped areas perfect for strolling: a lovely dining terrace overlooking the property, a second relaxation terrace with a 10x5m heated swimming pool, a pétanque court, a play area, a vegetable garden, a converted caravan for entertaining family and friends, and finally, the highlight of the property, a real green amphitheatre for unique private events. A carport capable of accommodating several vehicles completes the property. Tucked away from prying eyes and surrounded by nature, this property offers a rare living environment where peace and privacy reign supreme. It is a place designed for taking time out, going for walks, and enjoying the silence and Provençal landscapes, whilst offering everyone comfort and independence within the home.

Ref. : MZIGO3476

Michaël Zingraf Christies International Real Estate GORDES

ANNECY-LE-VIEUX850 000 €

Apartment for sale floor - 5 rooms - 156 m²

Spacious 5-room apartment with studio garage in the hills above Annecy-le-Vieux

Located in the hills above Annecy-le-Vieux, in a quiet and sought-after neighborhood, discover this spacious apartment with high-quality finishes. The ground floor comprises a 21sqm studio apartment and a garage. On the first floor, you'll find a bright and airy living area with an open-plan fitted and equipped kitchen, complete with a wood-burning stove. This level also features a balcony accessible from the living room, a master suite with its own bathroom, and a separate WC. Upstairs, the sleeping area consists of three comfortably sized bedrooms, one of which is a duplex with a mezzanine. Two bathrooms and a separate WC complete this level. A property with generous living spaces, a must-see! For more details on the risks to which this property is exposed, please consult the Géorisques website: www.georisques.gouv.fr.

Ref. : SU26-478

STONE INVEST

CONTES219 000 €

Apartment for sale floor - 3 rooms - 62 m²

STORIES - 3-room 63m2 - double balconies - east-west crossing - Bright - to refresh - no overlooking

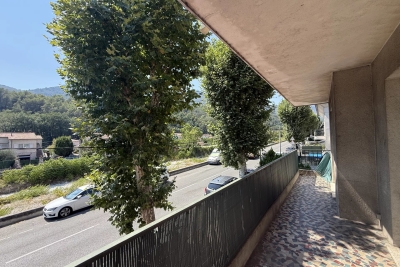
Located on the 1st floor of a two-story building, 3-room apartment of 63 m². It benefits from a particularly sought-after location, immediately close to the main square, shops, public transport, as well as schools and college. The apartment consists of a living room of about 20 m², bright and pleasant to live in, opening onto a continuous west-facing balcony, shared with one of the bedrooms. The sleeping area includes two bedrooms: - a first bedroom of about 12 m², - a second bedroom of about 9 m². The independent kitchen of about 8 m² gives access to a second east-facing balcony, ideal for enjoying the morning light. The property thus has two balconies, offering a double east/west exposure and bringing brightness and comfort to daily life. To update, this apartment offers great potential for those who wish to personalize it and update it to current tastes. A great opportunity for a family project.

Ref. : 87251682

Louvre Immobilier

VAUCRESSON1 950 000 €

House for sale floor - 9 rooms - 320 m²

Vaucresson - Plateau Théry - Elegant character millstone house with landscaped garden

In the heart of the highly sought-after residential area of Plateau Théry in Vaucresson, this elegant millstone and brick house, built in 1920, was once home to the works of a renowned painter. It has since undergone significant renovations over time while preserving the charm of its original architecture. It is set on a beautiful landscaped plot of approximately 9,680 sq ft. The property offers a total surface of 3,444 sq ft and benefits from a garden surrounding the house, with primarily south- and west-facing exposures, providing remarkable natural light throughout the day. The ground floor opens onto an entrance hall leading to beautiful reception rooms: a living room with a fireplace and a dining room, both with direct access to the south-facing terrace and garden. A spacious, fully equipped eat-in kitchen, particularly bright, completes this warm and inviting living space. A few steps lead to a guest toilet with a washbasin. The first floor, accessed via a beautiful light-filled staircase, features a landing with many storage spaces, a large dual-aspect (north-south) master suite comprising a lovely bedroom, a large walk-in wardrobe, and a bathroom with a bathtub, shower, and toilet. A second bedroom, facing east-south, offers a dressing room and an adjoining laundry room that can be converted into a second shower room. The second floor hosts three bedrooms, one of which has its own dressing room and private bathroom, an additional bathroom, and separate toilets. The third floor, full of charm, offers an office, a beautiful north–south dual-aspect workshop, as well as a bathroom with a bathtub and toilet. The basement, accessible directly from inside the house or via a separate entrance, includes a wine cellar, a games room lit by two windows, a workshop room, and a boiler room. A large garage completes this property, and several parking spaces are possible within the property. A characterful family home, rare on the market, appealing for its spaciousness, brightness, and its privileged residential setting, close to international schools, shops, and public transport. Barnes contact: Clarissa Blanchet: +33 (0)6 22 27 75 78 Information on the risks to which this property is exposed is available on the Géorisques website: www.georisques.gouv.fr Agency fees payable by vendor - Montant estimé des dépenses annuelles d'énergie pour un usage standard, établi à partir des prix de l'énergie de l'année 2021 : 7920€ ~ 10730€

Ref. : 86876275

BARNES HAUTS DE SEINE SUD/OUEST

CHAMPAGNY-EN-VANOISE295 000 €

Apartment for sale floor - 2 rooms - 39 m²

For sale - 1-bedroom ski apartment - Champagny-en-Vanoise

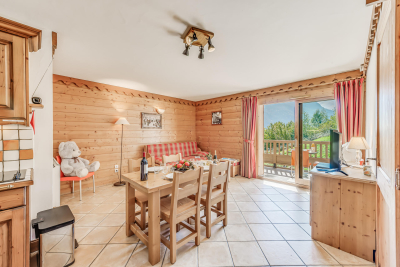
Located in a modern, high-end residence featuring a swimming pool, spa and fitness room, this attractive one-bedroom apartment on an elevated ground floor enjoys open views and a privileged setting. Designed to accommodate up to four guests, it offers a bright and welcoming living area with an open-plan kitchen, a double bedroom, a bathroom, and a separate WC. A private cellar, a ski locker and a dedicated underground parking space complete the amenities of this property. An ideal mountain retreat, whether as a second home or rental investment opportunity.

Ref. : 1491

AGENCE RMP IMMOBILIER

SANARY-SUR-MER3 300 000 €

House for sale floor - 8 rooms - 400 m²

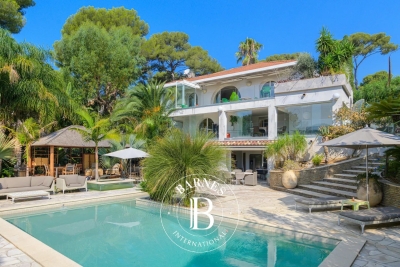
For sale - Property in Sanary - Close to the port and beach

In a dominant position, close to the port of Sanary and the beaches, this beautiful property of approximately 400 m² is built on 2,750 m² of landscaped grounds, with a swimming pool and tennis court. It offers stunning unobstructed views of the surrounding area and the port. The main floor consists of a large reception room with living/dining room, kitchen, master suite, bathroom, and large terraces. A living room, kitchen, three bedrooms, shower room, and terraces are located on the lower level. The garden level features a large games room, spa, sauna, and cellar. The garden is landscaped with superb trees, a tennis court, a free-form swimming pool, a summer kitchen, a gazebo, and a jacuzzi. Borehole. The location, just a stone's throw from the port and its park, and the spaciousness of the property give it an exceptional character. Information on the risks to which this property is exposed is available on the Géorisques website: www.georisques.gouv.fr Agency fees payable by vendor - Montant estimé des dépenses annuelles d'énergie pour un usage standard, établi à partir des prix de l'énergie de l'année 2021 : 6620€ ~ 8956€

Ref. : 86169318

BARNES SANARY LUXURY REALTY

MORZINE601 500 €

Apartment for sale floor - 4 rooms - 100 m²

Superb T4 Apartment in Morzine

Superb T4 Apartment in Morzine Located in Morzine, this location offers tranquility and breathtaking mountain views, while providing quick and easy access to all amenities! Apartment C101 is located on the first floor of a collective chalet with 6 units and will consist of three separate bedrooms, a spacious living room/kitchen of 24m², a bathroom with a WC, and a separate WC, for a total surface area of 100.35m². The living area also features two large balconies of 21m² and 8m², with beautiful views of the surrounding mountains. This high-end apartment will benefit from top-quality equipment and finishes. This apartment also includes an indoor parking space. You can personalize your apartment according to an available finishes catalog and create your apartment to your taste. Features include: Reduced notary fees (2.2%) VAT recovery (20%) Underfloor heating with individual heat pump Sold with ten-year construction guarantees Optimal thermal and acoustic insulation Low energy consumption Indoor parking space Please note: the photos are intended to demonstrate the quality and construction style of the developer's previous projects. The property is covered by the co-ownership regulations. A rare opportunity to buy into this project. Please contact us with details of your requirements, and we will offer you apartments matching your criteria. Information on the risks to which this property is exposed is available on the Géorisques website: L'Estive in Morzine (74) New apartments in a human-sized residence in Morzine. Wide choice of apartments at attractive prices. New project to be built, composed of 8 collective chalets, each comprising 6 apartments from 1 to 4 bedrooms, and 4 semi-detached chalets. Residence built according to environmental standards rarely achieved in our resort, with an architecture that respects the traditional codes of the region, while including a touch of modernity: private heat pump per apartment, pedestrian path, green spaces… Because the location of a real estate purchase is one of the main factors, this project is located in Morzine, an ideal location for its tranquility, sunshine, and proximity to the center. Two bus lines provide quick and easy access to the ski lifts. The bus stop is just outside the residence. All apartments will feature a state-of-the-art individual heat pump system. Each apartment will have the possibility of bespoke finishes to meet our clients' requirements. Each apartment is designed to maximize modern comfort with large living spaces and a spacious balcony or terrace, a garage and/or a secure indoor parking space. Features include: Reduced acquisition costs VAT recovery (20%) possible Underfloor heating with individual heat pump per apartment Construction and completion guarantees Optimal thermal and acoustic insulation Low energy consumption For more information, please do not hesitate to contact us at Morzine Immo. Information on the natural geographical risks to which the property is exposed can be consulted on the website www.georisques.gouv.fr. For more information, please do not hesitate to contact us at Morzine Immo.

Ref. : ESTIVE C101

MORZINE IMMOBILIER

SAMOËNS469 000 €

Apartment for sale floor - 3 rooms - 61 m²

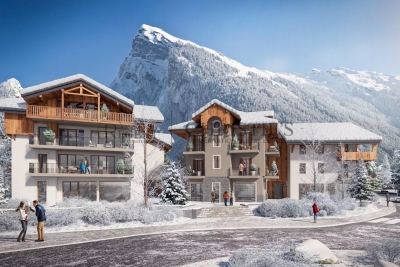
MAJESTIC LODGE A104 - 2 bedrooms

Exclusivity : regent alps - christie's international real estate nestled at an altitude of 720 metres in the giffre valley, samoëns is an authentic savoyard village located in haute-savoie, at the foot of the grand massif ski area (flaine, les carroz, morillon, sixt). Classified as a ‘land of art and history', samoëns stands out for its unique heritage, warm atmosphere and exceptional natural setting. 1h from geneva airport. Majestic lodge comprises 26 exceptional apartments and 3 shops, spread over two buildings with refined architecture, faithful to biotope & aspen immobilier standards. This flat, located on the first floor, has an entrance hall with storage space, a bathroom and a separate toilet. The living room with kitchen area (fitted and equipped, included) opens onto the balcony. Two bedrooms, one of which is en-suite, complete this property. Delivery: winter 2027 property subject to condominium status (29 main units). Annual condominium fees: unknown no ongoing legal proceedings. “the information on the risks to which this property is exposed is available on the georisque site: www. Georisques. Gouv. Fr”.

Ref. : MAJA104

REGENT ALPS - Christie's International Real Estate