OK
More than Less than
  ok

Key-words : floor

Houses and Apartments, your real estate specialist magazine offers a selection of ads that match with the keyword floor. You can refine your search by specifying the area or price range in the navigation bar link Search for a House/Apartment.

EYGALIÈRES1 960 000 €

House for sale floor - 5 rooms - 255

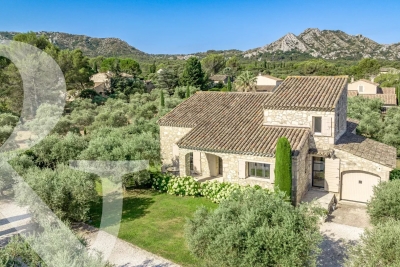
Peacefully set, less than a kilometre from the village centre of Eygalières, this handsome, traditionally built house offers approximately 171m² of living space within a total floor area of 255m². The welcoming interior enjoys plenty of natural light and comprises, on the ground floor, an entrance hall, a well-fitted kitchen with a pantry, a living room and three bedrooms, two of which are en-suite. Upstairs is the fourth bedroom, which is also en-suite. The landscaped garden extends to 1,807m² and is perfect for relaxation, featuring a 12x4.50m heated swimming pool and a pool house whilst a garage completes the property. This is an utterly delightful home and is excellently located to take full advantage of everything the Alpilles has to offer.

Ref. : 249

Colpaert et Wehrle

CANNES397 500 €

Apartment for sale floor - 2 rooms - 59

CANNES - PETIT JUAS - 1-BEDROOM FLAT - BALCONY

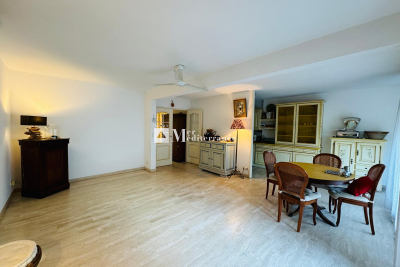
Located in Cannes, in the Petit Juas area, on the 2nd floor of a very well-maintained building, a one-bedroom flat with a Carrez area of 58.41 m², comprising: An entrance hall, a living/dining room, an open-plan fitted kitchen opening onto a balcony, a hallway, a bedroom, a shower room, and a guest toilet. A secure parking space in the basement and a storage room complete this property.

Ref. : 87056661

LILAMAND REAL ESTATE SAS

LES GETS405 000 €

Apartment for sale floor - 2 rooms - 38

1-BEDROOM APARTMENT - LES GETS

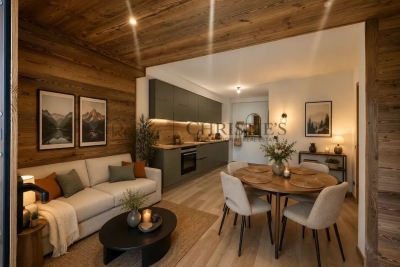
EXCLUSIVITY REGENT-ALPS – CHRISTIE'S INTERNATIONAL REAL ESTATE Situated in the highly sought-after hamlet of La Turche, Hoani is a newly completed development by Biotope & Aspen Immobilier, offering a collection of beautifully designed apartments in one of Les Gets' most desirable locations. Just 50 metres from the ski slopes, residents enjoy direct access to the Portes du Soleil ski area while remaining within easy reach of the village centre, restaurants, shops and year-round amenities. Designed to blend harmoniously with its mountain surroundings, Hoani combines traditional Alpine architecture with contemporary design and quality construction. The result is a residence that offers both modern comfort and timeless appeal, making it an ideal choice for those seeking a second home or investment in the French Alps. This attractive 38 m² one-bedroom apartment has been carefully designed to make the most of the available space. An entrance hall with built-in storage leads into a bright open-plan living area, where the fully fitted and equipped kitchen integrates well with the lounge and dining space. Large glazed doors open directly onto a private terrace, creating an extension of the living area and providing an ideal space to relax throughout the seasons. The apartment offers a spacious double bedroom, a contemporary shower room and a separate WC, providing a practical and comfortable layout that is equally suited to personal use or holiday rentals. High-quality finishes are evident throughout, including engineered wood flooring, individual underfloor heating with remote control, carefully selected, quality materials and a refined Alpine style that balances warmth with modern simplicity. The property is sold with a private cellar and a secure underground parking space, providing valuable storage for skis, bicycles and outdoor equipment as well as convenient year-round parking. One of Hoani's greatest strengths is its location. Whether enjoying the winter ski season or the many outdoor activities available during the summer months, owners benefit from immediate access to the mountains while remaining close to the cafés, restaurants and lively atmosphere of Les Gets village. As one of the leading resorts within the Portes du Soleil, Les Gets continues to attract buyers looking for a property that offers both an exceptional lifestyle and strong long-term appeal. Key Features: • Newly completed apartment within the Hoani development • Approximately 38 m² of well-designed living space • Prime location in La Turche, Les Gets • Ski slopes approximately 50 metres from the residence • Bright open-plan living area opening onto a private terrace • Fully fitted and equipped kitchen • Spacious double bedroom • Contemporary shower room and separate WC • Underfloor heating with individual remote control • Private cellar and secure underground parking space • Ideal as a second home or rental investment in the Portes du Soleil Legal Information: Property subject to co-ownership status (17 main lots). Annual co-ownership charges: not yet determined. No legal proceedings currently in progress. Information regarding the natural and technological risks to which this property is exposed is available on the Géorisques website: www.georisques.gouv.fr.

Ref. : HOANI 101

REGENT ALPS - Christie's International Real Estate

VILLEFRANCHE-SUR-MER530 000 €

Apartment for sale floor - 3 rooms - 48

Charming Two-Bedroom Apartment – Premium Renovation

Located on the first floor of a typical building in the Old Town and offering a beautiful view of the Port and the sea, discover this magnificent three-room apartment, fully renovated with high-quality materials. With a surface area of 49 m², where every space is perfectly optimized, the apartment features a living room with a fully equipped open kitchen, two bedrooms, and two shower rooms. Air conditioning, double glazing, and a reinforced security door add an appreciated touch of comfort and security to this charming pied-à-terre, ideally located just steps away from the beach, shops, and the train station.

Ref. : 86827031

AZUR LIFE

BEAULIEU-SUR-MER2 300 000 €

Apartment for sale floor - 4 rooms - 129

Brand-New 3-Bedroom Apartment with South-Facing Terrace

Located on the first floor of an intimate high-end residence, this superb brand-new 3-bedroom apartment offers refined features and generous living spaces. The apartment comprises three bedrooms, two bathrooms, and a spacious living area of over 50 sqm with an open-plan kitchen, opening onto a beautiful south-facing terrace. Numerous built-in storage spaces further enhance the comfort and functionality of the property. Ideally situated near Place du Général de Gaulle, this rare development offers an exclusive lifestyle combining contemporary elegance with the timeless charm of Beaulieu-sur-Mer. Its central location allows you to fully enjoy all the advantages of the town: local shops, easy access by car or train, the marina, and beaches just minutes away. Each residence features high-quality finishes, bright interiors, and optimal comfort throughout. Two parking spaces in a secure underground garage complete this exceptional property. Scheduled delivery: end of 2027.

Ref. : 87010362

AZUR LIFE

CAVALAIRE-SUR-MER399 000 €

Apartment for sale floor - 4 rooms - 100

FOR SALE - 4-ROOM APARTMENT - 83240 CAVALAIRE-SUR-MER

We offer you a beautiful 4-room apartment, with a surface area of 100 m2, located on the 4th and last floor of a secure residence with swimming pool, in the center of Cavalaire. Accessible by elevator, this bright apartment includes an entrance hall, a spacious living room of 36 m2 with access to a covered terrace, as well as a semi-open equipped kitchen. It has two bedrooms with cupboards, each with access to the balcony, and a third bedroom with its shower room. A bathroom and separate toilet complete this property. In addition, you will benefit from an underground parking space and an 8 m2 cellar. The apartment complies with PMR (People with Reduced Mobility) access standards. A possibility of acquiring a garage at an additional cost is also offered. Information on the risks to which this property may be exposed is available on the Géorisques website: www.georisques.gouv.fr

Ref. : 2565

AGENCE MER MEDITERRANEE

ST-JEAN-DE-SIXT1 590 000 €

House for sale floor - 10 rooms - 315

Renovated farmhouse - Mountain views & spacious volumes

On the heights of Saint-Jean-de-Sixt, this authentic 18th-century farmhouse, renovated in 2011, stands out for its charm, generous volumes, and privileged setting. Offering approximately 315 sqm of living space, it provides a warm and light-filled living environment with open views over the surrounding mountains. Set on a plot of approximately 1,330 sqm, the property benefits from a pleasant landscaped garden as well as an additional buildable plot of around 460 sqm, bringing genuine added value and excellent development potential. The ground floor features an entrance hall, three bedrooms, three bathrooms, a games room, and a summer kitchen opening onto a west-facing terrace and garden, ideal for enjoying outdoor living throughout the year. Upstairs, the main living area is arranged around an open-plan kitchen leading into the dining room and lounge with fireplace corner, extended by a balcony offering open views. This level also includes four additional bedrooms, including a master suite with bathroom, as well as a shower room. Designed with comfort in mind, the property also offers a wellness area of approximately 32 sqm featuring a jacuzzi and sauna. The heating system combines an air-to-air heat pump, electric radiators, and a pellet stove. Additional potential is provided by the possibility of converting a barn of approximately 150 sqm. A character property, ideal for a family home or a heritage investment project. Référence agence : 3445

Ref. : TE03-YCD-IW7

Agence ATHERAC - Transaction

NEUILLY SUR SEINE630 000 €

Apartment for sale floor - 2 rooms - 73

Exclusive listing - Neuilly-Saussaye - 1-bed apartment - Peaceful and leafy surroundings - Unobstructed views

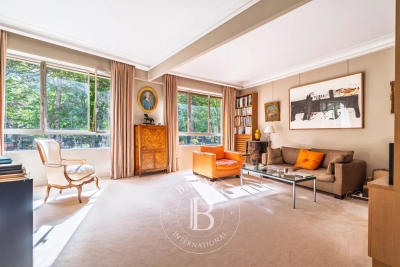
73m² (786 sq ft) dual-aspect apartment affording attractive unobstructed, verdant views, located on the first floor of a semi-recent, high-end co-ownership building with a lift, in the peace and quiet of one of the most prestigious tree-lined boulevards in Neuilly. Comprising an entrance hall, a double-sized living room, a fully fitted and equipped separate kitchen, a bedroom, a bathroom, a separate toilet, and plenty of storage space. Cellar also included with the sale. Option to purchase a parking space at an additional cost (€30,000). Bright and sunny - Peaceful, leafy surroundings - Modular floor plan Option to fit out a second bedroom - Concierge on site - Renovation work required Property subject to shared ownership status €628,571 Agency fees not included - Agency fees Fees at 5% incl. tax payable by the buyer - Number of lots in the building: 150 - Average amount of the share of charges €4,740/year - Estimated amount of annual energy costs for standard use based on 2021 energy costs: €2,480 ~ €3,380 - Victoire MORIZOT - Sales agent - EI - RSAC 600,000 € Agency fees not included - Agency commission: 5%VAT included Agency fees payable by buyer - Nombre de lots dans la copropriété: 150 - Montant moyen de la quote-part de charges courantes 4,740 €/yearly - Montant estimé des dépenses annuelles d'énergie pour un usage standard, établi à partir des prix de l'énergie de l'année 2021 : 2480€ ~ 3380€

Ref. : 86869048

BARNES PIED-A-TERRE NEUILLY

SURESNES1 990 000 €

House for sale floor - 10 rooms - 236

SURESNES - CLOSE TO THE TOWN CENTRE - BEAUTIFUL FAMILY HOUSE WITH GARDEN

This charming family home, sheltered from prying eyes, is perfectly laid out over four floors and offers approximately 238m² (2,562 sq ft) of living space set on a 465m² (5,005 sq ft) plot, with a 20m² (215 sq ft) lean-to at the far end of the garden. It comes complete with a pleasant garden on the street side, as well as a terrace and a second dual-aspect (south-east/west) garden at the rear of the house. Exceptional location, just a stone's throw from the town centre, schools and transport services. Ground floor layout: entrance hall with cupboards, guest toilet, a first lounge with fireplace extended by a dining room in a magnificent veranda. A fitted and equipped separate kitchen, and a second lounge opening onto a terrace and the garden complete this level. 1st floor: landing leading to a master bedroom with fireplace and double wardrobe, office, and second bedroom with fitted cupboards. A third bedroom with mezzanine and shower room, a bathroom and a separate toilet round off this level. On the 2nd floor are two additional bedrooms with fitted cupboards, as well as a shower room and toilet. An extension was added in 2008 and recent renovation work has been carried out throughout the property. This stunning house offers a refined and welcoming décor bathed in natural light, as well as a perfect family floor plan. The basement contains a boiler room, a wine cellar and storerooms. A garage and an outdoor parking space complete this high-quality property. Public transport (T2 Suresnes Longchamp) a 3-minute walk away. Buses 93, 144, 241, 244, 263, 360. 2-minute walk away Station (Suresnes Mont Valérien) 5-minute walk away. Contact: +33 (0)6 63 46 65 75 Fees payable by the seller - Estimated amount of annual energy costs for standard use based on 2021 energy costs: €5,160 ~ €6,990 - Information on the risks to which this property is exposed is available on the Géorisques website: www.georisques.gouv.fr - Christine Peyroux - Sales agent - EI - RSAC 492 790 076 Agency fees payable by vendor - Montant estimé des dépenses annuelles d'énergie pour un usage standard, établi à partir des prix de l'énergie de l'année 2021 : 5160€ ~ 6990€ - Les informations sur les risques auxquels ce bien est exposé sont disponibles sur le site Géorisques : www.georisques.gouv.fr - Christine PEYROUX - Agent commercial - EI - RSAC 492 790 076

Ref. : 86777732

BARNES HAUTS DE SEINE NORD

LA FLOTTE630 000 €

Apartment for sale floor - 4 rooms - 122

LA FLOTTE-EN-RÉ – THE SPIRIT OF A VILLAGE HOUSE JUST A FEW STEPS FROM THE PORT

In the heart of the historic center of La Flotte, one of the most iconic and sought-after villages on the Île de Ré, this character duplex offers a rare quality of life between the port, the market, and the Arnérault beach, accessible within a few minutes on foot. Behind a discreet address, this property develops a warm and authentic atmosphere of a true village house. Spread over two levels, it charms with its generous volumes, brightness, and layout designed for family life as well as a charming secondary residence. The reception areas are arranged around a spacious crossing living room and an open kitchen, creating a friendly setting facing outside. The materials, exposed stone, and unobstructed views contribute to the gentle and timeless atmosphere that prevails in the space. Upstairs, two comfortable bedrooms and an office comprise the sleeping area, offering everyone their privacy in a peaceful and luminous setting. Outside, the property benefits from two complementary spaces that are particularly enjoyable. A suspended terrace, a true summer lounge sheltered from view, naturally extends the living spaces. On the ground floor, a confidential courtyard-garden, decorated with Mediterranean vegetation, constitutes a rare greenery in the heart of the village. A privileged place for reading, entertaining, or simply enjoying the mild climate of Ré. The lack of vis-à-vis enhances the intimate character of the whole and contributes to this feeling of a discreet refuge within the historic center. Here, everything is done on foot or by bike: the daily market, shops, port restaurants, beaches, and bike paths are naturally accessible, offering a sought-after lifestyle where the car becomes almost secondary. A confidential and authentic address, ideal for those who wish to fully enjoy the art of living Rétais in one of the most popular areas of the island. To discover more and benefit from a personalized presentation, contact us. DPE: 313 (E grade); GES: 12 (C grade)

Ref. : SM-3704

Maison BONAPARTE

PARIS 15EME950 000 €

Apartment for sale floor - 5 rooms - 78

PARIS 15 ECOLE ACTIVE BILINGUE – SHOPPING DISTRICT – 78M² (840 SQ FT) TOP-FLOOR DUPLEX APARTMENT – 3 BEDROOMS – BALCONIES – EIFFEL TOWER

This 78m² (840 sq ft) duplex apartment, situated on the 6th and top floor of a magnificent early 20th-century building with a lift, enjoys a particularly sought-after location, a stone's throw from Rue du Commerce and the École Active Bilingue Jeannine Manuel. The apartment comprises a good-sized entrance hall with plenty of storage space, a large double-sized living room flooded with light opening onto two balconies offering a side view of the Eiffel Tower, a separate kitchen, two bedrooms, one of which has a balcony, and a bathroom with toilet. Some redecoration work is required, offering numerous layout possibilities. Upstairs, a good-sized bedroom with shower room and toilet has its own separate access via the service staircase. This rare layout offers the chance to make this space completely self-contained and possibly create a separate studio apartment. Cellar also included. Listed with BARNES Champ de Mars Fees payable by the seller - Number of lots in the building: 22 - Average amount of the share of charges €4,968/year - Estimated amount of annual energy costs for standard use based on 2021, 2022 and 2023 energy costs: €1,750 ~ €2,430 - Claire Vuillermoz - Sales agent - EI - RSAC 898440714 Agency fees payable by vendor - Nombre de lots dans la copropriété: 22 - Montant moyen de la quote-part de charges courantes 4,968 €/yearly - Montant estimé des dépenses annuelles d'énergie pour un usage standard, établi à partir des prix de l'énergie de l'année 2021, 2022, 2023 : 1750€ ~ 2430€ - Claire VUILLERMOZ - Agent commercial - EI - RSAC 898 440 714

Ref. : 87121579

BARNES CHAMP DE MARS

CANNES48 500 000 €

House for sale floor - - 1400

Located on one of the most beautiful land of the prestigious area of la Californie and planted with a hundred olive trees, this contemporary property consists of a main villa, a caretaker's house, a staff accommodation and an 18th century chapel. Main house: -Garden floor: Entrance hall, large reception with fireplace, dining room, equipped kitchen, TV lounge with bar, 3 bedrooms with bathrooms, equipped fitness room, guest toilet, elevator. -1rst floor: Large master bedroom with dressing room and bathroom, 3 other bedrooms with bathrooms, guest apartment with living room and two other bedrooms. Large terraces. -Lower level: home cinema, massage room, SPA with indoor swimming pool, sauna and hammam, professional kitchen, laundry room, living room and two bedrooms for staff with bathroom. Extras: Caretaker's house with living room, 2 bedrooms and 2 bathrooms, staff house with living room, two bedrooms and bathroom, garage for 6 cars. N'hésitez pas à nous contacter pour tout complément d'information ou pour toute visite Karim ABEL +33609981087

Ref. : 3055V

CROISETTE PROPERTIES

PARIS 20EME995 000 €

Apartment for sale floor - 5 rooms - 105

Duplex apartment in the Saint-Fargeau district

At the heart of the Saint-Fargeau district, on a cobbled street with well-maintained greenery, this 105 sq.m (1,130 sq ft) spans two floors with all the feel of a house. The main level has an entrance hall, a vast living space combining a lounge and dining room, and a kitchen open on the loggia. The large windows and views over the surrounding vegetation enhance the feeling of space, light and serenity. A staircase with sculpted lines leads to the upper floor comprising three bedrooms including a master suite with bathroom, a second bathroom, and an office area on the mezzanine. The smooth layout is ideal for family life. The apartment has been carefully renovated in a contemporary style and has quality fittings. The Saint-Fargeau district is popular for its residential streets, its quiet lanes and its village feel, and is one of the most coveted areas of the 20th arrondissement. A rare balance between tranquillity and neighbourhood life. Cellar also included. Option to acquire a parking space in the residence at an additional cost.

Ref. : 6607

AGENCE VARENNE PARIS 7E

MENTON330 000 €

Apartment for sale floor - 3 rooms - 64

Menton City - Appartment with 2 bedrooms with terrace - Garage and cellar

Our agency is pleased to offer for sale, in the Menton Haut Careï area, this three-room flat in excellent condition, situated within a secure residential complex built in 2017. This charming flat is in excellent overall condition, with a Carrez area of 64.86 m², a spacious 34 m² open-plan living/kitchen area and a lovely 8 m² loggia offering unobstructed views of the greenery, facing south-west. The flat is on a high floor (3rd of 4), enjoys good exposure and is very bright. A basement garage and a cellar are included with this property. Information on the risks associated with this property is available on the Georisques website: www.georisques.gouv.fr.

Ref. : W2854

IDM PROPERTIES

ANTIBES395 000 €

Apartment for sale floor - 3 rooms - 71

Apartment Antibes, Stade Foch

Non-contractual photo - Apartment under renovation A south-facing crossing apartment of 71.60 m² ideally located in the heart of Antibes, in a particularly sought-after area, close to all amenities and just a few minutes walk from Old Antibes. Located on the ground floor, this property currently under renovation will consist of a pleasant living room with an open kitchen overlooking the 27 m² living room, opening onto a terrace and a private garden facing south, two bedrooms, a shower room, a separate WC, a balcony, and a cellar. Details of work: - Installation of double-glazed aluminum windows - Replacement of air conditioning - Upgrading of electrical system and installation of a new electrical panel - Replacement of all plumbing - White plaster and paint on walls and ceilings - Oak-colored parquet throughout the apartment except in the bathroom and WC - Installation of a white lacquered, equipped kitchen Expected completion of work by September 2026. Located in the sought-after Stade Foch area, this property will be perfect for a family wishing to enjoy a privileged living environment or an investor looking for a quality location. Closed garage within the residence available for rent.

Ref. : 84265555

AGENCIA