OK
More than Less than
€  ok

Key-words : fireplace

Houses and Apartments, your real estate specialist magazine offers a selection of ads that match with the keyword fireplace. You can refine your search by specifying the area or price range in the navigation bar link Search for a House/Apartment.

MANDELIEU-LA-NAPOULE675 000 €

House for sale fireplace - 5 rooms - 160 m²

Exclusive: Mandelieu, Beausite, detached 6-room villa with s

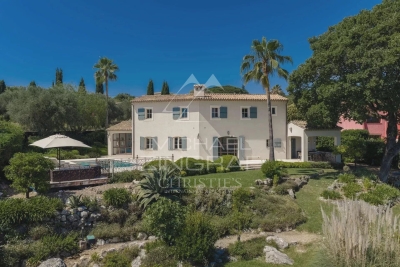
6-room villa for sale in Mandelieu? Sea and mountain views in the heart of a residential area Come and discover this 6-room villa located in the sought-after Capitou district of Mandelieu, on a 1500 m2 plot, offering great potential for development and breathtaking views of the sea and mountains. Ideally oriented east-west, this neo-Provençal villa benefits from a peaceful and sunny living environment. With a spacious, cathedral-ceilinged living room of over 50 m2, complete with a fireplace, this villa is perfect for relaxing. The separate, fully equipped kitchen, with its dining area, is located on the ground floor, as is a master bedroom with its own bathroom and dressing room. Upstairs you will find three bedrooms, each with its own en suite bathroom, including a master bedroom with a rooftop terrace and views of the mountain range and the Lérins Islands, guaranteeing comfort and privacy for the whole family. The exterior will seduce you with its swimming pool with beach, ideal for enjoying sunny days, as well as a large terrace and private terraces for the rooms. Additional equipment: Garage that can accommodate at least two vehicles. electric roller shutters double-glazed aluminum bay windows alarm This rare villa on the market requires some renovation, offering potential for customization to suit your needs. The seller is responsible for the agency fees. Don't miss the opportunity to acquire this exceptional property in Mandelieu at an attractive price. Contact us now to arrange a viewing and discover your future haven of peace!

Ref. : DSVVI40000563
Dray and Partners

BIOT849 000 €

House for sale fireplace - 6 rooms - 197 m²

Beautiful Family Home with Pool and Sea Glimpses Close to Valbonne

Located within a private gated estate with security and caretaker, this charming five-bedroom semi-detached villa is the ideal family home. The villa offers 197.58 sqm of living space over two levels. On the ground floor, a welcoming entrance hall leads to a spacious reception area with a fireplace, living room and dining room opening onto the terrace, a large bedroom with an en-suite bathroom and direct access to the terrace, a fully equipped kitchen, and a guest toilet. The upper floor comprises four additional generously sized bedrooms, two of which benefit from their own private balconies with sea views and en-suite bathrooms. This level also features a bathroom currently converted into a laundry room, a dressing room, and a separate toilet. A sauna has been installed at the end of one of the balconies; it can easily be connected to an adjacent bedroom and converted into an additional bathroom if desired. The beautifully landscaped 400 sqm garden features a lovely swimming pool. A garage completes the property, together with access to the estate's tennis courts. This property benefits from an excellent school catchment area and is assigned to the highly regarded and sought-after Collège Niki de Saint Phalle in Valbonne, particularly renowned for its international sections and outstanding educational standards.

Ref. : 6115

MAGREY & SONS VALBONNE

TOURRETTES-SUR-LOUP750 000 €

House for sale fireplace - 3 rooms - 150 m²

Charming villa with pool - Tourrettes Sur Loup

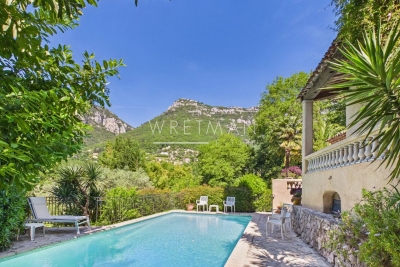
Discover this authentic Provençal house of about 150 m², set on a 2529 m² plot with a swimming pool, located just an 8–10 minute drive from the charming village Tourrettes-sur-Loup. The property enjoys breathtaking panoramic views of the surrounding mountains and the picturesque village of Gourdon. The house comprises an entrance hall, a fully equipped kitchen with direct access to the terrace and its stunning views, and an open-plan dining and living room featuring a cozy fireplace and opening onto a spacious terrace. There are two charming bedrooms, one of which benefits from a private balcony, sharing a bathroom with a toilet. A guest toilet, a laundry room and downstars area with the options to create an idenpendent bedroom en-suite complete this well-maintained and welcoming home. Outdoors, enjoy the beautifully maintained terrace with a barbecue area, perfect for al fresco dining while taking in the spectacular scenery. The expansive terrace flows seamlessly to the swimming pool, surrounded by lush landscaped gardens that provide year-round beauty. The fully fenced property is equipped with an electric gate and intercom system, ensuring privacy and peace of mind. Additional features include a convenient carport for sheltered parking and beautifully landscaped grounds, ideal for entertaining or simply relaxing in the sun. This inviting property offers a rare opportunity to own a slice of paradise on the French Riviera, combining peaceful natural surroundings with comfort and charm. It is perfectly suited as either a tranquil family home or a delightful holiday retreat.

Ref. : 87035496

WRETMAN ESTATE & CONSULTING

NICE1 290 000 €

Apartment for sale fireplace - 7 rooms - 195 m²

Top floor Art Deco apartment with 5 bedrooms in Nice Carabacel

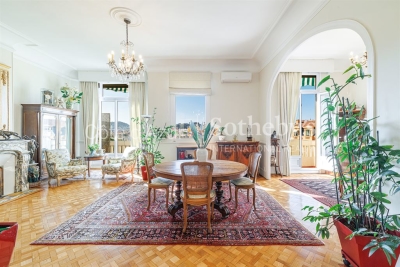
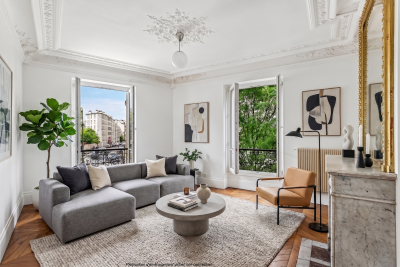
Located in the highly sought after Carabacel district in central Nice, this top floor Art Deco apartment offers 195 sqm of living space and occupies almost the entire fifth and top floor of a building with elevator. The property benefits from dual exposure, wraparound balconies and open views over surrounding gardens and the Castle Hill of Nice. The apartment features a spacious 72 sqm double living room with 3.65 meter ceiling height, providing a bright and elegant reception space. The separate high end kitchen by L'Atelier de Saint-Paul is fully equipped with Smeg appliances and includes a central island and range cooker, with direct access to the dining area. The layout includes five bedrooms, two shower rooms, one bathroom, an office and ample storage space. Original features include parquet flooring, terrazzo, Art Deco mouldings and marble fireplaces. Modern amenities include air conditioning and double glazing. The building is equipped with an elevator. The property is sold with five cellars. Possible to add to the sale: Two parking spaces in a large double garage located in the neighboring building (100 meters away, in a private, gated lane with secure access). Prime central location in Nice, within walking distance to shops, schools and amenities. This property represents a rare opportunity to acquire a large top floor apartment in Nice, ideal as a primary residence, second home or investment. For further information or to arrange a private viewing, contact Côte d'Azur Sotheby's International Realty.

Ref. : CA14-697

COTE D'AZUR SOTHEBY'S INTERNATIONAL REALTY

MOUGINS1 375 000 €

House for sale fireplace - 6 rooms - 195 m²

Charming Villa in the Prestigious Domaine de l'Orangeraie – Mougins

Set within the prestigious Domaine de l'Orangeraie, in the highly sought-after Notre-Dame-de-Vie area of Mougins, this elegant villa of approximately 195 sqm enjoys a peaceful and secure setting, an elevated position and complete privacy, with no overlooking neighbours. The property is set on approximately 2,016 sqm of land, offering a privileged lifestyle in the heart of the French Riviera. The villa features generous proportions and a warm, welcoming atmosphere. The ground floor comprises a bright living room with fireplace, enhanced by high ceilings and exposed beams, together with a separate dining room opening onto a terrace with a barbecue area. A fully equipped open-plan kitchen, an en-suite bedroom, an office and a utility/laundry room complete this level. Upstairs, two bedrooms share a bathroom, while a spacious principal suite with dressing room and private balcony enjoys views over the old village, creating a peaceful and intimate retreat. Outside, the property benefits from a beautifully landscaped terraced garden planted with fruit trees, as well as a free-form swimming pool surrounded by terraces and inviting outdoor living spaces. Several private parking spaces complete the property. The area also benefits from convenient public transport connections via the Palm Bus network, providing easy access to the old village of Mougins, Le Cannet and Cannes. A charming and private residence offering an exceptional Côte d'Azur lifestyle, combining tranquillity, character and proximity to some of the French Riviera's most sought-after destinations.

Ref. : 87269748

WRETMAN ESTATE & CONSULTING

ROQUEFORT-LES-PINS1 845 000 €

House for sale fireplace - 8 rooms - 220 m²

Elegant villa with breathtaking panoramic views

Nestled within a sought-after private estate just a few minutes from Valbonne, international schools and local amenities, this elegant property enjoys an exceptional setting offering absolute peace and quiet, complete privacy and remarkable panoramic views. Set in approximately 2,600 sq m of beautifully landscaped Mediterranean gardens, the villa is filled with natural light and offers generous living spaces combined with a refined atmosphere. The living areas, which open out onto the garden comprise a spacious reception room with fireplace, a dining room and a welcoming kitchen. The property features three bedrooms, a large study that could easily be converted into a fourth bedroom and an independent guest house ideal for accommodating family and friends. Outside, a superb heated saltwater swimming pool and its elegant pool house with summer kitchen and bar provide the perfect setting for enjoying the Mediterranean lifestyle and entertaining guests. A rare property combining elegance, comfort and privacy in one of the most sought-after areas of the French Riviera.

Ref. : VAL260172

Savills Valbonne

CAVALAIRE-SUR-MER1 840 000 €

House for sale fireplace - 7 rooms - 207 m²

EXCLUSIVE - BERTRAND FOUCHER REAL ESTATE invites you to discover this stunning 207 m² villa in a sought-after neighborhood, nestled in nature with a view of the SEA, featuring six bedrooms, including two suites, enjoying perfect sunlight and a peaceful atmosphere ideal for wonderful family moments. The villa, spread over 3 levels, includes: - garden level: two bedrooms, a shower room, a bathroom, and a toilet - ground floor: an entrance hall, a spacious living room with a fireplace opening onto a large terrace near the pool, two bedrooms, a bathroom, and a toilet Upstairs, two large en-suite bedrooms, each with a shower room, toilet, and storage A large 10m x 5m pool, a wide sunbathing area, and beautiful relaxation spaces with loungers, tables, and parasols. The garden is equipped with an automatic irrigation system You will also benefit from a laundry room, a garage, numerous parking spaces on the property, a wine cellar, and several easily accessible storage areas.

Ref. : 949V252M

BERTRAND FOUCHER IMMOBILIER

CABRIS1 590 000 €

House for sale fireplace - 10 rooms - 350 m²

CABRIS - Family Home - Walking Distance of the Village - Sea, lake, village views - 4 Bedrooms - Independent Studio

SOLE-AGENT - Inspired by Art Nouveau, this 261 sq.m Provençal villa, ideally located just steps from the village and its amenities, offers all the charms of family life in the south of France. You will discover a magnificent panorama over the village of Cabris, with hills, the sea, and Lake Saint-Cassien in the background, in absolute tranquility. Upon entering, you will be greeted by a spacious hall leading to the dining room, the equipped kitchen, and the large, light-filled living room, adorned with a sumptuous Art Nouveau-inspired fireplace. A corridor leads to three bedrooms, two of which have en-suite bathrooms. The upper floor is entirely dedicated to the large master suite, featuring an open bathroom, a dressing room, and a beautiful terrace offering panoramic views. The house also includes a fully finished basement, comprising a games room, a library that can be converted into a cinema room, a bedroom, and a laundry room. On the garden level, you will find an independent one-bedroom apartment with a living room and small kitchen, a shower room, and a terrace opening onto the garden. Set on approximately 3,500 sq.m of land, the property includes a large secure 12 x 6 m swimming pool, a pétanque court, a lovely flat orchard, and multiple parking spaces. A little piece of paradise waiting to be discovered. Energy class : E – Climat class : E / estimated annual costs for standard use : between €6,470 and €8,754 (ref year 2023) Information on the risks to which this property is exposed is available on the Geohazards website : www.georisques.gouv.fr Property located in an area subject to compulsory brush clearance. Camille CHARLES : Consultant – Independent commercial agent (E.I.) RSAC: 977 664 762 Agency fees payable by vendor - Montant estimé des dépenses annuelles d'énergie pour un usage standard, établi à partir des prix de l'énergie de l'année 2021 : 6470€ ~ 8760€ - Emilie PAUL - Agent commercial - EI - RSAC 539 034 140

Ref. : 84917496

Barnes Valbonne

GRIMAUD2 990 000 €

House for sale fireplace - 8 rooms - 350 m²

Fully renovated villa near the village of Grimaud

Located near the village of Grimaud, in a quiet neighborhood, this villa spans approximately 350 sqm and consists of a new part and a renovated part. A large garage and a basement complete the property. The living room of approximately 120 sqm benefits from exposure on all four sides and large glass doors opening onto the surrounding landscapes and offering a view of the Château de Grimaud. The fully equipped kitchen integrates into this living space. The villa also includes a living room with a fireplace, six bedrooms, four bathrooms or shower rooms, a laundry room, and an office space. Situated on a wooded plot of approximately 2,000 sqm, the property features a swimming pool and a pétanque court. The whole combines the character of a countryside environment with contemporary amenities.

Ref. : V2245ST

JOHN TAYLOR SAINT TROPEZ

ARCACHON1 850 000 €

House for sale fireplace - 7 rooms - 207 m²

ARCACHON - ABATILLES DISTRICT

Michael Zingraf Real Estate presents this villa ideally located in the Abatilles neighbourhood, in the heart of a quiet, green and privileged environment. Completely renovated with high-quality fixtures and fittings, this elegant property offers approximately 2,210 square feet of living space and a fluid layout allowing for a particularly comfortable single-storey lifestyle. Upon entering, the villa reveals a beautiful living room with a fireplace, a fitted and equipped kitchen extended by an adjoining utility kitchen. The sleeping area has five bedrooms, including a master suite, complemented by two additional bathrooms and a study. A laundry room and a storage room complete the interior layout. Outside, the charm is immediate with a magnificent landscaped garden of approximately 1,160 m², a veritable green oasis. The property features a 12 x 5 m swimming pool and a covered lounge area, ideal for enjoying sunny days and entertaining in a convivial atmosphere. A garage and several parking spaces complete this rare property in one of the most sought-after areas.

Ref. : MZIBA1383

MICHAEL ZINGRAF BASSIN ARCACHON

VALBONNE1 690 000 €

House for sale fireplace - 6 rooms - 177 m²

In the Heart of Valbonne Village – Stunning House with garden and pool

Ideally located in the heart of the highly sought-after village of Valbonne, this elegant, recently built house impresses with the quality of its materials, harmoniously blending authentic charm with contemporary comfort. Enjoying a commanding position, the house sits within a landscaped garden of approximately 816 m², a true haven of greenery in the heart of the village. The main house, with its bright and elegant proportions, offers a beautiful reception room enhanced by high ceilings and comprising a living room with a fireplace, a modern kitchen with a central island, and a lovely dining area. A large patio terrace connects all the living spaces. The sleeping quarters include four spacious en-suite bedrooms and a charming 21 m² stone cottage, beautifully converted into a guest studio. A lovely swimming pool completes this exceptional property. A rare property that combines a prime location, Provençal charm and modern amenities, just steps away from shops, restaurants and the lively village atmosphere.

Ref. : 5330

MAGREY & SONS VALBONNE

LEVALLOIS PERRET850 000 €

Apartment for sale fireplace - 4 rooms - 92 m²

Levallois-Bineau - Bright 92 m² family apartment

Levallois-Perret – Neuilly-sur-Seine border On the edge of Neuilly-sur-Seine, discover this beautiful 92 m² family apartment, located on the 1st floor with elevator in an elegant, high-end dressed-stone building dating from the early 20th century, perfectly maintained. Regularly and carefully renovated, this apartment has retained all the charm of the old: herringbone parquet flooring, moldings, fireplaces adorned with overmantel mirrors, and generous volumes. It comprises an entrance hall, a bright living room, a dining room, two bedrooms, a dressing room, a separate fitted and equipped kitchen, a bathroom, and separate toilets. A cellar completes this property. Very bright, the apartment enjoys a sought-after setting, only a 6-minute walk from Louise Michel metro station, in the immediate vicinity of shops, schools, and all amenities. Parking available nearby. A cellar completes this property. Individual gas heating Condominium of 25 main lots No proceedings in progress Average annual charges: €2,905 EPC: D (219) - GHG: D (47) Estimated annual energy costs for the dwelling: €1,840 - €2,490 Fees payable by the seller Information on the risks to which this property is exposed is available on the Géorisques website: www.georisques.gouv.fr. A prime location at the gateway to Neuilly-sur-Seine Located in one of the most sought-after areas of Levallois-Perret, on the immediate border with Neuilly-sur-Seine, this apartment enjoys a highly desirable living environment, combining residential peace and quiet with close proximity to all amenities. The neighborhood appeals with its elegance, character buildings, specialty food shops, restaurants, markets, and numerous services within walking distance. Families will also appreciate the quality of schools, both public and private, as well as the presence of several green spaces nearby, including the Jacques Audiberti Garden. Perfectly served by public transport, the property is just a few minutes' walk from Louise Michel metro station (Line 3), providing quick access to central Paris. Numerous bus routes complete this excellent transport coverage. This area offers a rare balance between a high-quality residential atmosphere, a lively neighborhood life, and privileged access to the main economic hubs of western Paris.

Ref. : W-04APFR

ENGEL & VÖLKERS

CANNES1 590 000 €

House for sale fireplace - 6 rooms - 266 m²

Le Cannet near Cannes - 266 sqm villa, 5 bedrooms, pool, flat garden and sea view

Just a few minutes from the centre of Cannes, in a sought-after residential area of Le Cannet, this family villa offers a rare balance between urban convenience, generous volumes and absolute serenity. Nestled at the end of a quiet cul-de-sac, away from any nuisance, the property reveals a particularly preserved atmosphere: a flat landscaped garden, a swimming pool surrounded by terraces, century-old olive trees, a banana tree and a lush green setting where only birdsong and cicadas accompany the summer days. From the living areas, the charm is immediate. The living room and kitchen enjoy remarkable green outlooks: every window opens onto a natural scene, with Mediterranean foliage, century-old olive trees and views over the garden. This feeling of being surrounded by nature, while remaining just moments from the heart of the city, gives the home a rare and deeply soothing quality of life. The property offers approximately 266 sqm of reference surface area according to the EPC, set on a plot of approximately 840 sqm. It benefits from beautiful natural light, a mainly south-facing exposure, and an open view from the upper floor over the hills of Le Cannet, La Californie, the Lérins Islands and the sea. The EPC indicates a reference surface area of 266.46 sqm, with an energy rating of D. The main level comprises a spacious reception room with fireplace of approximately 53 sqm, an independent kitchen, and a bedroom with en-suite shower room. The living areas open naturally onto the garden, terraces and pool, creating a true indoor-outdoor lifestyle. Upstairs, the night area offers a principal suite with bathroom, several bedrooms, an additional bathroom, a dressing room, as well as a pleasant enclosed and air-conditioned loggia, a light-filled relaxation space. The garden level is a rare asset. It includes a garage, laundry room, cellar, storage room, technical room and additional spaces which could be adapted, depending on requirements, into an independent studio, guest area, office, gym, playroom or home cinema. Air conditioning, gas heating, fireplace, double glazing, fibre optic internet, electric gate, garage, parking spaces and swimming pool complete the features of this immediately habitable home, which also offers excellent scope for personalisation. A rare address for a family seeking absolute peace and quiet, a true flat garden, a swimming pool, generous volumes and quick access to Cannes, shops, beaches and main roads. Price: €1,590,000 Agency fees payable by the seller. EPC: D Greenhouse gas emissions: D Estimated annual energy costs for standard use: between €3,801 and €5,143 per year, based on average energy prices indexed for and 2023 (including subscriptions). Information on the risks to which this property is exposed is available on the Géorisques website.

Ref. : 87075939

PROVIDENCE PROPERTIES

PARIS 3EME2 100 000 €

Apartment for sale fireplace - 4 rooms - 105 m²

Upper Marais, Paris 3rd, exceptional property with unobstructed

At an iconic address in the vibrant, sought-after and highly coveted Haut-Marais, ENGEL & VÖLKERS presents this exceptional 105.02 sq m apartment (Carrez Law), in the Enfants-Rouges district. On the 2nd floor with lift of a carefully maintained 1900 building, supervised by a caretaker, this apartment, with 2. 80-metre-high ceilings, has been fully renovated by an architect. You will be charmed by its highly artistic, Baroque character, the quality of its features, its natural light, unobstructed views over a tree-lined avenue and the sky, its balcony, and its security (“keypad entry, intercom, caretaker”). The mouldings, white marble fireplace with lion's paws, and pink marble fireplace further confirm its exceptional character. The apartment comprises: An entrance hall, an exceptional 35 sq m living room with 3 large windows and a working fireplace, a dining kitchen with a working fireplace and balcony, a guest WC, a bedroom/study overlooking the courtyard with its bathroom and WC, and a second courtyard-facing bedroom with its shower room and WC. It also offers several practical storage spaces. A service room and a large cellar complete the property. Bicycle storage spaces in the courtyard. Its energy performance is remarkable, and the radiators have not escaped the artistic and creative touch that characterises this property. Energy Performance Certificate (DPE): C / 136; Greenhouse Gas Emissions (GES): C / 29 Estimated annual energy costs for the property: €1,280–€1,780 Heating and hot water provided by an individual gas boiler. Number of lots in the co-ownership: 22 lots Ongoing proceedings: none Average annual charges: €3,640 Property tax: €1,564 Transaction fees, including VAT, payable by the seller Information about the risks to which this property is exposed is available on the Géorisques website: www.georisques.gouv.fr Discover an exceptional lifestyle in the Haut Marais, a historic and highly fashionable district with a genuine neighborhood atmosphere, close to numerous food shops, Square du Temple, theaters, the Bataclan, museums and art galleries (the Picasso Museum, Perrotin Gallery, etc.). The apartment is in the immediate vicinity of the iconic Marché Couvert des Enfants-Rouges, and the historic Place de la République. It is excellently served by several metro and bus lines just 200 m away, providing quick access to Paris's main districts and attractions.

Ref. : W-049FTZ

ENGEL & VÖLKERS

BIOT2 150 000 €

House for sale fireplace - 7 rooms - 230 m²

Biot – Provençal villa with open views stretching to the Mediterranean Sea

Nestled at the end of a quiet cul-de-sac in one of Biot's most sought-after residential areas, this elegant contemporary Provençal villa enjoys absolute peace and privacy, as well as a dominant position with magnificent open views stretching all the way to the Mediterranean Sea. Offering approximately 240 sqm of living space, the property impresses with its generous volumes, abundant natural light, and thoughtfully designed layout. The living areas feature a spacious lounge with fireplace, a dining room, and an open-plan kitchen with breakfast bar, all opening seamlessly onto the terraces and pool area. This level also includes a beautiful ground-floor master suite with en-suite bathroom and direct access to the outdoors, as well as a second bedroom, a shower room, and a laundry room with semi-independent access. Upstairs, the sleeping area comprises three additional bedrooms, including one with a fireplace, together with a bathroom and a shower room. Set within beautifully landscaped grounds of approximately 2,000 sqm, the property boasts a superb heated saltwater swimming pool, expansive terraces, and a meticulously maintained garden enjoying lovely views towards the sea. Three garages, three outdoor parking spaces, a cellar, and a wine cellar complete this exceptional property.

Ref. : MZISP2027

Michaël Zingraf Christies International Real Estate SAINT-PAUL DE VENCE