OK
More than Less than
  ok

Key-words : fireplace

Houses and Apartments, your real estate specialist magazine offers a selection of ads that match with the keyword fireplace. You can refine your search by specifying the area or price range in the navigation bar link Search for a House/Apartment.

LA COLLE-SUR-LOUP1 750 000 €

House for sale fireplace - 7 rooms - 196

Exceptional estate – Stone property with pool

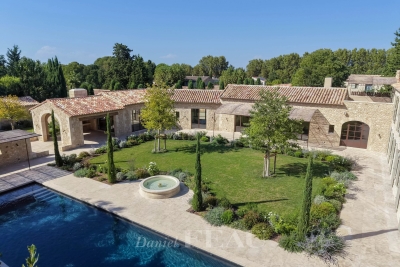
Just minutes from the village and set in an elevated position, this estate of approximately 2.2 hectares (˜ 5.4 acres) offers an enchanting setting where history, nature and authenticity meet. Dating from the 19th century, it unfolds beautiful stone-walled terraces, a grove of century-old olive trees and a swimming pool, all enjoying open views toward Saint-Paul-de-Vence and the surrounding mountains. Formerly a dovecote once owned by monks, the stone residence of about 197 sq m features a vast vaulted living room with fireplace, a dining room, a kitchen, three bedrooms each with its own shower room, and an independent studio. A rare haven of peace where stone and landscape are in perfect harmony—only 20 minutes from Nice International Airport. Energy rating: F – Climate rating: C / Estimated annual energy costs for standard use: between €4,162 and €5,630 (reference year 2021). Information on the risks to which this property is exposed is available on the Geohazards website : www.georisques.gouv.fr Property located in an area subject to compulsory brush clearance. Represented by Amélie DOLLÉ, acting in his capacity as authorized service provider, with full powers for the purposes hereof. Agency fees payable by vendor - Montant estimé des dépenses annuelles d'énergie pour un usage standard, établi à partir des prix de l'énergie de l'année 2021 : 4160€ ~ 5640€ - Amélie DOLLÉ - Agent commercial - EI - RSAC 884 445 081

Ref. : 85469510

BARNES Saint-Paul de Vence

LA TURBIE1 250 000 €

House for sale fireplace - 7 rooms - 300

Within a private estate near La Turbie, for sale villa providing a peaceful and welcoming setting

Within a private and secure estate, near the magnificent village of La Turbie, discover this beautiful villa of 310 sqm on two main levels, built on a 1.706 sqm land with possibility of adding a swimming pool. At the ground floor you will find : - large hall - bright living room with fireplace, opening onto a veranda - independent kitchen - two bedrooms - bathroom - guest toilet - double garage with direct access to the house - two covered parking spaces - garden planted with olive trees and various Mediterranean species Upstairs : - four additional bedrooms - bathroom - shower room - several terraces with a pleasant open view At the lower level : - great crawl space - wine cellar Free on all four sides, requiring some updating but offering significant potential, the property provides a peaceful and welcoming setting.

Ref. : 86470474

EDOUARD VII

ST-PAUL-EN-FORÊT1 155 000 €

House for sale fireplace - 8 rooms - 266

Provençal villa with swimming pool - Saint-Paul-en-forêt

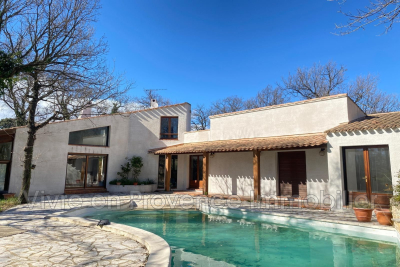
In a quiet and residential area, discover this well-maintained Provençal property of 266 m²comprising a main house and a separate apartment. The single-storey main house offers an entrance, a large living area with a lounge and fireplace, a dining room, and a spacious open equipped kitchen, with a laundry room. The living room opens onto a terrace and the pool. On the night side, you can find 4 bedrooms as well as 2 bathrooms with showers. The property also features a spa area with a jacuzzi, sauna, and shower. A separate apartment with 2 bedrooms, a bathroom, and a WC completes this property. The well-maintained garden of 3100 m² benefits from a beautiful pool area, terraces, and two garden sheds. Garage and carports. Well-maintained property, to visit quickly !

Ref. : 87032989

WRETMAN ESTATE & CONSULTING

NANTERRE1 180 000 €

House for sale fireplace - 8 rooms - 200

MONT VALERIEN FAMILY HOUSE WITH GARDEN

Charming 200m² (2,153 sq ft) family house with a large garden, set on a 529m² (5,694 sq ft) plot. The house benefits from excellent transport services: bus routes 141 and 360 are just a 3-minute walk away and ensure access to La Défense in 10 minutes, and Suresnes station is a 15-minute walk away. Ground floor: a first living room with fireplace, a semi-open kitchen, a dining room and a second living room opening onto the terrace and garden on the same level. This level also has a bedroom/office with storage space and a shower room. First floor: a landing leads to a dressing room and four spacious bedrooms, one of which has a shower room. A bathroom and storage space complete this floor. The converted attic offers additional space and is currently used as a family room. Basement level: accessible from the kitchen and garden, with a laundry room, storage areas and a playroom. Outside, the beautiful garden enjoys plenty of sunlight throughout the day. Finally, the house has several parking spaces as well as a lock-up garage for bicycles. Contact: +33 (0)6 76 12 78 59 €1,139,000 agency fees not included - Agency fees: 3.6% incl. tax Fees payable by the buyer - Estimated amount of annual energy costs for standard use based on 2021 energy costs: €3,780 ~ €5,130 1,139,000 € Agency fees not included - Agency commission: 3.6%VAT included Agency fees payable by buyer - Montant estimé des dépenses annuelles d'énergie pour un usage standard, établi à partir des prix de l'énergie de l'année 2021 : 3780€ ~ 5130€

Ref. : 86965069

BARNES HAUTS DE SEINE NORD

SEILLANS735 000 €

House for sale fireplace - 4 rooms - 118

Charming house with a view of the village - Seillans

EXCLUSIVITY Located on the heights of Seillans and facing south. Lovely charming house of about 120 m² situated in the heart of a landscaped terraced garden of 3,300 m². The hidden entrance of this property invites us to cross Mediterranean gardens and then leads us to a very beautiful shaded terrace and the superb pool. The main entrance provides access to the kitchen and dining room. On the ground floor, there is also a laundry room as well as a guest toilet. Upstairs, a beautiful living room with a fireplace opens onto a large terrace with a magnificent view of the village of Seillans. A first very spacious master suite with bathroom / WC And two other bedrooms with shower room / WC All the exteriors of the house are well maintained and offer an idyllic and authentic private setting around a very beautiful mosaic pool measuring 12x5m in perfect condition. The property benefits from water autonomy thanks to a natural spring, supplemented by a well, a tank, and two bassinets dedicated to garden irrigation. The high terraced areas are more bucolic and rustic and can be converted into a play area or vegetable garden / chicken coop. A large parking lot and a small stone shed of about 10 m² complete the ensemble.

Ref. : 87021157

WRETMAN ESTATE & CONSULTING

LA COLLE-SUR-LOUP440 000 €

Apartment for sale fireplace - 3 rooms - 77

La Colle-sur-Loup – Exceptional Apartment in the Heart of the Village

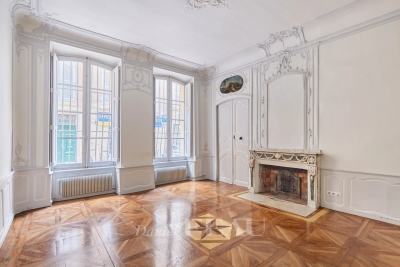
Nestled on the top floor of a magnificent 17th-century building that once belonged to the Countess d'Esperelle, this elegant 77 sqm apartment combines authentic charm and luminous living spaces. It features a spacious living room with fireplace and period frescoes, two bedrooms, and a private tropézienne terrace offering picturesque views over the village rooftops. A rare address in the heart of La Colle-sur-Loup, distinguished by its character, brightness, and strong heritage value. An exceptional property — ideal as a refined pied-à-terre or a prestigious investment opportunity. Co-ownership: Yes Number of units: 6 Ongoing legal proceedings: No Annual maintenance charges : 450 € Energy class: C – Climate class: A / Estimated annual energy costs for standard use: between €830 and €1,150. Information regarding the potential risks related to this property is available on the Géorisques website: www.georisques.gouv.fr Agency fees payable by vendor - Nombre de lots dans la copropriété: 6 - Montant estimé des dépenses annuelles d'énergie pour un usage standard, établi à partir des prix de l'énergie de l'année 2021 : 830€ ~ 1140€ - Amélie DOLLÉ - Agent commercial - EI - RSAC 884 445 081

Ref. : 86126702

BARNES Saint-Paul de Vence

GRIMAUD4 500 000 €

House for sale fireplace - - 290

Superb Bastide near the village

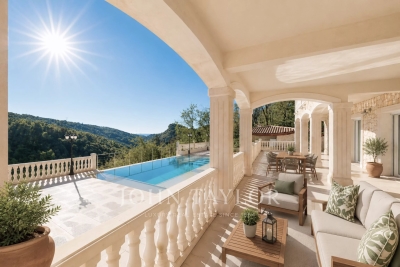
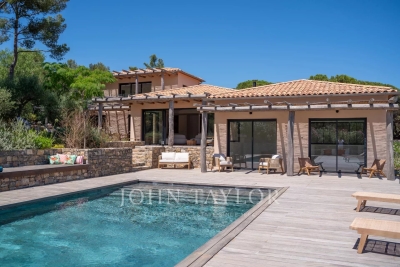
This superb Bastide of approximately 300 m². renovated in 2024. is located just a few steps from the village of Grimaud. This charming villa was renovated in 2024 using high-quality materials. combining elegance and contemporary comfort. The property is arranged as follows: On the ground floor: an entrance. guest toilets. a large living room with a beautiful fireplace. a second living room. a fully equipped large kitchen with a dining area. as well as 3 bedrooms with their own en-suite bathrooms. Upstairs: a master bedroom with a full bathroom and a private terrace. as well as an additional bedroom and an office or dressing room. Outside. a heated pool measuring 20 meters by 3.5. reminiscent of a natural basin. is complemented by an outdoor shower and a borehole. The entire property is set on a beautifully landscaped 3.815 m² plot with Mediterranean vegetation. Nothing disturbs the peaceful silence that reigns in the garden. except perhaps the singing of birds installed in the trees.

Ref. : V1917ST

JOHN TAYLOR SAINT TROPEZ

RUEIL MALMAISON1 049 000 €

House for sale fireplace - 5 rooms - 175

CHARMING HOUSE - 3 BEDROOMS - SWIMMING POOL - RUEIL - CÔTEAUX

Situated in a quiet residential area in the Côteaux sector, this 160m² (1,722 sq ft) detached house, built in 1910 and extended and elevated in 2003, retains its period character while incorporating modern-day amenities. Set on a 265m² (2,852 sq ft) plot, sheltered from prying eyes, it offers a pleasant, preserved environment. The raised ground floor comprises a 45m² (484 sq ft) living room with fireplace and open kitchen, leading onto a 20m² (215 sq ft) west-facing terrace overlooking the swimming pool. Upstairs, the sleeping area features a master suite with wardrobe and bathroom, a bedroom with shower room and a separate toilet. The lower level, with access from the living room and also with an independent access, has a bedroom opening onto a small terrace, a family room, a shower room, a laundry room, a toilet and storage space. A garage, two outdoor parking spaces and a 10m² (108 sq ft) heated, counter-current swimming pool complete the property. House with no overlook in a sought-after location close to the future metro line 15. Contact - Valérie PRIGENT - +33 (0)6 83 94 66 29 Fees payable by the seller - Estimated amount of annual energy costs for standard use based on 2021 energy costs: €3,660 ~ 4,960 - Information on the risks to which this property is exposed is available on the Géorisques website: www.georisques.gouv.fr Agency fees payable by vendor - Montant estimé des dépenses annuelles d'énergie pour un usage standard, établi à partir des prix de l'énergie de l'année 2021 : 3500€ ~ 4780€ - Les informations sur les risques auxquels ce bien est exposé sont disponibles sur le site Géorisques : www.georisques.gouv.fr

Ref. : 86645479

BARNES HAUTS DE SEINE NORD

FRÉJUS700 000 €

House for sale fireplace - 6 rooms - 150

VILLA FOR SALE BY THE SEA, 6 ROOMS, GARAGE, PARKING, IN FREJUS

Discover this 1960s villa for sale in Fréjus, ideally located by the sea with a west-facing aspect. This 150 sq m (1,615 sq ft) property, set on an 869 sq m (9,140 sq ft) plot, comprises six rooms, including four bedrooms, spread over two levels. The villa is divided into two three-room apartments, offering the possibility of creating a second dwelling on the property, making it an excellent investment opportunity or a project for a property developer. The interior includes a separate, fitted and equipped kitchen, two shower rooms, two toilets, and a bright living room with a fireplace. Heating is provided by radiant panels and reversible electric air conditioning. Hot water is supplied by an electric water heater. The house is quiet, with double-glazed windows and a combination of manual and electric shutters. Outside, you will find two terraces, a single garage, three outdoor parking spaces, and an alarm system for your security. The villa requires renovation. The location is ideal, close to amenities. You also benefit from the proximity to the sea for a pleasant living environment.

Ref. : 9805

IMMOGOLF

PARIS 6EME3 500 000 €

Apartment for sale fireplace - 6 rooms - 170

Paris 6 - Théâtre de l'Odéon - Exceptional property - 4 bedrooms

We are listing a 170m² (1,830 sq ft) dual-aspect apartment, fully renovated by an architect with high-quality finishes and a carefully designed layout, located in a high-end, mid-19th century building on one of the most prestigious streets of the 6th arrondissement. Bathed in sunlight thanks to its dual east-west exposure and offering stunning volumes with a 3.1m (10 ft) ceiling height, this property features an entrance hall, a reception room, a dining room with a fitted and equipped open kitchen, a main suite with a separate walk-in wardrobe and full bathroom, three more en suite bedrooms, each of which has a shower room and toilet, and a lounge. The materials have been carefully selected for their elegance and refinement, striking a balance between a resolutely contemporary style and classic Parisian charm, with Aremberg parquet flooring and period fireplaces. A spacious converted cellar completes this exceptional property. A maid's room on the top floor, accessible by lift, with water supply and direct views of the Church of Saint-Sulpice is available at an additional cost. Exceptional D energy performance rating. Property subject to shared ownership status. Fees payable by the seller - Number of lots in the building: 31 - Average amount of the share of charges €8,183/year - Estimated amount of annual energy costs for standard use based on 2023 energy costs: €2,850 ~ €3,900 - Information on the risks to which this property is exposed is available on the Géorisques website: www.georisques.gouv.fr - Charlotte NEBBOT - Sales agent - EI - RSAC 841 754 930 Agency fees payable by vendor - Nombre de lots dans la copropriété: 48 - Montant moyen de la quote-part de charges courantes 8,183 €/yearly - Montant estimé des dépenses annuelles d'énergie pour un usage standard, établi à partir des prix de l'énergie de l'année 2023 : 2850€ ~ 3900€ - Les informations sur les risques auxquels ce bien est exposé sont disponibles sur le site Géorisques : www.georisques.gouv.fr - Charlotte NEBBOT - Agent commercial - EI - RSAC 841 754 930

Ref. : 86076390

BARNES SAINT-GERMAIN-DES-PRES

LAMORLAYE1 690 000 €

House for sale fireplace - 7 rooms - 566

Contemporary home within a private estate.

Voici une traduction élégante et fluide, avec un ton haut de gamme : --- Just 45 minutes from Paris and 25 minutes from CDG Airport, nestled within the private and golf estate of Le Lys, this early 2000s architect-designed home enjoys a preserved setting, entirely sheltered from view. The architecture emphasizes open volumes and natural light, with expansive floor-to-ceiling windows overlooking the garden. The property offers an intimate atmosphere, in perfect harmony with its surroundings. The entrance opens onto a vast living area featuring a central fireplace and a cathedral ceiling, extending onto a spacious terrace. A beautifully appointed kitchen, complemented by a back kitchen, completes this living space. A ground-floor master suite includes a bedroom, dressing room, and bathroom. Upstairs, a mezzanine arranged as a lounge leads to a double bedroom with its own bathroom. The garden level is dedicated to wellness and leisure, offering an indoor swimming pool, hammam, fitness room, and home cinema, as well as a garage for two vehicles. The garden, in its first section, features a refined layout inspired by both French and English styles, elegantly structuring the surroundings of the property. In addition, a 90 sqm outbuilding has been converted into office spaces as well as two bedrooms with en-suite facilities, ideal as a guest house. A truly distinctive property, offering privacy and serenity, completely out of sight.

Ref. : V0033APA

JOHN TAYLOR AROUND PARIS

LA COLLE-SUR-LOUP1 690 000 €

House for sale fireplace - 4 rooms - 188

Postcard view of Saint Paul de Vence - Single-story - Perfect condition

Located within walking distance of the village of La Colle-sur-Loup, with panoramic views over Saint-Paul-de-Vence and the surrounding hills, this fully renovated single-storey villa offers approximately 190 m² of living space set on a landscaped plot of 2,200 m², complete with a swimming pool, pool house, pétanque court and ample parking + a spacious garage with more details below. The property enjoys excellent natural light throughout the day, and its 2.80 m ceiling height lends the living spaces a particularly generous sense of volume. The reception room with fireplace and open-plan kitchen flow seamlessly onto a terrace of over 200 m², partly covered, forming a superb outdoor entertaining area. Entirely on one level with no steps, the master suite features a spacious bathroom/shower room and a large walk-in wardrobe. The two additional bedrooms each benefit from their own en-suite shower room. A utility room and garage complete the amenities of the main house. The grounds are thoughtfully divided into several distinct areas: the pool terrace, the pool house equipped with a pizza oven and outdoor shower, the pétanque court, and a generous parking area accommodating multiple vehicles. Set slightly below the main residence, a self-contained outbuilding houses a garage of 80sqm with capacity for up to four vehicles. Easily convertible, it presents genuine potential for a variety of uses — guest accommodation, family annexe, studio, or professional workspace — depending on the purchaser's requirements.

Ref. : 87000897

Coldwell Banker Art Realty

SEVRES1 875 000 €

House for sale fireplace - 8 rooms - 260

Stunning renovated house with character

Late 19th-century house with character, in immaculate condition and tastefully decorated, offering a total surface area of 260m² (2,799 sq ft), set on a 700m² (7,535 sq ft) plot with an ideal south-west facing aspect. This beautiful home, located in the quiet neighbourhood of Croix-Bosset Monesse, features a very bright reception area with parquet flooring and fireplace, and a fitted kitchen with external access. The first floor houses the master suite, which opens onto a large terrace on the same level, with a bedroom, office and bathroom, and an additional bedroom. The second floor features three bedrooms and two shower rooms. The full basement houses a good-sized converted room, as well as the technical rooms. Finally, the house has a secure parking area for three vehicles. Barnes contact: +33 (0)6 60 03 78 44 Fees payable by the seller - Information on the risks to which this property is exposed is available on the Géorisques website: www.georisques.gouv.fr Agency fees payable by vendor - Montant estimé des dépenses annuelles d'énergie pour un usage standard : 4210€ ~ 5750€ - Les informations sur les risques auxquels ce bien est exposé sont disponibles sur le site Géorisques : www.georisques.gouv.fr

Ref. : 86907744

BARNES HAUTS DE SEINE SUD/OUEST

SANARY-SUR-MER1 740 000 €

House for sale fireplace - 6 rooms - 240

For Sale - Property - Sanary - Le Lançon - Panoramic sea view

Situated in a dominant position in Sanary, this one-hectare property offers superb panoramic views of the sea and countryside. On the edge of a forest, in a peaceful setting, with a garden of various species, the villa of approx. 290 m2 comprises : First floor: entrance hall, large living room with fireplace and dining room with high ceilings, kitchen, storeroom and very large terrace with outdoor kitchen. Upstairs is a very large owner's suite with dressing room and shower room opening onto a tropezienne with sea view. A corridor leads to the first floor of the east wing, with 2 sea-view bedrooms (one with terrace), a country-view bedroom and a shower room. The first floor features a pool house and wine cellar. An enclosed, landscaped area with infinity pool, a small outbuilding with bedroom and shower room, a pétanque court, a garage and parking spaces complete the property. Water from the Canal de Provence. Information on the risks to which this property is exposed is available on the Géorisques website: www.georisques.gouv.fr Agency fees payable by vendor - Montant estimé des dépenses annuelles d'énergie pour un usage standard : 1490€ ~ 2090€

Ref. : 83587886

BARNES SANARY LUXURY REALTY

GRIMAUD2 950 000 €

House for sale fireplace - 7 rooms - 324

Villa with sea view in a gated community near the beaches and

Exclusive to our agency ? Sea view villa in a gated estate in Beauvallon Ideally located in the heart of a sought-after gated community, nestled between the Beauvallon golf course and the sea, this charming villa of 324 m² sits on an elevated 2,555 m² plot and enjoys stunning views of the sea and Saint-Tropez. From the moment you arrive, the property captivates with its privileged setting, absolute tranquility, and generous living spaces. The entrance hall, featuring a cloakroom and guest restroom, leads to spacious reception areas including a living room with fireplace and a bright dining room. Large sliding glass doors seamlessly extend the living areas outdoors, creating a perfect flow between inside and outside, with terraces, the pool, and panoramic views as the backdrop. The kitchen is spacious and practical, with a separate service entrance, and opens onto a large covered barbecue area. The villa includes a true master wing with an elegant suite and a full bathroom. Upstairs, a large office opening onto a rooftop terrace allows you to fully enjoy the view. Three other comfortable bedrooms complete the main level. On the garden level, an independent caretaker's apartment, a laundry room, a boiler room, as well as a garage for two cars and several two-wheelers complement the amenities. One of the villa's major assets is its nearly single-level living arrangement, which is highly sought after: reception areas, terraces, garden, parking, and a 6 x 12 m pool are all easily accessible and perfectly connected. The pool area also includes a changing room and a shower. The landscaped garden, planted with magnificent Mediterranean species, features a majestic umbrella pine providing much-appreciated natural shade during the summer. Finally, this property benefits from a rare advantage: a second direct access from Port-Grimaud, especially valuable in high season for quick access to beaches and amenities. In generally good condition, this villa offers strong potential for modernization according to your desires. A charming property offering sea views, spaciousness, tranquility, and a prime location in one of the most sought-after areas of the Gulf of Saint-Tropez.

Ref. : 394V3150M

JAGER IMMOBILIER