OK
More than Less than
€  ok

Key-words : fireplace

Houses and Apartments, your real estate specialist magazine offers a selection of ads that match with the keyword fireplace. You can refine your search by specifying the area or price range in the navigation bar link Search for a House/Apartment.

MOUANS-SARTOUX2 290 000 €

House for sale fireplace - 9 rooms - 277 m²

Elegant family villa near Valbonne and international schools on the French Riviera

Elegant villa with pool and olive grove near Valbonne, Sophia Antipolis and international schools Offered in co-exclusive representation, this elegant family villa is ideally positioned near Valbonne, one of the most desirable villages on the French Riviera, renowned for its charming historic centre, international community and proximity to Sophia Antipolis, Europe's leading technology hub. The property enjoys a highly sought-after location close to international schools including Mougins School, ICS and CIV, making it particularly attractive for international families relocating to the Côte d'Azur. Nice International Airport is approximately thirty minutes away, while Cannes, Antibes and the Mediterranean coastline remain easily accessible. Set within approximately 4,733 sqm of level landscaped grounds planted with around thirty mature olive trees, the villa offers approximately 277 sqm of living space designed for comfortable year-round living. The reception rooms are characterised by impressive ceiling heights of approximately 2.90 metres, creating a remarkable sense of volume and natural light. The main living room features a fireplace and opens onto terraces and gardens, while a formal dining room and fully equipped independent kitchen complete the living areas. A large office provides valuable flexibility and could easily serve as a media room, cinema room, library or additional family space. The accommodation includes a spacious ground-floor primary suite with dressing room and large bathroom. Three additional bedrooms are located on the upper floor, each benefiting from its own shower room and built-in storage. The outdoor spaces are designed around multiple terraces, a charming courtyard with fountain and a swimming pool, creating a lifestyle centred on outdoor living and entertaining. An independent annex currently used as a laundry building offers further potential and could be converted into guest accommodation. Combining generous living spaces, level grounds, excellent accessibility and proximity to international schools, this property represents an outstanding opportunity for buyers seeking a permanent residence or second home in one of the French Riviera's most established residential markets. Côte d'Azur Sotheby's International Realty Complete sales documentation and private viewings are available upon request.

Ref. : CA15-375

COTE D'AZUR SOTHEBY'S INTERNATIONAL REALTY

CHATEAUNEUF-GRASSE2 500 000 €

House for sale fireplace - 12 rooms - 425 m²

Exceptional and elegant village house with sea views

In the heart of the hilltop village of Châteauneuf-Grasse, this remarkable 425m² character residence embodies Provençal elegance and authenticity at their finest. Fully renovated in 2024/2025 by an architect using noble materials of exceptional quality, the property seamlessly blends historic charm with refined contemporary comfort. Exposed stone walls, majestic vaulted ceilings, an antique marble fireplace, and high-end finishes showcase meticulous attention to detail throughout. The bedrooms, adorned with richly textured fabric wall coverings, create a soft and sophisticated atmosphere. Bathed in natural light throughout the day thanks to its south-facing exposure, the home overlooks the village rooftops and reveals a spectacular panorama stretching across the surrounding hills and the Mediterranean Sea, from Nice to the Esterel mountains. The property comprises: On ground level : An elegant entrance hall opening into a spacious living room with fireplace. Adjoining, an open-plan kitchen and dining area lead onto a terrace with breathtaking panoramic views. 1st floor : a sumptuous master suite, complete with dressing room and one large double bedroom, each with shower/bathroom ensuite. 2nd floor : 2 elegant bedrooms with shower-en-suite and on a lower level facing south, a beautiful 4th bedroom with its ensuite bathroom. Upper level : and an independent studio with kitchenette and an independant bedroom ensuite. Lower level : an exceptional wellness area completes the residence, featuring a vaulted stone relaxation room, jacuzzi. A sauna and small fitness room on the lowest level of the property. To ensure full calm and relaxation, the owner has added to his property an old village oven of 100m² - currently unoccupied, Originally built in 1890 and enhanced by its recent renovation, this rare property harmoniously combines history, prestige, and the art of refined living. A true incomparable gem! Must be visited. Information on the risks to which this property is exposed is available on the Géorisks website:

Ref. : 86748732

Cote d'Azur Villas

LA COUARDE SUR MER999 000 €

House for sale fireplace - 8 rooms - 180 m²

Very beautiful spacious family home 200 m from the beach - 6 bedrooms - Sought-after area In one of the most sought-after areas of La Couarde-sur-Mer, just 200 meters from the beach, discover this beautiful and spacious 8-room house, ideal for a large family or a luxury second home. Built on a wooded plot, this house offers you a generous surface area with: 6 bedrooms, several of which are on the ground floor, A large, bright living room with fireplace, An open fitted kitchen, Several shower rooms and bathrooms, An office, a laundry room, dressing rooms and plenty of storage space, The complex benefits from ideal exposure, absolute calm, and direct access to the beach on foot or by bike. Strengths: Desired environment Close to the beach and shops Rare volume in the sector Complete file and additional photos on request. Tel: 06 07 32 94 07

Ref. : 623V543M

Cad-Invest

SOSPEL795 000 €

House for sale fireplace - 8 rooms - 300 m²

A Ranch in Sospel

40 minutes from Monaco and 25 minutes from the center of Menton, easy to access because located between the tunnel and the village of Sospel, you can access this property of almost 2 hectares, fully enclosed by a beautiful gate and an access path lined with poplars. Welcoming at first glance, a central courtyard with its hundred-year-old lime tree is surrounded by the main building (200m2 Carrez), the 60m2 annex building including its summer kitchen area, the garage (for two large vehicles + motorcycles) and the workshop of almost 40m2, both with very high ceilings. At a glance, you can see the charm of this hilly terrain, which currently accommodates horses. With the exception of the annex building, which is older and requires renovation, all the buildings were constructed in 1995 and are in excellent condition. The 200 square meter mansion is on three levels: on the ground floor, two large rooms each of 40m2 with heights of 4 meters under the ridge, one of which is a generous kitchen/dining room in a 'Ranch' spirit followed by a living room with its large library, each of the rooms having its beautiful fireplace. On the lower floor, a very generous night space with a 40m2 master bedroom with its numerous cupboards/dressing rooms, its 11m2 bathroom and a laundry area. Independently accessible, a 45m2 guest apartment (2 bedrooms, a bathroom and a living room) is on the lower level of the house, knowing that it would be easy to connect it with the upper level. The property is well-maintained, with some new features, including the spring water storage and filtration system that supplies the house. The sanitation system is self-contained. Located in an agricultural area, it opens up possibilities for those who would like to use it as a professional agricultural destination. Its easy access would allow, for example, the creation of a farm inn. Other destinations are of course available: a property dedicated to horses, dog breeding, a healing and wellness center, or simply a vacation home for city dwellers in need of recharging their batteries, a large family or a group of friends.

Ref. : 362

PRINCESSE IMMOBILIER

STE-MAXIME3 290 000 €

House for sale fireplace - 5 rooms - 550 m²

**** CO-EXCLUSIVE **** Discover this beautiful detached house with a swimming pool and sea view, ideally located near the town center of Sainte-Maxime within a gated and secure estate. Built in 2016 on a nearly flat plot of 1370 m², this modern-style villa offers a total area of 550 m², with approximately 250 m² of living space, complemented by nearly 300 m² of garage, cellar, workshop, and gym space, plus an additional 220 m² of terraces. Spread over two levels, with the main living area entirely on one level, it benefits from a south-facing orientation that fills the home with natural light all year round. You will also enjoy the lovely view of the sea, the hills, and the beautifully landscaped garden planted with Mediterranean species. The house consists of an entrance, a spacious living room opening onto a terrace, a semi-open fully equipped kitchen, 4 en-suite bedrooms, a bathroom, three shower rooms, and six toilets. High-end features such as a swimming pool, alarm system, electric shutters, fireplace, ground-floor bedrooms, double glazing, automatic irrigation, laundry room, automatic gate, and a pétanque court add to the comfort of this home. The interior condition is excellent. Heating is provided by reversible air conditioning, and hot water is produced electrically. The house includes 3 terraces, 4 parking spaces, and 1 cellar. The basement area comprises: - a hall and a large air-conditioned laundry room - a spacious tiled garage with double doors for 5 cars - a large workshop / multipurpose room + a storage room - a gym with a WC - a large cellar / room (with water and a sink) The peaceful environment allows you to fully enjoy this privileged setting. Information on risks to which this property is exposed can be found on the Géorisques website: www.georisques.gouv.fr. Link for 3D Virtual Tour available upon request.

Ref. : 300V4833M

AGENCE IMMOBILIERE PROVENSAL

SAUVIAN575 000 €

House for sale fireplace - 7 rooms - 206 m²

In a quiet and privileged area of the village, on more than 1000 m2 of beautiful landscaped land with swimming pool, single-storey villa of 206 m2 habitable It currently consists of 2 dwellings: -a T4: living room and equipped American kitchen, hallway, open bathroom, wc, 3 bedrooms with closet. -a T3: living room with equipped American kitchen, 2 bedrooms with closet, 1 with private bathroom, wc, laundry room. Garage and indoor parking (possibility of motorhome parking) The villa is air-conditioned, fireplaces, double glazing. It could correspond to a large family with its 5 bedrooms or more, 2 families wishing to live independently or even for a home + liberal activity. The exteriors are pleasant: swimming pool, large sunny terraces, pool-house, shelter for large storage. Dynamic village close to beaches and marinas. All shops and services. Close to the A9 and A75 motorways, Beziers train station, Beziers-Cap d'Agde airport.

Ref. : 344271218

TERRE ET MER DU SUD IMMOBILIER

GRIMAUD5 600 000 €

House for sale fireplace - - 310 m²

Elegant Renovated Provençal Villa with Panoramic Sea Views – on private domain in Grimaud

Nestled within an exclusive gated estate in Grimaud, just five minutes from the beaches and the prestigious Beauvallon International Golf Club, this beautifully renovated Provençal villa combines timeless Mediterranean charm with contemporary comfort. Set on a magnificent 3,750 m² landscaped plot adorned with mature trees and Mediterranean flora, the property enjoys a privileged, peaceful setting with breathtaking panoramic views over the sea and the Gulf of Saint-Tropez. A welcoming entrance hall leads into an impressive reception area featuring a fireplace, exceptional ceiling heights, and an abundance of natural light. The spacious living and dining areas open seamlessly onto an expansive terrace overlooking the landscaped gardens and the sparkling Mediterranean beyond. Adjacent to the living spaces, a fully equipped outdoor summer kitchen with a barbecue provides the perfect setting for memorable al fresco dining while enjoying the spectacular sea views. The modern, fully equipped main kitchen has been designed to the highest standards, making it ideal for both everyday living and elegant entertaining. The villa offers six generously proportioned bedrooms, each with its own en-suite bathroom, two of which enjoy beautiful sea views. On the garden level, a second fully equipped kitchen provides the perfect convenience for serving drinks and refreshments by the pool. Designed for relaxation and an exceptional lifestyle, the property also features a massage room, a fully equipped fitness room, a heated swimming pool, a pétanque court, and beautifully landscaped gardens that create a true Mediterranean retreat. Additional features include ample parking and a separate gated entrance dedicated to pool and garden maintenance, ensuring maximum privacy and convenience. A rare opportunity to acquire an exceptional home where generous living spaces, high-end amenities, stunning sea views, and the Provençal art of living come together in one of the most sought-after locations on the French Riviera, just minutes from Saint-Tropez.

Ref. : 87226222

MED-ESTATES

GOLFE JUAN2 190 000 €

House for sale fireplace - 5 rooms - 200 m²

GULF JUAN - MAGNIFICENT VILLA WITH PANORAMIC SEA VIEW

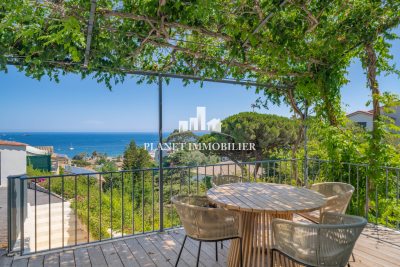
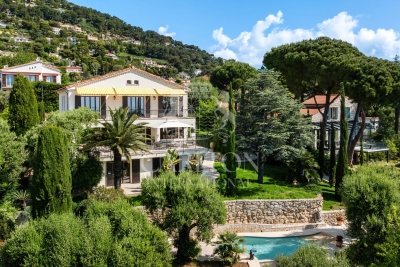
In the hills above Golfe-Juan, yet within walking distance of the village and beaches, in a quiet and exclusive residential area, discover this superb villa of approximately 200 m2 , meticulously renovated throughout. The exceptional materials, selected from a variety of international influences, give this property a unique character and rare refinement, enhanced by breathtaking panoramic sea views stretching to Cap d'Antibes. Spread over three levels, the property impresses with its generous proportions and abundant natural light. The spacious living room with a fireplace opens onto an elegant, fully equipped contemporary kitchen, a dining room, and beautiful terraces overlooking the Mediterranean. The villa offers 4 en suite bedrooms , each with its own bathroom or shower room. Built on a landscaped plot of approximately 1,218 m2 , it offers a pleasant outdoor space with swimming pool, pool house, terraces and wooded garden, conducive to relaxation in a peaceful setting. A garage and several parking spaces complete this prestigious property, ideally located just minutes from the beaches, shops and Cannes. A turnkey villa combining elegance, modern comfort and an exceptional location.

Ref. : 3252

PLANET IMMOBILIER

NICE523 800 €

Apartment for sale fireplace - 3 rooms - 66 m²

2-Bedroom apartment in a bourgeois building

In the heart of Nice's highly sought-after Musiciens district, just a short stroll from Boulevard Victor Hugo, discover this superb 66.8 m² two-bedroom apartment, located on the first floor of an elegant bourgeois building dating from the 1890s, fully renovated and served by a lift. Ideally positioned between the Alsace-Lorraine tram stop and Avenue Jean Médecin, this property enjoys a prime location, offering a peaceful lifestyle while being within immediate reach of shops, public transport and all everyday amenities. Tastefully renovated to a high standard, the apartment impresses from the moment you enter with its bright and spacious living area, flooded with natural light through a large opening. Featuring a charming original fireplace, the living room flows seamlessly into a modern, fully fitted kitchen, creating a welcoming and elegant living space. The sleeping area comprises two comfortable bedrooms and a contemporary bathroom. The apartment benefits from no direct overlooking neighbours, ducted reversible air conditioning throughout, and an individual hot water system. Combining the timeless elegance of a period property with the comfort of modern finishes, this character-filled apartment is ideal as a primary residence, a stylish pied-à-terre or a quality investment in one of Nice's most desirable neighbourhoods.

Ref. : 87221136

Les Chasseurs Immobilier

L'ISLE-SUR-LA-SORGUE360 000 €

House for sale fireplace - 3 rooms - 77 m²

Town-centre property with parking, patio and swimming pool.

Located right in the heart of L'Isle-sur-la-Sorgue, this detached single-storey property benefits from a highly desirable location in one of Provence's most vibrant market towns. Famed for its antique shops, waterways and lively Sunday market, the town offers an exceptional selection of restaurants, cafés and boutiques, all readily accessible on foot. Beyond the town itself, some of the Luberon's most beautiful villages, including Gordes, Ménerbes and Bonnieux, lie just a short drive away, placing the best of Provence within easy reach. Accessed through electric gates, the property provides secure parking for three vehicles in addition to a large garage with storage space and utility area. Fully air-conditioned throughout, the house has been thoughtfully updated with modern comforts including new electrics, reversible air conditioning and a fitted kitchen. The accommodation comprises: comfortable sitting/dining room, bright and spacious eat-in kitchen opening onto the outdoor terrace; sunroom that creates an additional living space filled with natural light; two bedrooms each with fitted closets; bathroom with WC; separate guest WC. To the rear, a south-facing courtyard garden offers a private outdoor retreat. Designed for easy upkeep, it features a swimming pool protected by a telescopic cover and ample space for al fresco dining or relaxing in the Provençal sunshine. Amenities include: reversible air-conditioning in the sitting room and bedrooms; electric radiators; electric fireplace; double-glazing; mains drains and water; fibre internet; electric gates; intercom; arge garage with laundry and storage; parking for 3 cars. With its recent renovations (new electrics, fitted kitchen, reversible air-conditioning), secure parking and highly sought-after location within walking distance of the town centre, this turnkey property would make an ideal lock-up-and-leave holiday home, rental investment or comfortable year-round residence in one of Provence's most popular market towns.

Ref. : V03197.02015L

Maison Victoire

VENCE559 000 €

Apartment for sale fireplace - 5 rooms - 114 m²

Upper floor of a villa with private garden and swimming pool

In a particularly sought-after residential area, in absolute peace and quiet, discover this upper villa of approximately 115 m2 offering a rare living environment, between apartment and house. You will enjoy exclusive use of a magnificent garden of approximately 300 m2, complete with a swimming pool, several relaxation areas, and numerous fruit trees, all within a lush, peaceful setting. A pleasant shaded area, furnished with a dining space and a barbecue, invites you to share warm moments with family and friends throughout the year. The house, which is accessed via an external staircase, consists of an entrance, a large bright living room with a fireplace opening onto a pleasant terrace of approximately 5 m2 facing southwest, a separate kitchen, three bedrooms, two bathrooms, one of which has a toilet, as well as a separate toilet. The property features double glazing, air conditioning, and two private parking spaces. It is in good general condition and will require some minor updating to allow the future owners to personalize it to their taste. Part of a villa divided into just two units, this property will appeal to buyers seeking a privileged lifestyle, combining spacious rooms, generous outdoor areas, and the charm of a house. The absolute tranquility, the quality of the outdoor spaces, and the rarity of this type of property in the Ara area make it an opportunity not to be missed. Estimated annual energy costs for the dwelling (2021): between EUR1,960 and EUR2,730. Information on the risks to which this property is exposed is available on the Géorisques website: www.georisques.gouv.fr

Ref. : 2098

VENCE IMMO

GRIMAUD1 790 000 €

House for sale fireplace - 6 rooms - 1700 m²

Provençal villa with beautiful views near Saint-Tropez

In a sought-after estate, just a few minutes from the historic village of Grimaud, this elegant Provençal villa is situated on a high, unobstructed site with beautiful views of the countryside and the surrounding vineyards. The property is in very good condition and combines classic Southern French architecture with a meticulous renovation. Exposed ceiling beams, a fireplace, and authentic materials give the interior a warm and timeless character. The villa features an inviting living room with a fireplace, a dining room, and a separate kitchen, as well as three bedrooms and two bathrooms. In addition, there is a detached studio with its own bathroom, ideal for family and guests. The living areas open onto several sunny terraces overlooking the landscaped garden. Here you'll find generous spaces for long meals and socializing under the open sky. The pool and its pool house are beautifully nestled among the greenery, creating a secluded spot for relaxation. The location offers proximity to both Grimaud and Saint-Tropez, with beaches, restaurants, and the villages around the bay all within easy reach. A peaceful and private retreat for those seeking elegant vacation accommodations in the coveted area around Saint-Tropez. Three bedrooms | Detached studio | Three bathrooms | Sunny terraces | Pool | Pool house | Landscaped garden | Beautiful views | Near Saint-Tropez

Ref. : 87231273

Capazur Estate

CABRIÈRES D'AVIGNON1 490 000 €

House for sale fireplace - 6 rooms - 203 m²

19th-century stone house with Luberon views and buildable land.

Set within a privileged location on the edge of Cabrières-d'Avignon, just a short stroll from the heart of the village, this authentic stone property offers a rare opportunity to create a remarkable home in one of the Luberon's most desirable settings. Dating from the mid-19th century and enjoying a magnificent position overlooking the Luberon mountains, the house stands at the centre of an expansive 1.95 acres (7.900m²) plot of constructible land, offering enormous potential for renovation, extension or further development, subject to the necessary permissions. Rich in character and authenticity, the original stone “bergerie” (traditional farmhouse) is believed to date from around 1850 and is one of the few remaining original properties in the neighbourhood. Whilst the house now requires comprehensive renovation and modernisation, it offers generous volumes and a straightforward layout upon which future owners can realise their vision. Large windows, unusual for a traditional “bergerie”, ensure excellent natural light throughout, whilst the beautiful dry-stone façade remains a testament to the property's Provençal heritage. The accommodation comprises on the ground floor: kitchen; dining room “in the round” with exposed stone walls and a charming stable door opening to the outside; spacious sitting room with handsome stone fireplace; impressive cathedral-ceilinged “grand salon” with second fireplace; shower room and guest WC; storage room. The first floor is composed of: three bedrooms; family bathroom; separate WC.The house is nestled within a superb enclosed plot featuring traditional dry-stone walls and planted with mature olive trees, pines and oaks, ensuring complete privacy. To the front, the garden enjoys wonderful uninterrupted views across the Luberon, whilst the handsome façade, adorned with arches, génoises and climbing trumpet vines, contributes greatly to the property's undeniable charm. The panoramic views over the valley are both permanent and spectacular.The property is located in zone UD of the local planning code which means that you could detach constructible plots or build up to 30% of the total plot size (1.95 acres or 7.900m2). Amenities include: oil-fired central heating; two fireplaces; mains drains and water. Cabrières-d'Avignon is one of the Luberon's most sought-after villages, appreciated for its authentic character, pretty stone architecture and enviable location within the renowned Golden Triangle. The shops and amenities of Coustellet are just minutes away, whilst Gordes, Ménerbes and the region's other celebrated perched villages are all within easy reach. Offering a combination of authenticity, exceptional views, significant development potential and a highly desirable location, this is a rare opportunity to create a truly exceptional Provençal home, whether as a primary residence, a holiday retreat or a long-term investment project. __________Information on the risks to which this property is exposed is available on the Géorisques website: payable by the seller

Ref. : V03286.02012L

Maison Victoire

ROQUEBRUNE-CAP-MARTIN4 600 000 €

House for sale fireplace - 5 rooms - 256 m²

Charming Property with Panoramic Sea Views in a Prime Setting near Monaco

Located in one of the most sought-after areas of Roquebrune-Cap-Martin, just a few minutes from Monaco, this elegant villa enjoys a privileged residential setting. South-facing, it benefits from exceptional panoramic sea views and optimal sunlight throughout the day. Set on landscaped grounds of approximately 1,400 sqm (15,070 sqft), the property offers around 250 sqm (2,691 sqft) of living space arranged over three levels, featuring generous volumes and a seamless flow between indoor and outdoor living. The main level comprises a spacious and light-filled living room with a fireplace, opening onto a large terrace, as well as two en-suite bedrooms, a study/dressing area, and guest toilets. The garden level features an elegant dining area with a fully equipped open-plan kitchen, extending onto the outdoor spaces, a spacious master suite with bathroom and shower, an additional bedroom with shower room, as well as ancillary areas (laundry room, storage room) with independent access. On the lower level, an independent apartment including a living area or bedroom, a kitchen, and a shower room with WC provides comfortable accommodation for guests or staff. The outdoor areas are particularly appealing, offering over 100 sqm (1,076 sqft) of terraces and balconies, a beautifully landscaped Mediterranean garden with olive trees, as well as a swimming pool surrounded by relaxation areas. Several parking spaces complete the property. A villa with refined features, combining elegance, comfort, and a prime location at the gateway to Monaco. Ref. PE-00432

Ref. : PE-00432

CARLTON INTERNATIONAL Saint-Jean-Cap-Ferrat

ST-SATURNIN-LÈS-APT2 300 000 €

House for sale fireplace - 8 rooms - 325 m²

Countryside villa with swimming pool and panoramic views.

Located in a dominant position of the commune of Saint-Saturnin-lès-Apt, this superb property offers a rare setting with incredible panoramic views over the Luberon valley and the surrounding villages. Set within a beautifully landscaped and enclosed garden of approximately 1.39 acres, this villa combines generous volumes with every modern comfort. Designed to maximise natural light through its floor-to-ceiling windows, the villa features beautifully proportioned living spaces, five suites and an infinity pool commanding exceptional views. The main house comprises: vast entrance hall with stone staircase, leading to an impressive 65m² sitting room, filled with natural light and extending seamlessly onto the outdoor terraces; fully equipped, recently renovated kitchen with a large central island, also opening onto the garden; elegant dining room complements this convivial living space. On the first floor, the property is composed of: two en suite bedrooms, each benefiting from its own private bathroom. The property also benefits from three independent suites, offering the ideal accommodation for family, guests or seasonal rentals; each has its own private bathroom and terrace. A vast 180m² basement comprises: garage; wine cellar; storage area. The basement offers potential to create a gym, spa or bespoke space tailored to individual needs. The gardens are beautifully landscaped with Mediterranean species including roses, jasmine and olive trees. A large, partially covered terrace extends the living areas and provides the ideal setting for dining and entertaining throughout the year. The heated saltwater infinity pool overlooks the garden and enjoys spectacular views over the Luberon. A “pétanque” court adds the finishing touch to this outdoor space, designed to fully embrace the Provençal climate. Amenities include: underfloor heating and cooling, with home automation system; fireplace insert; solar and photovoltaic panels; double glazing; fibre-optic internet; alarm system; intercom; electric gates; electric shutters; automatic watering system; heated saltwater infinity pool; garage; wine cellar; storage; enclosed landscaped grounds. This property offers a highly sought-after combination of absolute tranquillity, exceptional views, and proximity to the amenities of Saint-Saturnin-lès-Apt - a typically Provençal village. With its fantastic volumes, extensive accommodation and quality technical features, it represents an ideal residence for fully enjoying the Provençal art of living, in one of the most desirable areas of the Luberon. __________Information on the risks to which this property is exposed is available on the Géorisques website: payable by the seller

Ref. : V03307.02014L

Maison Victoire