OK
More than Less than
€  ok

Key-words : fireplace

Houses and Apartments, your real estate specialist magazine offers a selection of ads that match with the keyword fireplace. You can refine your search by specifying the area or price range in the navigation bar link Search for a House/Apartment.

RAMATUELLE4 395 000 €

House for sale fireplace - 9 rooms - 352 m²

Open views of nature in the Escalet area

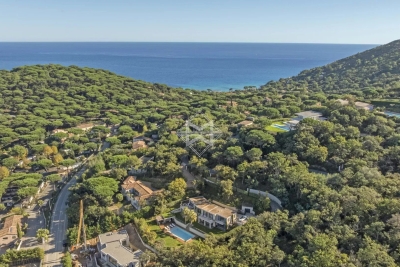
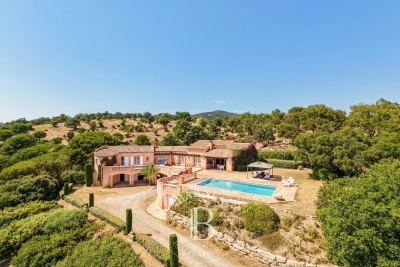
Stunning unobstructed views of nature for this villa with contemporary lines, located just one kilometer from Escalet beach. The villa offers generous volumes, with a living surface of 352 sqm, including 5 bedrooms and spacious living areas that open onto the outdoors and extend onto large terraces. All set on a 2,344 sqm plot, enhanced by a swimming pool and a pool house. Sound system, gas fireplace, air conditioning, ... A modern property surrounded by nature, in the unspoiled Escalet area.

Ref. : 83335

MAGREY&SONS SAINT-TROPEZ

DRAGUIGNAN485 000 €

House for sale fireplace - 8 rooms - 209 m²

DOMINANT BASTIDE - 209M2 - DRAGUIGNAN

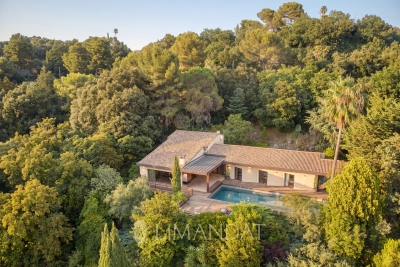
Extender Immobilier presents a beautiful Provençal bastide of 209m2 nestled in the Dracénie countryside on a wooded plot of 3000m2 a few minutes from amenities, schools and shopping centers. This beautiful family villa built in 1978 offers on one level an entrance with cupboards, a double living room with fireplace insert and reversible air conditioning extended by a veranda, an independent fitted Mobalpa kitchen, a laundry room, a guest toilet, then on the sleeping side 4 bedrooms between 10 and 13m2 with cupboard, a shower room and a bathroom with toilet. On the garden level, there is a living room, a small kitchen, a shower room, a toilet, a bedroom, a dressing room, a library, and a sheltered terrace overlooking the garden. The terraced, heavily wooded garden offers different living spaces. The 10m2 swimming pool is surrounded by a beautiful beach and an oak forest. This beautiful renovated Provençal villa, perched in nature, will bring you calm and serenity. It can accommodate one or even two families... the villa can easily be divided into two dwellings. Air-conditioned villa, high-quality amenities... connected to mains drainage. Please contact 06 18 94 06 16 or for more information.

Ref. : 436

Extender immobilier

ST-PAUL-DE-VENCE Price between 1 300 000 € and 2 300 000 €

House for sale fireplace - 8 rooms - 330 m²

Saint Paul de Vence - Japanese-inspired villa - 330 m² - land 4600 m²

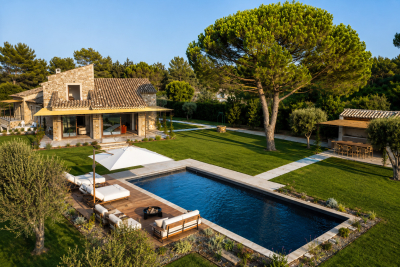
Japanese-inspired architect's villa Built on a magnificent landscaped plot of 4,638 m², this contemporary villa of about 330 m² benefits from a southwest exposure and an exceptional panoramic view of the surrounding countryside and the village of St Paul de Vence Inspired by Japanese aesthetics, this property seduces by the purity of its lines, its generous volumes and its perfect harmony between interior and exterior spaces. The large living room, bathed in light, with fireplace and mezzanine, naturally opens onto the terraces and the pool, offering a living environment as elegant as it is soothing. The services are of a very high level, solid teak floors, Italian stones, noble materials and finishes made with remarkable care. The fully equipped independent kitchen, the three suites with bathrooms as well as the superb master suite of 47 m², with dressing room, bathroom and private terrace On the garden level, an independent apartment, a guest room with shower room and dressing room, a workshop, a laundry room, a technical room and large storage spaces complete this exceptional property. A huge garage that can accommodate 6 to 8 vehicles The house is in perfect condition Agency fees included at the expense of the seller Energy class: Climate class: Information on the risks to which this property is exposed is available on the website www.georisques.gouv.fr (

Ref. : 87172743

LIMANDAT REAL ESTATE

MOUANS-SARTOUX3 490 000 €

House for sale fireplace - 8 rooms - 290 m²

Elegant, fully renovated stone country house 290 sqm

Located in a highly sought-after area between Mougins and Valbonne, close to amenities, golf courses, and international schools, this remarkable stone bastide has undergone a complete renovation, carried out using high-quality materials and with meticulous attention to every detail. The authenticity of its architecture blends elegantly with a decidedly contemporary interior. The generous spaces, enhanced by beautiful high ceilings, fine materials, and abundant natural light, create an atmosphere that is at once warm, refined, and timeless. Built on a flat, elevated lot, the property enjoys a privileged, peaceful setting and a remarkable panoramic view of the hinterland and surrounding villages. The living areas, arranged around a fireplace, open widely onto the terraces, garden, and outdoor spaces, creating a seamless transition between indoors and outdoors. The property features five en-suite bedrooms, each with its own private shower room and walk-in closet, ensuring comfort and privacy for both family and guests. An outbuilding currently converted into a gym offers true versatility and could be transformed into a sixth bedroom depending on the needs of its future owners. The finishes are of an exceptionally high standard: custom-made woodwork, a fully equipped high-end kitchen, a wine cellar, reversible air conditioning, a home automation system, and a security system with video surveillance. Outside, the Mediterranean lifestyle comes to life around a superb 11 x 4-meter swimming pool, seamlessly integrated into the garden. A pool house with a summer kitchen allows you to fully enjoy sunny days and entertain family and friends in a privileged setting overlooking the panoramic view. The property also features parking spaces for several vehicles, complemented by a large enclosed garage. A property of rare character in this area, where the timeless charm of stone, the quality of a contemporary renovation, and an elevated location with panoramic views come together in a sought-after residential setting, just a few minutes from the villages of Mougins and Valbonne, as well as golf courses and restaurants. For further information or to schedule a private tour, Pierre Lévy – +336 62 27 38 10 is at your disposal to assist you with your real estate project.

Ref. : PL 3865

Maison Bonaparte Pierre Lévy

CANNES1 275 000 €

Apartment for sale fireplace - 4 rooms - 86 m²

CANNES BANANE – 150 M FROM LA CROISETTE – CONTEMPORARY APARTMENT – 3 BEDROOMS

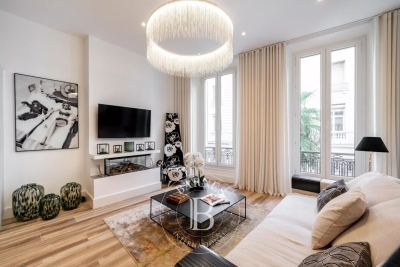
Exclusively located in the heart of Cannes, in the Banane neighborhood, 150 m from the Croisette and the Palais des Festivals, this contemporary 4-room apartment of approximately 87 sqm offers attractive potential for seasonal rental income. It features a bright living room with an ethanol fireplace, open to a fully equipped open-concept kitchen with a dining area, as well as a laundry room. The apartment features three bedrooms: a master suite with a dressing room and private shower room, a second bedroom with its own shower room, and a third bedroom benefiting from a separate bathroom located immediately nearby. This apartment is ideal for use as a second home or as a seasonal rental investment in one of the most sought-after areas of Cannes. Located in the heart of Cannes, this property enjoys a prime location just steps from the Croisette, Rue d'Antibes, luxury boutiques, restaurants, and beaches. Highly sought after for its walkable lifestyle, the neighborhood offers immediate access to the Cannes train station, the Forville Market, Rue Meynadier, and the Old Port. Renowned worldwide for its elegance and art de vivre, Cannes captivates visitors with its iconic beaches, the Croisette, its renowned restaurants, and its luxury boutiques. Considered the world's premier destination for hosting festivals and events, the city welcomes prestigious gatherings each year at the Palais des Festivals, such as the Cannes Film Festival, MIPIM, and the Cannes Lions. Ideally situated between Monaco and Saint-Tropez, near Nice International Airport and the Cannes-Mandelieu Airport, Cannes offers an exclusive lifestyle in the heart of the French Riviera. A major player in the luxury real estate market and an ambassador for the French art of living, BARNES operates an integrated network of 159 agencies across 21 countries and 75 destinations, supporting its clients in all their life projects. Agency fees payable by vendor - Montant moyen de la quote-part de charges courantes 1,800 €/yearly - Les informations sur les risques auxquels ce bien est exposé sont disponibles sur le site Géorisques : www.georisques.gouv.fr

Ref. : 82954645

BARNES Cannes

MANDELIEU-LA-NAPOULE675 000 €

House for sale fireplace - 5 rooms - 160 m²

Exclusive: Mandelieu, Beausite, detached 6-room villa with s

6-room villa for sale in Mandelieu? Sea and mountain views in the heart of a residential area Come and discover this 6-room villa located in the sought-after Capitou district of Mandelieu, on a 1500 m2 plot, offering great potential for development and breathtaking views of the sea and mountains. Ideally oriented east-west, this neo-Provençal villa benefits from a peaceful and sunny living environment. With a spacious, cathedral-ceilinged living room of over 50 m2, complete with a fireplace, this villa is perfect for relaxing. The separate, fully equipped kitchen, with its dining area, is located on the ground floor, as is a master bedroom with its own bathroom and dressing room. Upstairs you will find three bedrooms, each with its own en suite bathroom, including a master bedroom with a rooftop terrace and views of the mountain range and the Lérins Islands, guaranteeing comfort and privacy for the whole family. The exterior will seduce you with its swimming pool with beach, ideal for enjoying sunny days, as well as a large terrace and private terraces for the rooms. Additional equipment: Garage that can accommodate at least two vehicles. electric roller shutters double-glazed aluminum bay windows alarm This rare villa on the market requires some renovation, offering potential for customization to suit your needs. The seller is responsible for the agency fees. Don't miss the opportunity to acquire this exceptional property in Mandelieu at an attractive price. Contact us now to arrange a viewing and discover your future haven of peace!

Ref. : DSVVI40000563

Dray and Partners

CANNES1 785 000 €

House for sale fireplace - 8 rooms - 278 m²

Sea View, Renovated Contemporary Villa 280m². Tree-lined park 2500m²

15 Minutes from CANNES in a PRIVATE Domain: In a dominant position, in a secure estate of 12 properties, this character villa, in absolute quiet and no overlooking, completely renovated with noble materials, benefits from a privileged location, only 20 minutes from NICE and SOPHIA ANTIPOLIS. Walking distance to shops. Situated on a landscaped plot of 2,500 m², flat and tree-lined, the property develops approximately 300 m² (including pool house). The natural and peaceful setting hosts a superb mosaic swimming pool with a 110 m² beach, a remarkable pool house equipped with a professional kitchen, summer lounge and dining room open to the garden without overlooking. A second partially sheltered terrace of 60 m² offers a cozy space shaded by tall trees. The main villa: 4 bedrooms including 3 en suite, 2 shower rooms, 1 bathroom, 3 WC, laundry room, numerous dressing rooms, south-facing terrace with garden view. Upstairs: Spacious 80 m² living area with sea view (living room, dining room, fitted and equipped kitchen with dining area), fireplace lounge, master bedroom with en suite bathroom/shower room, toilet, and private terrace with sea view. Annexes: Independent 35m² gym or office, cellar, garden shed, double carport with charging station for electric vehicle. Crawl space under the entire house, all drains. A charming family home in an exceptional natural environment. Fees 5% including VAT payable by the buyer, included in the asking price. Possibility to be sold furnished! Information on the risks to which this property is exposed is available on the Géorisques website: www.georisques.gouv.fr

Ref. : 87222753

MCI IMMOBILIER

BIOT849 000 €

House for sale fireplace - 6 rooms - 197 m²

Beautiful Family Home with Pool and Sea Glimpses Close to Valbonne

Located within a private gated estate with security and caretaker, this charming five-bedroom semi-detached villa is the ideal family home. The villa offers 197.58 sqm of living space over two levels. On the ground floor, a welcoming entrance hall leads to a spacious reception area with a fireplace, living room and dining room opening onto the terrace, a large bedroom with an en-suite bathroom and direct access to the terrace, a fully equipped kitchen, and a guest toilet. The upper floor comprises four additional generously sized bedrooms, two of which benefit from their own private balconies with sea views and en-suite bathrooms. This level also features a bathroom currently converted into a laundry room, a dressing room, and a separate toilet. A sauna has been installed at the end of one of the balconies; it can easily be connected to an adjacent bedroom and converted into an additional bathroom if desired. The beautifully landscaped 400 sqm garden features a lovely swimming pool. A garage completes the property, together with access to the estate's tennis courts. This property benefits from an excellent school catchment area and is assigned to the highly regarded and sought-after Collège Niki de Saint Phalle in Valbonne, particularly renowned for its international sections and outstanding educational standards.

Ref. : 6115

MAGREY & SONS VALBONNE

TOURRETTES-SUR-LOUP750 000 €

House for sale fireplace - 3 rooms - 150 m²

Charming villa with pool - Tourrettes Sur Loup

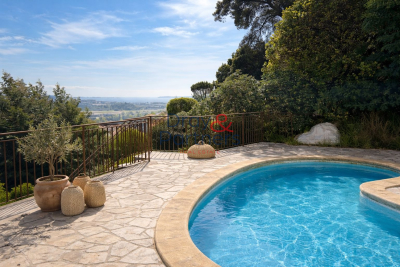
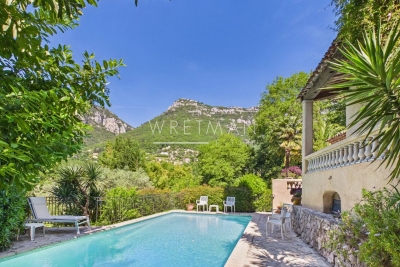
Discover this authentic Provençal house of about 150 m², set on a 2529 m² plot with a swimming pool, located just an 8–10 minute drive from the charming village Tourrettes-sur-Loup. The property enjoys breathtaking panoramic views of the surrounding mountains and the picturesque village of Gourdon. The house comprises an entrance hall, a fully equipped kitchen with direct access to the terrace and its stunning views, and an open-plan dining and living room featuring a cozy fireplace and opening onto a spacious terrace. There are two charming bedrooms, one of which benefits from a private balcony, sharing a bathroom with a toilet. A guest toilet, a laundry room and downstars area with the options to create an idenpendent bedroom en-suite complete this well-maintained and welcoming home. Outdoors, enjoy the beautifully maintained terrace with a barbecue area, perfect for al fresco dining while taking in the spectacular scenery. The expansive terrace flows seamlessly to the swimming pool, surrounded by lush landscaped gardens that provide year-round beauty. The fully fenced property is equipped with an electric gate and intercom system, ensuring privacy and peace of mind. Additional features include a convenient carport for sheltered parking and beautifully landscaped grounds, ideal for entertaining or simply relaxing in the sun. This inviting property offers a rare opportunity to own a slice of paradise on the French Riviera, combining peaceful natural surroundings with comfort and charm. It is perfectly suited as either a tranquil family home or a delightful holiday retreat.

Ref. : 87035496

WRETMAN ESTATE & CONSULTING

NICE1 290 000 €

Apartment for sale fireplace - 7 rooms - 195 m²

Top floor Art Deco apartment with 5 bedrooms in Nice Carabacel

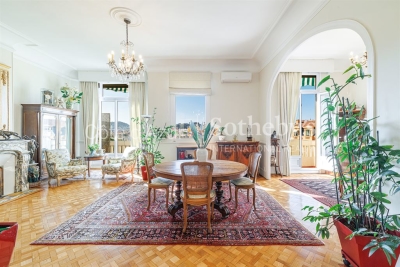
Located in the highly sought after Carabacel district in central Nice, this top floor Art Deco apartment offers 195 sqm of living space and occupies almost the entire fifth and top floor of a building with elevator. The property benefits from dual exposure, wraparound balconies and open views over surrounding gardens and the Castle Hill of Nice. The apartment features a spacious 72 sqm double living room with 3.65 meter ceiling height, providing a bright and elegant reception space. The separate high end kitchen by L'Atelier de Saint-Paul is fully equipped with Smeg appliances and includes a central island and range cooker, with direct access to the dining area. The layout includes five bedrooms, two shower rooms, one bathroom, an office and ample storage space. Original features include parquet flooring, terrazzo, Art Deco mouldings and marble fireplaces. Modern amenities include air conditioning and double glazing. The building is equipped with an elevator. The property is sold with five cellars. Possible to add to the sale: Two parking spaces in a large double garage located in the neighboring building (100 meters away, in a private, gated lane with secure access). Prime central location in Nice, within walking distance to shops, schools and amenities. This property represents a rare opportunity to acquire a large top floor apartment in Nice, ideal as a primary residence, second home or investment. For further information or to arrange a private viewing, contact Côte d'Azur Sotheby's International Realty.

Ref. : CA14-697

COTE D'AZUR SOTHEBY'S INTERNATIONAL REALTY

MOUGINS1 375 000 €

House for sale fireplace - 6 rooms - 195 m²

Charming Villa in the Prestigious Domaine de l'Orangeraie – Mougins

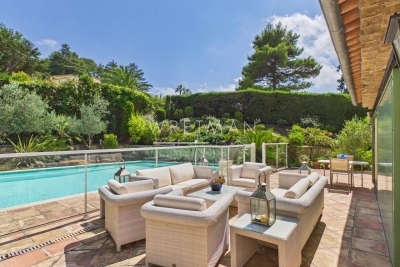
Set within the prestigious Domaine de l'Orangeraie, in the highly sought-after Notre-Dame-de-Vie area of Mougins, this elegant villa of approximately 195 sqm enjoys a peaceful and secure setting, an elevated position and complete privacy, with no overlooking neighbours. The property is set on approximately 2,016 sqm of land, offering a privileged lifestyle in the heart of the French Riviera. The villa features generous proportions and a warm, welcoming atmosphere. The ground floor comprises a bright living room with fireplace, enhanced by high ceilings and exposed beams, together with a separate dining room opening onto a terrace with a barbecue area. A fully equipped open-plan kitchen, an en-suite bedroom, an office and a utility/laundry room complete this level. Upstairs, two bedrooms share a bathroom, while a spacious principal suite with dressing room and private balcony enjoys views over the old village, creating a peaceful and intimate retreat. Outside, the property benefits from a beautifully landscaped terraced garden planted with fruit trees, as well as a free-form swimming pool surrounded by terraces and inviting outdoor living spaces. Several private parking spaces complete the property. The area also benefits from convenient public transport connections via the Palm Bus network, providing easy access to the old village of Mougins, Le Cannet and Cannes. A charming and private residence offering an exceptional Côte d'Azur lifestyle, combining tranquillity, character and proximity to some of the French Riviera's most sought-after destinations.

Ref. : 87269748

WRETMAN ESTATE & CONSULTING

MAGAGNOSC2 200 000 €

House for sale fireplace - 9 rooms - 240 m²

Magagnosc – Exceptional Property with Panoramic Sea Views

Set in one of the most sought-after areas of Magagnosc, this magnificent property enjoys a privileged elevated position, at the end of a quiet cul-de-sac and bordering a forest. Facing due south, it offers absolute peace and privacy, together with breathtaking panoramic views over the Mediterranean Sea and the surrounding hills. From the moment you enter, the villa impresses with its generous proportions and refined atmosphere. A spacious entrance hall leads to the elegant reception areas, including a sophisticated living room with fireplace, a refined dining room and a large, beautifully appointed kitchen designed for entertaining. All these rooms open onto attractive terraces overlooking the sea. The sleeping quarters comprise five bedrooms, including a superb master suite on the upper floor. This private retreat features its own bathroom, dressing room and a private terrace enjoying exceptional sea views. A spacious study and a TV lounge further enhance the living spaces. The basement provides extensive storage and dressing areas, as well as a large garage accommodating up to four vehicles, with a dedicated workshop area. Outside, the beautifully landscaped and meticulously maintained garden is planted with Mediterranean species and arranged around several terraces, creating numerous inviting spaces to relax and enjoy the exceptional setting. A beautiful swimming pool with pool house, a koi pond and a pétanque court complete this peaceful and highly private outdoor environment. An elegant paved entrance further enhances the character of this rare property, which perfectly combines charm, authenticity, comfort and quality finishes. A truly exceptional residence offering spectacular views, absolute tranquillity and an unparalleled sense of privacy. Ideally located, the property is less than five minutes from local amenities, approximately 35 minutes from Cannes and Nice International Airport, and just 15 minutes from Valbonne and Mougins. A rare Côte d'Azur address, perfect for those seeking peace, nature and truly exceptional panoramic views. Energy class : C – Climat class : C / estimated annual costs for standard use : between €2,590 and €3,550 (ref year 2021, 2022, 2023) Information on the risks to which this property is exposed is available on the Geohazards website : www.georisques.gouv.fr Property located in an area subject to compulsory brush clearance. Represented by Caroline Bertignon-Metout, acting in his capacity as authorized service provider, with full powers for the purposes hereof. Montant estimé des dépenses annuelles d'énergie pour un usage standard, établi à partir des prix de l'énergie de l'année 2023 : 2590€ ~ 3550€

Ref. : 86926796

Barnes Valbonne

CAVALAIRE-SUR-MER1 840 000 €

House for sale fireplace - 7 rooms - 207 m²

EXCLUSIVE - BERTRAND FOUCHER REAL ESTATE invites you to discover this stunning 207 m² villa in a sought-after neighborhood, nestled in nature with a view of the SEA, featuring six bedrooms, including two suites, enjoying perfect sunlight and a peaceful atmosphere ideal for wonderful family moments. The villa, spread over 3 levels, includes: - garden level: two bedrooms, a shower room, a bathroom, and a toilet - ground floor: an entrance hall, a spacious living room with a fireplace opening onto a large terrace near the pool, two bedrooms, a bathroom, and a toilet Upstairs, two large en-suite bedrooms, each with a shower room, toilet, and storage A large 10m x 5m pool, a wide sunbathing area, and beautiful relaxation spaces with loungers, tables, and parasols. The garden is equipped with an automatic irrigation system You will also benefit from a laundry room, a garage, numerous parking spaces on the property, a wine cellar, and several easily accessible storage areas.

Ref. : 949V252M

BERTRAND FOUCHER IMMOBILIER

CAGNES-SUR-MER2 500 000 €

House for sale fireplace - 7 rooms - 296 m²

Cagnes-sur-Mer - An Italian Palazzo in a tropical haven, just metres from the beach

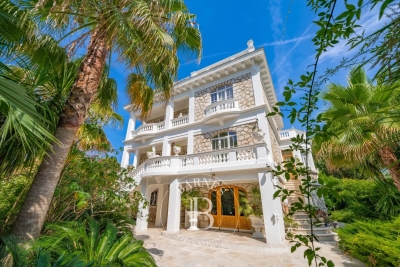
SOLE AGENT - Just a few steps from the beaches of Cagnes-sur-Mer, Villa Aïda lies hidden within approximately 1,800 sqm of lush tropical gardens, offering a rare sense of privacy close to the sea. Built in 1933, this remarkable Italian and Belle Époque-inspired residence offers approximately 340 sqm of living space. Its pale stone façade, elegant columns, balustrades and majestic stairways recall the grand holiday homes of the French Riviera. The generously proportioned reception rooms reveal a theatrical yet refined atmosphere, enhanced by herringbone parquet flooring, ornate mouldings, wrought-iron details, crystal chandeliers and a fireplace. The living room opens onto a balcony, while the dining room, kitchen and study create an elegant and inviting setting. Reached by a magnificent marble staircase, the top floor features an impressive principal suite with a fireplace, private terrace and bathroom, together with two additional bedrooms, one of which also opens onto a terrace. Two further bedrooms, a bathroom and a laundry room are located on the ground floor. Outside, the luxuriant gardens envelop the villa in greenery, creating an intimate and timeless retreat. An independent caretaker's house completes the property. The villa has undergone significant renovation, including the roof, electrical system and plumbing, as well as the installation of a new gas boiler. Double glazing, an electric gate and video surveillance provide additional comfort and security. A spectacular and soulful residence, combining the elegance of an Italian palazzo with the gentle Riviera lifestyle, just moments from the Mediterranean. Energy rating: D – Climate rating: D / Estimated annual energy costs for standard use: between €4,100 and €5,590. Information on the risks to which this property is exposed is available on the Géorisques website: www.georisques.gouv.fr Represented by Amélie DOLLÉ, acting in his capacity as authorized service provider, with full powers for the purposes hereof. Agency fees payable by vendor - Montant estimé des dépenses annuelles d'énergie pour un usage standard : 4100€ ~ 5590€ - Les informations sur les risques auxquels ce bien est exposé sont disponibles sur le site Géorisques : www.georisques.gouv.fr - Amélie DOLLÉ - Agent commercial - EI - RSAC 884 445 081

Ref. : 87156845

BARNES Saint-Paul de Vence

STE-MAXIME2 900 000 €

House for sale fireplace - 5 rooms - 330 m²

Sainte-Maxime – Private Estate – Charming Provençal Property with Swimming Pool and Panoramic Sea Views

Located within a prestigious private estate, just a few minutes from the centre of Sainte-Maxime, this charming neo-Provençal property enjoys a peaceful residential setting. Set in an elevated position, it boasts breathtaking panoramic views over the Gulf of Saint-Tropez and the surrounding hills. Set on approximately 10,000 sqm of landscaped grounds, the property offers a total built area of approximately 350 sqm, including 187 sqm of existing living space, 80 sqm of unfinished space with excellent conversion potential, an 80 sqm garage accommodating up to four vehicles, and a 20 sqm workshop. The entrance hall with guest toilet leads to a bright and spacious reception area comprising a living room with fireplace, a lounge and a dining room, all opening onto the terraces and enjoying the spectacular sea views. The separate fully equipped kitchen, complemented by a utility/laundry room, completes the living area. A large covered terrace with a summer kitchen provides the perfect setting for outdoor entertaining and enjoying the Mediterranean lifestyle. The main level also features two generously sized ground-floor bedrooms, each with its own en-suite bathroom, built-in wardrobes and separate toilet. On the garden level, the property offers a third bedroom, a spacious garage, a workshop, an 80 sqm unfinished annex offering numerous possibilities for conversion (guest apartment, additional bedrooms or leisure area), a 13 sqm storage room, and a wine cellar. Outside, a traditional 5 x 10 metre swimming pool faces the sea, complemented by a barbecue area and expansive grounds offering privacy and a preserved natural setting. For year-round comfort, the property is equipped with underfloor heating and cooling powered by a reversible heat pump. Information regarding the natural risks to which this property may be exposed is available on the French government website: www.georisques.gouv.fr. Agency fees payable by vendor - Montant estimé des dépenses annuelles d'énergie pour un usage standard, établi à partir des prix de l'énergie de l'année 2023 : 1520€ ~ 2060€

Ref. : 87198118

BARNES Sainte-Maxime