OK
More than Less than
  ok

Key-words : fireplace

Houses and Apartments, your real estate specialist magazine offers a selection of ads that match with the keyword fireplace. You can refine your search by specifying the area or price range in the navigation bar link Search for a House/Apartment.

PLASCASSIER700 000 €

House for sale fireplace - 8 rooms - 248

Property of 214 m² in PLASCASSIER, ideally arranged for a family reunification project

Discover a true haven of peace nestled in Plascassier, near Valbonne, Mouans-Sartoux, and Grasse. A rare address, absolute peace and a panoramic view over the countryside and the Grasse hills... immediate charm. Built on a magnificent 4,532 m² land in an agricultural zone, the property offers an exceptional natural setting, planted with fruit trees and about 40 olive trees. To complete the ensemble: a sunny pool, a basin, and a double garage of 53 m². This 1960s Provençal villa develops 203 m² of living space, divided into three independent apartments, ideal for a large family, a rental investment, or a family reunification project. Ground floor - 3 rooms – 53.54 m² (duplex) Bright living room with open kitchen, two bedrooms, dressing room, shower room, and toilet. - 2 rooms – 57.96 m² Entrance, living room, kitchen, bedroom, shower room, and toilet. First floor - 3 rooms – 92.47 m² Entrance, spacious living room with fireplace, kitchen, two bedrooms, bathroom, and toilet. Heating is provided by a communal oil-fired boiler for all three apartments. The sanitation is non-collective, via a septic tank that needs to be upgraded.

Ref. : 86160612

AGENCIA

VALBONNE1 845 000 €

House for sale fireplace - 8 rooms - 280

Panoramic views and complete privacy in a sought-after estate

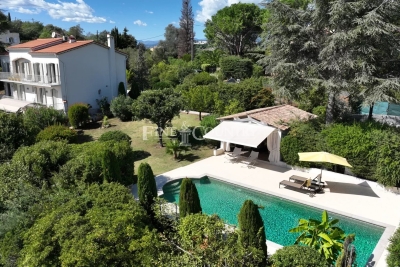
Set in a privileged environment offering absolute peace and quiet, complete privacy, and exceptional panoramic views, this elegant villa is distinguished by its generous volumes, abundant natural light, and unique lifestyle appeal. Located within a sought-after private estate, close to schools and everyday amenities, it enjoys a particularly desirable setting. Designed for optimal comfort, the property features underfloor heating, air conditioning, a garage, and a carport. Its numerous openings to the outdoors create a bright, warm, and inviting atmosphere throughout the year. Inside, the villa is centred around a spacious living area comprising a lounge, dining room, and kitchen, enhanced by a fireplace that adds both charm and character. The property offers three spacious bedrooms, as well as a separate guest house, with a bedroom, ideal for accommodating family, friends, or staff. It also benefits from a large office/summer lounge that can easily be converted into a fourth bedroom to suit the needs of its future owners. The outdoor areas have been thoughtfully designed to embrace the Mediterranean lifestyle. The beautifully landscaped 2,600 m² garden, planted with a variety of Mediterranean species, is arranged around a superb heated saltwater swimming pool and a spacious pool house featuring a kitchen, bar, shower room, and toilet facilities. A true extension of the home, this inviting space is perfect for entertaining and relaxing with family and friends. This exceptional property elegantly combines breathtaking views, comfort, privacy, and close proximity to Valbonne, offering an outstanding quality of life . Information on potential risks for this property is available on the Géorisques website: www.georisques.gouv.fr

Ref. : 87069403

Cote d'Azur Villas

LE THORONET3 650 000 €

House for sale fireplace - 5 rooms - 592

Hinterland, magnificent stone Bastide

Nestled in the heart of a lush 31-hectare estate, this exceptional property features a magnificent stone bastide, fully restored with high-quality materials. Tucked away from prying eyes, let yourself be seduced by the enchanting atmosphere of summer evenings under the poplar and plane trees, an ideal setting for entertaining family and friends. The country house features a welcoming family kitchen, a cozy living room with a large fireplace, and a dining room that opens onto the outdoors. Four elegant suites, each with its own bathroom, offer absolute comfort. A fitness room with sauna adds a touch of well-being. Outside, a large swimming pool and pool house invite you to relax in style. A 60 sq m garage and a guest house complete this rare and remarkable property.

Ref. : 4029

MAGREY & SONS VALBONNE

CHANTILLY1 850 000 €

Apartment for sale fireplace - - 304

Master house with Indoor Pool - Chantilly

Located in the heart of Chantilly, a 304.70m² master house hidden behind its enclosed walls. From the entrance hall, the reception areas are designed to combine comfort and conviviality, with a large living room enhanced with a fireplace and open to a high-end dining kitchen, ideal for entertaining family and friends in an elegant setting. The sleeping area is spread over two floors and includes five comfortable bedrooms. A bright living room equipped with a pellet stove as well as an entirely furnished independent studio offer complete autonomy. Fitted basement with a game room, a laundry room, and numerous storage spaces. A first outbuilding with a heated indoor pool, a gym, and a changing room. Large bay windows generously open this space onto the terrace and the landscaped garden of 907m². A second outbuilding completes the property with a storage area. The paved courtyard finally allows for parking of several vehicles with ease. Just a few minutes from the train station and the forest of Chantilly, it offers a rare quality of life, combining serenity, nature, and quick access to the capital. Energy Performance: D (XX kWh/m²/year) Greenhouse Gas Emissions: 33kg CO²/m²/year Estimated annual energy costs of the home: €6,190 - €8,450. Transaction fees paid by the seller Information on the risks to which this property is exposed is available on the GeoRisk website: www.georisques.gouv.fr

Ref. : 87119491

Polo Properties

ST-CYR-SUR-MER1 290 000 €

House for sale fireplace - 4 rooms - 99

For sale - Villa - Panoramic view - Domaine de Frégate

Set in the surroundings of the Frégate golf course, this house enjoys a peaceful, sheltered location overlooking the golf course and the sea. The entrance hall leads to a living area with high ceilings, offering a real feeling of openness. The living room with its fireplace opens onto a large terrace with views of the sea and the surrounding golf courses. The landscaped garden surrounds the house with simplicity. The kitchen is separate and has a utility room. The house has two suites: one with a bathtub and the other with a shower room. A garage completes the property. The estate, which is guarded around the clock, offers access to the swimming pool and tennis courts; residents also enjoy golf privileges. Property located in a mandatory brush clearing zone. Agency fees payable by vendor - Montant moyen de la quote-part de charges courantes 3,816 €/yearly - Montant estimé des dépenses annuelles d'énergie pour un usage standard : 1250€ ~ 1730€ - Rebecca NOBILE - Agent commercial - EI - RSAC 921 523 411

Ref. : 86440111

BARNES SANARY LUXURY REALTY

ST-PAUL-DE-VENCE1 590 000 €

House for sale fireplace - 8 rooms - 350

Exceptional estate in Saint-Paul-de-Vence, 350 m²

Discover this majestic property for sale in Saint-Paul-de-Vence, offering 350 m² of living space spread over two levels. Truly a property of character, it stands out for its elegant architecture, large glass doors, and magnificent landscaped garden where Mediterranean nature invites itself at every moment. The interior is charming with its spacious rooms, including eight rooms with a large living room with a fireplace, ideal for your convivial evenings. The six bright bedrooms provide comfort and privacy for all family members or guests, while the vintage elements reinforce the unique charm of the house. Located in a sought-after residential environment, the castle benefits from dual exposure and easy access to village amenities. An exceptional place for history and authenticity lovers, wishing to live in the heart of the French Riviera in a home full of soul and prestige. Beautiful garden of 4000 m2, significant renovation work to be planned.

Ref. : A06262

RACCOSTA Immobilier

PARIS 17EME790 000 €

Apartment for sale fireplace - 2 rooms - 67

Paris 17 - Batignolles - Apartment - 1 bedroom, 2 possible

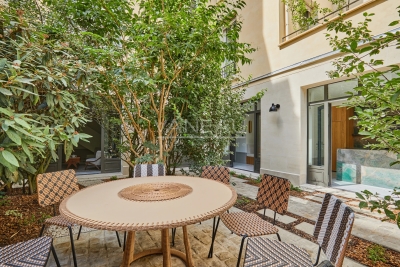
This apartment, situated on the second floor of a small, well-maintained shared ownership building, combines the charm of an elegant and meticulous renovation with the efficiency of an optimised floor plan with no wasted space. This dual-aspect property comprises an entrance hall leading to a dining area opening onto a contemporary kitchen, as well as a spacious double-sized living room, featuring three south-west facing windows, laid out around a beautiful, working antique fireplace. This large living area offers the potential to create a second bedroom while also retaining a pleasant living space. The bedroom, overlooking the courtyard, enjoys a quiet setting and unobstructed, leafy views. The spacious, light-filled shower room has been renovated with high-quality materials. The period features, good ceiling height, parquet flooring, exposed beams and fireplace lend the apartment a unique character. The apartment is also suitable for use by a self-employed professional. The courtyard has space for bicycles. Cellar also included. Fees payable by the seller - Number of lots in the building: 9 - Average amount of the share of charges €1,440/year - Marie-Sophie LETELLIER - Sales agent - EI - RSAC 837822402 Agency fees payable by vendor - Nombre de lots dans la copropriété: 9 - Montant moyen de la quote-part de charges courantes 1,440 €/yearly - Marie-Sophie LETELLIER - Agent commercial - EI - RSAC 837822402

Ref. : 87021623

BARNES PIED-A-TERRE COURCELLES

SEILLANS99 000 €

Apartment for sale fireplace - 2 rooms - 62

Charming 1 bedroom apartment with a cellar - Seillans

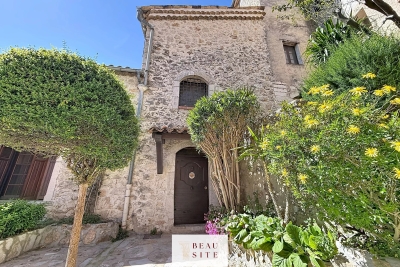
Charming 60 m² apartment for sale in the heart of Seillans, ranked among the most beautiful villages in France. This character-filled apartment, with its independent ground-level entrance, immediately captivates with its authenticity and Provençal charm. You will appreciate its generous volumes as well as its traditional ceiling, which creates a warm and inviting atmosphere. It features a large fully equipped kitchen, a living room with a fireplace, a dedicated office space ideal for remote working, a spacious bedroom with built-in storage, and a shower room. A cellar also completes the property. The apartment is equipped with reversible air conditioning, ensuring optimal comfort throughout the year. A rare property, ideal as a primary residence, holiday home, or a charming investment in Provence.

Ref. : 86837317

WRETMAN ESTATE & CONSULTING

ASNIERES SUR SEINE2 390 000 €

House for sale fireplace - 9 rooms - 301

ASNIERES-BAC - CHARMING FAMILY HOUSE

Magnificent, charming 227m² (2,443 sq ft) family house, set on a 250m² (2,691 sq ft) plot, with an unobstructed view over the gardens of the neighbouring houses, located on a highly sought-after residential street in the heart of the Bac district. This period house comprises a large entrance hall, a double-sized reception room with views over the garden, a dining room and a large eat-in kitchen. On the first floor, a good-sized landing leads to a master bedroom with bathroom and plenty of cupboards, an office, a living room and a library opening onto a sunny terrace, and a guest toilet. On the second floor, there are three good-sized attic bedrooms, a large hallway that could be converted into a playroom, a bathroom, a shower room and a guest toilet. A partial basement level comprises a toilet, a laundry room, a cellar and a wine cellar. At the back of the house, sheltered from prying eyes, there is a garden planted with trees, a garage and a workshop. This large family home with an elegant façade has retained its period charm (parquet flooring, mouldings, fireplaces). It offers plenty of conversion potential for a family looking for spacious living areas and plenty of bedrooms. Close to the neighbourhood's reputed schools, shops and train stations. €2,309,179 Agency fees not included - Agency fees: 3.5% incl. VAT Fees payable by the buyer - Estimated amount of annual energy costs for standard use based on 2021 energy costs: €6,760 ~ €9,160 2,309,179 € Agency fees not included - Agency commission: 3.5%VAT included Agency fees payable by buyer - Montant estimé des dépenses annuelles d'énergie pour un usage standard, établi à partir des prix de l'énergie de l'année 2021 : 6760€ ~ 9160€

Ref. : 86905716

BARNES HAUTS DE SEINE NORD

ROQUEFORT-LES-PINS1 490 000 €

House for sale fireplace - 6 rooms - 218

ROQUEFORT-LES-PINS FOR SALE 1 490 000 €

Magnificent 208m² property, this charming 19th-century stone building will appeal to lovers of nature and stone architecture. Ideally located in a residential area near the center of Roquefort-les-Pins, it offers a sumptuous blend of old-world charm and modern amenities. The property sits on a 2400m² plot facing south and west. The exterior is magnificent, planted with Mediterranean trees and centuries-old olive trees. Its numerous terraces and intimate patio create a welcoming atmosphere, perfect for entertaining. This family villa will captivate with its spacious 6 rooms, including 5 bedrooms and an office area. From the moment you enter the house, you are struck by the generous proportions: a living room with a fireplace, an open-plan American-style kitchen, all opening onto several terraces. Upstairs, a lovely landing leads to three beautiful bedrooms, several closets, a shower room, and a separate toilet. On the garden level, there are two bedrooms, a beautiful and spacious dressing room, a shower room, and a separate toilet. The superb 12-meter heated swimming pool with its retractable cover and surrounding deck is perfect for entertaining and enjoying pleasant moments with family. Ample parking and an electric vehicle charging station are also available. This elegant villa is ideal as a primary or secondary residence.

Ref. : 260701

L'IMMOBILIÈRE DE VAUGRENIER

PARIS 15EME2 350 000 €

House for sale fireplace - 7 rooms - 265

PARIS 15 - Santos Dumont - Renovated detached house - 3 bedrooms - Terrace Courtyard and Garage

This detached house, dating from the 1930s, is located in the very residential area of Villa Santos Dumont and Square George Brassens. It faces west over the street and east over the garden. Recently renovated by an architect (with the associated guarantees) in keeping with the building's structure and original style, it now offers high-end, high-tech contemporary comfort: air-conditioning, fibre broadband, home automation, electronic surveillance, and a water softener. The house offers a total surface area of nearly 222m² (2,390 sq ft) laid out over four levels, plus a 16.30m² (175 sq ft) garage and two outdoor spaces. The basement level is fully renovated and houses the new technical systems, a fully equipped utility room, and two rooms to be fitted out. Ground floor: a 20m² (215 sq ft) courtyard rounds off the two rooms (rooms or bedrooms) on this level, a shower room with toilet, and the garage, which is accessible from inside. First floor: master bedroom, two other bedrooms, a separate toilet, a bathroom and a shower room. Top floor: good-sized living space bathed in light from east to west, with an 8m (86 sq ft) terrace extends the lounge area with a fireplace and the reception area, which includes an open-plan kitchen. The house is fully fitted (shower rooms, fitted kitchen and built-in cupboards in the rooms). A freehold property ideal for a freelance or private practice occupation or for a large family. Fees payable by the seller - Number of lots in the building: 1 - Estimated amount of annual energy costs for standard use based on 2021 energy costs: €850 ~ €1,160 - Information on the risks to which this property is exposed is available on the Géorisques website: www.georisques.gouv.fr - Emmanuel Virton - Sales agent - EI - RSAC 430 223 529 Agency fees payable by vendor - Nombre de lots dans la copropriété: 1 - Montant estimé des dépenses annuelles d'énergie pour un usage standard, établi à partir des prix de l'énergie de l'année 2021 : 850€ ~ 1160€ - Les informations sur les risques auxquels ce bien est exposé sont disponibles sur le site Géorisques : www.georisques.gouv.fr - Emmanuel VIRTON - Agent commercial - EI - RSAC 430 223 529

Ref. : 87069652

BARNES CHAMP DE MARS

ST-ANTONIN-DU-VAR294 000 €

House for sale fireplace - 6 rooms - 101

Near Lorgues, a charming village house with breathtaking views of the vineyards.

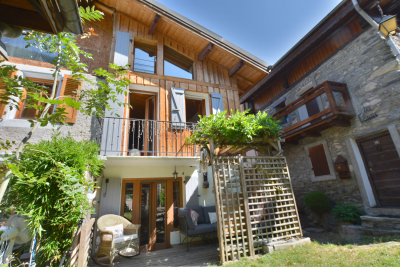
Just 6 km from the center of Lorgues, in Saint Antonin du Var, nestled in a peaceful hamlet in a secluded and private setting, discover this unique house of approximately 101 sqm, a truly inspiring living space where old-world charm meets an artistic and welcoming atmosphere. From the moment you enter, the tone is set: unusual proportions, high ceilings, authentic materials, and abundant natural light. Each room tells a story. The magnificent spiral staircase adds a sculptural and poetic touch to the whole. The house offers a pleasant living area with an open-plan kitchen and dining space, a cozy lounge with a fireplace perfect for warm evenings, two bedrooms, two bathrooms, several intimate spaces, and a characterful mezzanine ideal for a reading nook, creative workshop, or office. Outside, several terraces invite you to fully enjoy the gentle Provençal climate and the magnificent views of the organic vineyards and surrounding countryside. A small garden completes this property, offering the possibility of adding a jacuzzi or above-ground pool to create a true haven of relaxation. A garage, a basement, a cellar, and a separate workshop, ready to be converted to suit your needs, further enhance the potential of this unique property: artist's studio, guest room, independent office, or wellness area... Our opinion: A characterful, inspiring, and truly atypical house, ideal for lovers of authentic places seeking serenity and emotion.

Ref. : T5288

Briel & Partners

MONTFORT-SUR-ARGENS300 000 €

House for sale fireplace - 5 rooms - 215

Village house with garden & garages

Village House with 950 m² Garden Living Room with Fireplace – Separate Kitchen 3 Bedrooms – 2 Bathrooms 1 Workshop – 1 Double Garage Terraces & Summer Kitchen

Ref. : 86091744

COTIGNAC IMMOBILIER

SPÉRACÈDES999 000 €

House for sale fireplace - 5 rooms - 216

Charming Stone Villa with Sea Views and Swimming Pool

Nestled in the heart of a preserved natural setting, this charming stone villa offers a peaceful and refined lifestyle, typical of the Mediterranean art of living. Surrounded by olive trees, cypresses, and lush vegetation, the property enjoys open views stretching all the way to the sea and optimal sunshine thanks to its south-facing orientation. Outdoors, the villa features beautifully arranged terraces, perfect for al fresco dining or relaxing moments, as well as an elegant heated swimming pool inviting you to unwind while taking in an exceptional panoramic view. The complete absence of overlooking neighbours provides a true sense of escape and privacy. Inside, the villa combines authentic character with modern comfort. It is fully air-conditioned and benefits from double glazing and solar panels, offering near energy self-sufficiency. The property comprises a double living room with fireplace opening onto the terrace, a separate fully equipped kitchen with a utility room, four bedrooms, four bathrooms, and a laundry room. A true haven of peace, this villa is ideal as a primary or secondary residence, or as an investment opportunity, with the possibility of operating as a bed and breakfast, supported by an existing clientele.

Ref. : 86704751

FINE AND COUNTRY

LA CROIX-VALMER2 290 000 €

House for sale fireplace - 7 rooms - 158

Stunning sea view, villa with swimming pool, 5 bedrooms and

In a quiet location, not far from the village, this property benefits from a magnificent view of the sea and the hills and a south-facing aspect. The property is secluded and full of charm, beautifully landscaped with flowers and a pétanque court. Beautiful outdoor living space in front of the living room and around the pool. The house, in Provençal style, on two levels, consists, on the ground floor, of a living room with fireplace and kitchen, a bedroom with en suite bathroom and toilet, a bedroom, a bathroom and a separate toilet. On the lower level, at garden level, there are two adjoining bedrooms with shower room and toilet, a bathroom with toilet, a bedroom, a shower room with toilet, and an additional room currently used as a living room and kitchen, which could be converted into a 6th bedroom. This property has a lot of charm and is in very good condition in a peaceful setting.

Ref. : V20000541

GOLFE ESTATE