OK
More than Less than
€  ok

Key-words : farmhouse

Houses and Apartments, your real estate specialist magazine offers a selection of ads that match with the keyword farmhouse. You can refine your search by specifying the area or price range in the navigation bar link Search for a House/Apartment.

CANNES2 800 000 €

Apartment for sale farmhouse - 4 rooms - 110 m²

CANNES CROISETTE RENOVATED 3 BEDROOMS SEA VIEW

Superb renovated apartment, with high-end materials in a high-end residence secured and guarded 24 hours a day, located in front of Port Canto and the mythical beaches of the Croisette, offering 3 en-suite bedrooms. Entrance leading to two en-suite bedrooms with shower and toilet. Kitchen open to spacious living room opening onto terrace with sublime views of the pine trees, the farmhouses, the sea and the Esterel. Master bedroom en suite with magical sea view. Numerous cupboards, loggia, cellar and garage. Popular residence Property subject to co-ownership regulations. Information regarding potential risks to which this property is exposed is available on the Géorisques website: www.georisques.gouv.fr.

Ref. : 119 A

SCC VENDÔME

BANDOL1 190 000 €

House for sale farmhouse - 10 rooms - 283 m²

For Sale - Provençal Farmhouse - Pool - Bandol

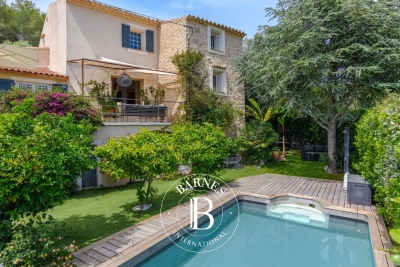
A 17th-century farmhouse with its original charm intact, carefully and fully renovated. Nestled between the sea and the countryside, the property offers unobstructed views and a peaceful atmosphere. The living spaces flow seamlessly into one another, complemented by numerous versatile rooms. The fully equipped kitchen opens onto a spacious veranda and then onto the garden. The main section features four bedrooms, including a master bedroom and a ground-floor bathroom, plus an outbuilding. A swimming pool, wine cellar, workshop, and authentic materials round out this rare property. Agency fees payable by vendor - Montant estimé des dépenses annuelles d'énergie pour un usage standard, établi à partir des prix de l'énergie de l'année 2021 : 3980€ ~ 5390€ - Rebecca NOBILE - Agent commercial - EI - RSAC 921 523 411

Ref. : 87014962

BARNES SANARY LUXURY REALTY

LE PLAN-DE-LA-TOUR1 195 000 €

House for sale farmhouse - 5 rooms - 196 m²

RENOVATED STONE FARMHOUSE WITH VIEWS OF VINEYARDS & HILLS FOR SALE IN PLAN DE LA TOUR - GULF OF SAINT TROPEZ

EUR1,195,000 Le Plan-de-la-Tour, renovated single-story house in a quiet location on a large plot of land, in a peaceful natural setting. Authentic living space with exposed stone walls, bright and airy, comprising a living room, dining room, and open-plan kitchen. 5 rooms, 4 bedrooms. Summer kitchen, swimming pool with unobstructed views of the vineyards and hills, terrace, and landscaped garden. Beautifully renovated and ready to move into.

Ref. : VP1645793

EURL CAP NEGRE IMMOBILIER

LAGNES2 750 000 €

House for sale farmhouse - 9 rooms - 371 m²

Gorgeous village property with lap pool and landscaped garden.

Set in the centre of this lively Luberon village, within walking distance of its cafés, shops and restaurants, this farmhouse has been carefully renovated to blend modern comfort with the property's timeless authentic character. The garden is entirely private and walled, centred on a lap pool, while inside, generous open-plan spaces and volumes are complemented by an abundance of natural light and considered décor throughout. The ground floor comprises: expansive 90m² living space, with kitchen featuring high quality fittings and appliances, a large island unit and an adjoining wine cellar, sitting area centred on a fireplace with a flagstone hearth, and dining area, where arched French doors open onto the outdoor terrace and walled garden, connecting the interior directly to the garden beyond; double bedroom with en suite bathroom; cloakroom with fitted cupboards; office, which could equally serve as a further bedroom; guest shower room; utility room. The first floor comprises: secondary living space, where vaulted ceilings and garden-facing windows give the floor a lovely sense of volume and light; principal suite with a double bedroom fitted with a fireplace, dressing area and en suite shower room; double bedroom suite; further bedroom; guest shower room; (which could be used as a bedroom). Handsome wrought-iron gates unveil the garden on arrival, private and enclosed by walls. Its centrepiece is a 13m x 4m heated lap pool, complemented by its own pool house with kitchen – ideal for entertaining without returning indoors. A centenary plane tree shades terraces that run the length of the façade, lit for evening use, while trumpet vine and wisteria trained over the pergolas soften the surrounding stone walls. The garden further includes a tool storage shed and private parking. Amenities include: heat pump central heating; reversible air-conditioning; mains water; thermodynamic water heater; well water for the garden, with automatic watering system; mains drainage; exterior lighting; fibre-optic internet; wood-framed double glazing. A house of this calibre, in a village that offers everything on foot, is a rare combination in the Luberon – for a buyer looking to put down roots without giving up the ease of village life, this is a compelling opportunity. __________Information on the risks to which this property is exposed is available on the Géorisques website: payable by the seller

Ref. : V03289.02019L

Maison Victoire

ST-RAPHAËL4 500 000 €

House for sale farmhouse - 9 rooms - 380 m²

MAGNIFICENT STONE FARMHOUSE IN THE HEART OF THE GOLF COURSES WITH SWIMMING POOL

Ideally located in the heart of Valescure's most sought-after area, within a private and fully secured residential estate, and within walking distance of golf courses, this sumptuous stone property, inspired by the Luberon region, embodies a rare art of living, blending Provençal elegance with prestigious amenities. Comprising nine rooms, the villa immediately captivates with its authentic charm, the exceptional quality of its features, and its magnificent landscaped garden, richly planted with palm trees and Mediterranean species, offering an intimate and secluded living environment. Built on approximately 3,000 sqm of meticulously maintained landscaped grounds, this exceptional property harmoniously combines refinement, comfort, and generous proportions. The reception areas include a double living room with a dining area and a lounge featuring a fireplace, as well as a light-filled winter lounge. The sleeping quarters offer four suites with bathrooms, including a remarkable master suite opening onto a private terrace, as well as an office that could serve as a fifth bedroom. The villa also boasts a fully equipped kitchen of the highest standard, a fitted laundry room, a pantry, a wine cellar, a cigar humidor, a games room, and a private home cinema with a bar, all dedicated to comfort and leisure. The exterior, perfectly designed for relaxation and conviviality, features a heated swimming pool (11 x 5.5 m), a jacuzzi, and a sauna, all in a completely private setting. A large garage accommodating up to five vehicles, a bicycle garage, and several outdoor parking spaces complete the amenities. The property benefits from a video surveillance system ensuring optimal security. The use of fine materials, impeccable finishes, and high-quality workmanship by skilled artisans gives this property a truly exclusive character. A rare find on the market, ideal for clients seeking excellence and discretion.

Ref. : 9801

IMMOGOLF

ALLEINS1 530 000 €

House for sale farmhouse - 9 rooms - 618 m²

Renovated Provençal farmhouse

NEW LISTING FROM MICHAEL ZINGRAF REAL ESTATE Nestled in the heart of the Provençal countryside, in a charming village just 30 minutes from Aix-en-Provence, lies this characterful property. Set within a wooded park of over 7,200 m², the estate is centered around an authentic Provençal farmhouse, tastefully restored, blending old-world charm with modern comfort. The main house boasts superb living spaces of approximately 320 m², where every area has been designed to offer a typically southern French lifestyle. Bathed in light thanks to its south-facing aspect, the house opens onto the outdoors, and a heated infinity pool promises beautiful summer days in the welcoming shade of the park's mature trees. Completely independent, a separate one-bedroom apartment completes the property. This space is ideal for hosting family and friends, considering a seasonal rental business, or providing private accommodation for a caretaker. Those who appreciate spaciousness or creative projects will be captivated by the potential of a vast 150 sq m barn, complete with a garage and numerous functional outbuildings. A rare and welcoming living space with high-quality finishes, perfect for combining family life, entertaining, and the relaxed lifestyle of Provence. For more information, please call.

Ref. : MZIAX0579

Michaël Zingraf Christies International Real Estate AIX-EN-PROVENCE

GOULT2 200 000 €

House for sale farmhouse - 9 rooms - 255 m²

GOULT – AN EXCEPTIONAL FAMILY ESTATE IN THE HEART OF PROVENCE

Some places possess a timeless soul. Just a short walk from the heart of Goult, one of the Luberon's most sought-after villages, this exceptional estate enjoys a truly privileged location, combining complete peace and privacy with the convenience of village life within walking distance. From the property, the views unfold across one of Provence's most iconic landscapes: the hilltop village of Goult with its château, the majestic Mont Ventoux rising in the distance, and rolling hills planted with vineyards, lavender fields and ancient olive groves. A landscape that changes beautifully with the seasons, offering an ever-changing palette of colours and light. THE PROPERTY : Lovingly cared for by the same family for six generations, this authentic 18th-century stone farmhouse embodies the timeless charm and heritage of Provence. Offering approximately 200 sqm of living space, the house has preserved its original character, featuring thick stone walls, vaulted cellars, generous reception rooms and windows opening onto the surrounding countryside. The ground floor comprises an elegant sitting room, a spacious country kitchen with dining area, a cosy TV lounge, a guest bedroom with shower room, and a generous principal bedroom with adjoining space offering excellent potential for the creation of a luxurious en-suite bathroom and dressing room. On the garden level, a charming library, a family bathroom and a third bedroom with direct access to the gardens provide an ideal and independent guest area. Beneath the house, several beautiful vaulted stone cellars, once at the heart of the property's agricultural life, now offer extensive storage and further possibilities for conversion. THE ESTATE : Extending over 3,7 hectares, the estate forms an exceptional natural setting. Its vineyards, still cultivated today, reinforce the authentic Provençal identity of the property. The 12 x 5-metre swimming pool blends perfectly into the landscape, inviting peaceful moments while enjoying uninterrupted views over the surrounding countryside. An independent outbuilding comprising a garage and a games room further enhances the property's versatility. COMMENTS : Its exceptional location within walking distance of Goult, breathtaking views of the village, its château and Mont Ventoux, its vineyard set among lavender fields and olive groves, and the remarkable history of a home cherished by the same family for five generations combine to create an estate of rare authenticity and enduring appeal. Far more than a country house, this is a unique Provençal family estate — an invitation to embrace a refined lifestyle where heritage, nature and tranquillity come together in perfect harmony.

Ref. : V2611

YOUR PROVENCE

OPIO1 795 000 €

House for sale farmhouse - 6 rooms - 300 m²

villa for sale in Opio

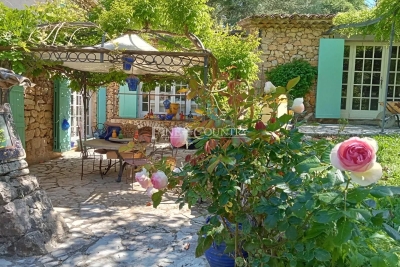
Nestled in the heart of the charming village of Opio, this former sheepfold, transformed into an authentic Provençal farmhouse, offers an exceptional living environment. With its three spacious bedrooms, this property is ideal for a family seeking comfort and tranquility. The villa features quality amenities such as air conditioning and a fireplace, ensuring optimal comfort throughout the year. Outside, you'll be charmed by a beautifully landscaped garden of approximately 6,000 m², equipped with an automatic irrigation system. The swimming pool is perfect for cooling off on hot summer days, while the jacuzzi promises moments of pure relaxation. A barbecue area adds the perfect touch for convivial evenings outdoors. In terms of security, the property includes an alarm system, electric gate, and video intercom. A carport completes the exterior features. This true haven of peace captivates with its authenticity and soothing atmosphere. A rare opportunity not to be missed in the sought-after Opio area. Extension possible sous réserve d'obtention d'un permis de construire. Pool 12x6 . Information on the risks to which this property is exposed is available on the Géorisques website: www.georisques.gouv.fr

Ref. : 062025-301

FINE AND COUNTRY

OPPÈDE1 295 000 €

House for sale farmhouse - 8 rooms - 361 m²

Charming Luberon farmhouse with gîte, pool & views.

This beautiful Provençal mas enjoys a privileged setting close to the village of Oppède, in the heart of the Luberon. Offering approximately 320m2 of living space on a landscaped plot of 0.9 acres, the property combines authentic 19th-century character with modern comfort. Generous reception rooms, high ceilings, an independent gîte, and a heated swimming pool create a wonderfully versatile home suited to both year-round living and holidays. Mature pine trees, multiple terraces, and lovely views across the surrounding countryside and the Luberon hills complete this quintessential Provençal property. The accommodation comprises, on the ground floor: spacious entrance hall with guest WC; “Fabre” kitchen with central island and AGA cooker; expansive sitting room with fireplace, exposed beams and cathedral ceilings; veranda opening onto a shaded north-facing terrace; principal bedroom with en suite bathroom, built-in dressing closets and private office / sitting room. This floor has been renovated to a high standard with beautiful oak floors, lovely bathroom fittings, custom cabinetry and air conditioning. The lower floor is composed of: double bedroom with bathtub and garden access; double room; shower room; separate WC; utility room; additional guest bedroom; garage housing the boiler and swimming pool heat pump. This floor also provides access to the independent gîte, comprising: en suite bedroom with shower; spacious open-plan kitchen, dining area and sitting room; adjoining room offering flexibility for a variety of uses. Whilst this floor requires some refreshing, it offers great potential. Outside, the property benefits from several terraces serving both the main house and the gîte, providing numerous spaces for outdoor dining, entertaining, and relaxation. The landscaped garden is planted with mature olive trees and pines, while a large orangeraie adds to the Provençal atmosphere. A heated 12m x 6m swimming pool with a fountain forms the centrepiece of the outdoor living space, surrounded by a generous stone terrace and benefitting from a pool house equipped with a WC. The property also enjoys two separate entrances, one with an electric gate, allowing independent access to the main house and the gîte. Amenities include: mains water; borehole water for the garden; fibre-optic internet; oil-fired central heating; air-conditioning; fireplace; mostly double-glazed windows; alarm system; garden lighting; heated 12m x 6m swimming pool; pool house; garage; independent gîte; two entrance gates (one electric). Ideally located just minutes from the shops, restaurants and weekly markets of the Luberon's most sought-after villages, this attractive property strikes a rare balance between authenticity, comfort and practicality. Its flexible accommodation, independent gîte, beautiful views of the Luberon, and exceptional outdoor spaces make it equally appealing as a family home, holiday retreat, or rental investment in one of Provence's most desirable locations. __________Information on the risks to which this property is exposed is available on the Géorisques website: payable by the seller

Ref. : V03218.01991L

Maison Victoire

CHAMONIX-MONT-BLANC1 350 000 €

House for sale farmhouse - 6 rooms - 330 m²

CHAMONIX - A Unique Opportunity to create a Legacy Home

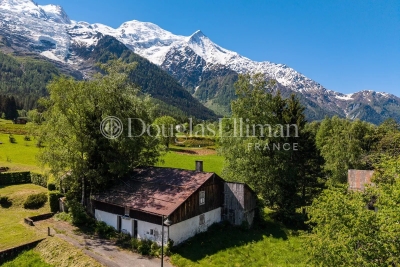
Presenting Ferme des Prés, located in Les Pèlerins, just a few minutes from the centre of Chamonix, this exceptional property comprises a historic farmhouse dating from the early 1700s, set on approximately 4,000 m² of flat land. Offering around 300 m² of existing surface area as well as a traditional, 2-story, mazot, the estate presents a rare opportunity to create a most remarkable private residence. Benefiting from complete privacy and exceptional year-round sunlight, the property enjoys breathtaking 360° views of Mont Blanc, the Aiguille du Midi, Le Brévent and the surrounding peaks. A setting of remarkable quality, combining tranquillity, space and immediate access to all the amenities and attractions of Chamonix. An initial review has already been undertaken with a local architect, confirming the potential to renovate and extend the existing buildings, subject to the necessary permissions. The combination of constructible and agricultural land provides flexibility while preserving the property's unique sense of openness and connection to its natural surroundings. Key features - Historic farmhouse dating from the early 1700s - Approximately 4,000 m² of flat land - Around 300 m² of existing surface area plus a traditional mazot - Potential to renovate and extend, subject to planning permissions - Panoramic 360° views of Mont Blanc, the Aiguille du Midi and Le Brévent Our opinion Properties of this nature rarely come to market. The combination of a substantial landholding, historic character, complete privacy and uninterrupted mountain views creates an opportunity that is increasingly difficult to find in Chamonix. While the farmhouse itself offers considerable charm and authenticity, it is the potential of the site that truly stands out. For a buyer looking to create a bespoke family estate or a landmark residence, this property offers the foundations to realise an exceptional vision. A discreet address, a remarkable setting and the opportunity to leave a lasting mark in one of the Alps' most established and desirable destinations. Location Ferme des Prés is located in the “Les Pelerins” area of Chamonix, just under 2km from the town centre. It is a 7-minute walk to the Les Pelerins commercial centre with several shops including a supermarket, bakery and bar/restaurant. The Gaillands lake, climbing wall and ropes park is 500 metres away as well as many hiking trails into the forest. For public transport, there is a bus stop close to the property as well as the Les Pelerins train station 400 metres away (with stops for other bus lines).

Ref. : Ferme des Prés

Douglas Elliman France

LUXE-SUMBERRAUTE756 000 €

House for sale farmhouse - 11 rooms - 423 m²

Two character houses in the heart of over 5,000 sqm

Nestled in a preserved environment, this rare property brings together two character houses totaling nearly 420 sqm, set in the heart of over 5,000 sqm of grounds. The main residence is a former farmhouse renovated by a shipowner, which has retained all its soul and characteristic features. The ground floor offers an elegant living room with a fireplace, a kitchen also featuring a fireplace, a second living room, a guest toilet, and a master bedroom with a walk-in wardrobe, en-suite shower room, and separate toilet. Upstairs, two mini-suites, each with its own shower room, complete the sleeping area, along with a walk-in wardrobe and separate toilet. The second house forms a truly independent living unit. The ground floor features a reception lounge, an equipped auxiliary kitchen, a second living room, a hammam, a pantry, and a toilet. Upstairs, there are three mini-suites, each with its own shower room and separate toilet, as well as storage space in two of them. A walk-in wardrobe completes this floor. This layout offers great flexibility of use: as a family estate, a secondary residence, a reception home, or a tourism project. The second house, which is completely independent and features several suites, is particularly well-suited for a bed-and-breakfast venture, subject to obtaining the necessary permits. Outside, the over 5,000 sqm of grounds provide a privileged, private, and preserved setting. A singular, history-rich property where two houses allow you to envision family life, host guests in total independence, or develop a private hospitality project. Main villa — EPC: B / GHG: A Guest villa — EPC: C / GHG: A PRICE: €756,000 Price excluding agency fees: €720,000 Agency fees: 5% incl. VAT payable by the buyer (€36,000)

Ref. : MZIBZ0079

MICHAËL ZINGRAF REAL ESTATE BIARRITZ

ST-SATURNIN-LÈS-APT490 000 €

House for sale farmhouse - - 87 m²

Charming mas with pool in a peaceful Luberon hamlet.

Tucked away in a peaceful hamlet surrounded by rolling Luberon countryside, this charming early 20th-century mas enjoys an idyllic rural setting near the sought-after village of Saint-Saturnin-lès-Apt. Surrounded by farmland and framed by olive trees, cypresses and Mediterranean shrubs, the property offers an authentic Provençal lifestyle whilst remaining within easy reach of the village's shops, cafés and amenities. The renowned villages of Gordes, Roussillon and Bonnieux are all readily accessible, placing some of Provence's most celebrated destinations on the doorstep. Full of character and traditional charm, the house retains many original features including exposed Provençal beams and traditional wooden windows with small panes. The entrance is through an old farmhouse door that opens directly into the kitchen, creating an immediate sense of warmth and authenticity. The ground floor comprises: fitted kitchen; spacious sitting and dining room; principal bedroom with private shower room and WC. The first floor comprises: cosy TV room providing additional living space; second bedroom with fitted cupboards; independent shower room with WC; generous third bedroom overlooking the courtyard. Ideal for outdoor living, the property benefits from a large wooden terrace shaded by an elegant wrought-iron pergola, creating the perfect setting for outdoor dining and entertaining. The grounds feature an old stone well and a magnificent centenary acacia tree. A charming stone “bassin” plunge pool provides a refreshing retreat during the summer months, whilst the surrounding countryside views reinforce the tranquil atmosphere. Amenities include: reversible air conditioning; double glazing; fibre-optic internet; septic tank installed and approved in 2026; small adjoining barn providing useful storage space; ample private parking; stone “bassin” plunge pool. With its authentic Provençal character, beautiful outdoor spaces and peaceful countryside setting, this delightful mas would make an ideal family home, lock-up-and-leave holiday retreat or seasonal rental investment in the heart of the Luberon. _________Information on the risks to which this property is exposed is available on the Géorisques website: payable by the seller

Ref. : V03296.02028L

Maison Victoire

ST-RÉMY-DE-PROVENCE3 550 000 €

House for sale farmhouse - - 259 m²

HOUSE SAINT REMY DE PROVENCE

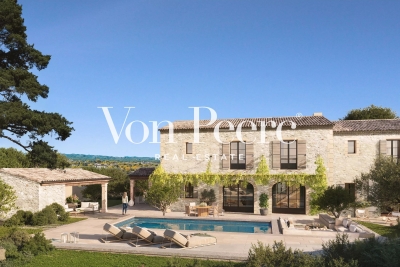
Just a few minutes from the center of Saint-Rémy-de-Provence, in a preserved and private natural setting, Mas de la Caume immediately stands out upon arrival with its unique access via an elegant private bridge, giving the property a rare and instantly recognizable character. Set on a south-facing plot of approximately 1,375 sqm, the mas offers around 260 sqm of living space, with generous volumes and a lifestyle designed down to the finest detail. Inspired by traditional Provençal farmhouses, the architecture expresses both strength and elegance through stone façades, balanced lines, and harmonious proportions, creating a silhouette that is both authentic and timeless, perfectly integrated into its surroundings. The ground floor is centered around a remarkable living space of approximately 70 sqm, seamlessly combining the lounge and kitchen in a fluid layout, widely opened onto terraces and the garden, allowing for a constant connection between indoor and outdoor living. A spacious suite with dressing room and bathroom completes this level, offering highly sought-after single-level comfort. Upstairs, four additional bedrooms form a refined and well-balanced sleeping area, complemented by shower rooms, bathrooms, and dressing spaces, in a layout designed to combine privacy and comfort. Outdoors, the property reveals a true art of living, with expansive terraces of approximately 127 sqm extended by stone poolside areas, creating multiple spaces for relaxation and entertaining throughout the day. The elegantly designed swimming pool blends naturally into the landscaped garden, accompanied by its pool house and summer kitchen, inviting convivial moments in a distinctly Mediterranean atmosphere. The garden, carefully structured with stone terraces, local plant species, and landscaped perspectives, forms a green setting that is both natural and sophisticated, in perfect harmony with the architecture of the mas. Behind this refined aesthetic, the property incorporates high-end technical features, including ducted heating and air conditioning, centralized home automation, noble materials, and carefully selected equipment, ensuring discreet and lasting contemporary comfort. Offered for sale under the VEFA (off-plan) scheme, Mas de la Caume benefits from all the advantages of a new property, including reduced notary fees, builder warranties, and the possibility to tailor certain finishes with personalized support. Mas de la Caume embodies a distinctive vision of Provençal property, where architectural character, quality of execution, and an exceptional natural setting come together to create a rare, private, and deeply elegant residence. Full dossier, plans, and personalized support available upon request.

Ref. : VPJT2

Von Peerc Real Estate

MAUSSANE-LES-ALPILLES689 000 €

House for sale farmhouse - 6 rooms - 122 m²

Charming village farmhouse to renovate.

Located in the charming village of Maussane-les-Alpilles, this authentic semi-detached village farmhouse to renovate is full of character and offers great potential. Set in a peaceful environment with no overlooking neighbors, it enjoys a prime location just a few minutes' walk from the village center, while still providing calm and privacy. Built on a nice landscaped plot, the property offers numerous possibilities for layout and extension according to your wishes. The garden, pleasant and well-exposed, is suitable for a swimming pool and allows you to envision a true outdoor living space, perfect for enjoying the Provençal climate. In immediate proximity to the prestigious Domaine de Manville Golf Course and in the heart of the Alpilles Natural Park, this property represents a rare opportunity for those who love the region and wish to create a home that reflects their own style, combining authenticity, nature, and a relaxed way of life. Information on the risks to which this property is exposed is available on the Géorisques website: www.georisques.gouv.fr

Ref. : VP910

Von Peerc Real Estate

TOULOUGES680 000 €

House for sale farmhouse - - 327 m²

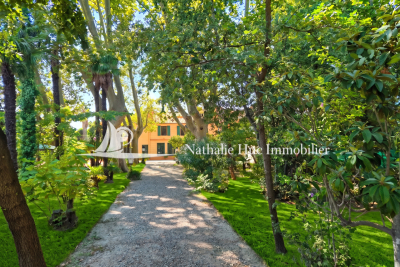
Toulouges, a haven for lovers of authentic charm, part of a farmhouse of 320 m² in a peaceful setting, on an 8,500 m² park filled with century-old trees. The farmhouse includes an entrance hall, a magnificent staircase with generous proportions, a fully equipped kitchen, a living room with a fireplace, a dining room, a master suite on the ground floor with a shower room, toilet, and walk-in closet; upstairs, 2 bedrooms, a walk-in closet, a shower room with toilet, an office, a dressing room, and an independent duplex apartment. Close to Ducup Park, Le Soler, and Perpignan, carport, workshop, vegetable garden, jacuzzi...

Ref. : 433V2535M

Nathalie Huc Immobilier