OK
More than Less than
€  ok

Key-words : energy

Houses and Apartments, your real estate specialist magazine offers a selection of ads that match with the keyword energy. You can refine your search by specifying the area or price range in the navigation bar link Search for a House/Apartment.

PARIS 8EME6 490 000 €

Apartment for sale energy - 6 rooms - 314 m²

GOLDEN TRIANGLE – AVENUE GEORGE V

GOLDEN TRIANGLE – AVENUE GEORGE V EXCEPTIONAL ENTERTAINING APARTMENT – 5th FLOOR – 314 m² – 3 BALCONIES – PANORAMIC VIEWS WITH GLIMPSES OF THE EIFFEL TOWER In the heart of the prestigious Golden Triangle, on the iconic Avenue George V, Engel & Völkers offers this sumptuous family and entertaining apartment measuring 314.03 m² under the Carrez Law, with a total floor area of 351.53 m², located on the fifth floor with lift of a magnificent six-storey Haussmannian building dating from 1884. Occupying the entire landing, this dual-aspect apartment benefits from triple exposure, exceptional natural light and superb continuous balconies offering unobstructed panoramic views over Avenue George V and the rooftops of Paris, with glimpses of the Eiffel Tower. A majestic 18.80 m² entrance hall leads to almost 100 m² of reception rooms, comprising a sumptuous 68.75 m² living room and an elegant 30.07 m² dining room, extended by the balconies. The herringbone parquet flooring, refined mouldings, period fireplaces and generous proportions give this ensemble all the prestige of Haussmannian architecture. The sleeping quarters comprise four spacious bedrooms, including a 37.05 m² master suite, as well as three bedrooms measuring 26.01 m², 25.20 m² and 17.80 m², each with a private bathroom or shower room and toilet. A fully equipped 22.70 m² kitchen with a service entrance completes this harmonious layout. The apartment also benefits from several hallways, storage areas and three balcony spaces totalling 37.50 m² (20 m², 13.50 m² and 4 m²). The building stands out for its magnificent common areas, caretaker, lift and security facilities. A cellar completes the property, with the possibility of separately acquiring a staff room. Offering remarkable potential for reconfiguration and enhancement, this rare property provides the opportunity to create a bespoke prestigious residence combining the timeless elegance of Parisian heritage with contemporary comfort. In the immediate vicinity of the Champs-Élysées, luxury hotels and the most prestigious haute couture houses, this exceptional address represents a rare opportunity in one of Paris's most exclusive districts. Property subject to the co-ownership regime No proceedings pending Co-ownership charges: €1,000/month Property tax: €6,500/year Energy performance rating: Class D – 184 kWh/m²/year – GHG: Class D, 34 kg CO?/m²/year. Estimated energy costs: €4,795 to €6,487/year. Sale price: €6,900,000 Transaction fees of 3.60% payable by the purchaser. Net vendor price: €6,660,000 Information on the risks to which this property is exposed is available on the Géorisques website: www.georisques.gouv.fr At the heart of the Golden Triangle, the George V Avenue district embodies the elegance and prestige of the Parisian art of living. Between the Champs-Élysées, Avenue Montaigne and the banks of the Seine, this iconic location brings together haute couture houses, legendary palace hotels and gourmet restaurants. Its majestic avenues, lined with prestigious buildings, create a refined residential setting. Just steps away, riverside promenades, cultural venues and luxury boutiques offer an exceptional lifestyle in one of the capital's most sought-after areas.

Ref. : W-04C7XF
ENGEL & VÖLKERS

PARIS 8EME635 000 €

Apartment for sale energy - 2 rooms - 49 m²

Faubourg Saint-Honoré - Absolute peace - Bright & dual-aspect

Engel & Völkers presents this 49.53 sq m Carrez apartment, ideally located in the heart of Paris's 8th arrondissement, in a prestigious and sought-after area, immediately close to local shops, transport links and the district's iconic addresses. Located on the 2nd floor with lift access in a perfectly maintained and secure Haussmannian building dating from 1885, the apartment overlooks the courtyard entirely, offering absolute peace and quiet away from the bustle of the street. Its large windows provide plenty of natural light, while the high ceilings and well-proportioned rooms highlight the apartment's character. The property comprises an entrance hall with storage, a bright 15.43 sq m living room, a separate kitchen, a 12.73 sq m bedroom with fitted cupboard, a bathroom and separate toilet. Its functional layout, with distinct rooms, provides genuine everyday comfort and numerous possibilities for reconfiguration. The apartment also offers strong potential for increased value following renovation, allowing the charm and character of this period property to be fully revealed. The building benefits from a recently installed lift, a caretaker and particularly secure access. The common areas are in excellent condition. Its sought-after location, tranquillity, natural light, high ceilings and potential make this a rare property in one of Paris's most prestigious areas. Energy Performance Certificate (DPE): F (175 kWh/sq m/year) Greenhouse Gas Emissions (GES): C (13 kg CO2/sq m/year) Estimated annual energy costs for the property: €1,530 to €2,130 Average annual service charges: €1,789 Lot no.: 29 Transaction fees, including VAT, payable by the seller. Information about the risks to which this property is exposed is available at the Géorisques website: www.georisques.gouv.fr At the heart of the 8th arrondissement, this area enjoys a particularly sought-after location in one of the capital's most prestigious neighbourhoods. It is appealing for its elegance, Parisian architecture and immediate proximity to the district's leading luxury houses, galleries, restaurants and iconic addresses. The area offers a refined yet lively neighbourhood lifestyle, with numerous shops, services and renowned establishments, while benefiting from excellent public transport links. Both residential, central and international, the neighbourhood attracts French and foreign clients seeking a prestigious Parisian setting close to the main business, cultural and commercial hubs of western Paris. This location is therefore a genuine asset, offering a privileged living environment in the heart of Paris, with quick access to the Champs-Élysées, Madeleine and Saint-Philippe-du-Roule districts.

Ref. : W-04B2AE

ENGEL & VÖLKERS

OPIO1 760 000 €

House for sale energy - 7 rooms - 169 m²

Opio - Charm and authenticity in the heart of a preserved environment

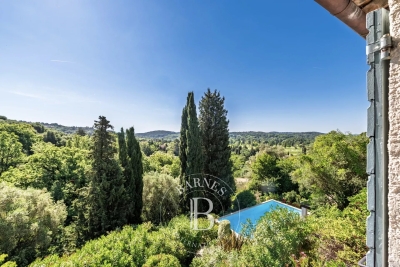
Nestled in an exclusive residential setting in Opio, at the end of a private cul-de-sac and within immediate proximity to all amenities, this elegant Provençal property enjoys absolute peace and quiet, no vis-à-vis, and breathtaking panoramic views over the surrounding hills and the prestigious Grande Bastide Golf Course. Set within beautifully landscaped Mediterranean gardens with fruit trees, the villa embodies refined Riviera living, offering a harmonious blend of charm, elegance, and privacy. A swimming pool, pool house, and several inviting lounge and relaxation areas have been thoughtfully designed to ensure comfort and independence for family and guests alike. Flooded with natural light, the property features generous living spaces, including an elegant entrance hall leading to a superb reception room opening onto a magnificent terrace overlooking the unspoiled countryside. A welcoming dining room and a beautifully appointed open-plan Neptune kitchen complete the living areas. The ground floor also offers two spacious bedrooms their en-suite bathroom and shower room. Upstairs, the luxurious principal suite provides a private retreat with its en-suite bathroom and shower. An elegant independent two-room guest apartment further enhances the property, ideal for hosting visitors, accommodating a teenager, or staff, all in complete comfort and privacy. Energy class : D – Climat class : D / estimated annual costs for standard use : between €4,180 and €5,670 (ref year 2021) Information on the risks to which this property is exposed is available on the Geohazards website : www.georisques.gouv.fr Property located in an area subject to compulsory brush clearance. Represented by Caroline Bertignon-Metout, acting in his capacity as authorized service provider, with full powers for the purposes hereof. Agency fees payable by vendor - Montant estimé des dépenses annuelles d'énergie pour un usage standard, établi à partir des prix de l'énergie de l'année 2021 : 4180€ ~ 5670€

Ref. : 87019314

Barnes Valbonne

CANNES584 000 €

Apartment for sale energy - 3 rooms - 70 m²

Cannes Montfleury – Spacious 2-Bedroom Apartment with Corner Terrace Just a short walk from Rue d'Antibes and La Croisette, in a well-maintained, quality residence, discover this attractive 70 sqm two-bedroom apartment, ideally located on the 2nd floor with lift access. The apartment features a bright 30 sqm corner terrace with south-east exposure, perfect for enjoying sunshine throughout the day. The interior layout includes an entrance hall, a living room opening onto the terrace, a separate kitchen, two bedrooms, a bathroom, and a separate WC. The property is fully air-conditioned and fitted with electric blinds, ensuring optimal comfort all year round. A cellar completes this property. In terms of performance, the apartment benefits from good energy efficiency (EPC C / GHG A). A highly sought-after location, within immediate proximity to shops, public transport, and beaches, in the desirable residential Montfleury area of Cannes. Legal Mentions (in French) : Honoraires à la charge du vendeur. Les informations sur les risques auxquels ce bien est exposé sont disponibles sur le site Géorisques : www.georisques.gouv.fr .

Ref. : 401

RE/MAX SUNSET

PARIS 7EME1 397 000 €

Apartment for sale energy - 4 rooms - 92 m²

Sainte-Clotilde – Charming two-bedroom apartment

Paris VII – Sainte-Clotilde – Charming Two-Bedroom Apartment Engel & Völkers presents this elegant 92 m² apartment in the heart of Paris's highly sought-after 7th arrondissement, between the Palais Bourbon and the Musée d'Orsay, combining period charm, generous proportions and a delightful quality of life. Located on the first floor, the principal floor of a Napoleon III-style building rising four storeys, this dual-aspect apartment immediately impresses with its ceiling height of over three metres. This gives the rooms a pleasant sense of space and grandeur. Its period character has been fully preserved, with original parquet flooring, delicate mouldings and a fireplace highlighting the timeless elegance of the property. Bathed in light thanks to its dual exposure, the apartment offers a harmonious layout between the reception areas and the sleeping quarters. Facing the street and east-facing, the living room benefits from beautiful morning light, while a first bedroom with a mezzanine makes intelligent use of the available space. Facing the courtyard and west-facing, in a peaceful setting, is a second living area comprising a second bedroom, a dining room and a welcoming eat-in kitchen. This area extends into a veranda, a true asset of the apartment, which provides generous light throughout the afternoon and offers a peaceful atmosphere away from the bustle of Paris. A bicycle space in the courtyard and a large, exceptionally sound 10 m² vaulted cellar complete this property. Energy Performance Certificate (DPE) – E: Consumption (primary energy) 314 kWh/m²/year Greenhouse Gas Emissions (GSE) – E: Emissions 69 kg CO?/m²/year Estimated annual energy costs for the property: €2,538–€3,434 Average annual service charges for 2025: €2,000 Co-ownership comprising 66 lots No proceedings currently pending Transaction fees: 3.48% incl. VAT, payable by the purchaser Net seller's price: €1,350,000 Information on the risks to which this property is exposed is available on the Géorisques website: www.georisques.gouv.fr Ideally located in the heart of the Sainte-Clotilde district, in Paris's highly sought-after 7th arrondissement, this apartment enjoys one of the most desirable residential settings on the Left Bank. Just steps from Les Invalides, the Musée Rodin, Le Bon Marché and Rue du Bac, it offers an exceptional quality of life, combining Parisian elegance, historic heritage and the art of living. Food shops, renowned schools, public transport and the district's iconic institutions are all within walking distance, making everyday life both convenient and privileged. This discreet address is appealing for its peaceful atmosphere, while benefiting from the cultural and commercial vitality for which the 7th arrondissement is renowned.

Ref. : W-04BCHB

ENGEL & VÖLKERS

CAGNES-SUR-MER1 190 000 €

House for sale energy - 5 rooms - 200 m²

Elegant Neo-Provençal villa with Swimming Pool and Sea View near Nice

Located in the prestigious residential district of Les Collettes in Cagnes-sur-Mer, this elegant Neo-Provençal villa enjoys an exceptional setting overlooking the Mediterranean Sea, the medieval village of Haut-de-Cagnes and the iconic Château Grimaldi. Les Collettes is internationally recognised for its peaceful residential character and its unique cultural heritage, being home to the Renoir Museum, where Pierre-Auguste Renoir spent the final years of his life. Ideally positioned between Nice and Antibes, the property lies only minutes from beaches, the charming village of Saint-Paul-de-Vence, major international schools, Sophia Antipolis and Nice Côte d'Azur International Airport, making it particularly attractive for both permanent residence and luxury second-home ownership. Completed in 2013, the villa offers approximately 200 sqm of living space arranged over two levels within beautifully landscaped grounds of approximately 1,200 sqm. Designed in the elegant Neo-Provençal style, it combines the timeless character of traditional Riviera architecture with the comfort, energy efficiency and practicality of a modern construction. The principal floor features an entrance hall leading to an impressive 50 sqm reception room opening onto panoramic terraces and the garden. A fully equipped independent kitchen with adjoining pantry complements the living areas. The accommodation includes a spacious primary suite with dressing room and luxurious bathroom featuring bathtub, walk-in shower and double vanity, together with a second en-suite bedroom on the main level. The garden level accommodates two further bedrooms, including one with its own dressing room, a shower room, a wine cellar and a flexible room ideally suited as a home office, gym, media room or hobby space. Designed to embrace outdoor living, the landscaped grounds feature a heated swimming pool, expansive sun terraces and a traditional pétanque court, creating an ideal setting for entertaining family and friends throughout the year. Additional features include a garage equipped with an electric vehicle charging station and multiple private parking spaces. Offering panoramic views, absolute tranquillity and immediate proximity to the Riviera's most desirable destinations, this property represents an outstanding opportunity for international buyers seeking an elegant family residence or refined holiday home on the French Riviera. Presented by Côte d'Azur Sotheby's International Realty. Complete sales documentation and confidential viewings are available upon request.

Ref. : CA14-792

COTE D'AZUR SOTHEBY'S INTERNATIONAL REALTY

NICE330 000 €

Apartment for sale energy - 3 rooms - 71 m²

3-ROOMS TO RENOVATE / RIQUIER INVESTMENT - 7 minutes walk from the PORT

TO RENOVATE – 3 ROOMS with balcony – NICE RIQUIER Located in the sought-after Riquier district in Nice, close to the TNL, Riquier train station, shops, schools and transport, discover this 3/4 room apartment with great potential. 7 minutes walk from NICE PORT 5 minutes walk from the tramway on République The apartment is on the 3rd floor with an elevator, needs complete renovation, but is equipped with double glazing throughout. It currently consists of a living room, two bedrooms, an independent kitchen, as well as a bathroom with WC and a large dressing room. Possible division into 2 two-room apartments very easily. E energy performance diagnosis CHARGES 100€ / month PROPERTY TAX 1024€ For any information request, contact your AMOUR IMMO agent. Information on the risks to which this property is exposed is available on the Géorisques website: www.georisques.gouv.fr

Ref. : 86916042

AMOUR IMMO CÔTE D'AZUR

PARIS 2EME650 000 €

Apartment for sale energy - 2 rooms - 48 m²

Apartment for sale - Paris 2 - Upper floor - Period charm

This 49m² (527 sq ft) apartment is situated on the 4th floor of a characterful period building with a staircase, in a prime location in the heart of the highly sought-after 2nd arrondissement, a stone's throw from Rue Montorgueil, the Grands Boulevards and their many shops, cafés and restaurants. It comprises an entrance hall, a pleasant living area with open kitchen, a bedroom, a bathroom, a separate toilet and a laundry room, offering a layout that is both practical and functional. The apartment has retained its period charm, with its original terracotta floor tiles, exposed beams and authentic atmosphere, creating a warm and characterful living environment. All the rooms overlook the courtyard, offering a rare sense of tranquillity in the heart of a lively and sought-after neighbourhood. Its prime location, authentic character, complete peace and quiet and quintessentially Parisian charm are sure to delight. Ideal as a main residence, a pied-à-terre or as an rental investment. Fees payable by the seller - Number of lots in the building: 18 - Average amount of the share of charges €1,900/year - Estimated amount of annual energy costs for standard use based on 2026 energy costs: €1,580 ~ €2,150 - Information on the risks to which this property is exposed is available on the Géorisques website: www.georisques.gouv.fr - Ulysse ORTIZ - Sales agent - EI - RSAC 979 574 712 Agency fees payable by vendor - Nombre de lots dans la copropriété: 18 - Montant moyen de la quote-part de charges courantes 1,900 €/yearly - Montant estimé des dépenses annuelles d'énergie pour un usage standard, établi à partir des prix de l'énergie de l'année 2026 : 1580€ ~ 2150€ - Les informations sur les risques auxquels ce bien est exposé sont disponibles sur le site Géorisques : www.georisques.gouv.fr - Ulysse ORTIZ - Agent commercial - EI - RSAC 979 574 712

Ref. : 87220412

BARNES LE MARAIS

ST CLOUD725 000 €

Apartment for sale energy - 5 rooms - 135 m²

Saint-Cloud / Banks of the Seine

Spacious 136m² (1,464 sq ft) family apartment situated in a 1970s residence on the banks of the Seine. It comprises an entrance hall with vestibule, a separate kitchen and a 40m² (431 sq ft) living room opening onto a full-length balcony with views of the Seine. The 40m² (431 sq ft) master suite has its own bathroom and toilet. In the sleeping area, a corridor with plenty of storage space leads to a shower room, a separate toilet and two bedrooms. A cellar, a lock-up garage and an outdoor parking space round off this property. Tram and Line L station a 5-minute walk away. Line 10 a 20-minute walk away. Coteaux primary school and Emile Verhaeren middle school sectors. €735,000 Agency fees not included - Agency fees: 4.08% incl. tax Fees payable by the buyer - Number of lots in the building: 30 - Average amount of the share of charges €6,000/year - Estimated amount of annual energy costs for standard use based on 2021 energy costs: €3,340 ~ €4,530 - Julia TRUCHOT - Sales agent - EI - RSAC 700,000 € Agency fees not included - Agency commission: 3.57%VAT included Agency fees payable by buyer - Nombre de lots dans la copropriété: 30 - Montant moyen de la quote-part de charges courantes 6,000 €/yearly - Montant estimé des dépenses annuelles d'énergie pour un usage standard, établi à partir des prix de l'énergie de l'année 2021 : 3340€ ~ 4530€

Ref. : 87103009

BARNES HAUTS DE SEINE SUD/OUEST

PARIS 16EME375 000 €

Apartment for sale energy - 2 rooms - 24 m²

Paris 16 - Auteuil - Studio - Terrace - Upper floor and unobstructed view

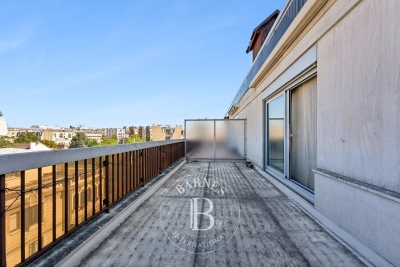
On the 6th floor of a secure shared ownership building dating from 1973 with concierge, this charming 24m² (258 sq ft) studio apartment comprises an open-plan living room and kitchenette, a small bedroom area with wardrobe, and a bathroom with toilet. The icing on the cake is the superb 20m² (215 sq ft) terrace extending the living spaces and affording an entirely unobstructed view to the west. Close to shops and public transport services (metro lines 9 and 10). Rare opportunity on the market, ideal for first-time buyers, as a pied-à-terre or as a rental investment. Large cellar with a concrete floor also included. Property subject to the co-ownership regime. Contact BARNES for further information and to arrange a viewing: Sophie Ghazal +33 (0)6 60 54 44 88 Fees payable by the seller - Number of lots in the building: 64 - Average amount of the share of charges €2,500/year - Estimated amount of annual energy costs for standard use: €660 ~ €920 - Information on the risks to which this property is exposed is available on the Géorisques website: www.georisques.gouv.fr - Sophie Ghazal - Sales agent - EI - RSAC 921525234 Agency fees payable by vendor - Nombre de lots dans la copropriété: 64 - Montant moyen de la quote-part de charges courantes 2,500 €/yearly - Montant estimé des dépenses annuelles d'énergie pour un usage standard : 660€ ~ 920€ - Les informations sur les risques auxquels ce bien est exposé sont disponibles sur le site Géorisques : www.georisques.gouv.fr - Sophie GHAZAL - Agent commercial - EI - RSAC 921525234

Ref. : 87171713

BARNES PIED-A-TERRE AUTEUIL

RUEIL MALMAISON1 290 000 €

House for sale energy - 5 rooms - 169 m²

RUEIL-MALMAISON BUZENVAL SAINT-CUCUFA

RUEIL-MALMAISON BUZENVAL SAINT-CUCUFA. In a prime location, in a quiet area, close to Passy, Daniélou and Richelieu. 150m² (1,615 sq ft) detached house set on a flat 500m² (5,382 sq ft) plot with a heated swimming pool (8mx4m or 26ft x 13ft) and jacuzzi. No works required. The property comprises an entrance hall, a living room with a wood-burning stove, an eat-in kitchen and a toilet. Upstairs, there is a master suite with shower room, two additional bedrooms with cupboards and a bathroom. A converted attic completes the property. On the garden level, there is a large room that could be used as a play room or guest bedroom, a laundry room, a toilet and two cellars. To be viewed without delay! Fees payable by the buyers, i.e. €1,500,000 net seller Your Barnes contact: Patricia PORQUET: +33 (0)6 61 85 65 93 €1,500,000 Agency fees not included - Agency fees: 3.53% incl. tax Fees payable by the buyer - Estimated amount of annual energy costs for standard use based on 2021 energy costs: €1,900 ~ €2,660 Agency fees payable by vendor - Montant estimé des dépenses annuelles d'énergie pour un usage standard, établi à partir des prix de l'énergie de l'année 2021 : 1900€ ~ 2660€

Ref. : 85845975

BARNES HAUTS DE SEINE NORD

ST-RAPHAËL1 735 000 €

Apartment for sale energy - 5 rooms - 216 m²

Luxurious 5-room penthouse villa in Saint-Raphaël with panoramic sea view, terraces and jacuzzi

Located in a dominant position in a quiet and sought-after setting in Saint-Raphaël, just a few steps from the city center, this exceptional 5-room penthouse villa offers a breathtaking panoramic sea view. With a Carrez law area of 216m2, this rare property stands out for its generous volumes, omnipresent brightness, and high-end amenities. The main living space includes a large bright living room enhanced by a fireplace as well as a fully equipped high-end kitchen. The property also features a second sunlit lounge arranged under a glass roof, creating a unique relaxation area. The sleeping area consists of 3 superb bedrooms, including a spacious master suite with its own private terrace, as well as 3 well-arranged bathrooms and a laundry room. The outdoor areas are a real asset with several generous terraces, including a 42m2 terrace and a sumptuous private rooftop terrace of 98m2 equipped with a jacuzzi, ideal for admiring the Mediterranean panorama. The secure residence, built in 2001 and equipped with an elevator, also offers PMR access, an electric gate, an intercom, and a swimming pool. This exceptional property is completed by a double underground garage and a cellar. Benefiting from individual air conditioning via heat pump, electric shutters, and excellent energy performance with an energy class C and a climate class A, this property represents a rare opportunity on the Côte d'Azur real estate market.

Ref. : 02041

AGENCE BIRD

PARIS 15EME676 000 €

Apartment for sale energy - 2 rooms - 66 m²

Saint-Lambert / Vaugirard – 1-bedroom – 66 m² – Balcony – Unobst

Engel & Völkers offers this 66.22 sq m Carrez-law apartment, located on the 6th floor with elevator in a well-maintained condominium. Very bright, with no overlooking properties and fully ready to move into, the apartment benefits from a functional layout, generous proportions and numerous custom-built storage spaces. The living area opens onto a large balcony with an unobstructed view, providing a peaceful extension of the apartment. The sleeping area comprises an en-suite bedroom with its own shower room, offering comfort and privacy. A separate kitchen and additional storage spaces complete the layout. A cellar is included with the property. Additional information: Carrez-law surface area: 66.22 sq m 6th floor with elevator Large balcony with no overlooking properties Cellar Energy performance rating: D – 168 kWh/sq m/year Greenhouse gas emissions rating: D – 33 kg CO?/sq m/year Estimated annual energy costs for the property: between €1,200 and €1,690 per year. Average energy prices indexed to 2021, 2022 and 2023 (including subscriptions). Condominium comprising 43 lots. No proceedings pending. Condominium charges: approximately €3,223/year, including heating, hot water, cold water and elevator maintenance. Property tax: €1,509/year Transaction fees payable by the seller. Information on the risks to which this property is exposed is available at: www.georisques.gouv.fr Located in the Saint-Lambert district of the 15th arrondissement, the property benefits from a residential and commercial setting, close to local shops and services. Vaugirard station (Line 12) is approximately 200 metres away.

Ref. : W-04BLFI

ENGEL & VÖLKERS

PARIS 16EME2 160 000 €

Apartment for sale energy - - 182 m²

Family renovated apartment - Pergolèse

Exclusive - Paris 75116 - In one of the most prestigious environments of the 16th arrondissement, close to Avenue Foch and Rue Pergolèse, Polo Properties offers you an exceptional reception apartment of 179m², fully renovated with high-quality materials, on the 1st floor with an elevator in an elegant Haussmannian building with refined common areas. From the entrance, a sumptuous gallery reveals the iconic codes of classic Parisian architecture and sets the tone for an apartment with generous volumes and timeless elegance. The spacious double reception room filled with light offers magnificent entertaining spaces enhanced by a ceiling height of 3.10 meters, remarkable period moldings, a herringbone parquet floor, and beautiful antique fireplaces. The open kitchen, perfectly integrated into the living space, combines contemporary design, functionality, and top-of-the-line amenities, creating an ideal convivial space for entertaining. The sleeping area, thoughtfully designed, includes an elegant master suite with a custom dressing room, a refined bathroom, and private toilets. Three other rooms with harmonious volumes complete this exceptional family set, accompanied by two additional shower rooms and guest toilets. The apartment benefits from particular meticulous renovation highlighting the charm of the old while providing a level of contemporary comfort meeting the most demanding standards. A cellar completes this rare property, located in the heart of a sought-after address, close to high-end shops, renowned schools, and the most beautiful avenues of western Paris. A character property combining Haussmannian elegance, reception volumes, and high-end amenities. Energy Performance Diagnosis: E (237 kWh/m²/year) Greenhouse Gas Emission: 52kg CO²/m²/year Estimated annual energy costs of the home: €2,300 - €3,170. Quarterly charges averaging €3,000. Ongoing procedures: (yes/no). Transaction fees borne by the seller. Information on the risks to which this property is exposed is available on the Géorisques website: www.georisques.gouv.fr

Ref. : 87010600

Polo Properties

PARIS 11EME1 050 000 €

Apartment for sale energy - 3 rooms - 127 m²

Faidherbe/Nation - Loft-style apartment, fully renovated with terrace

Between the highly sought-after Faidherbe neighbourhood and Place de la Nation, on the garden level of a well-maintained shared ownership building, this apartment has been tastefully renovated throughout, complete with quality amenities to offer a rare quality of life at the heart of Paris. Spanning 86.8m² (943 sq ft) under the Carrez Law and approximately 101m² (1,087 sq ft) of floor surface, it boasts generous proportions and a 3m (9.8ft) ceiling height. The apartment is laid out around a vast reception space composed of a lounge, dining room and kitchen. This entire space overlooks a quiet courtyard. The sleeping area features two bedrooms, one of which has a dressing room fitted out on the basement level. Bathroom and separate toilet. A beautiful 41m² (441 sq ft) terrace rounds off the property and provides a welcome extension of the living spaces. The apartment boasts generous proportions and has been renovated throughout, blending the charm of a garden-level position with peace and quiet and natural light, with the benefit of a pretty terrace, in a sought-after sector between Faidherbe and Nation. Fees payable by the seller - Number of lots in the building: 21 - Average amount of the share of charges €2,280/year - Estimated amount of annual energy costs for standard use: €1,570 ~ €2,160 - Information on the risks to which this property is exposed is available on the Géorisques website: www.georisques.gouv.fr - Lucile Savattier - Sales agent - EI - RSAC 838 502 961 Agency fees payable by vendor - Nombre de lots dans la copropriété: 21 - Montant moyen de la quote-part de charges courantes 2,280 €/yearly - Montant estimé des dépenses annuelles d'énergie pour un usage standard : 1570€ ~ 2160€ - Les informations sur les risques auxquels ce bien est exposé sont disponibles sur le site Géorisques : www.georisques.gouv.fr

Ref. : 87410336

BARNES PARIS EST