OK
More than Less than
€  ok

Key-words : closed

Houses and Apartments, your real estate specialist magazine offers a selection of ads that match with the keyword closed. You can refine your search by specifying the area or price range in the navigation bar link Search for a House/Apartment.

TOURRETTES-SUR-LOUP1 495 000 €

House for sale closed - 5 rooms - 170 m²

Recent Villa Close to the Village

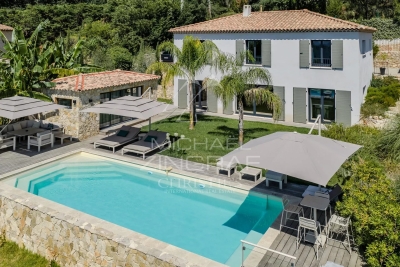
Exclusive - Built in 2020 and ideally situated near the village of Tourrettes-sur-Loup, yet in a quiet, secluded location with no overlooking neighbours, this villa of approximately 170m² will charm you with the quality of its fittings and its breathtaking panoramic views of the sea and hills. The spacious living area, with its open-plan kitchen, opens directly onto the garden and terrace with a heated swimming pool, as well as a pool house that could be converted into a self-contained studio. Upstairs, three bedrooms – including a beautiful master suite with an en-suite shower room – all face the panoramic view. The plot, measuring approximately 1,330 m², features flat, lawned areas, a double carport and outdoor parking spaces. Still covered by the ten-year building guarantee, this property is sure to satisfy a discerning clientele – both local and international – who do not wish to undertake any renovation work.

Ref. : MZISP2032

Michaël Zingraf Christies International Real Estate SAINT-PAUL DE VENCE

VALBONNE2 990 000 €

House for sale closed - 12 rooms - 434 m²

Valbonne - Private domain close to schools

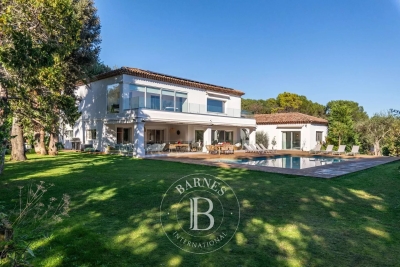
Ideally located within a highly sought-after private estate, this exceptional family home enjoys a peaceful setting while being just moments from the schools, college Niki de Saint Phalle, and all amenities. Beautifully presented throughout, it offers generous living spaces, abundant natural light and high-quality finishes. Offering approximately 450 sq.m of accommodation over three levels, the villa has been thoughtfully designed for comfortable family living and entertaining. The ground floor opens into an impressive entrance hall leading to a magnificent double-height living room with a fireplace and large French doors opening onto the pool terrace. The spacious, fully fitted kitchen is complemented by a separate utility room. This level also includes a generous guest bedroom with en-suite bathroom, as well as an elegant principal suite featuring a large walk-in dressing room, a luxurious bathroom and direct access to the outdoor areas. A guest cloakroom completes this floor. On the first floor are three further bedrooms, two of which benefit from en-suite bathrooms, while the third is served by an additional shower room. A bright office area provides an ideal space for working from home or studying. The lower ground floor features a double garage with an electric vehicle charging point, an independent studio with en-suite bathroom, a private cinema room, a fully equipped gym with sauna and hammam, a wine cellar, and extensive storage space. The property is approached via a long private driveway and offers ample parking. The beautifully landscaped gardens feature expansive lawns, a large swimming pool and a spacious wooden terrace, creating the perfect setting for outdoor living and entertaining. Beautifully maintained and thoughtfully designed throughout, this charming family home offers exceptional volumes, well-appointed bathrooms and kitchen, and excellent storage. Set in an exceptionally quiet location, yet within easy reach of Valbonne, it represents a wonderful opportunity to acquire a superb family residence in one of the area's most desirable locations. Energy class : A – Climat class : A / estimated annual costs for standard use : between €2,092 and €2,830 (ref year 2021). Information on the risks to which this property is exposed is available on the Geohazards website : www.georisques.gouv.fr Property located in an area subject to compulsory brush clearance. Catherine MACFADYEN : Consultante - Agent commerciale E.I. RSAC : 820 250 199 Agency fees payable by vendor - Montant estimé des dépenses annuelles d'énergie pour un usage standard, établi à partir des prix de l'énergie de l'année 2021 : 2090€ ~ 2830€ - Catherine MACFADYEN - Agent commercial - EI - RSAC 820250199

Ref. : 83759481

Barnes Valbonne

PARIS 14EME770 000 €

Apartment for sale closed - 3 rooms - 57 m²

Paris 14th (bordering the 6th) - Montparnasse - 3 rooms - Carefully renovated

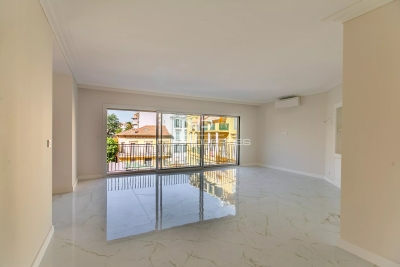
Close to Jardin du Luxembourg and Montparnasse station, this beautiful and fully renovated apartment offers a floor area of ??57.49sqm (55.88sqm under the Carrez law). It is situated on the 5th floor (accessible via stairs) of an 1880 stone building with an on-site caretaker. Occupying the entire floor, the apartment features a dual-aspect layout comprising an entrance hall, a double living room, a fitted kitchen, a bedroom with a walk-in closet, and a shower room with a toilet. A second bedroom could be created by converting the double living room. Two cellar storage units are included. With its sought-after address, top-floor position, meticulous renovation that preserves the original period charm, quiet atmosphere and abundant natural light, this is a high-quality property. - The neighborhood perfectly blends a refined lifestyle with everyday convenience. The Jardin du Luxembourg and the Observatory are within walking distance, as are the historic cafés, cinemas, and theaters of Montparnasse. Local food shops and the markets on Boulevard Raspail and Edgar Quinet are also nearby. Excellent transport links are close at hand, including the Vavin (line 4) and Raspail (lines 4 and 6) metro stations, the Port-Royal RER B station, and Montparnasse station. There are also highly regarded schools in the area. An ideal choice for a Parisian pied-à-terre, a first-time purchase, or an investment, located in the heart of one of the most desirable neighborhoods on the Left Bank. Property subject to co-ownership regulations. Information regarding the risks to which this property is exposed is available on the Géorisques website: www.georisques.gouv.fr Agency fees payable by vendor - Nombre de lots dans la copropriété: 41 - Montant moyen de la quote-part de charges courantes 2,596 €/yearly - Les informations sur les risques auxquels ce bien est exposé sont disponibles sur le site Géorisques : www.georisques.gouv.fr - Baptiste JACQUELIN - Agent commercial - EI - RSAC 901307611

Ref. : 87499561

BARNES PANTHEON

NICE440 000 €

Apartment for sale closed - 2 rooms - 44 m²

NICE - LANTERNE - ROOFTOP TERRACE - PANORAMIC SEA VIEW

On the top floor of a 1981 residence with a swimming pool, this 44.6 sqm two-room apartment offers a rare asset: a private 90 m² rooftop terrace with panoramic views of the sea and the city. It opens onto an entrance hall leading living room with kitchen, a bedroom, a bathroom and a separate WC. The living room opens onto a balcony, which leads to the huge terrace on the upper level. In everyday life, the terrace becomes a true open-air living room: lunches with friends, long aperitifs, and moments of relaxation facing the sea and the mountains. Few apartments of this size offer such a generous outdoor space, one that completely transforms the way you live. In excellent condition, the apartment is ready to move into. The kitchen was redone about 3 years ago, the reversible air conditioning is brand new, and the finishes are high quality (tiled floors, sliding glass walls, double glazing, electric blinds). An office space has been integrated into the living room, along with plenty of built-in storage. A cellar completes the property, and a closed garage box in the residence can be purchased in addition to the price for €40,000 agency fees including. The secure, sought-after residence has a lift, an intercom, an electric gate and a communal swimming pool. Shops and public transport are very close, with a bus stop on the opposite pavement. You are only 2 km from the sea and the beaches, 4 km from the airport and the TGV station, and 6 km from the city centre. A rare property, ideal as a main or second home for anyone looking for outdoor space, views and tranquillity in Nice. Information on the risks to which this property is exposed is available on the Géorisques website: www.georisques.gouv.fr Co-ownership: Yes | Number of lots: 30 | Annual charges: €3,289 | No ongoing proceedings Clarisse BLANCHECOTTE : Consultante - Agent commerciale E.I. RSAC : 131 010 761 Agency fees payable by vendor - Nombre de lots dans la copropriété: 30 - Montant moyen de la quote-part de charges courantes 3,289 €/yearly - Montant estimé des dépenses annuelles d'énergie pour un usage standard, établi à partir des prix de l'énergie de l'année 2026 : 810€ ~ 1110€ - Les informations sur les risques auxquels ce bien est exposé sont disponibles sur le site Géorisques : www.georisques.gouv.fr

Ref. : 87420617

BARNES Nice Beaulieu | Cap-Ferrat

NICE480 000 €

Apartment for sale closed - 3 rooms - 83 m²

NICE LE PORT - 2 BEDROOM APARTMENT OF 83 SQM FOR SALE - BRIGHT - TERRACE AND BALCONY - CELLAR - PARKING AVAILABLE AT EXTRA COST

NICE - LE PORT : Located on the top floor of a luxury residence, close to all amenities and just a few minutes' walk from the Port of Nice and the tramway. Pleasant, bright 2 bedroom apartment of 83 sqm in need of modernization, east-west facing, opening onto a terrace and balcony. It comprises an entrance hall with cupboard, living room, kitchen, two large bedrooms (one with cupboard), bathroom and separate toilet. A cellar completes the ensemble, with the possibility of acquiring covered basement parking in addition to the price.

Ref. : A-23290

Century 21 LAFAGE TRANSACTIONS - LE PORT

NICE1 150 000 €

Apartment for sale closed - 3 rooms - 101 m²

Nice Carré d'Or, spacious 2 bedroom renovated apartment of 103 m² with terraces, cellar and parking

NICE CENTER / CARRÉ D'OR : Located in the heart of the Carré d'Or, close to all amenities and a 5-minute walk from the sea, on the third floor of a luxury building, spacious 2-bedroom apartment of 103sqm, facing East-West, with two sunny terraces. The entrance leads to the living room and the kitchen, both opening onto the West terrace. A hallway with numerous cupboards provides access to the sleeping area, consisting of two large bedrooms with cupboards, both opening onto the terraces, a bathroom /WC, a shower room and a separate WC. A cellar and a large parking space complete the whole. To be renovated. Agency fees of 5% included at the expense of the seller.

Ref. : 11213

NICE PROPERTIES MASSENA

NICE1 390 000 €

House for sale closed - 5 rooms - 139 m²

NICE GAIRAUT – FOR SALE – 140 SQM VILLA ON A 1,280 SQM PLOT – HEATED POOL – UNOBSTRUCTED VIEWS – CELLAR – BRIGHT INTERIORS – QUIET RESIDENTIAL SETTING

NICE – GAIRAUT Single-storey 140 m² house built on a 1,280 m² plot with a heated saltwater swimming pool. Located on Chemin de la Serena, in the sought-after residential area of Gairaut, it benefits from a peaceful, green environment and pleasant unobstructed views. Built in 1995, the house offers a functional layout featuring a spacious living room extended by a veranda, an open-plan kitchen, three bedrooms, two shower rooms, and two toilets. The living spaces are generous and well-designed, with smooth circulation throughout, providing a welcoming setting for both a primary residence and a holiday home. The property is equipped with reversible air conditioning, enjoys excellent natural light, and offers comfortable amenities for everyday living. Outside, the grounds provide the perfect setting to fully enjoy relaxation areas around the swimming pool in a peaceful environment. Conveniently located close to access routes, shops, and local amenities in the Gairaut area, this property will appeal to families looking for a residential setting while remaining close to Nice city centre. A cellar completes this property. Viewing is highly recommended.

Ref. : Z-26060

Century 21 LAFAGE TRANSACTIONS - Cimiez

VAISON-LA-ROMAINE540 000 €

House for sale closed - 6 rooms - 199 m²

Vaison-la-Romaine – Stone farmhouse with mature garden and 5,420 m2 of land

Just a few minutes from the centre of Vaison-la-Romaine, on the road to Villedieu, ROSIER Agency presents this traditional stone farmhouse for sale, extended in the 1970s, offering approximately 192 sqm of living space on a 5,420 sqm plot. The house has retained beautiful architectural features, particularly its magnificent exposed wooden beams, found on both the ground and upper floors. Its layout over several levels, generous proportions and outbuildings offer considerable potential for renovation and reconfiguration. On the garden level, the living and dining rooms, totalling approximately 50 sqm, open onto a pleasant south-west-facing garden, where a mature plane tree and a hackberry tree provide welcome shade and coolness during the summer months. The kitchen, complemented by a utility room and pantry, opens directly onto a 26 sqm covered terrace with a built-in barbecue fireplace. This outdoor living area provides a natural extension of the house and can be enjoyed for much of the year. This level also includes a spacious room currently used as an office, a bedroom with dressing room, a bathroom and a separate WC. Upstairs, the beautiful exposed beams lend particular character to the bedrooms. There are two large bedrooms, one of particularly generous proportions, a further bedroom beneath the sloping roof, a shower room and a separate WC. On the lower level, a cellar, workshop and covered parking area complete the property, providing useful spaces for storage, hobbies or future conversion projects. Outside, the property extends over 5,420 sqm of land, including approximately 4,000 sqm of relatively level ground, offering numerous possibilities for landscaping, a vegetable garden, parking for several vehicles or other outdoor projects. The installation of a swimming pool is also possible, subject to local planning regulations and the necessary permissions. The house is connected to mains water and also benefits from a private borehole. Heating is provided by electric radiators and a fireplace with a wood-burning insert in the living room. Renovation and energy-efficiency improvements are required, offering future owners the opportunity to redesign certain areas and adapt the property to their needs. The property is attached to a neighbouring building on one side, an arrangement that does not cause any particular inconvenience. Its south-west-facing aspect and mature garden contribute to the appeal of this country house. With its generous proportions, traditional stone architecture, outbuildings and extensive grounds, this character property for sale in Vaison-la-Romaine offers excellent potential as either a permanent home or a holiday residence, close to the villages of the northern Vaucluse and the Drôme Provençale. Ideally situated between Mont Ventoux and the Dentelles de Montmirail, Vaison-la-Romaine enjoys a privileged location in Provence. The A7 motorway can be accessed via Orange-Sud, approximately 30 km away, or Bollène, around 35 km away. Avignon TGV railway station is approximately 50 km away, or around 50 minutes by car. Stone farmhouse for sale in Vaison-la-Romaine through ROSIER Estate Agency in Gordes.

Ref. : 11583

ROSIER

MURS2 390 000 €

House for sale closed - - 200 m²

JUST A FEW MINUTES FROM GORDES – AUTHENTIC STONE PROPERTY WITH A POOL AND A VIEW OF THE VILLAGE OF MURS

Just a few minutes from Gordes, in the village of Murs, this charming stone property offers approximately 200 sqm of usable space, set within over one hectare of beautifully landscaped grounds. Enjoying pleasant views towards the village, the property offers a peaceful and private setting, combining the Provençal lifestyle with the convenience of not being isolated. Full of character and authenticity, the house stands out for its traditional materials and welcoming atmosphere. It features a spacious, fully fitted and equipped kitchen, together with a sitting room featuring an open stone fireplace and exposed wooden beams. The sitting room opens onto a balcony overlooking the landscaped grounds and the village of Murs. The sleeping accommodation comprises four en-suite bedrooms, each with its own private bathroom or shower room, providing comfort and independence for family and guests. Outside, the carefully landscaped and generously planted garden creates a green setting around the house. The terraces blend naturally into the surroundings, providing inviting spaces to enjoy the Provençal climate in a peaceful and unspoilt environment. The impressive 17 x 5-metre swimming pool is one of the property's main features, offering an inviting space for relaxation overlooking the surrounding countryside. The property enjoys complete privacy, with no overlooking neighbours, allowing residents to appreciate the tranquillity and natural surroundings without feeling isolated. An outbuilding of over 27 sqm, suitable for use as a garage or storage area, together with a swimming pool technical room, completes the property. A characterful property combining traditional Provençal stone architecture, landscaped gardens, a spacious swimming pool and views towards the village, in a peaceful setting close to Gordes and the beautiful villages of the Luberon.

Ref. : 11584

ROSIER

MOUGINS3 535 000 €

House for sale closed - 7 rooms - 395 m²

MOUGINS – CONTEMPORARY ARCHITECT-DESIGNED VILLA 4 SUITES & POOL

Set within an exclusive, gated estate of just five villas, this contemporary architect-designed property, built in 2021, stands out for its exceptional craftsmanship and meticulous attention to detail. The reception areas showcase a refined blend of contemporary architecture and characterful materials. The cathedral-style living room, enhanced by antique beams sourced from a 19th-century inn, lends the property a distinctive identity and rare authenticity. It opens onto an elegant dining area and a high-end designer kitchen, seamlessly extending onto a terrace with a bioclimatic pergola. A separate TV lounge completes the living spaces. The villa features four suites, including a ground-floor suite with two dressing rooms and a bathroom, as well as three upstairs suites, each with its own dressing room and private shower room. Set on a beautifully landscaped and enclosed 2,212 sqm plot, the property enjoys a peaceful, green setting with open views over the surrounding hills. The outdoor areas have been designed with the same attention to quality and feature an elegant swimming pool, a pool house and an air-conditioned wellness area with jacuzzi. A garage of over 90 sqm, accommodating up to four vehicles and offering a range of potential uses depending on individual needs, together with several outdoor parking spaces, completes this meticulously appointed property, ideally located close to shops, schools and main access roads. AICI Agence de Cannes +33 0493392060 -

Ref. : 87553279

AGENCE A.I.C.I.

SENLIS2 850 000 €

House for sale closed - 10 rooms - 500 m²

**Senlis – Private Property Set Within 3 Hectares of Parkland**

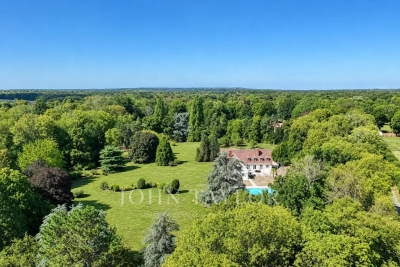
Just 10 minutes from the historic town of Senlis, in a sought-after and beautifully preserved setting, this approximately 500 sqm property is nestled within 3 hectares of magnificent landscaped grounds planted with rare and mature species. Completely private and sheltered from view, the property offers an exceptional living environment, enhanced by a heated swimming pool, a tennis court and a pool house. A particularly rare setting within easy reach of Senlis. Impeccably maintained and in excellent condition, the residence stands out for its fluid layout and thoughtful design, perfectly suited to comfortable family living. The ground floor opens onto an entrance hall leading, on one side, to an elegant south-facing living room with fireplace, extended by a smaller sitting room that could also be used as a study, as well as a spacious principal suite with extensive storage and a shower room. On the other side, a welcoming dining room connects to a generous eat-in kitchen, with direct access to the garage on the same level. Upstairs are two en-suite bedrooms with either a bathroom or shower room, two further spacious bedrooms, a large shower room and a substantial games room. All the rooms enjoy beautiful views over the surrounding parkland. The basement includes a cellar, a laundry room and a large additional space offering various possibilities for conversion according to individual needs. Two terraces provide ideal spaces from which to enjoy the grounds. Close to the swimming pool, the pool house features a covered area, a shower and WC facilities, creating an additional living and entertaining space during the warmer months. With its location just minutes from Senlis, the scale and quality of its grounds, and its extensive amenities, this property offers a particularly rare lifestyle within easy reach of Paris.

Ref. : V0041APA

JOHN TAYLOR AROUND PARIS

LA ROQUETTE-SUR-SIAGNE670 000 €

House for sale closed - 5 rooms - 115 m²

Residential Area with Stunning Open Views - Located in a sought-after residential area of La Roquette-sur-Siagne, close to local amenities yet enjoying a peaceful setting, this charming Provençal-style house of approximately 115 sqm offers breathtaking panoramic views and sits on a 690 sqm terraced plot. Benefiting from excellent sun exposure, the property features an entrance hall, a bright living room opening onto a beautiful conservatory/veranda with panoramic views, a separate fully equipped kitchen, an air-conditioned bedroom with built-in wardrobes, a spacious bathroom, and a separate WC. Upstairs, there are two additional bedrooms, one of which is air-conditioned, as well as a shower room with WC. The landscaped terraced garden offers several outdoor seating and entertaining areas, a lovely swimming pool area surrounded by a sun terrace, and a spacious double garage.

Ref. : 3681

CENTURY 21 COAST & COUNTRY

PARIS 14EME895 000 €

Apartment for sale closed - 5 rooms - 101 m²

Paris 14 - Alesia - Place Jules Hénaffe - 4-bed family apartment

Superb family apartment totalling 101 sq.m (1,087 sq ft) of Carrez Law surface on the third floor of a well-maintained shared ownership building dating from 1992. The entrance leads to a living room bathed in light and extending onto a small balcony affording a clear view over a square. A fitted and equipped open kitchen extends this space. The four bedrooms are ideal for family living. A shower room and a bathroom with a laundry area round off the rooms, in addition to a separate toilet. Dual aspect property bathed in light, with a well-optimised layout. Cellar also included. A parking space, inseparable from the apartment, is available for €25,000. Close to transport services including metro line 4 and bus routes 38 and 68. A five-minute walk from Parc Montsouris and close to the A6 motorway. Pleasant surroundings with the bonus of access to the private schools in Paris's 5th and 6th arrondissements.

Ref. : 6568

AGENCE VARENNE PARIS 7E

NICE995 000 €

Apartment for sale closed - 5 rooms - 125 m²

Nice Fabron – Beautiful 125 sqm 5-room apartment with panoramic sea views and a 53 sqm terrace

Located within a sought-after, secure residence with a concierge, beautifully landscaped grounds, a swimming pool and tennis courts, this elegant 125 sqm apartment enjoys a prime location in the highly desirable Fabron district of Nice. Situated on a higher floor, with lift access., with elevator access, the apartment boasts an exceptional panoramic sea view and a triple exposure, ensuring abundant natural light throughout the day. The property features a pleasant living room, a kitchen, a master bedroom, two additional bedrooms, and two bathrooms with toilets. The living area opens onto a beautiful 53 sqm terrace, providing a wonderful outdoor space from which to enjoy the breathtaking views of the Mediterranean. In good condition, the apartment offers a range of desirable features, including air conditioning, double glazing, an alarm system, intercom, coded access and video surveillance. Ideally located in Fabron, the property is close to the sea, shops and public transport, while offering easy access to Nice city centre, Nice Côte d'Azur Airport and the main road networks. A private garage and cellar complete this exceptional property. A bright and elegant apartment offering a privileged residential setting, excellent amenities and breathtaking panoramic sea views.

Ref. : MZINC597

MICHAËL ZINGRAF CHRISTIE'S INTERNATIONAL REAL ESTATE NICE

PARIS 14EME460 000 €

Apartment for sale closed - 2 rooms - 56 m²

Paris 14 - Alésia - 1-bed apartment with WEST-facing full-length balcony.

BARNES Panthéon has the exclusive listing for this elegant apartment spanning 49.26m² (527 sq ft - 56.74m² or 603 sq ft of floor space) with a balcony on the sixth floor of a recent 10-storey recent co-ownership building with a lift, at the heart of the sought-after Alésia neighbourhood. Bathed in light thanks to its west-facing aspect, it boasts a particularly open and preserved living environment with no overlook. Its 8m² (86 sq ft) full-length balcony, accessed via the living room and the bedroom, offers the advantage of an outdoor space and boasts stunning unobstructed views of Paris. Composed of an entrance, a spacious living room with fitted and equipped open kitchen, a large bedroom with its own access to the balcony, a bathroom, a wardrobe and a separate toilet. This property is in immaculate condition and requires no work. Cellar also included. A parking space within the co-ownership property can be acquired at an additional cost. The apartment is located in a lively shopping district close to the shops on Avenue du Général Leclerc and Alésia. It also benefits from excellent transport services via Alésia metro station on line 4, just a few stops from central Paris and with Saint-Germain-des-Prés 15 minutes away. A rare property in the sector combining light, outdoor space, unobstructed views and no need for any work, in a part of Paris that is particularly prized for its quality of life. An elegant pied-à-terre or ideal main residence. This apartment is listed by Thomas Cantin: +33 (0)6 47 45 41 20 Property subject to shared ownership status. Information on the risks to which this property is exposed is available on the Géorisques website: www.georisques.gouv.fr Alésia is an authentic elegant and lively district of Paris. With its café terraces, food shops, markets and discreet local gems, it embodies a truly Parisian way of life. Nearby, Montsouris Park and the university campus provide welcome green spaces, while Alésia metro station offers easy access to the finest districts of the Left Bank in just a few minutes. Fees payable by the seller - Number of lots in the building: 103 - Average amount of the share of charges €2,760/year - Estimated amount of annual energy costs for standard use based on 2021, 2022 and 2023 energy costs: €680 ~ €970 Agency fees payable by vendor - Nombre de lots dans la copropriété: 103 - Montant moyen de la quote-part de charges courantes 2,760 €/yearly - Montant estimé des dépenses annuelles d'énergie pour un usage standard, établi à partir des prix de l'énergie de l'année 2021,2022,2023 : 680€ ~ 970€

Ref. : 87318838

BARNES PANTHEON