OK
More than Less than
€  ok

Key-words : centre

Houses and Apartments, your real estate specialist magazine offers a selection of ads that match with the keyword centre. You can refine your search by specifying the area or price range in the navigation bar link Search for a House/Apartment.

MENTONNew property

Apartment for sale centre - 2 rooms - 39 m²

LE MONDIAL

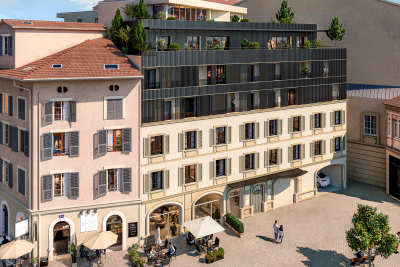
In the heart of Menton, at 12 rue Partouneaux, the new residential development Le Mondial is taking shape — an exclusive project that blends tradition and innovation. The building, currently two storeys high, will be completely rebuilt and extended to six levels, while preserving and enhancing its historic façade, decorated with Art Nouveau ceramics and mosaics inspired by the works of Alfons Mucha, a true emblem of Menton's architectural heritage. The new construction will comply with RE2020 standards, ensuring high energy performance, excellent thermal and acoustic insulation, and optimal comfort throughout the year. The project includes 22 apartments, from studios to four-bedroom units, with two levels of underground parking, cellars, and dedicated areas for motorbikes and bicycles, designed to offer practicality and security. Start of works: Q3 2026 Expected delivery: Q3 2028 Reduced notary fees. The location is exceptional: just 100 metres from the Jardin Biovès and 200 metres from the Casino, in the vibrant heart of the city. Le Mondial represents a rare opportunity for those wishing to live or invest in a contemporary property that preserves the charm of the past while offering the comfort of modern construction. With the sales office already open on site, you can explore the project in detail and evaluate the available options. We invite you to contact us now to reserve your apartment and secure a valuable investment in one of Menton's most sought-after areas. Prices from: Studio: €200,000 2 rooms: €350,000 3 rooms: €480,000 4 rooms: €635,000 Penthouse: €1,150,000 Parking: €50,000

Ref. : 603

ITALGEST GROUP INTERNATIONAL REAL ESTATE

MENTONNew property

Apartment for sale centre - 4 rooms - 110 m²

LE MONDIAL

In the heart of Menton, at 12 rue Partouneaux, the new residential development Le Mondial is taking shape — an exclusive project that blends tradition and innovation. The building, currently two storeys high, will be completely rebuilt and extended to six levels, while preserving and enhancing its historic façade, decorated with Art Nouveau ceramics and mosaics inspired by the works of Alfons Mucha, a true emblem of Menton's architectural heritage. The new construction will comply with RE2020 standards, ensuring high energy performance, excellent thermal and acoustic insulation, and optimal comfort throughout the year. The project includes 22 apartments, from studios to four-bedroom units, with two levels of underground parking, cellars, and dedicated areas for motorbikes and bicycles, designed to offer practicality and security. Start of works: Q3 2026 Expected delivery: Q3 2028 Reduced notary fees. The location is exceptional: just 100 metres from the Jardin Biovès and 200 metres from the Casino, in the vibrant heart of the city. Le Mondial represents a rare opportunity for those wishing to live or invest in a contemporary property that preserves the charm of the past while offering the comfort of modern construction. With the sales office already open on site, you can explore the project in detail and evaluate the available options. We invite you to contact us now to reserve your apartment and secure a valuable investment in one of Menton's most sought-after areas. Prices from: Studio: €200,000 2 rooms: €350,000 3 rooms: €480,000 4 rooms: €635,000 Penthouse: €1,150,000 Parking: €50,000

Ref. : 603

ITALGEST GROUP INTERNATIONAL REAL ESTATE

MENTONNew property

Apartment for sale centre - 3 rooms - 66 m²

LE MONDIAL

In the heart of Menton, at 12 rue Partouneaux, the new residential development Le Mondial is taking shape — an exclusive project that blends tradition and innovation. The building, currently two storeys high, will be completely rebuilt and extended to six levels, while preserving and enhancing its historic façade, decorated with Art Nouveau ceramics and mosaics inspired by the works of Alfons Mucha, a true emblem of Menton's architectural heritage. The new construction will comply with RE2020 standards, ensuring high energy performance, excellent thermal and acoustic insulation, and optimal comfort throughout the year. The project includes 22 apartments, from studios to four-bedroom units, with two levels of underground parking, cellars, and dedicated areas for motorbikes and bicycles, designed to offer practicality and security. Start of works: Q3 2026 Expected delivery: Q3 2028 Reduced notary fees. The location is exceptional: just 100 metres from the Jardin Biovès and 200 metres from the Casino, in the vibrant heart of the city. Le Mondial represents a rare opportunity for those wishing to live or invest in a contemporary property that preserves the charm of the past while offering the comfort of modern construction. With the sales office already open on site, you can explore the project in detail and evaluate the available options. We invite you to contact us now to reserve your apartment and secure a valuable investment in one of Menton's most sought-after areas. Prices from: Studio: €200,000 2 rooms: €350,000 3 rooms: €480,000 4 rooms: €635,000 Penthouse: €1,150,000 Parking: €50,000

Ref. : 603

ITALGEST GROUP INTERNATIONAL REAL ESTATE

MEUDON419 000 €

Apartment for sale centre - 3 rooms - 67 m²

MEUDON CENTRE – 3 ROOM RENOVATED, BRIGHT AND WITHOUT ANY OVERLOOK

At the foot of the shops and a stone's throw from the RER C Meudon Val Fleury station, discover this 67.19 m² Carrez apartment, located on the raised 1st floor (equivalent to a 2nd floor) with elevator, in a 1930s brick building. Fully renovated, this apartment consists of an entrance, a bright living room facing southeast, an independent kitchen to be fitted, two quiet bedrooms, a shower room and separate toilets. You will appreciate the old charm, the quality of the renovation, the brightness and the complete lack of overlooking. A cellar completes this property. This apartment, arranged as a show apartment, also allows you to discover the features offered within the co-ownership, where other accommodations are available, from 2 to 5 rooms, some completely renovated, others to be renovated. Contact us to discover all the opportunities available within this co-ownership.

Ref. : 86811557

VANEAU BOULOGNE

MENTON370 000 €

Apartment for sale centre - 2 rooms - 44 m²

Elegant 44.70 sqm 1 bedroom apartment in the new Le Mondial residence

In the heart of Menton, within the new Le Mondial residence, elegant 44.70 sqm 1 bedroom apartment located on the third floor with a pleasant East exposure. Bright living area, comfortable bedroom and modern bathroom. The building, constructed according to RE2020 standards, offers air conditioning, double glazing, lift and excellent comfort. Ideal location, walking distance to the town centre, the sea and the Casino. Reduced notary fees.

Ref. : 2P 307

ITALGEST GROUP INTERNATIONAL REAL ESTATE

PARADOU398 000 €

Building plot for sale centre - - 905 m²

SOLE AGENT - Attractive 905 m² flat plot of land in a lovely setting with easy access to Maussane village centre on foot or directly to the Alpilles for hikes and walks. The building footprint cannot exceed 30% of the surface area of the plot. Sold with services and without a constructeur. Non-contractual photo.

Ref. : 1441

Colpaert et Wehrle

PARADOU1 599 000 €

House for sale centre - - 355 m²

A FABULOUS PROJECT TO COMPLETE

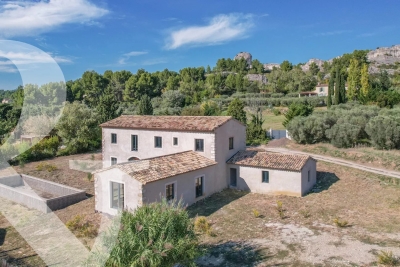
Sole agent - Close to the village centres of Maussane and Paradou, set at the foothills of the Alpilles this attractive Provençal house built by local craftsmen in keeping with Provençal building traditions, requires completion. Offering authentic character and a living area of approximately 311m² with a total floor area of 355m² this has the potential to be a wonderful family home. The interior comprises a spacious kitchen area that showcases exposed old beams, a large, bright living area, 5 en-suite bedrooms including 1 on the ground floor. The building blends harmoniously into the 2316m² garden, which remains to be landscaped and features a 15x4m swimming pool (currently unfinished) so outdoor life will revolve around the various terraces and relaxation areas. This is a super opportunity to finish the interior and thus create a spacious home, full of charm and authenticity, in a great location with walks from the doorstep and a comprehensive array of amenities just a short walk away. Please note: the advertised surface areas of the various rooms are taken from the architect's plans.

Ref. : 221

Colpaert et Wehrle

TOURRETTES1 995 000 €

House for sale centre - 10 rooms - 372 m²

Pays de Fayence – Provençal farmhouse to renovate

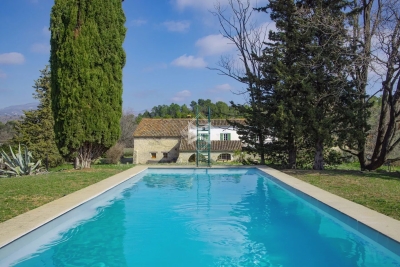
Nestled within a preserved natural environment, this former agricultural estate extends over nearly five hectares of open plains, offering absolute tranquillity and wide, unobstructed horizons. Rich in authenticity, the property reveals rare and highly sought-after potential. The estate is centred around a main farmhouse of approximately 257 sq m, distinguished by its generous volumes and warm atmosphere. The house features four spacious bedrooms, two bathrooms with WC, and a vast light-filled living room enhanced by a central fireplace. It also includes an independent kitchen, complemented by a utility room and a pantry. An independent guest house of approximately 115 sqm completes the property, providing an ideal space to host family and guests in complete privacy, with two bedrooms and a bathroom. Numerous outbuildings — including an attic, barn, wine cellar, agricultural shelters and a garage — further enhance the authentic character of the estate while offering a variety of development possibilities. This property will appeal to those seeking a character-filled setting and an ambitious project, whether as a prestigious family residence, an equestrian estate, a hospitality venture, or an exceptional second home. A rare property where space, nature and elegance blend harmoniously.

Ref. : 4032

MAGREY & SONS VALBONNE

ST CLOUD1 090 000 €

Apartment for sale centre - 5 rooms - 146 m²

This dual-aspect apartment, located on the second floor with lift access, enjoys plenty of natural light throughout the day and a particularly fluid layout, designed for comfortable family living. The spacious and welcoming reception area opens onto a south-facing terrace. The master suite has a terrace, bathroom, built-in storage and toilet. Two additional bedrooms, a shower room with toilet, a large office and a separate toilet complete the property. This property has a second entrance, so it would be possible to create a second apartment or an independent studio apartment. Cellar and double lock-up garage on the basement level also included with this property located a stone's throw from the new Marché des Avelines, the town centre and Parc de Saint-Cloud. BARNES contact Julia TRUCHOT: +33 (0)6 58 49 57 54 Fees payable by the seller - Number of lots in the building: 60 - Average amount of the share of charges €5,160/year - Estimated amount of annual energy costs for standard use based on 2021 energy costs: €1,190 ~ €1,610 - Julia TRUCHOT - Sales agent - EI - RSAC Agency fees payable by vendor - Nombre de lots dans la copropriété: 60 - Montant moyen de la quote-part de charges courantes 5,160 €/yearly - Montant estimé des dépenses annuelles d'énergie pour un usage standard, établi à partir des prix de l'énergie de l'année 2021 : 1190€ ~ 1610€

Ref. : 86105145

BARNES HAUTS DE SEINE SUD/OUEST

EZE1 190 000 €

House for sale centre - 6 rooms - 150 m²

Semi-detached villa - 4 bedrooms - sea view - Èze bord de Mer

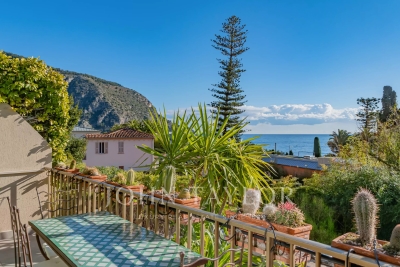
In Èze Bord de Mer, a three-minute walk from the beach and the train station, this semi-detached villa enjoys a particularly sought-after location, combining sea views, absolute tranquillity and optimal accessibility, allowing you to reach Monaco and the centre of Nice in just a few minutes. The house, measuring approximately 150 m², offers beautiful volumes and is organised on three levels. The ground floor has two bedrooms: a first suite with shower room and dressing room, a second bedroom currently used as a lounge, and an office, ideal for teleworking or as an extra bedroom. On the first floor, the main living area, bathed in light, consists of a large living room opening onto a south-facing terrace with sea views. The dining room and kitchen, located further back, give access to a second terrace extended by a small garden, offering a quiet and intimate outdoor space. The second floor offers two additional bedrooms with sea views, the first being a suite with a private terrace, dressing room and bathroom, while the second has an en-suite shower room. The villa also benefits from easy parking, with the possibility of parking in front of the villa as well as in a private space in the courtyard. A rare property for sale, ideal as a primary or secondary residence, combining quality of life, immediate proximity to the sea and excellent transport links to Monaco and Nice.

Ref. : V2077SJ

JOHN TAYLOR Cap Ferrat

STE-MAXIME2 400 000 €

Apartment for sale centre - 5 rooms - 140 m²

EXCLUSIVE – MODERN VILLA WITH SEA VIEW CLOSE TO THE BEACH & TOWN CENTRE

Located in Sainte-Maxime, within a quiet and secure residence, this modern 140 m² south-facing villa offers a panoramic sea view over the Gulf of Saint-Tropez. Its prime location allows you to reach the beach (150 m), shops, restaurants and shuttle boats to Saint-Tropez on foot. Strong rental potential, in a highly sought-after and rare location. The ground floor features a spacious 50 m² living area including a lounge, dining room and open kitchen, all opening onto the terrace and swimming pool. A master bedroom with ensuite shower room and terrace access. Separate WC and ample storage. Upstairs: a master suite with bathroom (bathtub + shower, WC) and terrace with sea view. A second bedroom with ensuite shower room, a TV area and a children's bedroom with bunk beds. Equipment: air conditioning throughout the villa, TV in each bedroom. The villa can also be sold fully furnished, ready to move in or to rent out immediately as a holiday property. The outdoor area has been designed for relaxation: infinity pool (4.6 × 3 m), large wooden terrace with outdoor lounge, sun loungers and dining space. A closed garage and private parking space complete this exceptional property.

Ref. : 2177A

AGENCE BIRD

LE LAVANDOU296 800 €

Building plot for sale centre - - 309 m²

LE LAVANDOU: BUILDING PLOTS NEAR THE TOWN CENTRE

Rare opportunity! Discover these three serviced, flat building plots of 309 m2, 308 m2, and 385 m2, located close to the town center, shops, and beaches, allowing you to get around primarily on foot. Each plot offers the possibility of building a two-story villa. The building footprint is 60%. For further information, please contact Christophe DUJARDIN at +33494711389 or by e-mail at : for CABINET DUJARDIN, experts in luxury real estate in Lavandou and Bormes-les-Mimosas.

Ref. : 1_263

Cabinet Dujardin

VENCE3 300 000 €

House for sale centre - 10 rooms - 450 m²

A charming Bastide offering an idyllic lifestyle: perfectly positioned near local amenities with exceptional rental potential."

Nestled in the heart of an exceptional natural environment just minutes from the centre of Vence, the Bastide de la Sine reveals itself as an architectural jewel of the 18th century. This character residence, built in 1751 and enhanced by a total renovation, unfolds over approximately 290 m² of rare elegance, where original stone harmonises with absolute contemporary comfort. The ground floor, a true ode to the art of entertaining, opens onto vast reception areas bathed in light, while the two upper floors house five master bedrooms and four refined bathrooms, offering each guest a sanctuary of privacy and serenity. The enchantment continues outdoors, where the estate extends over more than a hectare of superbly wooded parkland. A true sensory oasis, the garden features a majestic 19 x 7-metre heated swimming pool fed by a natural spring, a romantic rose garden, a contemplative fish pond, and a private tennis court for sporting leisure. To perfect this idyllic living environment, three independent outbuildings totalling 150 m² allow for the hosting of family and guests in optimal comfort, or for accommodating a caretaker couple in complete discretion. The experience of this rare property is completed by a luxurious pool house, boasting a fully equipped summer kitchen and a lounge perfect for Mediterranean evenings, as well as a double garage and extensive parking areas. Ideally located in the Nice hinterland, in the immediate vicinity of the legendary village of Saint-Paul-de-Vence and only 20 kilometres from Nice Airport, this historic bastide combines generous proportions with a privileged lifestyle, offering an enchanted retreat away from prying eyes while remaining connected to the world.

Ref. : 86808845

Coldwell Banker Art Realty

CANNES1 790 000 €

Apartment for sale centre - 5 rooms - 186 m²

PENTHOUSE 4BR - PANORAMIC VIEW

CANNES - Oxford - Located close to the town centre and beaches, in a recent luxury residence surrounded by a remarkable private listed park, this 186m² approx. roof-terrace flat boasts panoramic views of the surrounding hills. It include a vast living room with fitted kitchen, 3 en-suite bedrooms with dressing rooms and bathrooms, 1 independent studio, all opening onto a 75m² terrace. Additional features : 1 garages and access to the private swimming pool. We are a real estate agency that focuses on the needs of its customers. Our team of experienced professionals works rigorously to facilitate each step of the transaction. « Informations on the risks to which this property is exposed is available on the Géorisques website : www.georisques.gouv.fr »

Ref. : 7869689

Luximmo

ST-JEAN-CAP-FERRAT1 095 000 €

Apartment for sale centre - 4 rooms - 79 m²

Central 3-bedroom apartment with three balconies

Ideally located in the sought-after residence L'Eglise, this apartment enjoys a privileged position in the very heart of Saint-Jean-Cap-Ferrat, with the port directly in front of the building and restaurants, shops, and beaches all within easy walking distance. Situated on the top floor of a well-maintained residence with lift, the property offers a living area of approximately 78 m² and has been fully renovated by the current owner, presented today in excellent condition. The layout comprises a bright living and dining area, a separate kitchen, three bedrooms, a bathroom, a walk-in wardrobe and an entrance hall. The apartment also benefits from three balconies with ample sun exposure and pleasant open views over the surrounding gardens. Double glazing, optical fibre, residence caretaker are among the conveniences. There is a possibility to install air conditioning separately. A garage and cellar comes with the apartment and is located in the residence, making it an opportunity to purchase a turnkey, easily maintained apartment in the very centre of Cap-Ferrat village.

Ref. : 86369240

Marks Real Estate