OK
More than Less than
€  ok

Key-words : cares

Houses and Apartments, your real estate specialist magazine offers a selection of ads that match with the keyword cares. You can refine your search by specifying the area or price range in the navigation bar link Search for a House/Apartment.

NICE2 650 000 €

House for sale cares - 7 rooms - 303 m²

NICE – GINESTIÈRE – CONTEMPORARY HIGH-END PROPERTY

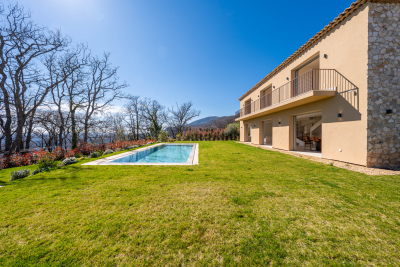
BARNES presents this contemporary property, located in the sought-after Ginestière district on the heights of Nice, offering an upscale atmosphere defined by refined architecture and open panoramic views over the surrounding hills and the sea. Its peaceful, green setting contributes to the quality of life, away from the hustle and bustle of the city. Built in 2013 using carefully selected, high-quality materials, this villa of approximately 303 sq m sits on a large, tree-lined plot of 3,063 sq m. It features harmonious volumes, enhanced by large picture windows that naturally extend the living spaces outdoors. The living room and kitchen, designed with a modern and refined aesthetic, form an elegant and welcoming central living area. The expansive windows make the most of the surrounding views and strengthen the connection between the interior living spaces and the outdoors. The house features four elegantly designed bedroom suites, each conceived to provide comfort and privacy. This layout allows each occupant to enjoy their own space while maintaining an overall sense of harmony. The wellness level is entirely dedicated to relaxation and comprises a spa, a hammam and areas designed for rest, lending the property an exclusive dimension. It provides a dedicated space for relaxation, complementing the main living areas. Outside, the infinity pool creates a visual connection with the surrounding landscape and blends seamlessly with the terraces that punctuate the garden. The result is an elegant living environment, ideally suited to a prestigious primary or secondary residence. This villa combines a sought-after location, quality construction, high-end amenities and a relaxed lifestyle in a peaceful, leafy setting. Information on the risks to which this property is exposed is available on the Géorisques website: www.georisques.gouv.fr. Eliza TORBICZ - Consultant - Self-employed Commercial Agent (E.I.) - RSAC No. 790 569 107 Agency fees payable by vendor - Montant estimé des dépenses annuelles d'énergie pour un usage standard, établi à partir des prix de l'énergie de l'année 2023 : 1640€ ~ 2290€

Ref. : 86447068
BARNES Nice Beaulieu | Cap-Ferrat

NICE690 000 €

Apartment for sale cares - 2 rooms - 64 m²

Nice – Dubouchage / Wilson – Elegant 2-room apartment renovated by an architect

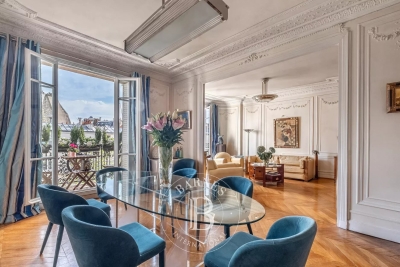
Nice – Dubouchage / Wilson – Elegant 2-room apartment renovated by an architect Located in the heart of the Wilson district, a short walk from the Durandy tram station, this 64 m² apartment has undergone a complete renovation by an architect. Located on the 5th floor with elevator of a luxury building (with caretaker) designed by Dikansky (1965), it impresses with its spaciousness, brightness, and quality of its amenities. The apartment features an entrance hall leading to a light-filled living room opening onto a balcony with unobstructed views of the city and Château Hill, a fully equipped separate kitchen with a balcony, and a large bedroom with built-in storage. An office area, a shower room, and a separate toilet. Contemporary and warm atmosphere: Genuine marble, decorative niche, parquet flooring, high ceilings, large bay windows, carefully selected materials, refined decor, and attention to detail. Ideally located, close to shops, the Durandy tramway, and 10 minutes from the beaches, this apartment offers a central and sought-after living environment. A cellar completes the property. Virtual tour on request Agency fees seller charges Number of lots: unknown To our knowledge, no procedure in progress in the condominium. Annual expenses: 3416€

Ref. : 86375939

Les Chasseurs Immobilier

VENCE1 745 000 €

House for sale cares - 5 rooms - 203 m²

ELEGANT NEW RESIDENCE ON THE HILLS ABOVE VENCE

Discover this exceptional property, nestled in a lush and privileged setting, offering a truly idyllic lifestyle. Built in 2025, this new residence elegantly combines the authentic charm of a Provençal farmhouse with contemporary architecture and high-end amenities. Spanning 203 m2, it embodies a subtle balance between refinement and comfort, featuring quality materials and state-of-the-art equipment. From the moment you enter, you will be captivated by a vast, light-filled living space, seamlessly blending a living room, dining room, and open-plan kitchen, all perfectly arranged and extending into a discreet pantry. This level also includes an en suite bedroom with a shower room and toilet, as well as a guest toilet. Large bay windows open onto the landscaped garden and reveal a stunning infinity pool, a true visual extension of the living spaces, inviting relaxation and contemplation. Upstairs, three sumptuous en suite bedrooms each boast their own bathroom and private terrace. One of them stands out with its bathtub and even more intimate outdoor space. A perfect blend of modernity, elegance, and serenity, this turnkey villa will appeal to lovers of refined architecture seeking absolute tranquility. A rare find, where every detail has been carefully considered to offer an exceptional lifestyle.

Ref. : 15627

AGENCE LE MAS PROVENÇAL

ST-CYR-SUR-MER1 195 000 €

House for sale cares - 5 rooms - 143 m²

Villa récente T5 de 143m² avec piscine

Exclusive to La Galerie L'art de l'immobilier – Saint-Cyr-sur-Mer – Just 3 km from the beaches and 1.5 km from the town centre, peacefully set among vineyards, this brand-new contemporary villa offers 143 m² of living space on a 548 m² landscaped garden, featuring a swimming pool, a pétanque court and a wooden deck, for enjoying the sunshine all year round! High-quality, carefully crafted finishes throughout. Fees to be paid by the seller. Energy class A, Climate class A Estimated amount of annual energy expenditure for standard use: between 600.00 € and 880.00 € for the years 2021, 2022, and 2023 (including subscriptions). Information on the risks to which this property is exposed is available on the Geohazards website: www.georisques.gouv.fr.

Ref. : 143-LA GALERIE L'ART DE L'IMMOBILIER

LA GALERIE - L'Art de l'Immobilier

LA CROIX-VALMER5 450 000 €

House for sale cares - 10 rooms - 330 m²

Gigaro – Gated estate – Beautiful sea view in La Croix-Valmer

Perched on the heights of Gigaro, within a private and secure estate, this high-end property is set in lush, preserved natural surroundings. It elegantly offers sea views over Cap Lardier, revealing a delicate and bucolic landscape. Built in 2014 by a renowned architect, the property offers 340 sqm of living space in perfect harmony with its natural 7,000 sqm plot. The generous yet intimate volumes have been designed to combine modernity, ecology, comfort, and authenticity. In absolute tranquility, with no overlooking neighbors, a heated 14 x 4 m saltwater infinity pool and its fully equipped pool house create a relaxing and refreshing haven of peace. From the entrance, a striking perspective opens onto various living areas, all facing the sea through large floor-to-ceiling windows. The lightness of the architecture blends seamlessly with the precision of its lines and the strength of the selected materials. Bright interiors revolve around a patio, embodying the Mediterranean art of living. Sun and shade shift throughout the day across expansive terraces that are both open and sheltered from view and wind. The atmosphere is serene, enhanced by a refined garden showcasing carefully maintained Mediterranean plant species. In absolute calm, this elegant contemporary villa with high-end features offers spacious and light-filled living areas, including a glass-walled living room with panoramic views opening onto the stunning infinity pool overlooking the sea, a more intimate lounge with fireplace, a fully equipped kitchen with pantry. The sleeping quarters comprise 6 bedrooms, including a self-contained studio with private terrace, kitchenette, and independent access, as well as 5 shower rooms (including 2 with bathtubs) and 6 WCs. An independent art studio with water and electricity can easily be converted into a 7th bedroom, spa, or gym. Thoughtfully designed volumes provide all the comfort of a primary residence, complemented by numerous additional spaces: a large library with home cinema, a games room, an office, an outdoor storage room, and various storage areas. A secure enclosed garage for two large vehicles, equipped with a fast electric charging station, adds further convenience. Features include: surveillance cameras, alarm system, fiber optic internet, compliance certificate, ducted reversible air conditioning, smartphone-controlled home automation, outdoor lighting, irrigation system, electric gate, aluminum window frames and sliding doors, electric vehicle charging points, reinforced doors, energy rating B, accessible crawl space, and cellar.

Ref. : 83327

MAGREY&SONS SAINT-TROPEZ

NICE379 000 €

Apartment for sale cares - 2 rooms - 45 m²

Nice Baumettes, renovated one bedroom apartment with study in an Art Deco building

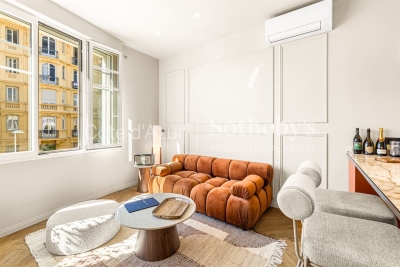
In the heart of the Baumettes district of Nice, close to the Musée des Beaux Arts, this 45.02 sqm Carrez Law apartment is located on the second floor without lift of an Art Deco building. Entirely redesigned by a designer and presented in excellent condition, the property combines contemporary interiors with a practical and versatile layout. The apartment comprises an entrance hall, a living room with open plan kitchen, one bedroom, a separate study and a bathroom with WC. The renovation has been completed with particular attention to materials and finishes, including a Plum Living kitchen, Orac mouldings and skirting boards, solid brass Corston switches, handles and sockets, and Cortizo windows. Ready to move into, the apartment enjoys a residential location with convenient access to the Promenade des Anglais, central Nice, public transport and local shops. A cellar completes the property. Presented by Côte d'Azur Sotheby's International Realty, this apartment combines a carefully considered renovation, Art Deco character and a sought after address in Nice Baumettes. For further information or to arrange a viewing, contact Côte d'Azur Sotheby's International Realty.

Ref. : CA14-827

COTE D'AZUR SOTHEBY'S INTERNATIONAL REALTY

CAGNES-SUR-MER2 120 000 €

House for sale cares - 6 rooms - 215 m²

Superb Villa with Swimming Pool and Panoramic Views – Cagnes-sur-Mer

Nestled in the heart of the sought-after residential district of Sainte-Colombe, in the hills above Cagnes-sur-Mer, this elegant stone property enjoys a lush and unspoilt setting, enhanced by remarkable views over the Mediterranean, the surrounding hills and the medieval village of Haut-de-Cagnes. Offering approximately 215 sqm of living space over two levels, the villa captivates with its generous proportions and distinctive architecture. The reception areas include a welcoming living room with fireplace and an open-plan kitchen leading into a spacious dining room, enhanced by high ceilings, exposed beams and elegant stone arches. Large openings naturally extend the living spaces onto the terraces and into the garden. The sleeping quarters comprise five bedrooms, some of which benefit from direct outdoor access, balconies and open views. A study, dressing room, as well as several bathrooms and shower rooms complete the accommodation. Outside, the approximately 2 570 sqm landscaped garden offers an intimate atmosphere surrounded by carefully maintained Mediterranean plants and trees. Numerous covered and sun-drenched terraces provide a variety of spaces for relaxation and entertaining. The mosaic-adorned swimming pool blends harmoniously into its verdant surroundings and enjoys an ideal orientation. A villa of authentic charm, offering tranquillity, privacy and the Mediterranean art of living, in immediate proximity to local amenities, the airport and the most beautiful destinations of the French Riviera.

Ref. : 87319226

WRETMAN ESTATE & CONSULTING

VALBONNE650 000 €

House for sale cares - 6 rooms - 130 m²

Valbonne - Charming renovated village house

Located in the heart of Valbonne in peace and quiet, within walking distance of all amenities, this beautiful village house offers approximately 130 sq.m. of living space, spread over three levels. Bathed in natural light and enjoying a desirable dual aspect, the property is both warm and inviting. Carefully renovated, the house combines modern comfort and quality finishes with the authentic charm and character of a traditional village home. The ground floor comprises a welcoming living room, dining area and fully equipped kitchen, complemented by a charming wood-burning stove. On the first floor, there is a bedroom, a bathroom and a hallway with a large built-in cupboard. The second floor offers two further bedrooms, a shower room and an additional room currently used as a dressing room/storage area. The basement provides a versatile 15 sq.m. room with a small above-ground window, as well as a 5 sq.m. cellar. With its beautiful finishes, abundant natural light and preserved original character, this charming property offers a rare opportunity to enjoy the authentic Valbonne village lifestyle, with shops, restaurants and amenities all within easy walking distance. Energy class: D – Climate class: B Estimated annual energy expenditure for standard use: between €2,420 and €3,320 (reference year 2023) Information on the risks to which this property is exposed is available on the website: www.georisques.gouv.fr Represented by Caroline Bertignon-Metout, acting in her capacity as authorized service provider, with full powers to enforce these terms. Agency fees payable by vendor - Montant estimé des dépenses annuelles d'énergie pour un usage standard, établi à partir des prix de l'énergie de l'année 2026 : 2440€ ~ 3310€

Ref. : 87332404

Barnes Valbonne

LES GETS689 000 €

Apartment for sale cares - 3 rooms - 64 m²

1 room apartment + mountain corner

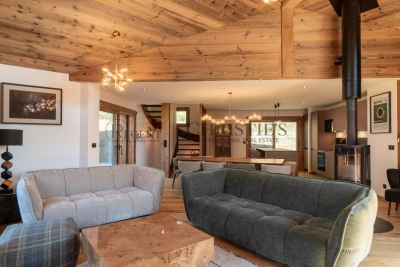
Hoani – Contemporary Mountain Living in the Heart of Les Gets Located in the highly sought-after La Turche area of Les Gets, Chalet Hoani is a newly completed residence offering a limited collection of thoughtfully designed apartments in one of the resort's most desirable locations. Just 50 metres from the ski slopes, residents enjoy immediate access to the Portes du Soleil ski area while remaining within easy reach of the village centre, restaurants, shops and year-round amenities. This attractive 64 m² one-bedroom plus cabin apartment has been carefully designed to maximise both space and comfort, making it an excellent choice as a second home, a year-round residence or a rental investment in one of the French Alps' most established resorts. The apartment opens into a welcoming entrance hall with built-in storage, providing a practical space for ski clothing and outdoor equipment. From here, the property flows into a bright open-plan living area where the contemporary Italian kitchen is fully fitted and equipped, creating a sociable space for cooking, dining and relaxing. Large glazed doors open onto a private balcony, extending the living space outdoors and providing the perfect place to enjoy the mountain surroundings throughout the seasons. The bedroom accommodation has been thoughtfully arranged to offer flexibility for both owners and guests. The spacious principal bedroom benefits from its own en-suite shower room and WC, providing privacy and comfort, while the separate cabin area offers additional sleeping accommodation for children or visiting family and friends. A second shower room and separate WC make the apartment particularly practical for holiday use and allow everyone to enjoy their own space. The interior specification reflects the quality of the Hoani development, with engineered wood flooring, underfloor heating with individual remote control, carefully selected materials and a warm alpine style that combines contemporary finishes with traditional mountain character. The apartment is sold with a private cellar, a secure underground parking space and a private garage, offering valuable storage for skis, bicycles and outdoor equipment as well as secure parking throughout the year. One of Hoani's greatest strengths is its location. The La Turche ski slopes are only a short walk from the residence, allowing quick and easy access to the extensive Portes du Soleil ski area, while the centre of Les Gets remains conveniently close. During the summer, the same location provides direct access to walking trails, mountain biking and the many outdoor activities that make Les Gets such a popular destination beyond the ski season. Whether you are looking for a low-maintenance alpine retreat, a lock-up-and-leave holiday home or an investment in a completed new-build development, this apartment offers an excellent combination of location, quality and practicality in one of the French Alps' most sought-after resorts. Apartment features: • Newly completed apartment in Hoani, La Turche, Les Gets • Approximately 64 m² of well-designed living space • Ski slopes approximately 50 metres from the residence • Bright open-plan living area with private balcony • Fully fitted Italian kitchen • One spacious en-suite double bedroom • Separate cabin sleeping area • Additional shower room and separate WC • Underfloor heating with individual remote control • Private cellar, underground parking space and private garage • Ideal as a second home, rental investment or year-round residence Legal information: Property subject to co-ownership status (17 main lots). Annual co-ownership charges: unknown No ongoing procedures. AI virtual layout suggestion to illustrate decoration potential, scrupulously preserving the architectural integrity and actual volumes. "Information on the risks to which this property is exposed is available on the Géorisques website: www.georisques.gouv.fr".?

Ref. : HOANI003

REGENT ALPS - Christie's International Real Estate

PARIS 7EME2 600 000 €

Apartment for sale cares - 5 rooms - 129 m²

APPARTEMENT - PARIS 7 - CHAMP DE MARS / SAINT-DOMINIQUE - UNOBSTRUCTED VIEW - 3 BEDROOMS

At the heart of the Champ-de-Mars, just a short walk from the lively Rue Saint-Dominique, stands an elegant corner building typical of the neighborhood. Its common areas, looked after by a resident caretaker, reflect over a century of careful upkeep. On the fifth floor with an elevator, this 129.57 m² (1,395 sq ft) five-room apartment offers great potential for renovation or a new layout. Its smooth layout makes the most of every space and highlights the generous proportions throughout. A full entrance hall opens into a spacious double reception room (living and dining area of over 40 m²), extending onto east-facing balconies overlooking Avenue de la Bourdonnais. Tall windows fill the apartment with natural light and bring out the high ceilings, while the main balcony easily fits a small table for outdoor coffee. The separate kitchen sits right next to the living area. The sleeping quarters include three bedrooms: a primary bedroom with its own balcony, walk-in closet, and shower room; a second 19 m² bedroom ideal for a home office; and a peaceful west-facing bedroom on the courtyard, featuring an ensuite bathroom and toilet. A guest WC completes the home. The property retains its finest period features, including original parquet flooring, detailed moldings, and classic fireplaces that give it authentic charm and timeless appeal. With its generous volumes, morning corner light, avenue balconies, and quiet courtyard bedrooms, this address strikes a rare balance in a prime location. Just steps from the park and the École Militaire, the neighborhood benefits from the food shops on Rue Cler and the popular restaurants along Rue Saint-Dominique. Métro École Militaire (Line 8) and RER C Champ de Mars are nearby. A storage cellar comes with the property, which is part of a condominium. Agency fees payable by vendor - Nombre de lots dans la copropriété: 19 - Montant moyen de la quote-part de charges courantes 7,572 €/yearly - Montant estimé des dépenses annuelles d'énergie pour un usage standard, établi à partir des prix de l'énergie de l'année 2021 : 2110€ ~ 2910€ - Luca PASQUINO - Agent commercial - EI - RSAC 399 797 968

Ref. : 87315785

BARNES BAC-VARENNE

LAGNES2 750 000 €

House for sale cares - 9 rooms - 371 m²

Gorgeous village property with lap pool and landscaped garden.

Set in the centre of this lively Luberon village, within walking distance of its cafés, shops and restaurants, this farmhouse has been carefully renovated to blend modern comfort with the property's timeless authentic character. The garden is entirely private and walled, centred on a lap pool, while inside, generous open-plan spaces and volumes are complemented by an abundance of natural light and considered décor throughout. The ground floor comprises: expansive 90m² living space, with kitchen featuring high quality fittings and appliances, a large island unit and an adjoining wine cellar, sitting area centred on a fireplace with a flagstone hearth, and dining area, where arched French doors open onto the outdoor terrace and walled garden, connecting the interior directly to the garden beyond; double bedroom with en suite bathroom; cloakroom with fitted cupboards; office, which could equally serve as a further bedroom; guest shower room; utility room. The first floor comprises: secondary living space, where vaulted ceilings and garden-facing windows give the floor a lovely sense of volume and light; principal suite with a double bedroom fitted with a fireplace, dressing area and en suite shower room; double bedroom suite; further bedroom; guest shower room; (which could be used as a bedroom). Handsome wrought-iron gates unveil the garden on arrival, private and enclosed by walls. Its centrepiece is a 13m x 4m heated lap pool, complemented by its own pool house with kitchen – ideal for entertaining without returning indoors. A centenary plane tree shades terraces that run the length of the façade, lit for evening use, while trumpet vine and wisteria trained over the pergolas soften the surrounding stone walls. The garden further includes a tool storage shed and private parking. Amenities include: heat pump central heating; reversible air-conditioning; mains water; thermodynamic water heater; well water for the garden, with automatic watering system; mains drainage; exterior lighting; fibre-optic internet; wood-framed double glazing. A house of this calibre, in a village that offers everything on foot, is a rare combination in the Luberon – for a buyer looking to put down roots without giving up the ease of village life, this is a compelling opportunity. __________Information on the risks to which this property is exposed is available on the Géorisques website: payable by the seller

Ref. : V03289.02019L

Maison Victoire

LES GETS2 350 000 €

House for sale cares - 6 rooms - 180 m²

CHALET AGORA - 5 bedrooms

Chalet Agora – A Rare Opportunity to Own a Brand-New Chalet in the Heart of Les Gets REGENT ALPS EXCLUSIVITY – CHRISTIE'S INTERNATIONAL REAL ESTATE Opportunities to purchase a newly built chalet in the heart of Les Gets are becoming increasingly rare. Chalet Agora C is one of the very few brand-new detached chalets currently available, offering the perfect balance between convenience, privacy and modern Alpine living. Situated in the sought-after Vieux Village area, the chalet enjoys a peaceful setting just moments from the centre of the resort. Restaurants, cafés, boutiques and local amenities are all within a short walk, while the main ski lifts provide direct access to the vast Portes du Soleil ski area. Despite its central location, Chalet Agora C is tucked away from passing traffic, creating a quiet and private environment that can be enjoyed throughout the year. Built by the highly regarded local developers Biotope & Aspen Immobilier, the chalet combines traditional Alpine architecture with contemporary design and modern construction standards. Natural stone, aged timber cladding and carefully selected materials give the property an authentic mountain character, while integrated home automation, remote-controlled heating management and excellent energy performance provide all the comforts expected from a newly completed home. Designed across several levels, the chalet offers approximately 180 m² of beautifully arranged living space, with a layout that has been carefully considered for both family life and entertaining. The entrance level welcomes you with bespoke storage, creating a practical space for ski equipment and outdoor clothing, together with a dedicated laundry and technical room. The middle floor is dedicated to the sleeping accommodation, offering four spacious en-suite bedrooms, each with its own private bathroom, providing comfort and privacy for family members and guests alike. A separate guest WC completes this level. At the heart of the chalet is an impressive open-plan living area of more than 55 m². The fully fitted kitchen flows seamlessly into the dining and lounge areas, creating a welcoming space for gathering with friends and family after a day in the mountains. Large glazed doors flood the interior with natural light and open onto generous wraparound terraces, extending the living space outdoors. A private jacuzzi has been installed on the terrace, providing the perfect place to unwind while enjoying the peaceful surroundings. Occupying the entire top floor, the master suite offers a private retreat away from the main living areas. Beneath the exposed roof structure, the bedroom enjoys a spacious dressing room, an elegant en-suite shower room, a separate WC and attractive views across the surrounding mountains, creating a calm and comfortable space to begin and end each day. The specification throughout reflects the quality associated with Biotope & Aspen Immobilier developments. Engineered wood flooring, underfloor heating, carefully crafted timber finishes and integrated smart home technology combine traditional Alpine style with the convenience and efficiency of modern living. Practicality has not been overlooked. The chalet benefits from a secure enclosed garage, an additional underground parking space and a further external parking space, providing ample room for vehicles as well as storage for skis, bicycles and outdoor equipment. Whether you are looking for a permanent residence, a family holiday home or a long-term investment in one of the French Alps' most established resorts, Chalet Agora C presents a rare opportunity to acquire a newly completed chalet in a location where opportunities of this calibre seldom become available. Key Features: • Newly completed detached chalet in the sought-after Vieux Village area of Les Gets • Built by renowned local developers Biotope & Aspen Immobilier • Peaceful location within walking distance of the

Ref. : AGOC

REGENT ALPS - Christie's International Real Estate

NICE310 000 €

Apartment for sale cares - 2 rooms - 43 m²

Beautiful renovated duplex – Nice Old Town

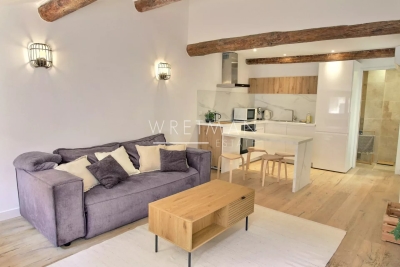
Located in the heart of Nice's charming old town, on a quiet street and just a few steps from the beach, shops, and public transport, this beautiful 2-room duplex apartment of 43m² combines elegance, comfort, and a prime location. On the 6th floor, this charming property has been fully renovated with high-quality materials. Upon entering, you'll be captivated by a bright living space featuring high ceilings enhanced by exposed beams, along with a modern, fully equipped kitchen designed with great attention to detail. The bathroom on the first level includes a walk-in shower and toilet. Upstairs, a lovely bedroom offers a custom walk-in closet and a second bathroom with toilet, creating a comfortable and refined sleeping area. Solid oak flooring, reversible air conditioning in all rooms, and meticulous finishes—every detail has been carefully considered to provide a pleasant and sophisticated living environment. Sold fully furnished with tasteful décor, this apartment is truly a turnkey property, ideal both as a charming second home or a high-end rental investment. Contact our agent now to discover this unique property!

Ref. : 87338807

WRETMAN ESTATE & CONSULTING

PARIS 15EME1 590 000 €

Apartment for sale cares - 6 rooms - 170 m²

Paris 15th — Spacious 170 m² Art Deco family apartment — 4 bedro

At the Mirabeau Bridge, where the Seine flows peacefully beneath one of Paris's most lyrical bridges, Engel & Völkers presents a 170 m² family apartment defined by clarity, balanced proportions and understated elegance. Located on the first floor of a well-maintained 1930s Art Deco building with a lift, the apartment combines the graphic rigour of its period architecture with a calm contemporary sensibility. The atmosphere is resolutely minimalist: generous volumes, high ceilings, clean lines, natural light and carefully integrated storage allow the spaces to breathe. From the entrance, the layout unfolds with remarkable fluidity. A spacious living room opens onto a balcony overlooking the rhythm of the neighbourhood, while the separate dining room provides a harmonious setting for family meals or more intimate receptions. The fully equipped kitchen, refined and functional, benefits from high-quality materials and blends perfectly into the apartment's understated aesthetic. The sleeping area has been designed with comfort and privacy in mind. The principal suite includes a shower room and separate toilet. A second bedroom has its own shower room with washbasin and toilet, while a third benefits from a bathroom with toilet. The fourth bedroom, with washbasin, could also be used as a child's bedroom, guest room, office or live-in staff accommodation. Additional guest toilets complete the property. Numerous built-in storage areas and a cellar provide an exceptional level of everyday comfort in Paris. A large private, enclosed garage located in the building is available separately; its price is available upon request. The Mirabeau Bridge offers another way of experiencing Paris: less theatrical, more authentic. Close to the Seine, the greenery of André-Citroën Park, shops, schools and transport links, it provides a well-connected residential setting with a discreet identity. Here, romance lies not in spectacle, but in the Seine's daily presence and the timeless poetry of an intimate Paris. Key features - 170 m² family apartment in a 1930s Art Deco building - Lift and well-maintained common areas - Light-filled reception rooms with balcony - Four bedrooms and several private bathrooms/shower rooms - High ceilings, built-in storage and minimalist interiors - A private, enclosed cellar. - A private, enclosed parking space available upon request. - Close to the Seine, Mirabeau Bridge, André-Citroën Park, shops, schools and transport links A harmonious Parisian apartment with remarkable proportions, where Art Deco character meets contemporary simplicity on the banks of the Seine. - Energy performance certificate: DPE: D (190 kWh/m²/year). Greenhouse gas emissions: D (31 kg CO2/m²/year). Estimated annual energy costs for standard use: between €2,450 and €3,350 per year - Co-ownership comprising 386 lots - Average annual charges: €7,880 - No proceedings pending - Agency fees: 4% including VAT, payable by the purchaser - Net vendor price: €1,526,400 Information on the risks to which this property is exposed is available on the Géorisques website: www.georisques.gouv.fr. PARIS 15TH – Pont Mirabeau / Javel – André Citroën District

Ref. : W-04ABQR

ENGEL & VÖLKERS

ST-RAPHAËL795 000 €

Apartment for sale cares - 5 rooms - 122 m²

122m2 APARTMENT, completely renovated

Quiet and residential area of St Raphaël. In a detached villa, completely renovated and composed of 3 apartments in total. 4-room apartment with a living area of 122m2 on the 1st and top floor. It includes a spacious living room of 54m2 opening onto a terrace with sea view, 3 bedrooms, 2 bathrooms, and 2 toilets, attic space above with a 4th bedroom. High-quality and careful fittings. Immediate delivery. Low charges. Information on possible risks to which this property may be exposed is available on the website www.georisques.gouv.fr

Ref. : 9786-03

Centre Immobilier Intramuros