OK
More than Less than
€  ok

Key-words : cares

Houses and Apartments, your real estate specialist magazine offers a selection of ads that match with the keyword cares. You can refine your search by specifying the area or price range in the navigation bar link Search for a House/Apartment.

ANNEMASSE284 000 €

Apartment for sale cares - 3 rooms - 65 m²

ANNEMASSE HEIGHTS, GREATER GENEVA - Premium 3-Bed Apartment

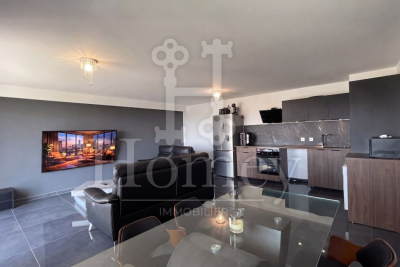
An exceptional premium apartment with private pool and geneva views - homey exclusive homey exclusively presents this stunning fully renovated 3-bedroom apartment of 66m2, located in the prestigious heights of annemasse, in a secure gated residence with private swimming pool. A truly exceptional property distinguished by its absolutely unique panoramic view over annemasse, geneva and its iconic jet d'eau fountain, the jura mountains and the salève. A property that speaks entirely for itself. Where is this located and why does it matter? This property is situated in the elevated residential heights of annemasse, a prime french city located directly on the swiss border, immediately adjacent to geneva. From this elevated position, the views stretch across the entire greater geneva basin - a panorama that is both spectacular and permanently preserved. Annemasse benefits from direct rail connections to geneva via the léman express (10 minutes to geneva city centre), making it one of the most sought-after residential areas for cross-border professionals working at cern, the united nations, the who and the hundreds of multinational companies based in geneva. Geneva international airport (gva) is approximately 25 minutes away. Property details: 3-bedroom apartment of 66m2 (loi carrez 65.9m2) + 11m2 balcony = 77m2 total 4th floor with elevator 2 bedrooms with premium finishes (marble-effect wallpaper, recessed lighting) 1 private outdoor parking space included (secured with barrier) modern bathroom: italian shower + double suspended vanity unit spacious open-plan living room with high-end fully equipped kitchen large-format glossy anthracite grey tiles throughout double glazing: optimal acoustic comfort private cellar in basement energy rating C/a: excellent energy performance built in 2005 - fully renovated to premium standard the residence - an exceptional living environment:a modern, fully secured residence with access control system. The ultimate privilege: a private swimming pool reserved exclusively for residents. An extremely rare amenity in annemasse that sets this property apart from everything else on the market and commands premium rental rates. The signature asset - the unobstructed panoramic view:from the 11m2 south-west facing balcony, enjoy a breathtaking panoramic view over the city of annemasse, geneva and its iconic jet d'eau fountain, the jura mountains and the salève. No overlooking neighbours, no construction in front - this view is definitively and permanently preserved. A permanent spectacle from morning to evening, enhanced by optimal sunshine throughout the entire day. For international buyers, this is the kind of view that defines a lifestyle. Premium finishes that set this apart:this is not an ordinary apartment. Every detail has been carefully considered for premium comfort and standing: high-end fully equipped kitchen with marble splashback, designer extractor hood and premium appliances bathroom with italian shower, double suspended vanity unit and large anthracite tiles bedrooms with black and gold marble-effect wallpaper: an exceptional decorative signature large-format glossy tiles throughout all rooms designer lighting in living room and bedrooms furnished balcony with outdoor lounge area: your private terrace with geneva views premium location in the heights of annemasse: calm and secure residential neighbourhood with no overlooking neighbours bus line 5 at the foot of the building: annemasse train station in 10 minutes 15 minutes from the swiss border by car quick motorway access to geneva green and peaceful environment: ideal for families and professionals parking: 1 private outdoor parking space included in the price (secured with barrier) closed underground lock-up box available separately: eur25,000 (service charges rise to eur170/month) for owner-occupiers, families and cross-border professionals:treat yourself to an exceptional quality of life i

Ref. : 044

Homey

VILLEFRANCHE-SUR-MER1 090 000 €

Apartment for sale cares - 3 rooms - 102 m²

VILLEFRANCHE-SUR-MER - CORNE D OR - APARTMENT OF 102SQM LIVING SPACE FOR SALE - PANORAMIC SEA VIEW AND CAP FERRAT - ABSOLUTE PEACE - OUTDOOR

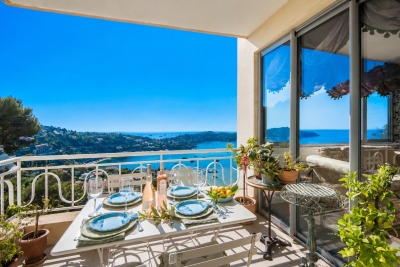
Lafage Transaction presents this cross-through F3 apartment offering 83 sq.m (Carrez Law) and 102 sq.m of total floor space, set in absolute peace and quiet and benefiting from exceptional panoramic views over the Bay of Villefranche-sur-Mer and Saint-Jean-Cap-Ferrat. All of the main living areas enjoy these remarkable sea views, providing constant natural light and a particularly pleasant living environment. The current layout offers a spacious living and reception area with one bedroom, while easily allowing for the creation of a second bedroom to restore its original two-bedroom configuration. The property comprises a spacious entrance hall, a living room with dining area, a separate kitchen, one bedroom, a shower room, a separate toilet, and a laundry room. Fully air-conditioned and carefully renovated, this apartment stands out for its generous volumes, brightness, and the quality of its surroundings. It is equally suitable as a primary residence or as a high-quality pied-à-terre on the French Riviera. Located just a few minutes from the shops, the harbor, and the beaches, it enjoys a prime location between Nice and Monaco. The apartment is situated on a high floor with elevator access, further enhancing the quality of its elevated position. A garage is available at an additional cost.

Ref. : V-13041

Century 21 LAFAGE TRANSACTIONS Villefranche-sur-Mer

LE CHESNAY1 150 000 €

House for sale cares - 7 rooms - 133 m²

Le Chesnay - Bas de Plateau - Stunning 1930s house – 5 bedrooms – Garden – No work required

Barnes Versailles is listing this detached house, fully renovated in 2018 and 2022, situated in a residential, family neighbourhood (Bas de Plateau). This magnificent 1930s house has retained its buhrstone foundations and the ornate ironwork characteristic of the period. Offering 125m² (1,345 sq ft) of living space (133m² or 1,432 sq ft of floor space), it is set on a 470m² (5,059 sq ft) plot and has a 250m² (2,691 sq ft) east-facing back garden free from overlook. Once through the front courtyard and up the steps leading to the back garden, the house is laid out as follows: - Ground floor: a magnificent entrance hall with original cement tiles welcomes you and leads to an east/west-facing, double-sized living room with parquet flooring and original fireplaces, offering a magnificent view of the garden; the fully fitted eat-in kitchen, installed in 2022, provides a comfortable living space for a family; separate toilet; - First floor: three bedrooms, one bathroom, separate toilet; - Attic providing additional storage space; - Garden level: bedroom with a dressing area opening directly onto the paved terrace and garden, fifth bedroom, bathroom with a toilet, and a laundry/boiler room. The house combines period charm and authenticity with modern comfort, without compromising on the choice of materials or the quality of the amenities. A true delight, free from all nuisances. No further work is required thanks to its extensive renovation and the great care it has received since then. Situated close to several reputable schools (Blanche de Castille, Saint Jean, Les Châtaigniers), its location also ensures easy access on foot to all bus routes to the stations in Versailles, La Celle-Saint-Cloud or Vaucresson. Excellent energy efficiency thanks to recent installations: Double glazing throughout with wooden frames (2020) – gas condensing boiler (2022) EPC rating: E/E Price: €1,150,000 including agency fees Fees: 3% incl. tax of the net seller price - payable by buyer Net Seller price (excl. fees): €1,116,505 Your BARNES contact: Nathalie Boue - Exclusive Sector consultant: Le Chesnay-Rocquencourt Tel: +33 (0)6 44 07 93 50 - email: €1,116,504.85 Agency fees not included - Agency fees: 3% incl. tax Fees payable by the buyer - Estimated amount of annual energy costs for standard use based on 2021 energy costs: €2,840 ~ €3,900 1,116,504.85 € Agency fees not included - Agency commission: 3%VAT included Agency fees payable by buyer - Montant estimé des dépenses annuelles d'énergie pour un usage standard, établi à partir des prix de l'énergie de l'année 2021 : 2840€ ~ 3900€

Ref. : 87002959

BARNES YVELINES

NICE275 000 €

Apartment for sale cares - Studio - 25 m²

Antibes - Juan les Pins - Studio 25 m2

Antibes - Juan les Pins - Studio 25 m2 Discover this bright 25.08 m² apartment located in a contemporary residence in the heart of Antibes. Ideally situated, this property offers privileged access to sandy beaches and all city amenities, while enjoying a peaceful environment in a sought-after neighborhood. The main room benefits from good natural light thanks to its large bay windows, opening onto a terrace with a breathtaking view of the Mediterranean. The space has been carefully designed to offer maximum comfort and functionality, perfect for a primary residence or a seaside pied-à-terre. A few steps away, enjoy water sports, renowned restaurants, and the laid-back lifestyle of Antibes. You will be charmed by the combination of modernity and refinement, ideal for fully enjoying the French Riviera in an idyllic setting.

Ref. : VINGB275ANT

ISIT Immobilier

MOUANS-SARTOUX1 195 000 €

House for sale cares - 6 rooms - 176 m²

Renovated Villa on the Outskirts of Valbonne

Tucked away from prying eyes at the end of a quiet cul-de-sac in one of the most sought-after areas near Valbonne, this fully renovated villa embodies a perfect balance of refinement, comfort, and serenity. From the moment you step inside, generous volumes and natural light create a warm and contemporary atmosphere. The expansive living space, enhanced by a sleek open-plan kitchen, flows seamlessly ???? the outdoors, offering a harmonious transition between interior and garden. The ground floor also features two bedrooms, a shower room, and separate guest toilets. Upstairs, two additional bedrooms provide a peaceful retreat, one of which opens onto a charming private rooftop terrace—a true sunlit haven. A shower room and separate toilets complete this sleeping area. Outside, the charm is immediate: an infinity pool, pool house, and relaxation areas create an exceptional setting, perfect for both tranquil moments and summer entertaining. An independent guest house with a bedroom and shower room allows family and visitors to stay in complete privacy. Finally, a carport and a closed garage, discreetly positioned at the rear of the property, ensure everyday comfort and discretion. A truly private haven where every detail has been carefully designed to offer an exceptional quality of life.

Ref. : 1209

Agence Hamilton SelectionMed

STE-MAXIME5 250 000 €

House for sale cares - 9 rooms - 300 m²

Exceptional property with sea view - Exclusive listing

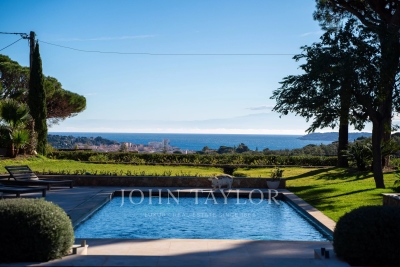
Nestled in the heart of a private residential area, this prestigious property enjoys an elegant sea view and is set in landscaped grounds of approximately 5,000 m², designed as a veritable green oasis. With nearly 300 m² of living space, the villa charms with its harmonious proportions, quality natural light and design focused on a refined lifestyle. Upon entering, the reception areas reveal a vast living room of approximately 60 m², bathed in light thanks to its double exposure and wide opening onto the outdoors. The living room naturally extends its views towards a covered terrace and the swimming pool, offering an elegant continuity between indoors and outdoors, ideal for entertaining with a sea view. The sleeping area has been designed to preserve comfort and privacy. It features a generously proportioned master suite of approximately 45 m², as well as five other harmoniously distributed bedrooms, accompanied by four bathrooms. An office and a library lounge complete the ensemble, offering more private spaces, conducive to work or relaxation. The carefully landscaped grounds offer a variety of settings. At the front, the terrace and swimming pool invite you to enjoy the sea view and climate to the full. At the rear of the property, a more intimate patio, complete with a fish pond, provides a space of absolute tranquillity, sheltered from view. A large garage of approximately 140 m², as well as several covered parking spaces, complete this rare property, which combines controlled volumes, discretion and luxury amenities. A confidential property, intended for a demanding clientele in search of an exclusive living environment, combining elegance, serenity and sea views.

Ref. : V2208ST

JOHN TAYLOR SAINT TROPEZ

STE-MAXIME4 200 000 €

House for sale cares - 14 rooms - 560 m²

Exclusive Côte d'Azur villa for sale in Sainte-Maxime, prime location near sea and town

Ideally located in the highly sought-after La Croisette area of Sainte-Maxime, just steps from the town center and the beaches, Côte d'Azur Sotheby's International Realty proudly presents in exclusive listing this remarkable bourgeois house, steeped in history and character. Set on a 4,000 m² landscaped plot, the property enjoys a rare location in the heart of the Gulf of Saint-Tropez, combining tranquility, elegance, and walking proximity to amenities. Over the years, the house has hosted several prominent public figures, including a Swedish consul, honorary citizen of Sainte-Maxime, and a renowned CBS News Sunday Morning presenter, adding to its singular identity. Spanning over 500 m², including 492 m² under Carrez law, the main house comprises five bedrooms, three with sea glimpses. Upon entering, generous volumes, high ceilings, and abundant natural light reveal the timeless elegance of the property. Original features, including stunning floors, wide arched windows, and impressive stone fireplaces, have been carefully preserved. Reception areas feature a double living room of more than 60 m² opening onto a large terrace, landscaped gardens, and a swimming pool. The dining room, with partial sea views, connects seamlessly to the living room through an elegant stone archway. The independent, fully renovated kitchen opens onto a shaded terrace for outdoor dining. A ground-floor master bedroom with garden access completes this level. Upstairs, four refined bedrooms all feature en-suite bathrooms, some with balconies and sea glimpses, ensuring comfort and privacy. The lower level includes an independent 50 m² apartment with direct outdoor access, currently used as a leisure area with a home cinema and games room, ideal for hosting guests. A 40 m² adjoining glass-roofed space provides a bright and tranquil area connecting the house to the garden. An independent guest house of over 80 m² offers three additional bedrooms with private garden access, providing complete autonomy. The 4,000 m² landscaped grounds offer diverse settings: terraces, leafy walkways, a fountain, and a pool area. Ample parking spaces and a two-car carport ensure daily convenience. Rare for its location and history, this property combines exceptional character, heritage, and refined architecture, appealing to discerning buyers seeking a prestigious home on the French Riviera. The property is not classified as a Historic Monument. For further information or to arrange a private viewing, contact Côte d'Azur Sotheby's International Realty, your trusted partner in luxury real estate on the French Riviera.

Ref. : CA9-1000

COTE D'AZUR SOTHEBY'S INTERNATIONAL REALTY

CANNES3 350 000 €

House for sale cares - 6 rooms - 204 m²

GOLFE-JUAN - CONTEMPORARY VILLA - PANORAMIC SEA VIEW

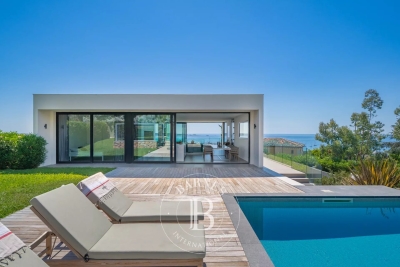
Golfe-Juan: Just a short distance from Cannes, this 204 m² contemporary villa stands out in a peaceful and residential environment, with a breathtaking panoramic sea view from the main living areas. The living room, spacious and bright, opens onto a large south-facing terrace overlooking the sea. The reception area has been designed for entertaining, with carefully crafted volumes and a natural flow between indoor and outdoor spaces. The adjoining kitchen benefits from the same exceptional setting. The villa features five en-suite bedrooms. The sleeping areas have been designed to ensure privacy and comfort for each occupant, making it ideal for a family or for welcoming guests in the best conditions. Outside, the pool and its pool house invite you to fully enjoy the Mediterranean climate. The 1,500 m² land, carefully preserved, ensures absolute tranquility while remaining just a few minutes from the beaches, shops, and amenities of Golfe-Juan and Cannes. Parking spaces complete the property.']}}^{ Montant estimé des dépenses annuelles d'énergie pour un usage standard : 1383€ ~ 1871€

Ref. : 87158231

BARNES Cannes

ROQUEBRUNE-SUR-ARGENS1 390 000 €

House for sale cares - 10 rooms - 280 m²

ROQUEBRUNE-SUR-ARGENS - NEW EXCLUSIVITY PROPERTY WITH HIGH-END AMENITIES

NEW LISTING EXCLUSIVITY I am offering this week, as a new and exclusive offer, an elegant neo-Provençal villa built in 2013 with high-end amenities. Built on a beautiful landscaped land of about 10,000 m², fully fenced. It benefits from absolute tranquility while being only a few minutes from shops, schools, beaches, and main roads. It is composed as follows: Single-story: A beautiful cathedral entrance leads to a reading room, an office, a large double living room flooded with light, open through wide pocket windows with a clear view of the pool, an entirely equipped and fitted American kitchen, extended by a utility/laundry room. The night area includes a bedroom, a shower room, and a guest WC. Upstairs: A mezzanine opens onto two beautiful terraces with unobstructed views of the hills and the Rocher de Roquebrune, one equipped with a reinforced slab allowing installation of a Jacuzzi, a separate WC, a bedroom, as well as a master suite with dressing room and private bathroom. Outside: Everything has been designed to fully enjoy the Mediterranean lifestyle. The carefully landscaped and fully fenced garden features a spectacular salt mirror pool, a petanque court, an independent studio, an outdoor kitchen, an outdoor shower room with WC, a spacious triple garage, and an atelier, supplemented by numerous parking spaces including a double carport. The amenities live up to this exceptional property: reversible air conditioning in each room, connected pellet stove, through fireplace, electric shutters, connected blinds, photovoltaic panels with electricity resale to EDF, video surveillance, indoor and outdoor, alarm system, motorized gate, and automatic watering system… A rare property to discover quickly! Confidential file; photos and video available upon request.

Ref. : EC-3819

Maison BONAPARTE

CANNES1 190 000 €

Apartment for sale cares - 3 rooms - 128 m²

Luxury apartment for sale in Cannes

Beautiful bourgeois apartment combining old-world charm and modern comfort. Located in a remarkable historic residence in Cannes, in a quiet and sought-after environment, this bright apartment impresses with its beautiful volumes and elegant high ceilings. It consists of a spacious, light-filled living room, a functional kitchen with laundry facilities, two beautiful bedrooms each with their own bathroom and private toilet, as well as a large dressing room. You will appreciate its distinctive features, refined architectural elements, authentic charm, warm atmosphere, and superb fireplace which adds an extra touch of elegance to the whole. The apartment also benefits from two terraces overlooking a magnificent, carefully landscaped Mediterranean park, with a pleasant glimpse of the sea. A cellar completes this property, as well as a communal parking area. In the immediate vicinity of shops, amenities and beaches within walking distance, this rare apartment is ideal for both a main residence and a secondary residence. Don't hesitate to contact us to discover all the charm and numerous advantages of this magnificent apartment.

Ref. : 1492

Rossi Croisette

ST-RAPHAËL1 730 000 €

House for sale cares - 7 rooms - 425 m²

SAINT-RAPHAËL - NEW HOME RECENT VILLA HIGH-END FEATURES

NEW! Located less than 10 minutes by car from downtown Saint-Raphaël, this property benefits from a residential environment, while offering quick access to amenities. The Diane shopping center is about 3 minutes by car, beaches within 10 minutes by car. Built in 2017 according to RT 2012 thermal regulations, this elegant contemporary villa offers 251 sqm of living space and enjoys a full south exposure, providing remarkable brightness at all times of the day. The ground floor opens onto a hallway leading to a superb south-facing living room, flooded with light thanks to its large glazed bays opening onto a bioclimatic pergola of 23 sqm and the pool. The fully equipped and fitted American kitchen extends to a particularly functional back kitchen. The living room, enhanced by an elegant through fireplace, creates a warm and friendly atmosphere. A large master suite with its dressing room and bathroom, as well as a second suite, complete this level harmoniously. Upstairs, a spacious mezzanine used as an office provides access to two bedrooms, including a master suite, a separate WC, and a large additional room that can easily be transformed into a fourth bedroom, a playroom, or a telecommuting space. The lower level is entirely dedicated to wellness and leisure. It features a true spa area including a sauna, a Jacuzzi, a massage lounge, a gym, as well as a garage and a workshop. This property stands out for its elegant architecture where natural stone blends harmoniously with noble wood species, creating a warm, refined, and timeless atmosphere. Each material was carefully selected to offer remarkable finishing quality and a unique identity. Designed according to RT 2012 standards, the villa also benefits from excellent energy performance, combining comfort, energy control, and compliance with modern construction standards. High-end features complete this exceptional ensemble: stunning saltwater Balinese pool 10 x 5 meters with an electric roller shutter, independent ducted air conditioning in each room, through fireplace, 23 sqm bioclimatic pergola, comprehensive indoor and outdoor video surveillance system. Villa sold fully furnished. Contact me for more information.

Ref. : EC-3854

Maison BONAPARTE

MAGAGNOSC1 399 000 €

House for sale cares - 9 rooms - 227 m²

Charm and authenticity

Located on the border of Châteauneuf, just a few minutes from shops, in a preserved environment, this unique property offers a real countryside feel, with light, nature and tranquillity. Designed as an artist's home, it charms with its inspiring atmosphere, open spaces and permanent connection with the outdoors. The living areas open widely onto terraces and enjoy unobstructed views of the surrounding hills. The subtle and elegant décor highlights noble and authentic materials: natural wood, stone, mineral coatings, and large windows that let in light at all hours of the day. The carefully selected furniture contributes to this warm and refined atmosphere, where every detail has been tastefully considered. The villa offers 6 bedrooms, ideal for welcoming family and guests in absolute comfort. Outside, the swimming pool and jacuzzi extend the experience, inviting you to relax in an intimate, green setting. A rare place where you can live in tune with nature, while remaining only 5 minutes from amenities. A property with free-spirited, inspired charm, perfect for those seeking authenticity, space and proximity.

Ref. : MZIOP1298

Michaël Zingraf Christies International Real Estate OPIO

VALBONNE410 000 €

Apartment for sale cares - 3 rooms - 67 m²

VILLAGE - 3 ROOM LAST FLOOR - ABSOLUTE CALM

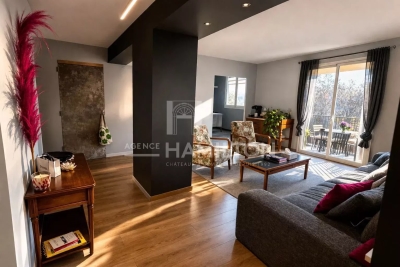
Walking distance from the village of Valbonne, discover this beautiful 3-room through apartment, located on the top floor (2nd floor) of a residence offering absolute tranquility and an exceptional quality of life. Fully renovated with taste, this apartment captures your attention from the entrance with its brightness and carefully selected features. It is crossing, benefiting from a beautiful flow of light throughout the day. The living space, convivial and modern, opens onto a fully equipped kitchen, ideal for sharing moments simply. For sleeping, two comfortable bedrooms as well as an elegant bathroom complete this move-in ready property with no work to be done. Living in Valbonne means enjoying a unique lifestyle: an authentic village, lively all year round with local shops, restaurants, a renowned Provencal market, and charming alleys. Just a few minutes from Sophia Antipolis, you also benefit from quick access to Europe's leading tech hub, combining quality of life and professional dynamism. This property is sold with a cellar and a parking space, rare assets in the heart of the village. An ideal opportunity, whether for a main residence, a pied-à-terre, or a quality investment. Visit without delay!

Ref. : 1202

Agence Hamilton SelectionMed

MOUGINS980 000 €

House for sale cares - 7 rooms - 161 m²

Unique pair of village houses in heart of MOUGINS VILLAGE

CO-EXCLUSIVITY: Ref: 072026 483 Nestled discreetly in the heart of the enchanting OLD VILLAGE of MOUGINS, this exceptional pair of beautifully renovated village houses offers a rare opportunity to own a unique character property combining authentic Provençal charm with contemporary comfort. The principal residence is arranged over four floors and has been meticulously renovated to an exceptional standard using quality materials throughout. A bespoke solid oak staircase connects the living spaces, where original features including exposed beams and fireplaces have been carefully preserved. The home offers two elegant master suites, each with its own en-suite shower room, one benefiting from independent access to the peaceful lane below. The spacious open-plan kitchen and dining room is ideal for entertaining, while the light-filled salon with fireplace enjoys breathtaking panoramic views across the rooftops of Old Mougins to the Mediterranean Sea and the mountains beyond. Sharing a charming bougainvillea-draped terrace, the adjoining pigeonnier guest house has also been thoughtfully restored and offers flexible accommodation over three floors. It comprises a welcoming kitchen and dining area, a charming bedroom with views over the village, a shower room, and a converted loft space with sitting area and fourth bedroom beneath the eaves, where spectacular sea, mountain and village views create an unforgettable intime setting. Outside, a delightful cobbled courtyard garden and secluded terrace provide peaceful intimate spaces for al fresco dining and relaxed entertaining throughout the seasons. A large cellar, laundry room and two resident parking permits further enhance the practicality of this exceptional property. Offering privacy, character, generous outdoor space and remarkable versatility, this unique ensemble is perfectly suited as a family home, an elegant lock-up-and-leave residence, or an outstanding rental investment in one of the Côte d'Azur's most sought-after historic villages. A truly rare opportunity that must be experienced to be fully appreciated. Information about the risks to which this property is exposed is available at: www.georisques.gouv.fr

Ref. : 072026-483

FINE AND COUNTRY

GOLFE JUAN780 000 €

Apartment for sale cares - 3 rooms - 75 m²

Golfe-Juan, renovated apartment with terrace and panoramic sea views

Located in the sought after La Rampe district of Golfe-Juan, this elegant three room apartment occupies a high floor within a prestigious residence with swimming pool. Fully renovated with carefully selected finishes, the property benefits from triple exposure, providing excellent natural light throughout the day. The south facing living area opens onto an approximately 14 sqm terrace enjoying remarkable panoramic views over the Mediterranean Sea, the harbour, Cap d'Antibes and the Lérins Islands. This generous outdoor space forms a natural extension of the interior and is one of the apartment's principal features. The layout has been designed to provide comfort and functionality. The private accommodation is complemented by a bathroom with WC, a separate shower room and an additional guest WC. The property enjoys a particularly convenient location, with beaches, shops and everyday amenities within easy walking distance. The swimming pool within the residence provides an additional lifestyle amenity in this sought after residential environment. A private lock up garage and a cellar complete the property. Its high floor position, triple exposure, south facing terrace, quality renovation and expansive Mediterranean panorama make this apartment particularly attractive as either a primary residence or an elegant second home on the French Riviera. For further information or to arrange a confidential private viewing, contact Côte d'Azur Sotheby's International Realty, specialists in luxury real estate in Golfe-Juan and across the French Riviera.

Ref. : CA6-3184

COTE D'AZUR SOTHEBY'S INTERNATIONAL REALTY