OK
More than Less than
  ok

Key-words : cares

Houses and Apartments, your real estate specialist magazine offers a selection of ads that match with the keyword cares. You can refine your search by specifying the area or price range in the navigation bar link Search for a House/Apartment.

CLICHY1 950 000 €

House for sale cares - 7 rooms - 285

CLICHY TOWN HALL - 4 BEDROOMS - GARDEN - RENOVATED BY AN ARCHITECT - LIGHT - PEACE AND QUIET

Located in the heart of Clichy, just a stone's throw from the town hall and Place du Marché, this elegant townhouse offers a rare combination of the authenticity of a Parisian home of yesteryear and the comfort of a carefully designed renovation. Situated in a fully renovated 19th-century building, this house benefits from a south-west orientation that floods the spaces with generous light, while the bedrooms enjoy peace and quiet. Ideal layout for combining natural light and tranquillity. This 179m² (1,927 sq ft) property, completed by a 70m² (753 sq ft) fully landscaped outdoor space, is laid out as follows: - On the garden level, a generous living area features a spacious, light-filled living-dining room that opens directly onto the landscaped garden. The adjoining kitchen is currently awaiting fitting to entirely to your own taste – a rare opportunity to select materials and colours according to your personal style. This living area opens onto a 70m² (753 sq ft) fully landscaped garden, offering a peaceful and leafy setting. - On the first floor, an office, two children's bedrooms with a mezzanine play area, a bathroom, a toilet and a shower room complete this floor. - On the basement level, bordering a landscaped English courtyard, is a stunning master bedroom with a walk-in wardrobe and bathroom featuring a double shower, bath, double washbasin and separate toilet – a true haven of privacy and well-being. Fully renovated by an architect, this townhouse will delight with its meticulous selection of materials and finishes – solid wood flooring, custom-built woodwork elements, high-end ceramics and bathroom fittings. The orientation and large windows make this property particularly bright and welcoming. Exceptional transport connections. A stone's throw away, line 13 metro station (Mairie de Clichy 300m or 330 yards away) and Clichy Levallois station (Lines L-J) provide direct access to the main transport routes of Paris. Fees payable by the seller - Number of lots in the building: 9 - Average amount of the share of charges €1,385/year - Estimated amount of annual energy costs for standard use based on 2023 energy costs: €2,210 ~ €3,050 - Jennifer Molinier - Sales agent - EI - RSAC 889 178 711 Agency fees payable by vendor - Nombre de lots dans la copropriété: 9 - Montant moyen de la quote-part de charges courantes 1,385 €/yearly - Montant estimé des dépenses annuelles d'énergie pour un usage standard, établi à partir des prix de l'énergie de l'année 2023 : 2210€ ~ 3050€ - Jennifer MOLINIER - Agent commercial - EI - RSAC 889 178 711

Ref. : 86963030

BARNES MARTYRS

RUEIL MALMAISON1 040 000 €

House for sale cares - 5 rooms - 126

RUEIL-MALMAISON - COTEAUX - CHARMING FAMILY HOUSE

This 126m² or 1,356 sq ft (142m² or 1,528 sq ft including the garage) custom-built house is set on a 334m² (3,595 sq ft) plot with no overlook and is located in the sought-after Côteaux area, a 10-minute walk from the town centre and the future Metro Line 15. On the ground floor, as you enter, discover a pleasant view over the living area below, lending the property real architectural character and a very welcome sense of space. A bedroom, a bathroom and a separate toilet complete this level. Two additional bright bedrooms share a shower room on the first floor. On the garden level, the house features a superb 46m² (495 sq ft) living area with open kitchen. The impressive ceiling height and large picture windows provide excellent natural light. The space opens on the same level onto a 56m² (603 sq ft) terrace and a carefully landscaped garden, where every corner has been optimised. This level also includes a separate toilet, an office ideal for working from home, and a cellar. The house also features a large 16m² (172 sq ft) garage with two parking spaces and an electric charging point. This space also offers great potential for conversion into an extra bedroom, studio apartment or living area, depending on your needs. All bedrooms are air-conditioned and the living room has underfloor heating. Your contact - Valérie PRIGENT - +33 (0)6 83 94 66 29 Fees payable by the seller - Estimated amount of annual energy costs for standard use based on 2021 energy costs: €2,260 ~ €3,070 - Information on the risks to which this property is exposed is available on the Géorisques website: www.georisques.gouv.fr Agency fees payable by vendor - Montant estimé des dépenses annuelles d'énergie pour un usage standard, établi à partir des prix de l'énergie de l'année 2021 : 2260€ ~ 3070€ - Les informations sur les risques auxquels ce bien est exposé sont disponibles sur le site Géorisques : www.georisques.gouv.fr

Ref. : 86974119

BARNES HAUTS DE SEINE NORD

PARIS 16EME1 290 000 €

Apartment for sale cares - 2 rooms - 79

Paris 16 - Village d'Auteuil - Duplex apartment - Terrace and balcony - Unobstructed view

This magnificent 85m² (915 sq ft) duplex apartment (79.46m² or 855 sq ft under the Carrez Law), located in the heart of the Village d'Auteuil, has been fully renovated by an architect and offers a peaceful setting with panoramic views over the rooftops of Paris and the Eiffel Tower. On the 7th floor, the entrance hall leads to a master bedroom with a perfectly designed, custom-built wardrobe opening onto an east-facing balcony with unobstructed views. A shower room with toilet completes this level. Upstairs, a large 50m² (538 sq ft) living room opens on two distinct spaces: a fully fitted and equipped open kitchen, extended by a light-filled dining area offering panoramic views. A living room, opening onto a superb 20m² (215 sq ft) fitted and heated terrace, sheltered from prying eyes. Every detail has been carefully studied: Hermès wall hangings in the bedroom and dining room, a harmonious colour scheme and a high-end finish. Its prime location in the heart of Village d'Auteuil, the quality of its renovation and layout, complete with a fitted terrace, make this an exceptional property, ideal as a main residence or a Parisian pied-à-terre. Cellar also included. Property subject to the co-ownership regime. Fees payable by the seller - Average amount of the share of charges €5,772/year - Estimated amount of annual energy costs for standard use based on 2021 energy costs: €630 ~ €880 - Carla GRELIER - Sales agent - EI -RSAC - Carla Grelier - Sales agent - EI - RSAC 823888466 Agency fees payable by vendor - Montant moyen de la quote-part de charges courantes 5,772 €/yearly - Montant estimé des dépenses annuelles d'énergie pour un usage standard, établi à partir des prix de l'énergie de l'année 2021 : 630€ ~ 880€ - Carla GRELIER - Agent commercial - EI - RSAC 823888466

Ref. : 86970156

BARNES PIED-A-TERRE AUTEUIL

BIARRITZ1 550 000 €

House for sale cares - 6 rooms - 210

BIARRITZ - HOUSE WITH POOL

Under the spell of an oasis in Biarritz In the secrecy of a quiet cul-de-sac, behind a discreet gate, a house reveals itself like a breath of summer: 210 m² bathed in light, nestled in the heart of a 1,508 m² landscape. The first thing you notice is the mighty hundred-year-old oak, guardian of the landscaped garden. Then the turquoise swimming pool appears, unfolding its exotic wood terrace where you can already imagine post-beach lunches. A first floor designed for indoor-outdoor living On one side, a triple-exposure living room: white fireplace, sofa facing the bay windows, open kitchen. Everywhere, nature invites itself in through large bay windows. An office facing the gardens and a 30 m² master suite with bathroom and dressing room offer comfort and privacy. The garden floor, kingdom of children and guests Three bedrooms all open onto the lower terrace and lawn. A shower room, a separate toilet and a laundry room designed for family logistics: here, functionality rhymes with elegance. Outside Sun-drenched saltwater swimming pool, bordered by a large terrace for lounging and soaking up the sun. Easy-care Mediterranean flowerbeds. A large garage with motorized door completes the setting. The promise of a gentle daily routine On foot: shops at Docks de la Négresse, TGV train station, direct bus stop for downtown and Les Halles. By electric bike: the beaches of the Basque Coast are less than ten minutes away. This house is more than just an address: it's a vacation getaway to be enjoyed all year round. Fees are payable by the purchaser. DPE 121 (C) ; GES : 4 (A) ERP: risk information available on request. Contact: Anne FRANÇOIS - Maison BONAPARTE - Tél 06.07.72. 68.72 & mail.

Ref. : AFR-3320

Maison BONAPARTE

MOUANS-SARTOUX1 195 000 €

House for sale cares - 6 rooms - 176

Renovated Villa on the Outskirts of Valbonne

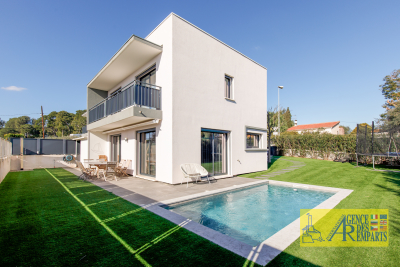
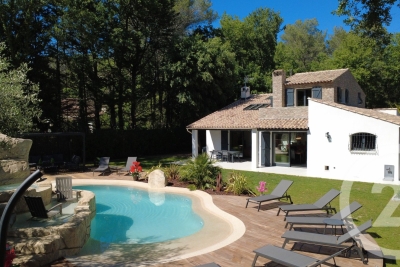
Tucked away from prying eyes at the end of a quiet cul-de-sac in one of the most sought-after areas near Valbonne, this fully renovated villa embodies a perfect balance of refinement, comfort, and serenity. From the moment you step inside, generous volumes and natural light create a warm and contemporary atmosphere. The expansive living space, enhanced by a sleek open-plan kitchen, flows seamlessly ???? the outdoors, offering a harmonious transition between interior and garden. The ground floor also features two bedrooms, a shower room, and separate guest toilets. Upstairs, two additional bedrooms provide a peaceful retreat, one of which opens onto a charming private rooftop terrace—a true sunlit haven. A shower room and separate toilets complete this sleeping area. Outside, the charm is immediate: an infinity pool, pool house, and relaxation areas create an exceptional setting, perfect for both tranquil moments and summer entertaining. An independent guest house with a bedroom and shower room allows family and visitors to stay in complete privacy. Finally, a carport and a closed garage, discreetly positioned at the rear of the property, ensure everyday comfort and discretion. A truly private haven where every detail has been carefully designed to offer an exceptional quality of life.

Ref. : 1209

Agence Hamilton SelectionMed

STE-MAXIME1 590 000 €

House for sale cares - 8 rooms - 216

Character villa with golf view in Sainte-Maxime

Nestled in a quiet and sought-after residential area of Sainte-Maxime, this elegant villa in bastide style offers 216sqm of living space (211sqm according to Carrez law) on a landscaped plot, with no overlooking, and a superb unobstructed view of the golf course. From the entrance, a majestic solid wood door sets the tone: authenticity, character, and refinement. A half-landing leads to a spacious living area bathed in light, consisting of a warm dining room and an equipped kitchen with a glass wall, combining Provençal charm and contemporary touches. These rooms open onto a generous covered terrace, a true outdoor living space in a hacienda spirit, ideal for al fresco dining or relaxing moments facing a lush garden. The living room, with its central fireplace and large openings, offers a breathtaking view of the golf green, like a living painting that evolves with the seasons. A ground-floor en-suite bedroom and guest toilets complete this level. Upstairs, an elegant corridor serves four south-facing bedrooms, all with panoramic views of the golf course. This floor also includes a dressing room, a bathroom, a shower room, as well as direct access to the garage, offering optimal comfort on a daily basis. On the garden level, a fully tiled and heated basement houses a laundry room, a gym, and a cellar. The exteriors have been carefully designed: landscaped garden, saltwater pool, sunny and shaded terrace, pétanque court, all in a peaceful and privileged environment. The features are up to the mark: underfloor heating, air conditioning in the main rooms, quality woodwork, closed garage, and paved parking space for two vehicles. A turnkey villa, with no work required, ideal as a primary residence, secondary home, or for a high-end seasonal rental project. A rare property, combining modern comfort, Provençal charm, and an exceptional living environment in Sainte-Maxime. Energy Performance Diagnosis: C - 123 Greenhouse Gas Emission: A - 4 Estimated annual energy costs of the property: €2380 - €3270 Co-ownership of 162 lots, average annual charges: pending €, ongoing procedure: no Transaction fees VAT included, payable by the seller Information on the risks to which this property is exposed is available on the Géorisques website: www.georisques.gouv.fr The luxury real estate market on the French Riviera is one of the most attractive in the Mediterranean region. Vacation homes and secondary residences on the Côte d'Azur offer not only an incomparable lifestyle and quality of life but also represent, in light of the international economic situation, a secure investment and a smart retirement project, especially at premium addresses. Well situated between the Massif des Maures and the Gulf of Saint-Tropez, Sainte Maxime is renowned for its charm and pleasant climate. Facing Saint-Tropez, not far from the towns of Ramatuelle, Grimaud, and Port Grimaud, Cogolin, and Fréjus; the town boasts many sandy beaches sheltered from the wind. Its assets make it a choice tourist destination, highly favored by artists. The city hosts several events and shows. Besides its casino, there are also a number of museums, including the Musée de la Tour Carré, the Museum of the Phonograph, as well as the Museum of Mechanical Music and Inventions. Also worth seeing is the Church of Sainte-Maxime, one of the oldest buildings in the city.

Ref. : W-046A3K

ENGEL & VÖLKERS

CASSIS1 690 000 €

House for sale cares - 7 rooms - 218

For sale - Cassis - Villa with sea views - Close to the Village Centre - Swimming pool

BARNES is delighted to present this beautifully renovated villa, where every detail has been carefully considered, ideally located in one of Cassis' most sought-after residential settings. Just moments from the village centre, the harbour, and all local amenities, this exceptional property enjoys a prime location combining easy access with complete tranquility, offering a rare and highly desirable lifestyle. Thoughfully redesigned in a contemporary style, the villa impresses with its high-quality finishes, harmonious proportions, and abundant natural light. Carefully selected materials, refined craftsmanship, and a fluid layout create an elegant yet welcomin atmosphere, perfectly suited as either a primary residence or a luxurois holiday home. From the moment you enter, the ground floor reveals a spacious, light-filled living area oriented towards the sea. Designed for both everyday living and entertaining, this inviting reception space enjoys beautiful sea views. The fully fitted kitchen blends seamlessly into the living area, combining modern design with everyday practicality, while a separate laundry room adds further convenience. Upstairs, the sleeping quarters have been designed to maximise comfort and privacy. The superb principal suite enjoys stunning panoramic sea views, creating a peaceful and exclusive retreat. Two additional bedrooms share a family bathroom, while a fourth bedroom benefits from its own en-uite shower room, offering an ideal layout for family life and welcoming guests. On the garden level, a fully fitted independant apartment, with its own private entrance while remaining connected to the main house, provides exceptional flexibility. It is ideal for accomodating family and friends or generating rental income, adding further value to the property. Outside, the landscaped grounds have been designed to embrace the Mediterranean lifestyle. A beautiful swimming pool blends perfectly into the surroundings, complemented by an elegant pool house, creating an inviting space for relaxing and entertaining in a peaceful, sun-filled setting. Combining a prime location, a meticulous renovation, beautiful sea views, and absolute tranquility, this villa reprensents a rare opportunity on the Cassis property market. A remarkable property not to be missed. Contact : Maureen BERNARD Tél : +33 (0)6 27 33 31 27 Mail : Agent commercial EI (RSAC 912409299) Les informations relatives aux risques auxquels ce bien est exposé sont disponibles sur le site Géorisques : www.georisques.gouv.fr Agency fees payable by vendor - Montant estimé des dépenses annuelles d'énergie pour un usage standard, établi à partir des prix de l'énergie de l'année 2023 : 1960€ ~ 2700€ - Les informations sur les risques auxquels ce bien est exposé sont disponibles sur le site Géorisques : www.georisques.gouv.fr - Maureen BERNARD - Agent commercial - EI - RSAC 912 409 299

Ref. : 86353342

BARNES MARSEILLE CASSIS LITTORAL

VALBONNE410 000 €

Apartment for sale cares - 3 rooms - 67

VILLAGE - 3 ROOM LAST FLOOR - ABSOLUTE CALM

Walking distance from the village of Valbonne, discover this beautiful 3-room through apartment, located on the top floor (2nd floor) of a residence offering absolute tranquility and an exceptional quality of life. Fully renovated with taste, this apartment captures your attention from the entrance with its brightness and carefully selected features. It is crossing, benefiting from a beautiful flow of light throughout the day. The living space, convivial and modern, opens onto a fully equipped kitchen, ideal for sharing moments simply. For sleeping, two comfortable bedrooms as well as an elegant bathroom complete this move-in ready property with no work to be done. Living in Valbonne means enjoying a unique lifestyle: an authentic village, lively all year round with local shops, restaurants, a renowned Provencal market, and charming alleys. Just a few minutes from Sophia Antipolis, you also benefit from quick access to Europe's leading tech hub, combining quality of life and professional dynamism. This property is sold with a cellar and a parking space, rare assets in the heart of the village. An ideal opportunity, whether for a main residence, a pied-à-terre, or a quality investment. Visit without delay!

Ref. : 1202

Agence Hamilton SelectionMed

VAUHALLAN1 270 000 €

House for sale cares - 7 rooms - 254

Vauhallan - 254m² (2,734 sq ft) house, renovated throughout - High-end amenities

Barnes is listing this magnificent 254m² (2,734 sq ft) fully renovated stone house, located close to shops and schools and set on a 1,000m² (10,764 sq ft) landscaped plot bounded by the Vauhallan stream, laid out as follows: Ground floor: an entrance with fitted cupboards leads to a spacious state-of-the-art equipped kitchen with dining area, a light-filled living room with wood-burning stove opening onto a lovely terrace with no overlook, a suite with its own shower room and fitted cupboards, separate toilet and washbasin 1st floor: a landing fitted out as office space leads, on one side, to a master suite with dressing room and shower room/toilet boasting an unobstructed view over the stream and the village and, on the other side, to a second suite with wardrobe and shower room and a separate toilet. Fully fitted-out basement level: a laundry room, a large storage room, a games room, a large suite with office space and its own shower room located on the garden level boasting direct access to the garden, a plant room, and a double garage with automatic door. This property features high-end amenities, with premium fixtures and carefully selected materials throughout. It also comes with 3/4 outdoor parking spaces within the grounds. Fees payable by the seller - Estimated amount of annual energy costs for standard use based on 2021 energy costs: €2,590 ~ €3,510 - Information on the risks to which this property is exposed is available on the Géorisques website: www.georisques.gouv.fr - Sandrine Dechaux - Sales agent - EI - RSAC 907 642 177 Agency fees payable by vendor - Montant estimé des dépenses annuelles d'énergie pour un usage standard, établi à partir des prix de l'énergie de l'année 2021 : 2590€ ~ 3510€ - Les informations sur les risques auxquels ce bien est exposé sont disponibles sur le site Géorisques : www.georisques.gouv.fr - Sandrine DECHAUX - Agent commercial - EI - RSAC 907 642 177

Ref. : 86748909

BARNES YVELINES

LE ROURET650 000 €

House for sale cares - 5 rooms - 248

Exclusive Listing Authentic Provençal Mas in Le Rouret Nestled in a lush, peaceful setting, this superb partially renovated Provençal mas beautifully blends the timeless charm of traditional architecture with refined contemporary comfort. Renovated with great respect for its authenticity, the property retains the true spirit of Provence, showcasing noble materials, meticulous finishes, and a warm, inviting atmosphere. A thoughtfully integrated extension has created generous volumes filled with natural light. The expansive living room, the true heart of the home, impresses with its brightness and seamless connection to the outdoors, offering a harmonious flow between interior and garden. Outside, the landscaped grounds, adorned with century-old olive trees and shaded terraces, provide a serene and private haven. The layout of the land also allows for the creation of a swimming pool, perfectly suited to enjoy the region's exceptional Mediterranean climate. A rare opportunity to acquire an authentic Provençal mas of character, carefully renovated and set within an enchanting environment ideal for those seeking charm, tranquility, and the true art of living in the South of France.

Ref. : 5215

CENTURY 21 Visa Immobilier

ST-RAPHAËL1 670 000 €

Apartment for sale cares - 4 rooms - 140

VALESCURE LES GOLFS TOP FLOOR APARTMENT 4 ROOMS 140 sqm

Discover a rare art of living, where unspoiled nature meets absolute refinement. Villa Emma Swing offers an exclusive residence comprised of just eight high-end apartments, designed for those who wish to combine the elegance of a villa with the comfort of an apartment. Generous living spaces, personalized amenities, landscaped grounds... every detail is carefully considered to enhance your everyday life. Nestled in a verdant and secure environment, Villa Emma Swing welcomes you to an intimate and secluded estate. It offers spacious interiors, blending elegant architecture, premium materials, and cutting-edge technology. For further information, please contact the Cap d'Agde agency at 33 4 94 82 48 38 or 33 6 85 59 61 98.

Ref. : 9820

IMMOGOLF

MOUGINS5 950 000 €

House for sale cares - 6 rooms - 530

Gated and secured domain with superb view

In absolute peace and quiet, in the heart of the most sought-after private and secure estate in Mougins, with 24/7 security, this elegant property enjoys a lush green environment and a superb open view over the surrounding hills as well as the old village of Mougins. This 5-bedroom villa charms with its generous volumes and remarkable brightness. The reception areas, bathed in natural light, are arranged around a vast dual-aspect living room offering beautiful views of the hills on both sides and opening onto two large terraces. The property benefits from a beautiful ground-floor master suite, as well as an independent studio, complemented by a gym and a sauna. The landscaped garden of approximately 3,900 sqm, carefully maintained and beautifully planted with trees, features an elegant swimming pool inviting you to fully enjoy the Mediterranean climate and lifestyle. Ideally located just a few minutes from Mougins International School, the old village, and close to the access roads leading to Cannes and its beaches, the property enjoys a prime location.

Ref. : 3622

MAGREY & SONS MOUGINS

CLICHY1 599 000 €

Apartment for sale cares - 6 rooms - 188

Clichy Town Centre - Triplex apartment - Terrace - 3 bd - Fully renovated - Dual aspect

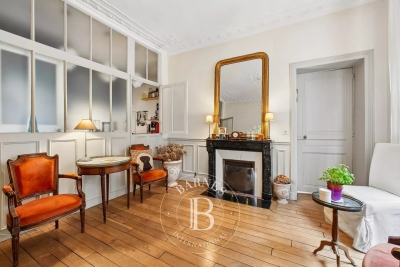
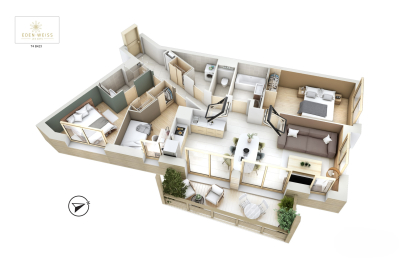
Located in the heart of Clichy, just a stone's throw from the town hall and Place du Marché, this charming triplex apartment offers a rare combination of the authenticity of a Parisian home of yesteryear and the comfort of a carefully designed renovation. Situated on the second floor of a fully renovated 19th-century building, this dual-aspect apartment boasts an excellent orientation, with a superb, south-facing living room, and bedrooms overlooking quiet surrounds. Ideal layout that makes the most of the generous natural light and peace and quiet. This three-level property is laid out as follows: - at the heart of the property, a magnificent 65m² (700 sq ft) south-facing living room bathed in generous natural light. This main space features a kitchen currently awaiting fitting to entirely to your own taste – a rare opportunity to select materials and colours according to your personal style. A spacious and perfectly proportioned 35m² (377 sq ft) private terrace extends this living space and awaits your ideas for landscaping and planting. - on the mezzanine level, a lounge is delicately set apart from the main space, creating a cosy and elegant TV area, complete with a guest toilet. - on the first level, the master suite enjoys complete privacy with its own bathroom, toilet and spacious wardrobe. The two secondary bedrooms share a second bathroom and a separate toilet — an ideal layout for families. Fully renovated by an architect, this triplex apartment will delight with its meticulous selection of materials and finishes. (Solid wood flooring, custom-built woodwork elements, high-end ceramics and pipework, wood-burning stove) The built-in home automation system adds a touch of discreet and functional modernity. Exceptional transport connections. A stone's throw away, line 13 metro station (Mairie de Clichy) offers direct access to the main transport routes of Paris. Levallois-Perret station, also served by Clichy, provides access to Saint-Lazare station in less than ten minutes – a major asset for professionals and frequent travellers. Fees payable by the seller - Number of lots in the building: 9- Average amount of the share of charges €1,760/year - Estimated amount of annual energy costs for standard use based on 2023 energy costs: €1,260 ~ €1,760 - Jennifer Molinier - Sales agent - EI - RSAC 889 178 711 Agency fees payable by vendor - Nombre de lots dans la copropriété: 9 - Montant moyen de la quote-part de charges courantes 1,760 €/yearly - Montant estimé des dépenses annuelles d'énergie pour un usage standard, établi à partir des prix de l'énergie de l'année 2023 : 1260€ ~ 1760€ - Annika ÖHLIN - Agent commercial - EI - RSAC 793745431

Ref. : 86997884

BARNES NEUILLY

MARSEILLE 7EME2 680 000 €

House for sale cares - 6 rooms - 290

For sale - Villa - BOMPARD - Flat garden - Sea view

BARNES is delighted to offer, on an exclusive and confidential basis, a remarkable architect-designed villa ideally situated in the heart of the highly sought-after Bompard neighbourhood. Nestled in a sought-after residential area, this property enjoys absolute tranquillity whilst being in close proximity to the town centre and the coast, offering a rare living environment that combines serenity, elegance and the Mediterranean way of life. Bathed in light throughout the day thanks to its ideal aspect and large windows, this property stands out for its unique layout. It is currently divided into two separate dwellings, which could very easily be combined to create a single, luxury family home, depending on the needs and plans of its future owners. The first villa, built in 2010 with particular attention paid to the quality of materials and the harmony of the spaces, is arranged over several levels. It opens onto a magnificent, cosy living room, featuring a fireplace, which faces entirely towards the garden thanks to large bay windows running the full length of the space. This continuity between indoors and outdoors creates a sense of openness and fluidity that is particularly pleasant in everyday life. On the first floor, a second bright living room offers additional relaxation space, accompanied by an elegant en-suite bedroom with its own shower room. The property opens onto a long terrace, perfect for enjoying peaceful moments outdoors. The top floor features a superb master suite with lovely sea views, comprising a dressing room and a bathroom, creating a truly private, intimate and comfortable space. The second, detached house offers an equally appealing layout. It comprises two bedrooms, a spacious study that can easily be converted as required, and a kitchen area. Access to the roof terrace allows you to enjoy a magnificent sea view, adding further charm to this space. Outside, the flat, carefully landscaped garden is a true haven of peace. It features a heated swimming pool that blends seamlessly into its surroundings, a pétanque court shaded by trees, and lush Mediterranean vegetation that enhances the peaceful and intimate atmosphere of the place. Several parking spaces on the property complete this offering, providing a level of convenience rarely found in this sought-after area. This property will appeal to those who appreciate light, spaciousness, architectural charm and tranquillity, and who are seeking a unique, versatile home full of character. An exceptional property not to be missed. Photo gallery available on request. Contact : Maureen BERNARD Tél : +33 (0)6 27 33 31 27 Mail : Agent commercial EI (RSAC 912409299) Information regarding the risks associated with this property is available on the Géorisques website: www.georisques.gouv.fr Agency fees payable by vendor - Montant estimé des dépenses annuelles d'énergie pour un usage standard, établi à partir des prix de l'énergie de l'année 2021 : 1730€ ~ 2350€ - Les informations sur les risques auxquels ce bien est exposé sont disponibles sur le site Géorisques : www.georisques.gouv.fr - Maureen BERNARD - Agent commercial - EI - RSAC 912 409 299

Ref. : 86843582

BARNES MARSEILLE CASSIS LITTORAL

ISOLA1 300 000 €

House for sale cares - 5 rooms - 132

Renovated Alpine Chalet with Panoramic Slope Views, Garage and Ski Room

Recently renovated in 2025 by an architect, this charming chalet combines authentic mountain character with contemporary comfort. Offering a total surface of 132 m², including 101 m² under Carrez law, the property has been thoughtfully designed to maximize both space and light. The heart of the home is a bright living room with open-plan kitchen, fully equipped for convivial evenings after a day on the slopes. Three bedrooms, including a master suite with private bathroom, provide accommodation for up to seven guests, making it ideal for family living or entertaining friends in a refined alpine setting. Facing west, the chalet enjoys an exceptional, unobstructed view over the slopes, bathing interiors in warm natural light and creating an inviting, cosy atmosphere. High-end finishes and a careful layout enhance its timeless mountain charm. A 28 m² garage, a well-equipped laundry and a dedicated ski room with ample storage complete the property, ensuring both practicality and elegance. This rare chalet perfectly balances authenticity and modern amenities, offering a unique opportunity to own a refined retreat in the heart of the Alps.

Ref. : 86275137

WALDHOF REAL ESTATE