OK
More than Less than
€  ok

Key-words : cares

Houses and Apartments, your real estate specialist magazine offers a selection of ads that match with the keyword cares. You can refine your search by specifying the area or price range in the navigation bar link Search for a House/Apartment.

ROBION660 000 €

House for sale cares - 6 rooms - 165 m²

Charming house with a view in Robion

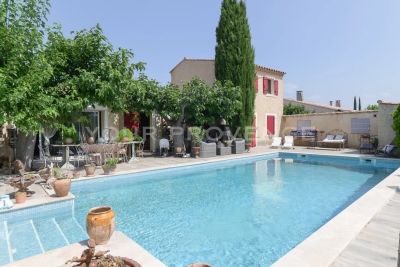
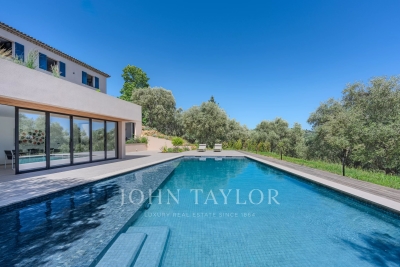
SETTING: Ideally situated in the sought-after village of Robion, just a few minutes from the village centre, this beautifully renovated property enjoys a peaceful setting and breathtaking uninterrupted views over the Luberon mountains. THE HOUSE: Offering approximately 157 m² of living space, this recently renovated home combines modern comfort with timeless Provençal charm. An inviting entrance hall leads into a spacious, light-filled living and dining area with an adjoining kitchen. Large picture windows open onto the garden and swimming pool, flooding the interior with natural light and creating a seamless connection between indoor and outdoor living. The sleeping quarters comprise three bedrooms, including a generous 28 m² principal suite with its own en-suite bathroom, as well as a separate WC. The two additional bedrooms share a contemporary shower room. A 21 m² space completes the ground floor and offers excellent potential for a variety of uses. Upstairs, a charming 32 m² loft with a kitchenette, living area, sleeping space and a bathroom provides flexible accommodation. It is ideal as guest accommodation for family and friends, a home office, an artist's studio or a leisure room. GROUNDS: The level, fully enclosed garden extends to 1,008 m² and features a superb 10 × 6 metre swimming pool. The spectacular 180-degree panoramic views across the Luberon are undoubtedly one of the property's finest assets. FEATURES: Mains water, mains drainage, gas-fired central heating (underground LPG tank), double glazing throughout and high-speed fibre-optic internet. The renovation has been carried out with great care and attention to detail to create a warm, elegant and welcoming home. SUMMARY: A rare opportunity to acquire a beautifully renovated property in one of Robion's most desirable locations. Combining tranquillity, comfort and exceptional panoramic views, it is perfectly suited as either a primary residence or an outstanding holiday home in the heart of Provence.

Ref. : V2612
YOUR PROVENCE

GRASSE1 500 000 €

House for sale cares - 10 rooms - 330 m²

Grasse – 19th-Century bastide – 5 Bedrooms

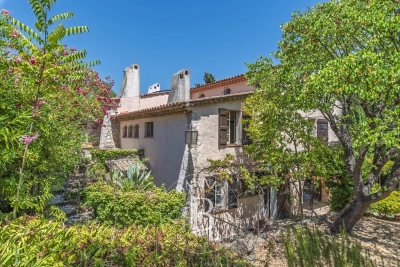
Nestled in a quiet cul-de-sac, just a few steps from local amenities, this former 19th-century Provençal farmhouse offers a rare lifestyle, combining authenticity, charm and tranquillity. From the moment you enter, the property reveals its unique character, with carefully preserved period features throughout. On the garden level, a beautiful traditional fully fitted kitchen opens onto a welcoming dining room, extended by a charming living room with elegant stone vaulted ceilings overlooking the garden. This level also features a bedroom with en-suite bathroom, a workshop area, a utility kitchen that can be used for storage, as well as a spacious covered terrace, perfect for enjoying the beautifully landscaped grounds with their mature, centuries-old trees. The first floor benefits from an independent entrance, offering the possibility of various layout options. It comprises a second kitchen, a living room and a dining area, creating a fully autonomous living space. Three beautiful bedrooms, three bathrooms/shower rooms, and a study complete this level. On the top floor, the charm continues with an old dovecote converted into an additional bedroom, extended by a private solarium. Set within beautifully landscaped grounds of approximately 3,278 sq.m, the property enjoys charming stone terraces, a well, an aviary, numerous parking spaces, a greenhouse, as well as a closed garage suitable for two vehicles. A property full of history and character, ideal for lovers of authentic period homes seeking a peaceful environment while remaining close to all amenities. Energy rating: D – Climate rating: D Estimated annual energy costs for standard use: between €3,570 and €4,880 (reference year 2021). Information regarding the risks to which this property is exposed is available on the Géorisques website: [www.georisques.gouv.fr]( The property is located in an area subject to mandatory brush clearing regulations. Camille CHARLES Consultant – Independent Real Estate Agent E.I. RSAC: 977 664 762 Agency fees payable by vendor - Montant estimé des dépenses annuelles d'énergie pour un usage standard, établi à partir des prix de l'énergie de l'année 2021 : 3570€ ~ 4880€ - Les informations sur les risques auxquels ce bien est exposé sont disponibles sur le site Géorisques : www.georisques.gouv.fr - Emilie PAUL - Agent commercial - EI - RSAC 539 034 140

Ref. : 86339311

Barnes Valbonne

GRASSE4 500 000 €

House for sale cares - 9 rooms - 458 m²

Superb bastide with open views in a sought-after setting

Fully renovated with meticulous attention to detail, this character bastide perfectly blends the charm of Provençal architecture with high-end contemporary features. Ideally located in the sought-after area of Saint-Jean in Grasse, it enjoys panoramic views stretching from the surrounding hills all the way to the sea. From the moment you enter, a spacious hall leads into a bright living area, widely open to the outdoors thanks to large bay windows opening onto a south-facing terrace. The bespoke kitchen, designed in a sleek and modern style, flows naturally into the dining area. A second, more intimate lounge offers the perfect space to relax and is currently used as a TV room. Upstairs, accessed via an elegant marble staircase, the principal suite provides a refined setting with a full bathroom (bathtub and shower), a fitted dressing room, and access to an additional room that can be used as an office or a child's bedroom. A further en-suite bedroom, along with two additional bedrooms sharing a shower room, complete this level, designed with comfort and privacy in mind. The lower level offers several functional spaces, including a charming climate-controlled wine cellar, a laundry room, a technical room, and ample storage. In the contemporary extension, you will find a truly exceptional independent studio, distinguished by its 6-meter-wide sliding doors, offering stunning views over the pool and garden. This space includes its own shower room and toilet, with the possibility to create a superb fitness and sauna area. Outside, the approximately 5,000 m² grounds provide a lush, typically Mediterranean setting, enhanced by olive trees, beautiful natural areas, and a superb 12 m x 6 m swimming pool. A large pool house, featuring a lounge, dining area, and shower, can be complemented by a beautiful summer kitchen, creating the perfect space to enjoy the Côte d'Azur lifestyle. Designed down to the finest detail, the property benefits from a three-car garage, several parking spaces, and carefully planned lighting that enhances the volumes and creates an elegant, warm, and serene atmosphere, both day and night. There is also the possibility to build on the plot, with an additional footprint of approximately 150 m². A rare property combining authenticity and modernity in an exceptional setting, just 30 minutes from Nice Airport.

Ref. : V3749VA

JOHN TAYLOR VALBONNE

LE LAVANDOU1 490 000 €

House for sale cares - 5 rooms - 140 m²

Architect-designed villa with a beautiful, large swimming pool in an ideal location

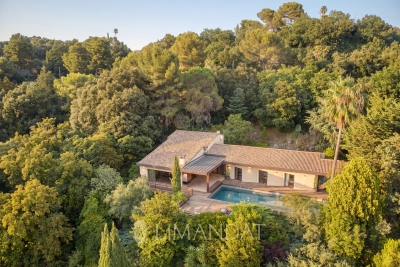
Architect-designed villa with a beautiful, large swimming pool in an ideal location Ideally located on a quiet cul-de-sac, while still close to the highly sought-after and superb Saint-Clair beach, as well as the village center of Le Lavandou, with its activities, shops, and harbor, this architect-designed villa features a beautiful swimming pool set on an intimate, well-exposed plot (South/South-West facing). Garage and parking space within the property. Neo-Provençal in style, elegant and refined inside, carefully finished and charming outside, the villa can accommodate around ten people (4 bedrooms + dormitory) and is perfect for hosting family and friends away from prying eyes, in a warm and serene atmosphere.

Ref. : 785vm

VUE MER IMMOBILIER 83

ST-PAUL-DE-VENCE2 290 000 €

House for sale cares - 8 rooms - 330 m²

Saint Paul de Vence - Japanese-inspired villa - 330 m² - land 4600 m²

Japanese-inspired architect's villa Built on a magnificent landscaped plot of 4,638 m², this contemporary villa of about 330 m² benefits from a southwest exposure and an exceptional panoramic view of the surrounding countryside and the village of St Paul de Vence Inspired by Japanese aesthetics, this property seduces by the purity of its lines, its generous volumes and its perfect harmony between interior and exterior spaces. The large living room, bathed in light, with fireplace and mezzanine, naturally opens onto the terraces and the pool, offering a living environment as elegant as it is soothing. The services are of a very high level, solid teak floors, Italian stones, noble materials and finishes made with remarkable care. The fully equipped independent kitchen, the three suites with bathrooms as well as the superb master suite of 47 m², with dressing room, bathroom and private terrace On the garden level, an independent apartment, a guest room with shower room and dressing room, a workshop, a laundry room, a technical room and large storage spaces complete this exceptional property. A huge garage that can accommodate 6 to 8 vehicles The house is in perfect condition Agency fees included at the expense of the seller Energy class: Climate class: Information on the risks to which this property is exposed is available on the website www.georisques.gouv.fr (

Ref. : 87172743

LIMANDAT REAL ESTATE

BEAULIEU-SUR-MER4 200 000 €

House for sale cares - 4 rooms - 184 m²

Exceptional sea view – Fully renovated semi-detached villa

Ideally located in an elevated position within a small, secure estate just minutes from the city center, beaches, and port, this contemporary villa, currently nearing completion, offers a truly enchanting panorama from every room, as well as from the garden and swimming pool, all in absolute tranquility. A spacious living area features a lounge, dining room, and separate kitchen, all opening onto a spectacular sea view. Three en-suite bedrooms, two of which have their own terrace. Exceptional natural light thanks to its full south-facing exposure. Private parking. Every detail and feature has been carefully designed with refinement and executed using high-quality materials. A rare property that brings together every desirable feature one could dream of.

Ref. : 86831957

AZUR LIFE

EZE5 800 000 €

House for sale cares - 7 rooms - 240 m²

Contemporary Villa for Sale Eze Sea View Pool Near Monaco

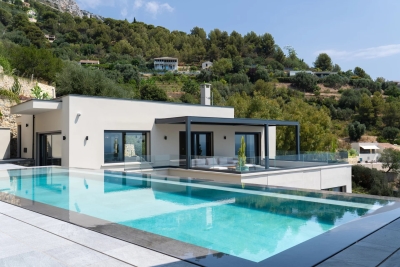
Set within a private estate of absolute calm, just 15 minutes from Monaco, this fully renovated contemporary villa of 240 sqm stands as an exceptional address in one of the most sought-after sectors on the French Riviera. Bathed in natural light and surrounded by lush Mediterranean greenery, it commands a superb sea view in a setting of total serenity. The villa unfolds across three levels of remarkable architectural coherence. On the main level, a generous living space of over 60 sqm — reception room, dining area and fully equipped open kitchen — opens onto a large terrace with pergola giving access to the pool and pool house. A master suite with en-suite bathroom also benefits from direct terrace access. On the lower level, four bedrooms each have their own private bathroom and storage, complemented by a utility room. On the ground floor, a sixth independent suite — ideal for welcoming family or guests — an entrance hall and a storage room complete the ensemble. The outdoor spaces are carefully considered: a heated swimming pool, a fully equipped summer kitchen, multiple terraces and a landscaped garden on traditional restanques planted with Mediterranean species compose an outdoor living environment of rare beauty. A large double garage and several parking spaces complete the offering. The amenities are those of a premium turnkey villa: air conditioning, underfloor heating, smart home automation, alarm and CCTV — every detail conceived for immediate and effortless comfort. Minutes from Monaco and Nice Côte d'Azur International Airport, at the heart of Èze — a rare acquisition opportunity on the French Riviera.

Ref. : 87216285

DEPLANCHE IMMOBILIER

VALBONNE7 800 000 €

House for sale cares - 10 rooms - 800 m²

A Majestic Estate in the Heart of Valbonne

Just a few minutes' walk from the village of Valbonne, in the heart of a preserved estate where nature unfolds with graceful, almost pictorial beauty, an exceptional property reveals itself—rare for its elegance, its atmosphere, and its timeless character. Here, time seems to stand still: the surrounding hills trace a soothing horizon, light filters through century-old trees, and every viewpoint invites contemplation. Set on nearly 2 hectares of beautifully landscaped, mature gardens, the property offers a lifestyle of absolute serenity—a true sanctuary where privacy and natural beauty meet. The main residence, spanning approximately 800 m², has been entirely redesigned with meticulous attention to detail and a selection of noble materials that lend it a presence both majestic and warmly inviting. From the moment you enter, natural light fills the generous volumes, revealing harmonious architecture, clean lines, and a discreet elegance that unfolds from room to room. A private lift serves each level with ease, while a refined study, bathed in light, completes the living spaces and offers a peaceful, inspiring place to work. At the heart of the home, a spectacular kitchen—designed as a true space for conviviality—becomes the setting for shared moments. The five bedrooms, including two highly sophisticated suites with dressing rooms, bathrooms, and private terraces, offer absolute comfort and complete privacy. Each bedroom has been conceived as a cocoon, where noble materials and soft atmospheres create an immediate sense of well-being. On the garden level, a vast unfinished space opens up rare possibilities: a cinema room, spa, gym, games room… a universe to be shaped according to the desires of future owners, allowing the home to be tailored to their lifestyle. The property is further enhanced by an independent villa, elegant and perfectly integrated into the landscape, offering three additional bedrooms. An ideal space for hosting guests in total comfort, or for accommodating a live-in couple while preserving the privacy of the main residence. Outdoors, the landscaped grounds unfold like a series of natural tableaux: shaded pathways, sunlit clearings, Mediterranean essences, and carefully orchestrated perspectives. A large swimming pool sparkles in the sunlight, accompanied by an elegant pool house designed for summer lunches, evenings under the stars, and moments of pure relaxation. A closed garage for three cars, along with numerous parking spaces, completes this exceptional address. A perfect harmony of prestige, modern comfort, and gentle Provençal living, this property embodies the very essence of Valbonne's art de vivre — a rare, intimate, and deeply inspiring place where every detail tells a story and every space invites you to savour the beauty of everyday life.

Ref. : VAL260150

Savills Valbonne

TOURRETTES3 200 000 €

House for sale cares - 5 rooms - 220 m²

Exceptional furnished villa in the prestigious Domaine de Terre Blanche

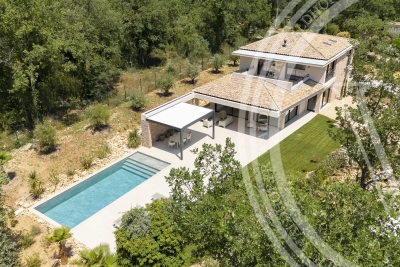
Located in the heart of the famous Domaine de Terre Blanche, one of Europe's most exclusive residential and golf complexes, this superb new villa blends Provencal elegance with contemporary modernity. The private, secure estate 24H/24 extends over 300 hectares of unspoilt nature. It is home to two internationally renowned 18-hole golf courses, a 5-star hotel, an exceptional spa, several gourmet restaurants and a top-of-the-range sports and wellness center. Residents also benefit from a private helipad, offering fast, direct access to and from Monaco, Saint-Tropez or Nice international airport. By car, Monaco is less than an hour away. Nestled on a landscaped 1,866 m² plot, this villa offers 220 m² of living space, top-of-the-range amenities and turnkey comfort. Sold furnished, it comes with a golf cart included in the sale price. First floor: Spacious, bright living/dining room with fireplace and open, fully-equipped kitchen. Master bedroom with en suite bathroom. First floor: Three bedrooms, each with en suite shower room. Two of them open onto a large terrace, offering beautiful views of the garden and surrounding vegetation. Exterior and equipment Superb, flat, carefully landscaped garden. Private heated swimming pool. Triple garage 68 m². Summary: Living area: 220 m² Land area: 1 866 m² Suites: 4 (one on first floor) Garage: triple (68 m²) For sale: furnished, with golf cart Estate assets: 2 golf courses, spa, restaurants, 24-hour security, helipad Location: Domaine de Terre Blanche - less than 1 h from Monaco This rare property combines elegance, comfort and exclusivity. An exceptional property in unspoilt surroundings, ideal for lovers of the Provencal art of living, golf and absolute tranquillity.

Ref. : 86385914

WALDHOF REAL ESTATE

CHAMPAGNY-EN-VANOISE1 490 000 €

House for sale cares - 6 rooms - 172 m²

For Sale - Architect-designed chalet - PARADISKI

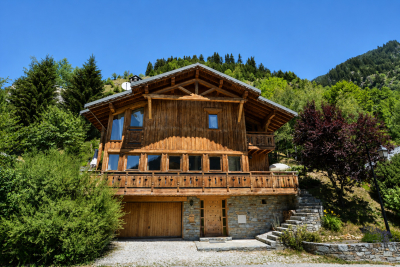
Champagny-en-Vanoise set in an authentic village resort at the heart of the Paradiski ski area (425 km of pistes), RMP Immobilier invites you to discover this superb architect-designed chalet, ideally located in Champagny en Vanoise, just a few minutes' walk from the ski lifts and the village centre. Built with quality materials and careful attention to detail, it combines mountain authenticity with comfort, arranged around elegant split levels that give the whole chalet real character. The chalet offers a total surface area of 189m2, including 4 spacious bedrooms, 3 shower rooms and 1 bathroom, perfect for welcoming family and friends in a warm setting. The bright living room enjoys panoramic views and a large terrace, while the fully equipped open-plan kitchen invites conviviality. An enclosed garage, outdoor parking spaces and a cellar complete this property. Champagny-en-Vanoise offers an exceptional living environment, both summer and winter.

Ref. : 1492

AGENCE RMP IMMOBILIER

PARIS 3EME2 100 000 €

Apartment for sale cares - 4 rooms - 105 m²

Upper Marais, Paris 3rd, exceptional property with unobstructed

At an iconic address in the vibrant, sought-after and highly coveted Haut-Marais, ENGEL & VÖLKERS presents this exceptional 105.02 sq m apartment (Carrez Law), in the Enfants-Rouges district. On the 2nd floor with lift of a carefully maintained 1900 building, supervised by a caretaker, this apartment, with 2. 80-metre-high ceilings, has been fully renovated by an architect. You will be charmed by its highly artistic, Baroque character, the quality of its features, its natural light, unobstructed views over a tree-lined avenue and the sky, its balcony, and its security (“keypad entry, intercom, caretaker”). The mouldings, white marble fireplace with lion's paws, and pink marble fireplace further confirm its exceptional character. The apartment comprises: An entrance hall, an exceptional 35 sq m living room with 3 large windows and a working fireplace, a dining kitchen with a working fireplace and balcony, a guest WC, a bedroom/study overlooking the courtyard with its bathroom and WC, and a second courtyard-facing bedroom with its shower room and WC. It also offers several practical storage spaces. A service room and a large cellar complete the property. Bicycle storage spaces in the courtyard. Its energy performance is remarkable, and the radiators have not escaped the artistic and creative touch that characterises this property. Energy Performance Certificate (DPE): C / 136; Greenhouse Gas Emissions (GES): C / 29 Estimated annual energy costs for the property: €1,280–€1,780 Heating and hot water provided by an individual gas boiler. Number of lots in the co-ownership: 22 lots Ongoing proceedings: none Average annual charges: €3,640 Property tax: €1,564 Transaction fees, including VAT, payable by the seller Information about the risks to which this property is exposed is available on the Géorisques website: www.georisques.gouv.fr Discover an exceptional lifestyle in the Haut Marais, a historic and highly fashionable district with a genuine neighborhood atmosphere, close to numerous food shops, Square du Temple, theaters, the Bataclan, museums and art galleries (the Picasso Museum, Perrotin Gallery, etc.). The apartment is in the immediate vicinity of the iconic Marché Couvert des Enfants-Rouges, and the historic Place de la République. It is excellently served by several metro and bus lines just 200 m away, providing quick access to Paris's main districts and attractions.

Ref. : W-049FTZ

ENGEL & VÖLKERS

LA COLLE-SUR-LOUP1 349 000 €

House for sale cares - 6 rooms - 181 m²

Elegant Provencal villa with swimming pool, La Colle-sur-Loup

Exclusive - Located in a residential and lush environment, at the end of a dead-end street in absolute tranquility, a few minutes from the village of La Colle-sur-Loup and Saint Paul de Vence, this elegant Provencal villa will immediately seduce you with its charm, unobstructed view, and privileged living environment. Built on two levels, on a flat and wooded plot of about 1000m², it offers generous volumes with a large living room of 70m² enhanced by a skylight with dining, living, and office areas, a fully equipped kitchen, four bedrooms, including a ground-floor one, two shower rooms, a bathroom, three toilets, a laundry room, and numerous storage spaces. The carefully landscaped exteriors invite relaxation with a beautiful terrace, a swimming pool surrounded by a landscaped garden, a pétanque court, and a car shelter for added comfort. From the terraces and garden, you will enjoy the view of the charming village of Saint Paul de Vence. Its location is a real asset with quick access to the main attractions of the French Riviera: 15 minutes from Nice International Airport, 15 minutes from the first beaches, 35 minutes from Cannes. This characterful villa is ideal for either primary or secondary residence, offering a perfect balance between Provençal authenticity, comfort, and the gentle way of life. Information on risks associated with this property is available on the Georisques website

Ref. : 87265868

COZYSTAY

MEGÈVE2 390 000 €

Apartment for sale cares - 5 rooms - 144 m²

Apartment 201 Zen Haven - New residence close to the center of Megève

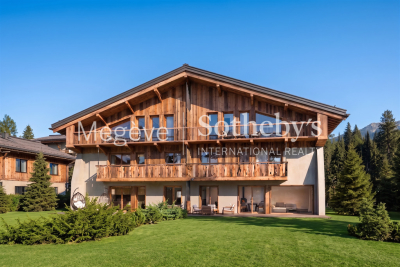
Zen Haven consists of six apartments across three levels and a mezzanine. True to the architectural codes of Megève's alpine chalets, it highlights façades carefully crafted in the spirit of traditional farmhouses. Sizes range from 61 m² to 145 m² of total floor space, with the option to enlarge and reorganize spaces according to buyers' expectations. Each apartment includes underground parking, a ski room, and bicycle storage, with elevator access to all floors. A turnkey service is available for those seeking a ready-to-live home. Just five minutes' walk from the Hôtel du Fer à Cheval, the development enjoys a prime location close to Megève's historic center, pedestrian streets, and shops. Apartment 201, located on the top floor under the eaves, offers 145 m² of living space. It features a master suite, two en-suite bedrooms, a mezzanine with sleeping arrangements, a spacious living area, and a balcony. In a market where new construction will be restricted by urban planning regulations, Zen Haven stands out as a rare investment opportunity. Delivery is scheduled for spring 2027, with acquisition under para-hotel status allowing 20% VAT recovery and reduced notary fees of 2%.

Ref. : PM1-673

Megeve Sotheby's International Realty (Or Immo Megeve)

MEGÈVE1 690 000 €

Apartment for sale cares - 4 rooms - 114 m²

Apartment 001 Zen Haven - New residence close to the center of Megève

This intimate chalet comprises only six apartments across three levels and a mezzanine. Inspired by Megève's alpine chalets, it showcases carefully crafted façades that echo the spirit of traditional farmhouses. Sizes range from 61 m² to 145 m² of total floor space, with the option to create larger spaces tailored to buyers' expectations. Each apartment comes with underground parking, a ski room, and bicycle storage, with elevator access to all floors. A turnkey service is available for those seeking a ready-to-live home. Just five minutes' walk from the Hôtel du Fer à Cheval, the development enjoys a prime location close to Megève's historic center, pedestrian streets, and shops. Apartment 001, located on the garden level, offers 114,87 m² of living space. It features a master suite, two en-suite bedrooms, a spacious living area opening onto a terrace, and a garden with outdoor jacuzzi. In a market where new construction will be restricted by urban planning regulations, Zen Haven stands out as a rare investment opportunity. Delivery is scheduled for spring 2027. Acquisition under para-hotel status allows 20% VAT recovery and reduced notary fees of 2%.

Ref. : PM1-672

Megeve Sotheby's International Realty (Or Immo Megeve)

NICE490 000 €

Apartment for sale cares - 3 rooms - 63 m²

Two-bedroom apartment in a recent residence with 55 m² of outdoo

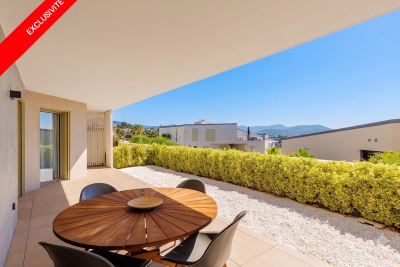
In a very recent upscale residence, discover this apartment with carefully selected features, offering the perfect balance of comfort, modernity and quality of life. The sleeping area includes two beautiful bedrooms opening onto the terrace, providing peace and privacy. The apartment also features an elegant bathroom and a separate toilet. A true extension of the living spaces, the spacious 55 m² terrace is a rare asset: a generous outdoor area, ideal for entertaining, dining al fresco or simply enjoying a privileged setting. In terms of features, everything has been designed for optimum everyday comfort: home automation, electric roller shutters and ducted air conditioning. The residence offers a particularly high-quality environment with a heated swimming pool, fitness room and caretaker, as well as private basement parking. A contemporary property with premium features, where elegance, comfort and outdoor space come together naturally. Energy performance rating: A-49 - GHG emissions: A-1 Estimated annual energy costs for the property: €300 to €470 Condominium comprising 139 lots (including 51 residential units). Average annual charges: €2,872 Ongoing proceedings: none Transaction fees payable by the seller. Information about the risks to which this property is exposed is available on the Géorisques website: www.georisques.gouv.fr The luxury real estate market on the French Riviera is one of the most attractive in the Mediterranean region. Holiday homes and second residences on the French Riviera offer not only incomparable style and quality of life, but also, given the international economic climate, a secure investment and a smart retirement plan, particularly at premium addresses. Nice, the capital of the French Riviera and France's fifth-largest city, shines brightly. It has the charm of Mediterranean cities, where the gentle pace of life owes as much to the beauty of the city and its colourful façades as to its exceptional climate, with more than 300 days of sunshine a year. A city of art and culture, it has more museums than any French city except Paris. The flavours and traditions, charm and authenticity of Old Nice and its flower market, the splendour of the Baie des Anges, its beaches and luxurious hotels, and the historical richness of its many monuments, parks and grand residences all contribute to Nice's appeal. Elegant, vibrant and welcoming, the city lives to the rhythm of its two thousand cultural, festive and sporting events. Its international airport, spectacularly approached along the coastline, serves more than 100 direct destinations.

Ref. : W-04AG3J

ENGEL & VÖLKERS