OK
More than Less than
€  ok

Key-words : accessible

Houses and Apartments, your real estate specialist magazine offers a selection of ads that match with the keyword accessible. You can refine your search by specifying the area or price range in the navigation bar link Search for a House/Apartment.

MORZINE1 680 000 €

House for sale accessible - 8 rooms - 300 m²

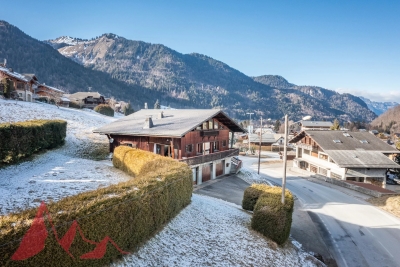
Large detached chalet in Morzine with huge potential

Large detached chalet in Morzine with huge potential A fabulous opportunity to purchase a large detached chalet in Morzine which is perfectly habitable but offers huge future potential. The chalet is situated on Route des Grandes Alpes and commands amazing views of the mountains. The chalet is situated next to the free bus which provides swift access into the centre of Morzine for the ski lifts, restaurants and shops. At 1.8km from the centre it is only a 20 minute stroll on foot. There is a fabulous bakery located just 100m from the chalet for fresh bread and croissants in the morning. The chalet is over 300sqm of gross area with a habitable are of around 275sqm and is arranged over 3 levels. As well as the 5 bedroom chalet there is in an independent 1 bedroom apartment of circa 45sqm. A fabulous family chalet with a huge amount of living space which could create further bedrooms. A terrace and garden area surrounds the property. Salient points Ground -Private driveway -Triple garage and storage areas -Independent 1 bedroom apartment -Technical room First -Entry hallway -Large open plan kitchen, living and dining area with part vaulted ceiling -2 double bedrooms -1 bathroom -opening onto terrace and garden, south facing. Second -Large additional living area -3 bedrooms -1 bathroom (potential to have further bathrooms) The chalet has recently had a new roof and is structurally very sound.

Ref. : 4175

MORZINE IMMOBILIER

ANTHEOR3 980 000 €

House for sale accessible - 9 rooms - 343 m²

Period Seafront Villa

Nestled among the red rocks of Anthéor, this period villa enjoys an exceptional location with direct access to the shoreline. Built in the 1920s on a 732 m² plot, it offers approximately 265 m² of living space arranged over two levels. The property features four bedrooms, three bathrooms, a spacious living and dining room with its original fireplace, a separate kitchen, and a study. An independent studio and a carport complete the property. The sun-drenched terrace and the swimming pool provide a superb space for relaxation facing the sea, while a private staircase leads down to a sheltered cove. A rare property full of character, ready to be reimagined...

Ref. : 8240

MAGREY&SONS SAINT-TROPEZ

MORZINE1 390 000 €

Apartment for sale accessible - 5 rooms - 120 m²

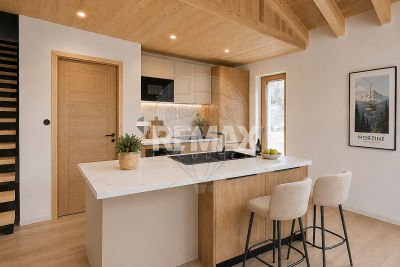
Discover Les Deux Ruisseaux, an exceptional new-build chalet comprising just two independent residences — a rare opportunity in Morzine offering space, privacy and exclusivity. Ideally located in the heart of the Portes du Soleil, this remarkable chalet gracefully follows the natural slope of the land, creating a harmonious architecture perfectly integrated into the Alpine landscape. Abundant natural light, open mountain views and a peaceful atmosphere make this a truly privileged living environment. Just a 10-minute walk from the village centre and within immediate reach of restaurants, bars and shops, you benefit from a quiet and sought-after location while remaining close to Morzine's authentic and vibrant atmosphere. For ski lovers, access to the slopes is ideal: You can choose between the Nyon cable car (Morzine/Les Gets access) or the Super Morzine gondola (Avoriaz & Portes du Soleil access). Both are easily reached via the free ski shuttle, located only 300 metres from the chalet. Below the property, direct access leads to the Chemin du Renard, a charming riverside trail along the Dranse. Perfect for peaceful walks, it is highly appreciated by families, joggers and nature lovers, offering an idyllic setting to unwind throughout the seasons. Built to meet the latest energy-efficiency standards, the chalet combines high-quality materials, excellent insulation and modern technology (heat pump heating & cooling) to ensure durability, comfort and long-term performance. - Available half-chalet - 120 m² of living space - 4 en-suite bedrooms - 46 m² cathedral-ceiling living area - 25 m² panoramic terrace - 2 parking spaces, including one covered - Heat pump heating & cooling - Optional jacuzzi - 10-year structural warranty - Completion summer 2026 - A rare and exclusive opportunity A chalet designed for those seeking elegance, nature, energy efficiency and privacy, while enjoying direct access to skiing, outdoor activities and Morzine's lively centre. A unique place to experience the mountains with comfort, style and freedom. Legal Mentions (in French) : Honoraires à la charge du vendeur. Les informations sur les risques auxquels ce bien est exposé sont disponibles sur le site Géorisques : www.georisques.gouv.fr .

Ref. : 56

LACOUTETE IMMOBILIER

CANET PLAGE649 000 €

Apartment for sale accessible - 3 rooms - 87 m²

66140 Canet Plage, in the South district, Rare a fully renovated 87 m² apartment on the top floor with three exposures, featuring a main terrace of 80 m² and two others overlooking the sea and the Canigou. Located in a residence with direct beach access. Bright living area, beautiful open kitchen equipped with a dining nook. 2 bedrooms, 2 bathrooms. A double garage. Swimming pool in the residence.

Ref. : 433V2209A

Nathalie Huc Immobilier

LE CANNET1 990 000 €

House for sale accessible - 7 rooms - 280 m²

LE CANNET - BELLE ÉPOQUE VILLA - WALKING DISTANCE TO CENTER

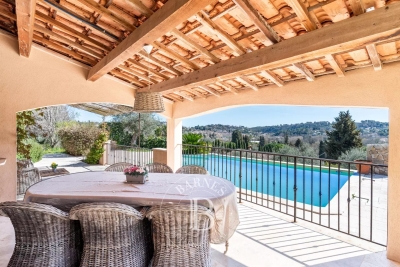
In Le Cannet, within the sought-after residential area of Le Cannet Mairie, this family villa of approximately 280 sqm (280 m²) stands at the heart of a Mediterranean garden of nearly 1,600 sqm. The shops of the Vieux Cannet are just a few minutes away on foot, and the Croisette a few minutes away by car. The address combines the tranquillity of a green setting with immediate access to the life of Cannes. The reception areas are arranged around a living room opening onto a vast terrace, a true outdoor extension of the house. They are complemented by a dining room and a fitted kitchen, designed for family life as well as for entertaining. The sleeping area features four bedrooms, each with its own bathroom, offering comfort and independence to every member of the household. A study completes the layout, providing a quiet space in which to work. The ancillary areas include cellars, a wine cellar and a laundry room. Outside, the swimming pool is extended by a pool house with a fully equipped kitchen, ideal for making the most of summer days in the garden. A former dovecote converted into a garage adds a touch of character to the property. A virtual tour is available upon request. Located in the Vieux Cannet area, the property enjoys an authentic setting of picturesque lanes, art galleries and characterful restaurants. Highly appreciated for its Provençal atmosphere and open views over the Bay of Cannes, the neighbourhood also appeals through its proximity to the Musée Bonnard and the famous Place Bellevue, renowned for its panoramic views and Mediterranean lifestyle. Ideally set on the heights of Cannes, Le Cannet charms with its residential elegance, its Provençal atmosphere and its sought-after quality of life. Valued for its green neighbourhoods, its open views over the bay and its immediate proximity to the Croisette, Le Cannet offers a privileged lifestyle combining calm, refinement and quick access to all the amenities of the French Riviera. A major player in luxury real estate and an ambassador of the French art de vivre, BARNES operates an integrated network of 159 agencies across 21 countries and 75 destinations, supporting its clients in every one of their life projects. Agency fees payable by vendor - Montant estimé des dépenses annuelles d'énergie pour un usage standard, établi à partir des prix de l'énergie de l'année 2021 : 5462€ ~ 7389€ - Marine LEES-BUCKLEY - Agent commercial - EI - RSAC 953 495 025

Ref. : 4272115

BARNES Cannes

ST-JEAN-CAP-FERRAT500 000 €

Apartment for sale accessible - 2 rooms - 40 m²

South-facing apartment in a Belle Époque residence with swimming pool

Exclusive listing. Set within an authentic Belle Époque residence in Saint-Jean-Cap-Ferrat, this south-facing one-bedroom apartment enjoys a quiet setting surrounded by the residence mature landscaped gardens. The residence offers a private swimming pool for its residents, a caretaker and private parking. The apartment measures approximately 40 m² and retains the generous ceiling heights characteristic of the period. Its current layout comprises an entrance hall, living and dining area, separate kitchen, one bedroom and a bathroom. The property requires renovation, providing an opportunity to update the interiors while preserving the character of its setting and proportions. Positioned in a peaceful residential part of Cap-Ferrat, the apartment is approximately 15 minutes on foot from the beach and 20 minutes from the centre of Saint-Jean-Cap-Ferrat, combining a calm environment with convenient access to the village and coastline.

Ref. : 87176551

Marks Real Estate

NICE2 950 000 €

Apartment for sale accessible - 3 rooms - 138 m²

2 Bedrooms apartment Nice Jean Lorrain - Pieds dans l'Eau

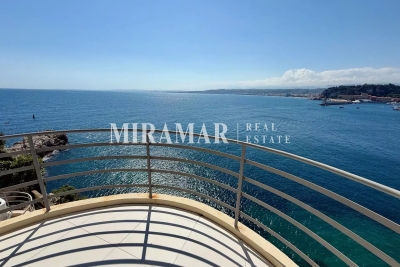
Cap de Nice / Jean Lorrain. Exceptional location with panoramic sea views for this magnificent waterfront flat. In a superb Arts Deco villa divided into 4 flats with direct sea access, rare 139 sqm 3-room apartment in perfect condition. Vast triple living room, separate kitchen, 2 bedrooms, bathroom and shower room, balconies and wine cellar. Excellent condition. Very rare.

Ref. : 4113753

MIRAMAR

NICE370 000 €

Apartment for sale accessible - 3 rooms - 71 m²

Luxury Living in the Heart of Musiciens, Nice!

Discover this stunning apartment located in the vibrant Musiciens district of Nice, offering a refined urban lifestyle. Spanning 71.6 m², this residence boasts two spacious bedrooms and a bright, inviting living area. The modern kitchen seamlessly integrates with the living room, ideal for entertaining guests or enjoying a quiet evening at home. This apartment is equipped with high-quality features, including double glazing and PVC windows, ensuring a peaceful interior environment. The addition of window shades further enhances privacy and comfort. For your convenience, the building is fitted with an elevator, digicode, and intercom system, adding an extra layer of security and accessibility. Nestled in one of Nice's most desirable neighborhoods, you'll enjoy close proximity to shops, restaurants, and cultural attractions. Whether you're seeking a permanent residence or a chic vacation home, this property offers the perfect blend of luxury and practicality, ready for you to move in and start your new chapter.

Ref. : 86437473

Louvre Immobilier

MONS495 000 €

House for sale accessible - 5 rooms - 120 m²

Stunning View for this 4 bedroom holiday home near Fayence - Mons

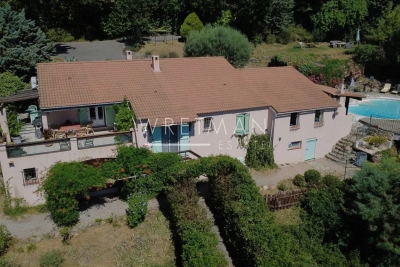
This 4 bedroom holiday home has the most stunning view across to the Bay of Cannes in one direction and St Raphael in the other and offers the perfect "escape" for those searching for peace and quiet. The entrance leads into the large sitting room which is open-plan to the kitchen and dining area and has air conditioning in this space as well as an open-fire. There are double doors leading onto the dining terrace with it's fabulous views across the hills and far away! On this level there are 2 bedrooms and a shower room with toilet and a further 2 bedrooms and shared shower room with toilet on the lower ground level with direct access outside. There is a lovely pool and wooden deck, pretty garden and many places to enjoy the view from including the dining terrace off the kitchen. There is a large workshop/basement area and a car port as well as space to park many cars. Only 12 minutes from the top of the village in Fayence or Callian, this little gem is not to be missed!

Ref. : 87172758

WRETMAN ESTATE & CONSULTING

ANTIBES2 350 000 €

House for sale accessible - 5 rooms - 230 m²

Antibes - Brusquets District - Exceptional Property - Panoramic Sea View

Prestige Villa with Infinity Pool & Sea View In one of the most sought-after areas of the Brusquets district, in the heart of a preserved, quiet, and lush environment, this exceptional property embodies the art of Mediterranean living in its most refined form. Built on a landscaped plot of 1,900 m², the villa offers approximately 230 m² of elegant, light-filled spaces with sea views. Refined features: - 4 bedrooms, including 2 master suites with bathrooms and direct access to the outside (terrace or garden) - Bright reception areas, living room, and dining room extended by terraces - Fully equipped separate kitchen - 2 shower rooms with WC - Infinity pool - Gas underfloor heating and reversible air conditioning - Large garage in the basement and cellar The carefully landscaped exteriors offer spacious terraces with solarium and panoramic views. A rare and confidential property, combining a privileged location, generous volumes, and high-end amenities, intended for a demanding clientele seeking elegance, comfort, and discretion. ? Complete file and private visit upon request.

Ref. : 86622168

Beau Site Estate

TOURRETTES-SUR-LOUP530 000 €

House for sale accessible - 4 rooms - 114 m²

Tourrettes-sur-Loup House in perfect condition less than 5

Exceptional location: in the heart of a quiet cul-de-sac, less than 5 minutes walk from the centre of Tourrettes-sur-Loup, this house offers a rare lifestyle, combining absolute tranquility and immediate access to shops, restaurants and amenities. Located on a flat and fenced plot of 500 m2, it offers a perfectly balanced exterior: enough space to fully enjoy the garden and the outdoors, without maintenance constraints. The house is in perfect condition and offers beautiful volumes as well as beautiful light thanks to its South-West exposure. The ground floor features a fluid and welcoming living space with a lounge, dining room, and open-plan, fully equipped kitchen, extending onto a covered terrace ideal for year-round indoor-outdoor living. A bedroom with an en-suite bathroom and a separate WC complete this level. Upstairs, a second bedroom with its own shower room and WC provides a comfortable and independent sleeping area. Easy parking with three spaces, cellar. A turnkey property, easy to live in, and above all a rare product on the market given its location within walking distance of the village and its impeccable condition. Estimated annual energy costs for the dwelling (021): between EUR1,050 and EUR1,510. Information on the risks to which this property is exposed is available on the Géorisques website: www.georisques.gouv.fr

Ref. : 2073

VENCE IMMO

ROQUEBRUNE-CAP-MARTIN995 000 €

House for sale accessible - 5 rooms - 220 m²

Beautiful bourgeois residence on a 12,000m2 property

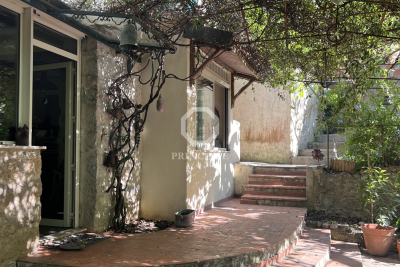
A 5-minute drive from the seaside, shops and Carnolès train station, this property is in absolute peace and quiet. Once you pass through the solid wrought iron entrance gate and park your car under the protective canopy, you enter an enchanting botanical world. The path leading to the house sets the tone: nature in abundance, a clever mix of citrus fruits, palm trees, banana trees, a pond with reeds, this is the home of garden lovers. Then we find ourselves in a remarkable space: a vast arbor almost 5m high covered by a hundred-year-old trumpet vine which covers the entire 50m2 terrace, an outdoor room where for more than a century it has been pleasant to take meals in the summer. Because this beautiful residence, which bears the name 'aux deux sources', has a beautiful history: built in 1920 and then successively extended in 1950 and 1990, its successive owners have been keen to improve its comfort. The entrance to the house is through a veranda that was once open and then closed by large bay windows in 2000. This generous 44m2 space serves as an (open) kitchen and dining room, a generous space like in the past, where it is good to simmer dishes while having an aperitif with friends, and then sit down comfortably with 10 or more. Remarkable: the original bird fresco across the entire ceiling An Art Deco-style wrought iron door leads to the 39m2 living room, a particularly cozy space with its fireplace and piano corner. There is also a guest toilet on this level. A discreetly accessible staircase behind a door provides access to the upper floor where the bedrooms are located, but not only that? Upstairs, the impression of clarity and generosity prevails: the staircase opens onto a vast landing of 17m2 converted into a library/reading room from which there is access to a large balcony of 12m2 overlooking the garden. The 3 bedrooms (16, 14 and 13m2) and two bathrooms (8 and 7m2) are generous and bright as they all have windows In the master bedroom, a modern staircase provides access to a workshop/dressing room in the eaves. From the landing, a second spiral staircase provides access to another space under the slope, currently converted into an office. The overall impression of this house is: solid construction, quality finishes, well-balanced spaces, character and style. The house has a large 20m2 cellar (formerly a wine cellar) that serves as both a crawl space and a storage area. The space is healthy, and the floor and ceiling were redone in 2000. There is parking for 6 cars, 4 on a freehold plot at the entrance to the gate, and two under a recently built canopy at the top of the access ramp. The state of maintenance is excellent, electric heating with radiators with refractory bricks, a solar installation generates electricity, the house is well insulated with double glazing in the windows, and the roof was redone in 2021. The property is supplied with city water and wastewater is managed by a sanitation system shared with the neighbor, maintained regularly. The other striking impression: calm. Because if the house is easily accessible via Avenue Antoine Peglion, its location at the end of a dead end guarantees its tranquility. It remains to describe the exterior spaces: The land of 12,538 m2 in total is distributed as follows: ? 5435 m2 in zone N ? 7133 m2 in NL zone Around the house, a succession of large terraces shelter a wide variety of plants and trees and fruit trees, a pond with koi carp and currently also a farmyard that the owner intends to bring with him to his new home. A vast garden, well-watered all year round thanks to its supply from a private spring! These wide boards could be used for other purposes: a play area for children, a bowling green, or for building a swimming pool. The second part on land upstream of the property is separate; formerly used for agriculture, it awaits a future project. In conclusion: 5 minutes from the seaside, in a quiet area, a bea

Ref. : 364

PRINCESSE IMMOBILIER

ROQUEBRUNE-CAP-MARTIN35 000 €

Parking/Garage for sale accessible - - 12 m²

Exclusive Parking Space in Roquebrune-Cap-Martin

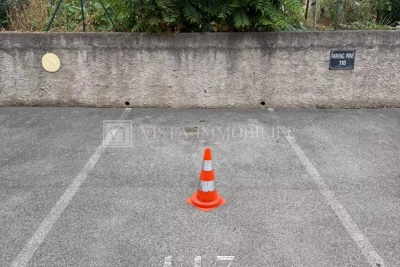
Located in the sought-after area of Roquebrune-Cap-Martin, this private parking space offers a practical solution for secure vehicle storage. With easy access and clearly marked boundaries, this space is ideal for residents or investors seeking a hassle-free parking option. The parking spot is situated in a well-maintained, outdoor lot surrounded by lush greenery, providing a peaceful and secure environment. The location ensures convenience for those living or working nearby, reducing the daily stress of finding street parking. Whether you need a dedicated space for your car or a smart investment opportunity, this parking spot is an excellent choice in a highly desirable region. Don't miss out on the chance to secure your own parking allocation in Roquebrune-Cap-Martin.

Ref. : 2583

VISTA IMMOBILIER

LA LONDE-LES-MAURES610 000 €

House for sale accessible - 4 rooms - 112 m²

FOR SALE: 4-ROOM HOUSE IN A GATED COMMUNITY WITH SWIMMING PO

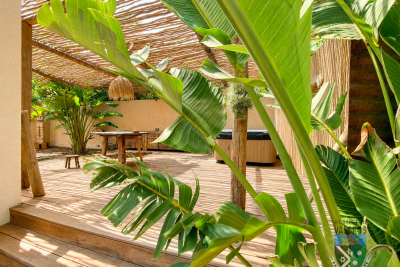
You're sure to fall in love with this elegant and unique 112 sq m house with its Balinese ambiance. Set on a 374 sq m plot with ample space and a jacuzzi, you'll enjoy breathtaking panoramic views of the verdant hills of Valcros. This house boasts contemporary amenities and thoughtfully designed spaces, comprising On the ground floor: an entrance opening onto a bright living room and an open-plan kitchen, with a practical pantry at the rear offering additional storage space; a separate bedroom with its own shower room and toilet; and a bedroom with a shower room and storage, accessible from the terrace. A terrace with a barbecue, ideal for al fresco dining and summer evenings. Upstairs: A landing leading to the spacious 27m2 third bedroom with its own shower room and dressing room. A solarium to enjoy the sun all year round. Outside: A well-maintained garden with jacuzzi, offering an outdoor relaxation and leisure area. This house combines comfort, practicality, and elegance, offering a pleasant and well-designed living environment. Its location and features make it an ideal choice for those seeking a spacious and bright living area. High-quality finishes. Monthly charges: EUR116

Ref. : 1029

AGENCE DE VALCROS

VALBONNE999 000 €

House for sale accessible - 6 rooms - 152 m²

Valbonne – Walking distance to the village – Renovated single-storey villa – Open hill views – Absolute peace and quiet

Co-exclusive – Rare on the market. Just a 2-minute walk from the village of Valbonne, at the end of a cul-de-sac, this fully renovated single-storey villa of approx. 152 sq.m offers a privileged lifestyle: peace and quiet, open views over the hills, and immediate access to the village centre. The property features a bright living room with fireplace, a dining area and an open-plan kitchen, ideal for convivial living. 4 bedrooms, 2 bathrooms and a laundry room. Set on landscaped grounds of over 2,100 sq.m, the property benefits from a saltwater swimming pool, a large terrace, perfect for enjoying the outdoors in complete tranquillity. Garage (25 sq.m) and several parking spaces. A rare opportunity: single-storey living, walking distance to the village, residential environment, no overlooking. Ideal as a main residence or holiday home. Energy rating: C – Climate rating: A / Estimated annual energy costs for standard use: between €1,790 and €2,450 (reference year 2021). Information on the risks to which this property is exposed is available on the Géorisques website: www.georisques.gouv.fr Property located in an area subject to mandatory vegetation clearance regulations. Represented by Caroline METOUT, acting in her capacity as an authorised agent, duly empowered for the purpose hereof. Agency fees payable by vendor

Ref. : 85308287

Barnes Valbonne