OK
More than Less than
€  ok

Key-words : 9 7 7

Houses and Apartments, your real estate specialist magazine offers a selection of ads that match with the keyword 9 7 7. You can refine your search by specifying the area or price range in the navigation bar link Search for a House/Apartment.

MENTON215 000 €

Apartment for sale 9 7 7 - Studio - 35 m²

Menton Center – Studio flat with balcony – Cellar

Flat let until 31 August 2027; notice to vacate has been served on the tenant. EXCLUSIVELY through our agency, we are offering this pleasant 35.68 m² studio flat, situated within a secure and well-maintained residential complex. Situated on the 2nd floor, it comprises an entrance hall with fitted cupboards, a lovely living area, a separate kitchen and a shower room with WC. A 6 m² balcony overlooking the inner courtyard. This property is sold with a cellar in the basement. A parking space is available within the residential complex at an additional cost: €40,000 Information on the risks associated with this property is available on the Géorisques website: www.georisques.gouv.fr.

Ref. : W2861

IDM PROPERTIES

LE LAVANDOU2 800 000 €

House for sale 9 7 7 - 7 rooms - 164 m²

LE LAVANDOU – CAVALIÈRE – CAP NÈGRE – 165 M² VILLA – SEA VIEW – SWIMMING POOL

Set within a private, secure estate, this villa of approximately 165 m² stands on a landscaped plot of 1,180 m² and enjoys panoramic sea views. The ground floor comprises a spacious living room with a fireplace, a dining room and an open-plan kitchen opening onto a large terrace facing the sea, as well as two bedrooms and a bathroom. Upstairs, two bedrooms with en-suite shower rooms each have a terrace with sea views, including a master suite with a walk-in wardrobe. The grounds feature an infinity pool, a large garage and several parking spaces. A fifth bedroom can be created as required. This property is located in an area subject to mandatory brush-clearing regulations. Information regarding the risks to which this property is exposed is available on the Géorisques website: www.georisques.gouv.fr Agency fees payable by vendor - Montant estimé des dépenses annuelles d'énergie pour un usage standard, établi à partir des prix de l'énergie de l'année 2025 : 7860€ ~ 10650€ - Les informations sur les risques auxquels ce bien est exposé sont disponibles sur le site Géorisques : www.georisques.gouv.fr

Ref. : 87288694

BARNES SANARY LUXURY REALTY

GRIGNAN2 980 000 €

House for sale 9 7 7 - 16 rooms - 680 m²

Drome Provencale – A unique period property

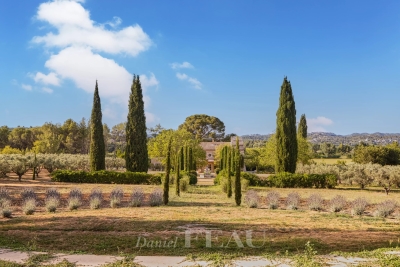
This remarkable property with origins dating back to the 13th century was meticulously renovated throughout over the past two years. Set in about 4 hectares of grounds, the ensemble offers around 580 sqm of living space in a main house and annexes which have been tastefully decorated by an interior decorator and is sold furnished. The main house includes a 112 sqm living/reception room and dining room, a kitchen, a suite and a pool house opening onto the exterior. The two upper floors include four suites including a master with a bathroom and dressing room, and a further bedroom with a bathroom. The annex comprises a living room/library, and a suite with a private terrace. With a glazed and air-conditioned wine cellar. The entirely enclosed grounds benefit from a heated 10 x 5 metre swimming pool, a bore-hole for watering, 5000 sqm of truffle oaks, 19 olive trees and a boules pitch. Further construction would be possible. Alarm, CCTV. The electrical installation has been entirely revised. In a peaceful yet not isolated setting in walking distance of the village, 18 km from the autoroute, and under an hour from Avignon and Montélimar TGV stations.

Ref. : 87033454

Daniel Feau Provence / Lourmarin

PARADOU5 990 000 €

House for sale 9 7 7 - 7 rooms - 390 m²

Le Paradou – An entirely renovated 19th century property

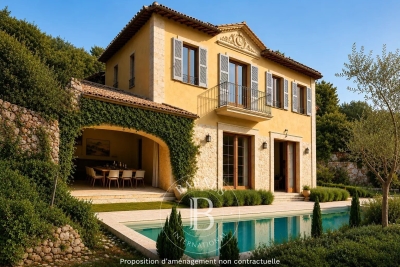
This magnificent mid 19th century property located just five minutes from the centre of le Paradou was meticulously renovated in 2023 allying period charm with contemporary comfort and style. Air conditioned, it includes a living/reception room with a fireplace and a dining area, a kitchen also with a fireplace and dining area, a suite accessing the garden, and four further suites each with a bath or shower room. A further sleeping area has been fitted in a former dovecote. Set in about 4 hectares of grounds with a heated 15 x 5 metre swimming pool, a pool house with a bar, a second 12.5 x 4.5 metre swimming pool, a tennis court and a boules pitch.

Ref. : 86647816

Daniel Feau Provence / Lourmarin

EYGALIÈRES4 575 000 €

House for sale 9 7 7 - 13 rooms - 555 m²

Eygalières – An exceptional ensemble

This character property commanding open views of the surrounding hillsides is set in leafy and unspoilt countryside. Offering 555 sqm of floor space and about 460 sqm of living space in two distinct buildings, it includes a main house comprising a spacious living/reception room with a fireplace, a fully equipped kitchen with a wood-burner, a TV lounge, a study with a fireplace, a utility room and a storage room. Upstairs are four suites each with a shower room, and two further bedrooms sharing a bathroom. A near 100 sqm annex house comprises a living room, a kitchen, two bedrooms and a shower room. Renovation is required to exploit the full potential. The ensemble is set in over one-hectare of enclosed and meticulously maintained grounds with a 12 x 6 metre swimming pool and a pool house with a barbeque. With a near 100 sqm garage.

Ref. : 86828590

Daniel Feau Provence / Lourmarin

PARIS 16EME1 265 000 €

Apartment for sale 9 7 7 - 5 rooms - 124 m²

Passy – 124 m² family apartment – 3 bedrooms – 5th floor

Offer accepted Engel & Völkers presents this family apartment in the heart of Passy, on a high floor with lift in an elegant 1929 stone building. Featuring triple exposure, abundant natural light and unobstructed views with no overlooking neighbours, it offers generous proportions and high ceilings, creating a pleasant sense of space. An entrance gallery leads to a well-proportioned double reception room, a separate kitchen, three bedrooms, a bathroom and separate WC. Ample storage and dressing rooms complete the property. In need of renovation, the apartment offers remarkable potential and the opportunity to redesign the layout and create a completely bespoke interior. Its configuration can be adapted to the needs and wishes of its future occupants, including the possibility of creating a second bathroom. A large service room accessible via the staircase and a cellar complete the property. The well-maintained and secure building benefits from a live-in caretaker and has a bicycle storage area. No works are currently planned within the co-ownership. A parking space in the immediate vicinity may be acquired in addition for €40,000. Energy performance: E/322; GHG emissions: E/63 Estimated annual energy costs for the property: €3,280–€4,480 Co-ownership comprising 61 lots Average annual charges: €8,800 Proceedings in progress: no Transaction fees, including VAT, payable by the seller Information on the risks to which this property is exposed is available on the Géorisques website: www.georisques.gouv.fr W-04A64K The apartment enjoys a prime location in the heart of Passy, in one of the most sought-after areas of the 16th arrondissement. Both residential and lively, the neighbourhood offers a particularly appealing quality of life for families, with numerous shops, boutiques, restaurants and services within walking distance. Near the Jardin du Ranelagh, the neighbourhood provides a highly desirable setting for families, notably thanks to the quality of its educational environment. In addition to local state schools, including Passy and Chernoviz primary schools and Collège Molière, several renowned private institutions are also nearby, such as Saint-Jean de Passy, La Providence Passy, La Tour, Gerson and Franklin. Metro line 9 at La Muette and the RER C at Boulainvilliers provide easy access to the other districts of Paris. A sought-after location combining neighbourhood life, shops, schools, transport links and proximity to green spaces.

Ref. : W-04A64K

ENGEL & VÖLKERS

MANDELIEU-LA-NAPOULE845 000 €

House for sale 9 7 7 - 6 rooms - 185 m²

MANDELIEU-LA-NAPOULE – SINGLE-STOREY VILLA IN A GATED ESTATE WITH POOL, LARGE LAND AND STRONG POTENTIAL

Mandelieu-la-napoule – single-storey villa in a gated estate with pool, large land and strong potential located within a secure and sought-after gated estate, this single-storey villa offers a rare lifestyle combining comfort, privacy and quality of living. Set on a flat plot of approximately 1,246 sqm, beautifully landscaped, planted and enhanced with vines, the property offers 124 sqm under carrez law and approximately 185 sqm of total floor space, providing generous volumes and numerous possibilities for further development. From the moment you enter, the house impresses with its natural light and seamless connection to the outdoors. The living area is welcoming and opens onto terraces and the garden. The kitchen is functional and well integrated into the living space. The sleeping area includes three bedrooms, one of which is a master suite, along with two shower rooms. The entire layout is on one level with no stairs, offering a level of comfort that is highly sought after. Outside, the garden provides a peaceful and green setting with no direct overlooking. The landscaped grounds and vines create a warm and authentic atmosphere, ideal for enjoying outdoor living. The swimming pool blends perfectly into this environment, creating a true relaxation space. The property also benefits from a double garage of approximately 60 sqm and ample parking space for several vehicles. This area offers excellent potential for conversion into a guest house, independent studio, office or extension depending on your needs. The setting, single-storey layout, generous land and development potential make this property a rare opportunity in the area, ideal both as a primary residence or a holiday home. Energy performance rating C greenhouse gas rating a estimated annual energy costs between 1,320 and 1,830 euros

Ref. : 86950497

LIMEGROUP

PARIS 14EME460 000 €

Apartment for sale 9 7 7 - 2 rooms - 56 m²

Paris 14 - Alésia - 1-bed apartment with WEST-facing full-length balcony.

BARNES Panthéon has the exclusive listing for this elegant apartment spanning 49.26m² (527 sq ft - 56.74m² or 603 sq ft of floor space) with a balcony on the sixth floor of a recent 10-storey recent co-ownership building with a lift, at the heart of the sought-after Alésia neighbourhood. Bathed in light thanks to its west-facing aspect, it boasts a particularly open and preserved living environment with no overlook. Its 8m² (86 sq ft) full-length balcony, accessed via the living room and the bedroom, offers the advantage of an outdoor space and boasts stunning unobstructed views of Paris. Composed of an entrance, a spacious living room with fitted and equipped open kitchen, a large bedroom with its own access to the balcony, a bathroom, a wardrobe and a separate toilet. This property is in immaculate condition and requires no work. Cellar also included. A parking space within the co-ownership property can be acquired at an additional cost. The apartment is located in a lively shopping district close to the shops on Avenue du Général Leclerc and Alésia. It also benefits from excellent transport services via Alésia metro station on line 4, just a few stops from central Paris and with Saint-Germain-des-Prés 15 minutes away. A rare property in the sector combining light, outdoor space, unobstructed views and no need for any work, in a part of Paris that is particularly prized for its quality of life. An elegant pied-à-terre or ideal main residence. This apartment is listed by Thomas Cantin: +33 (0)6 47 45 41 20 Property subject to shared ownership status. Information on the risks to which this property is exposed is available on the Géorisques website: www.georisques.gouv.fr Alésia is an authentic elegant and lively district of Paris. With its café terraces, food shops, markets and discreet local gems, it embodies a truly Parisian way of life. Nearby, Montsouris Park and the university campus provide welcome green spaces, while Alésia metro station offers easy access to the finest districts of the Left Bank in just a few minutes. Fees payable by the seller - Number of lots in the building: 103 - Average amount of the share of charges €2,760/year - Estimated amount of annual energy costs for standard use based on 2021, 2022 and 2023 energy costs: €680 ~ €970 Agency fees payable by vendor - Nombre de lots dans la copropriété: 103 - Montant moyen de la quote-part de charges courantes 2,760 €/yearly - Montant estimé des dépenses annuelles d'énergie pour un usage standard, établi à partir des prix de l'énergie de l'année 2021,2022,2023 : 680€ ~ 970€

Ref. : 87318838

BARNES PANTHEON

VILLEFRANCHE-SUR-MER2 500 000 €

Building plot for sale 9 7 7 - - 101233 m²

SOLE AGENT - VILLEFRANCHE-SUR-MER – LAND WITH EXISTING HOUSE TO RENOVATE – PLANNING PERMISSION GRANTED

Located in Villefranche-sur-Mer, on the south-east facing slope of the Plateau de la Justice, midway between Villefranche-sur-Mer and Èze, this property enjoys a peaceful and preserved natural environment Set within lush greenery with very limited surrounding development, it offers a true countryside feel just moments from the sea. The property extends over a vast plot of approximately 10.1 hectares (i.e. 101,233 sqm) and includes an old two-level house, as well as several former agricultural outbuildings now in ruins. A full renovation project for the existing house has been approved, with planning permission granted allowing for the creation of a total floor area of 122 sqm. The granted planning permission also includes the creation of a secured gated entrance along with a naturally treated access road maintained in its existing layout, and external landscaping designed to respect the surrounding environment, A rare opportunity offering significant renovation potential in an exceptional natural setting, just minutes from Monaco and the coastline. Eliza TORBICZ — Consultant — Commercial Agent, Sole Proprietor (E.I.) No. RSAC 790 569 107 Agency fees payable by vendor - Eliza TORBICZ - Agent commercial - EI - RSAC 790 569 107

Ref. : 86489372

BARNES Nice Beaulieu | Cap-Ferrat

MORZINE435 000 €

Apartment for sale 9 7 7 - 4 rooms - 63 m²

REFURBISHED 2 BEDROOM APARTMENT – MORZINE

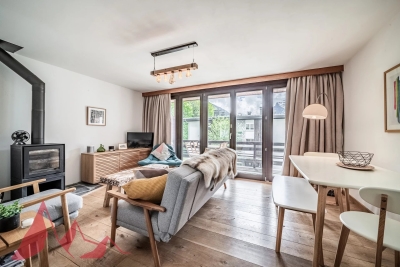
Apartment marketed by Morzine Immobilier an international associate of Savills. An excellent opportunity to acquire a beautifully refurbished 2 bedroom apartment in Morzine, ideally located just a 10 minute walk from the village centre. Presented in immaculate condition throughout, this stylish apartment offers the perfect Alpine base for both holidays and year-round enjoyment. The residence is situated in a peaceful setting just off Route de la Plagne, approximately 1km from the centre of Morzine. A regular free shuttle bus stops directly outside the residence, providing quick and easy access to the village centre and ski lifts. The residence itself is small and well maintained, comprising just 6 apartments, with this property occupying the top floor position. The apartment offers approximately 63sqm of living space and features a bright and spacious open-plan living and dining area opening onto a sunny south-facing terrace. A fireplace creates a warm and inviting atmosphere, ideal after a day in the mountains. The separate kitchen is generously sized and fully equipped with modern fitted appliances. The property also benefits from a secure garage and excellent additional storage. Apartment layout -Entrance hallway -Bright open-plan living and dining area -South-facing terrace -Spacious modern kitchen with fitted appliances -2 double bedrooms -Bathroom -Independent WC -Large private storage room separate from the apartment -Secure garage A superb turnkey apartment in a sought-after area of Morzine, which would also offer excellent rental potential. For more information, please contact Morzine Immobilier.

Ref. : 4197

MORZINE IMMOBILIER

LE CANNET5 250 000 €

House for sale 9 7 7 - 9 rooms - 405 m²

Heights of Cannes - Panoramic Sea View and Estérel

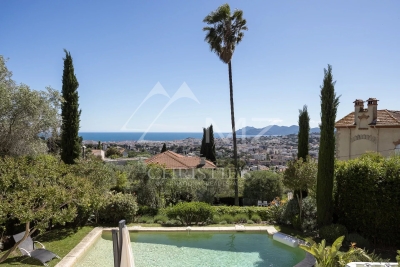
Ideally located in a dominant position, in the heart of Le Cannet's most sought-after residential area, just a few steps from the old village and all amenities, this superb villa dating back to the early 1900s has been fully renovated with great taste, combining contemporary style and elegance. Offering generous living spaces, high ceilings, and exceptional natural light, the property captivates with the quality of its finishes and its refined atmosphere. Set within beautifully landscaped grounds of approximately 1,060 sqm, the villa enjoys magnificent panoramic views over the sea and the Esterel mountains, in a peaceful and privileged setting. The property also features a swimming pool, jacuzzi, sauna, a four-car shelter, as well as an independent fitness area that could easily be converted into a separate apartment.

Ref. : MZICA7090

Michaël Zingraf Christies International Real Estate CANNES CROISETTE

EYGALIÈRES4 590 000 €

House for sale 9 7 7 - 15 rooms - 641 m²

Eygalières – An elegant family home with a swimming pool

This elegant property dating from 2015 is set in a near 800 sqm plot in the heart of Eygalières village. Offering about 468 sqm of living space on four floors benefiting from lift access, it includes a living/reception room featuring exposed beams and a stone fireplace, a dining room, a kitchen, a sitting room, and six bedrooms including a garden-level master suite. A seventh bedroom would be possible. With a fitness room, a spa, a study and a home cinema. On a basement with a garage, a boiler room and a storage room The landscaped garden benefits from terraces, a swimming pool and a pool house, and commands a 360° view over the village's rooftops with the Alpilles mountain range as a backdrop.

Ref. : 87157128

Daniel Feau Provence / Lourmarin

ROQUEBRUNE-CAP-MARTIN649 000 €

Apartment for sale 9 7 7 - 3 rooms - 86 m²

Roquebrune-Cap-Martin – Just 100 metres from the beaches Top-floor 3-room apartment offering 73.69 m² of living space, plus a 13.19 m² mezzanine, a 14.65 m² terrace,

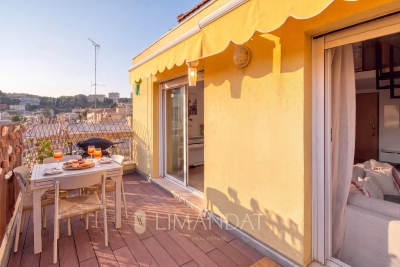
Ideally located just 100 metres from the beaches, shops, schools and public transport, this apartment enjoys a prime location close to Monaco, with a pleasant sea glimpse. Situated on the top floor of a small, modern, high-end residence with a lift, this charming dual-aspect 3-room apartment, facing south-east and west, offers a total floor area of 86.88 m² (73.69 m² under the Carrez Law, plus a 13.19 m² mezzanine). It also benefits from a lovely terrace and a private covered parking space. In excellent condition and perfectly laid out, it comprises: Bright 42 m² living room with open-plan kitchen, featuring high ceilings and opening onto the terrace. Fully equipped kitchen. Two bedrooms, one of which is on the mezzanine, with a combined area of 24 m². Bathroom. Separate WC. 14.65 m² terrace. Covered parking space option: €30,000 additional cost, with the possibility of enclosing it to create a garage. This rare property combines charm, functionality and an exceptional location, just a short walk from the sea and Monaco.

Ref. : 87221177

LIMANDAT REAL ESTATE

LAURIS1 700 000 €

House for sale 9 7 7 - 9 rooms - 300 m²

Lourmarin countryside – A delightful property commanding an open view

This over 300 sqm property hidden from view in 4.30 hectares of grounds commanding a panoramic view is in a village with all amenities 35 minutes from Aix en Provence. Benefiting from a cosy yet refined decoration, it includes a spacious living/reception room, and seven bedrooms ideal to welcome family and friends. An inner courtyard comprises a former summer kitchen, workshops and an independent suite. The property also benefits from several terraces, a 12 x 6 metre swimming pool, a spacious pool house and a tree cabin.

Ref. : 83040493

Daniel Feau Provence / Lourmarin

NICE245 000 €

Apartment for sale 9 7 7 - 2 rooms - 41 m²

Nice Bas Fabron - Two-room apartment with sea view

In Nice, in the lower Fabron sector, close to the tramway, the beach and all amenities, we present to you a one-bedroom apartment in a beautiful jointly owned property with its landscaped park. Come and discover this top-floor apartment consisting of a bright living room, a bedroom, a furnished kitchen, a bathroom, and a separate toilet. The property offers a nice sea view. It has great potential which only requires total modernization. All charges are included, and a concierge ensures the proper maintenance of the co-ownership.

Ref. : 87323554

Agence Riviera Real Estate