OK
More than Less than
€  ok

Key-words : 55

Houses and Apartments, your real estate specialist magazine offers a selection of ads that match with the keyword 55. You can refine your search by specifying the area or price range in the navigation bar link Search for a House/Apartment.

ROQUEBRUNE-CAP-MARTIN3 100 000 €

House for sale 55 - 6 rooms - 400 m²

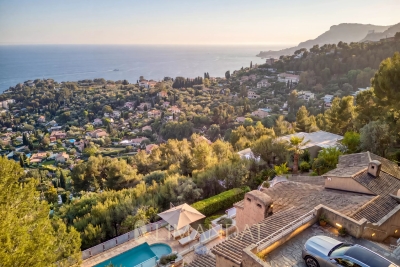
Roquebrune cap Martin - villa 400 m2 panoramic sea view

Facing south and located just fifteen minutes from Monaco, this property offers an exceptional living environment between sea and mountains in a privileged environment on the heights On a landscaped plot of about 2,065 m² with double access, the property offers a living area of about 400 m² spread over three levels. Nestled on a landscaped plot facing south and in a dominant position, the villa benefits from optimal sunshine throughout the day. This elegant Provencal residence is spread over three levels, offering a sea view from every room. Entrance level: two suites, one with bathroom and dressing room, the other with shower room, both opening onto private terraces. Reception level: a large living room of 55 m² with stone fireplace opening onto large terraces, an adjoining dining room, an independent kitchen, an office, a TV area, two bedrooms with shared bathroom, a laundry room and a guest toilet. Pool level: a living room of 58 m² with fireplace, a second fully equipped kitchen, a bedroom with bathroom and toilet. On the upper level a master with large dressing room and bathroom The outdoors are arranged around a swimming pool and a garden. It has many parking spaces The fees are the responsibility of the seller Estimated amount of annual energy expenditure for standard use: between €3,120 and €4,222. Average energy prices indexed in 2023. The property is not subject to the co-ownership regime. Property subject to a state of natural risks and pollution available on the Géorisques website:

Ref. : 86884514

LIMANDAT REAL ESTATE

PARIS 16EME2 800 000 €

Apartment for sale 55 - 5 rooms - 160 m²

Duplex with rooftop

Place de l'Etoile / Victor Hugo, we offer for sale a duplex penthouse with terrace and rooftop with no opposite views. A few steps from Place de l'Étoile, this duplex is located on the top floors of a recent building from 1990 of good standing offering unobstructed views and a triple exposure. It benefits from remarkable brightness, a very open view, and absolute calm in a sought-after location. This 153.55 m² duplex comprises: - A bright reception room with a veranda extending the living spaces and opening onto an west-facing terrace. - A contemporary open kitchen with an east-facing balcony. On the lower floor accessible by stairs: - Three suites with their bathrooms - Built-in dressing rooms - Possibility to make a fourth room of 9m² Finally, by an exclusive service staircase, an exceptional rooftop of 55 m² with exclusive use and offering a panoramic view. Work required. Possibility to acquire a double parking space in the building for €80K accessible by elevator. This duplex is a rare property, combining volumes, exteriors, and prestigious address, very close to Place de l'Étoile.

Ref. : V4301PA

JOHN TAYLOR PARIS

CANNES800 000 €

Apartment for sale 55 - 3 rooms - 51 m²

CANNES CITY CENTER 2 BEDROOMS RENOVATED FOR SALE

Located in the heart of the Banane district in Cannes, on the 2nd floor of a sought-after residence with 24/7 security on the Croisette, just steps from the beaches, the Palais des Festivals, and local shops, this superb renovated apartment offers nearly 55 m² (53.17 m² per the Carrez law) and two bedrooms. Entrance hall opening onto a cozy living room with an open-concept, fully equipped kitchen. Two bedrooms with shower room. Guest bathroom Luxury residence with 24/7 security. Ideal as a pied-à-terre or for short-term rentals in the heart of the city center Well sold subject to co-ownership status. Information on the risks to which this property is exposed is available on the Géorisques website: georisques.gouv.fr.

Ref. : 117A F

SCC VENDÔME

RAMATUELLE22 000 000 €

House for sale 55 - 10 rooms - 500 m²

Pampelonne - New architect-designed villa - walking distanc

Imagine: you wake up, walk downstairs, and in a few minutes you're on Pampelonne. Not by car, not after an hour of summer traffic--on foot. Right above Club 55. That's the privilege of this address. The villa, measuring 500 square meters , was designed by a renowned architect. The lines are clean, the spaces open, and the materials refined. Each room is designed to capture light and views of the surrounding landscape. The reception areas flow seamlessly onto the terraces--the boundary between indoors and outdoors is intentionally blurred. It's a house that lives in harmony with the outdoors. Several rooms offer the comfort and privacy of a boutique hotel, in a warmer and more personal atmosphere. The garden, nestled between pine forest and Mediterranean plantings, envelops the property in a haven of greenery and tranquility. In the evening, we walk back from the beach, find ourselves in the silence, and dine on the terrace facing the sunset. The bustle of Pampelonne is at your feet, but it doesn't extend this far. It's this duality--immediate access, absolute tranquility--that makes this type of place so rare and so sought after. You can count on one hand the properties of this caliber within walking distance of Pampelonne. The architect has made the most of this exceptional site: each interior space frames a different piece of the landscape. Natural ventilation, air circulation between rooms and terraces, the choice of plant species in the garden--everything has been designed to allow for harmonious living with the climate and environment. The bedrooms, each in its own style, offer the kind of quiet and refined comfort one expects from a place of this caliber. The bathrooms are spacious, storage is plentiful, and the finishes are meticulous down to the smallest detail. This is an address for connoisseurs, for those who know that true luxury in Ramatuelle is not measured in square meters but in minutes' walk from the beach. The shaded terraces and relaxation areas form a cohesive whole, designed to be lived in harmony with the sun and sea breeze. The garden, nestled between pine forest and Mediterranean plantings, offers natural privacy that shields you from prying eyes without isolating you from the world. Information on the risks to which this property is exposed can be found at: www.georisques.gouv.fr -- This property is located in an area subject to the obligation to clear brush. Luxury villa Ramatuelle Pampelonne Sea view Walking distance to beach French Riviera.

Ref. : 0133

Amandine Lapresle Real Estate SAS

ROQUEFORT-LES-PINS1 395 000 €

House for sale 55 - 11 rooms - 289 m²

Spacious Provençal villa with a view, heated pool in a private estate - Roquefort-les-Pins

Nestled within a highly sought-after private estate, this spacious Provençal villa enjoys an exceptional location, just a short walk from the center of the village of Roquefort-les-Pins and the Collège César. Thanks to its elevated position, the property benefits from an unobstructed, south-facing view over the hills and forests. The villa is spread over three levels, offering generous and flexible living spaces. On the garden level, there is a bedroom with its own bathroom, a study/library with its own bathroom, a dressing room, a laundry room, a small cellar as well as a wine cellar, an independent studio with kitchenette and shower room, and a separate kitchen that opens directly onto a covered summer terrace providing easy access to the pool. On the first floor, which forms the main living level, a welcoming entrance leads to a spacious living room with a wood-burning fireplace and a dining area, both opening onto a balcony that fully enjoys the view, as well as an enclosed veranda. This floor also includes a separate kitchen, a bedroom with bathroom, a study/library, an additional shower room, and a guest toilet. On the second floor, there is a bedroom with its own bathroom, along with a converted attic space comprising three additional bedrooms, a shower room, and a TV room, offering a lovely space for family life and time spent together. Finally, the property also has two enclosed garages for 2 to 3 cars, a large Klafs sauna, as well as a covered heated pool of approximately 55 m², usable year-round. The property requires some renovation work. The property is part of a development managed by an Association Syndicale Autorisée (approved joint property association) — Number of lots: 51 — Average annual share of routine charges: €315 — No ongoing proceedings.

Ref. : V3750VA

JOHN TAYLOR VALBONNE

ST-JEAN-DE-LUZ1 750 000 €

House for sale 55 - 7 rooms - 226 m²

HOUSE WITH MAGNIFICENT DIRECT VIEW ON THE BAY OF SAINT-JEAN-DE-LUZ 7 ROOMS

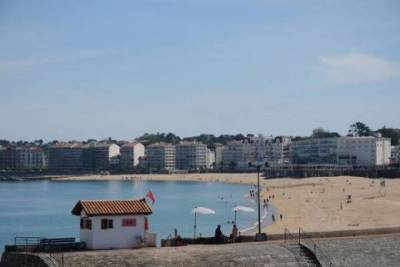
Very beautiful house of 226 square meters with a magnificent view of the bay. In perfect condition, walking distance from the beach and the Saint Jean De Luz market. Rare product on the market. Possibility of a roof terrace and an elevator. Contact Mr Boivert: 07.60.28.76.55

Ref. : 3343882

PK IMMO

NICE295 000 €

Apartment for sale 55 - 2 rooms - 55 m²

Cimiez / Cap de Croix : 1 bedroom Apartment

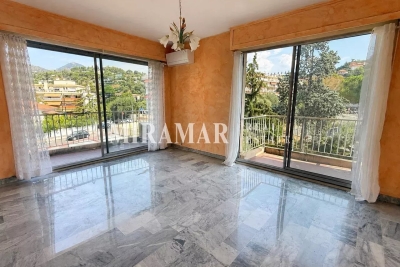
Cimiez / Cap de Croix In a secure luxury residence, a beautiful apartment on the second-to-last floor with unobstructed views of the hills. The apartment measures 55 m² and consists of a corner living room with a terrace and balcony, one bedroom, a separate 8 m² kitchen, a bathroom, and a separate toilet. Renovations needed. Cave Possibility to buy a garage for 25 000 euros

Ref. : 87276724

MIRAMAR

CANNES549 000 €

Apartment for sale 55 - 3 rooms - 96 m²

Top-Floor Penthouse with Expansive Terrace – Fully Renovated – Le Cannet

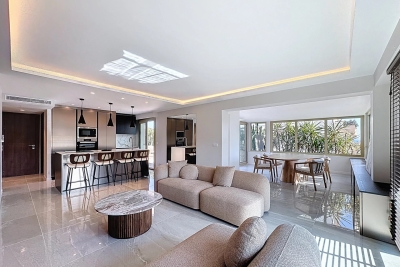
Located on the top floor of a secure residence with caretaker, this stunning 96 sqm penthouse has been entirely redesigned and renovated by an architect, offering high-end features including a complete overhaul of plumbing and electrical systems. From the moment you enter, you'll be captivated by the generous volumes and natural light of this rare property, where every detail has been carefully thought out to combine comfort and elegance. The apartment features a spacious double living room with dining area, accompanied by a modern open-plan kitchen, fully fitted and equipped. The night area offers a first suite with custom-made walk-in closet and en-suite shower room with toilet, as well as a large master bedroom also with a custom-designed dressing room, private shower room, and separate toilet. This room opens directly onto a beautiful 55 sqm terrace, as do the kitchen and dining area — the ideal setting to relax or entertain, complete with an outdoor lounge and a large dining table to enjoy sunny days and mild evenings. The apartment is equipped with reversible ducted air conditioning, double glazing, and can be sold fully furnished and move-in ready — all you have to do is unpack your bags! Shops, schools, public transport, and motorway access are all within immediate reach, offering a lifestyle that is both convenient and enjoyable. An optional triple garage and a private cellar complete this exceptional property. A rare opportunity not to be missed. Book your viewing today!

Ref. : 84042503

LIMEGROUP

ST-TROPEZ1 390 000 €

Apartment for sale 55 - 5 rooms - 100 m²

SAINT TROPEZ - 3 BEDROOMS APARTMENT - CITY CENTER

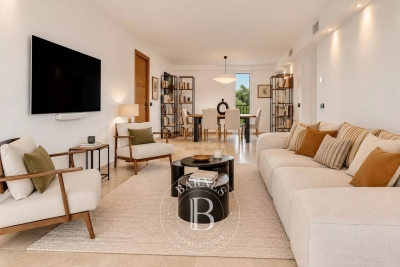
Just a 5-minute walk from the port of Saint-Tropez, this 100.55 m² apartment (Carrez law measurement) is located on the top floor of a secure residence with a caretaker. It comprises a dual-aspect living room, a kitchen, three bedrooms, two shower rooms. A private parking space and a private cellar complete the property. Property subject to co-ownership regulations Number of lots: 150 Quarterly charges: €800 No ongoing legal proceedings. Information on the risks to which this property is exposed is available on the Géorisques website: www.georisques.gouv.fr Alice GUIBAL – Commercial Agent – Sole Proprietorship (EI) – RSAC 944 771 187 For any further information, the Barnes International Saint-Tropez team is at your disposal. Tel: +33 4 94 43 32 47

Ref. : 87113201

BARNES SAINT-TROPEZ

PARIS 9EME1 350 000 €

Apartment for sale 55 - 5 rooms - 116 m²

Paris 9th, Rodier – 115 sqm apartment – 3 bedrooms – West-facing

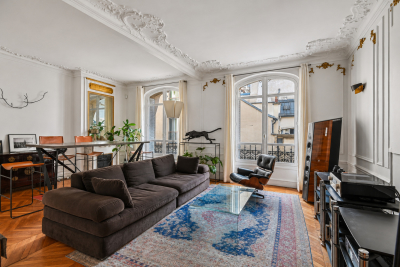
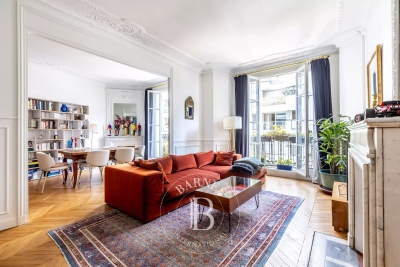
Just steps from Rue des Martyrs, Engel & Völkers presents a 115 sq m apartment in a beautiful, meticulously maintained Haussmann-style building with an elevator and live-in caretaker. The compact, flowing layout of this property, in excellent condition, comprises: - an entrance gallery - a 31 sq m living room - a separate eat-in kitchen - three large bedrooms ranging from 14 to 16 sq m, all quiet and overlooking a lovely planted courtyard - a bathroom with toilet - a shower room - plenty of storage space Facing east and west, quiet and bright, with 3 m ceiling height and beautiful preserved original features, this apartment offers a warm and elegant living environment in the heart of a sought-after neighborhood renowned for its quality of life. A cellar completes the property. Liberal profession permitted. Bicycle storage. Energy rating : F / 346 Greenhouse gas emission : E / 68 Housing with excessive energy consumption: F Estimated annual housing energy costs : between €3,280 and €4,500 (of which 81% is included in the condominium fees) Joint ownership of 55 lots Average annual charges: €6560/year. Pending proceedings : no Property tax: €2,123/year Transaction fees 3,85 % incl. VAT to be paid by the buyer. Net selling price : €1,300,578. Information on the risks to which this property is exposed is available on the “Géorisques” website: www.georisques.gouv.fr Located in the heart of the 9th arrondissement, in the sought-after Martyrs–Choron district, this address benefits from a desirable residential setting, numerous shops, restaurants and services, as well as excellent public transport links.

Ref. : W-04BCTG

ENGEL & VÖLKERS

MOUGINS12 600 000 €

House for sale 55 - 8 rooms - 780 m²

Charming property

Nestled in one of the most sought-after and peaceful residential areas of Mougins, this exceptional property, built in 2009 and set within approximately 7,000 m² of beautifully landscaped grounds, offers an unparalleled Côte d'Azur lifestyle. Boasting approximately 780 m² of living space, the villa combines generous proportions, abundant natural light and outstanding amenities. The ground floor features an elegant reception area comprising a double reception room, dining room and fireplace lounge, opening onto a fully equipped American-style kitchen with adjoining pantry. Four spacious en suite bedrooms, each with its own bathroom and dressing room, are complemented by a sophisticated bar area and a private office. Upstairs, the sumptuous master suite enjoys a luxurious bathroom, dressing room and private terrace overlooking the surrounding hills, with the Mediterranean Sea on the horizon. A sixth en suite bedroom completes this level. Designed for relaxation and entertainment, the lower level features a fitness room, hammam, sauna, cinema room and private nightclub. A lift provides seamless access to all three floors. Outside, the perfectly level landscaped grounds surround a heated swimming pool with a distinctive design and jacuzzi. The 100 m² pool house offers a summer kitchen, games room and dedicated children's area. A 55 m² staff apartment and a garage accommodating up to ten vehicles complete this remarkable residence — a truly private estate offering amenities worthy of a luxury hotel.

Ref. : VAL250096

Savills Valbonne

PARIS 15EME593 000 €

Apartment for sale 55 - 3 rooms - 55 m²

PARIS 15th - Volontaires: Quiet three-room apartment

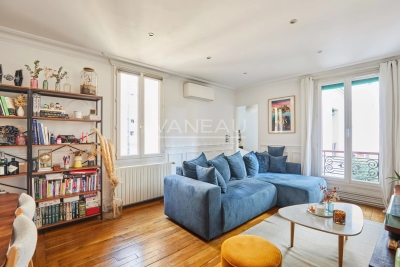
Located on the 3rd floor by staircase of a well-maintained and secure building, we present exclusively this beautiful 55.03m² Carrez law apartment benefiting from all the charm of the old. Ideally located near Volontaires metro station, it consists of an entrance leading to a pleasant bright living room with a functional Prussian fireplace, two adjoining bedrooms, quiet, overlooking the condominium's garden, a separate kitchen, fitted and equipped, a bathroom with window, and a separate WC. The apartment also benefits from air conditioning and requires no work. A cellar completes this property.

Ref. : 86968459

VANEAU SÈVRES-LECOURBE

BURDIGNIN155 000 €

Building plot for sale 55 - Studio - 721 m²

BURDIGNIN, VALLÉE VERTE, FRENCH ALPS - 4 Fully Serviced Buil

Build your dream home in the heart of the french alps - homey exclusive homey exclusively presents 4 fully serviced building plots in one of the most pristine and preserved natural settings in haute-savoie. Nestled in the heart of the vallée verte (green valley), just 50 metres from the village centre of burdignin, these plots offer a rare opportunity to build your ideal home with panoramic alpine views, far from urban stress yet within comfortable reach of geneva and annemasse. Where is burdignin and why does it matter? Burdignin is a charming authentic savoyard village located in the vallée verte area of haute-savoie, in the french alps. It sits at the perfect intersection of two worlds: the unspoilt natural beauty of the alpine countryside, and the economic dynamism of the greater geneva basin. Via the a40 motorway, geneva city centre is just 45 minutes away - making this an ideal location for international professionals working in geneva who dream of building a home in a truly exceptional natural environment, without sacrificing connectivity. Geneva is one of the world's most international cities - home to the united nations, cern, the world health organisation and hundreds of multinational corporations. Geneva international airport (gva) is approximately 55 minutes away. For those who work in geneva and want to LIV surrounded by mountains, forests and fresh alpine air, burdignin represents a lifestyle choice that is simply unmatched. The 4 available plots: lot 1 - 580m2 - eur170,000well-oriented plot with a non-constructible field at the rear of the plot, permanently preserving an unobstructed view. With a two-storey construction, panoramic alpine views are guaranteed. The most sought-after plot in the development. Lot 2 - 511m2 - eur160,000well-oriented plot in the continuity of lot 1. Ideal for a compact and modern villa project with private garden. Lot 3 - 634m2 - eur155,000the largest of the 4 available plots. Ideal for a spacious villa with large garden. Views over the valley and surrounding mountains. Lot 4 - 721m2 - eur165,000the most generous plot in the development. Exceptional surface area to create a property with garden, terrace and xxl outdoor living space. Panoramic alpine views accessible from the upper floors. All plots include: full services already connected: water, electricity, mains drainage boundary survey completed planning permit (permis d'aménager) validated flat and easily buildable terrain no specific architectural constraints: complete design freedom plots available individually or in combination a unique natural lifestyle in the vallée verte:burdignin is authentic savoyard france at its finest. Green meadows, forests, pure mountain air, silence and views over snow-capped peaks. A human-scale village where life is good, far from urban stress yet perfectly connected to the outside world. Primary school in burdignin village itself nursery school in neighbouring boëge shops and services in boëge (a few minutes away) a40 motorway junction vallée verte: 12km a40 motorway junction annemasse: 15km 30 minutes from annemasse 45 minutes from geneva for families wanting to build their dream home:give your children an exceptional quality of life between nature, mountains and a village school. These flat, fully serviced plots are a blank canvas to build exactly the home you have always dreamed of: contemporary villa, traditional savoyard chalet, family home with large garden. Everything is possible, with no architectural constraints imposed. For international professionals and expatriates seeking nature:you work in geneva and dream of an authentic lifestyle far from urban density? Burdignin is your answer. Just 45 minutes from geneva via the a40, you build your savoyard sanctuary while remaining connected to your professional life. French quality of life, swiss salary, alpine surroundings: the perfect combination for a fulfilling and balanced life. The fully

Ref. : 023

Homey

VILLEFRANCHE-SUR-MER1 300 000 €

Apartment for sale 55 - 3 rooms - 72 m²

VILLEFRANCHE-SUR-MER – EXCEPTIONAL NEW APARTMENT – SEA VIEW – TERRACE – PARKING

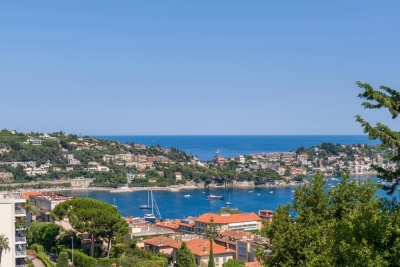
Just minutes from the center of Villefranche-sur-Mer, in a highly sought-after residential setting ideally positioned between the Lower and Middle Corniche, this rare property enjoys breathtaking views over the Bay of Villefranche. This exceptional apartment immediately captivates with its natural light and seamless connection to the sea. Expansive floor-to-ceiling windows extend the living spaces outdoors, offering a spectacular panorama of the Mediterranean. The reception area, featuring a spacious living room and open-plan kitchen, is perfectly laid out and opens onto a balcony facing the bay. The apartment offers two stunning en-suite bedrooms, each with its own bathroom and bespoke walk-in wardrobes, combining comfort with refined elegance. A guest toilet completes the layout. Outdoors, a beautifully designed terrace of approximately 55 sqm provides an exceptional additional living space, ideal for entertaining or enjoying the peaceful surroundings in complete privacy. A storage cabin further enhances this area. Fully furnished with high-end finishes, the property is turnkey and has been meticulously designed down to the finest details. Two parking spaces complete this rare offering. Ideally located close to all amenities and with easy access to Monaco and Nice, while enjoying a ???? and privileged environment, this apartment represents a unique opportunity in the area. Very low service charges (building insurance). The condominium is self-managed by one of the co-owners (volunteer property manager) within this small, well-maintained four-unit building, with no major works planned in the foreseeable future. Reversible air conditioning, underfloor heating, and hot water are all individually controlled.

Ref. : 86941013

B Concept

NEUILLY SUR SEINE1 370 000 €

Apartment for sale 55 - 4 rooms - 107 m²

Exclusive listing – Sablons – 107m² (1,152 sq ft) 2 or 3-bed apartment – Magnificent period building

Barnes is listing this stunning 107m² (1,152 sq ft) family apartment situated on the second floor of an elegant stone building with concierge, in the heart of the highly sought-after Sablons neighbourhood, close to shops, transport services links and Pasteur schools. Bright and airy thanks to its dual orientation and numerous windows, this apartment delights with its well-preserved period charm: parquet flooring, mouldings and fireplaces. The entrance hall leads to a 36m² (388 sq ft) double-sized reception area comprising a living room and a dining room opening onto a pleasant little balcony. Separate kitchen. Perfectly separated from the reception rooms are two good-sized, quiet bedrooms, each of which has a shower room or bathroom. The functional and modular floor plan offers the possibility to easily create a third bedroom as required. Cellar and 8.44m² (91 sq ft) maid's room also included. Pasteur secondary school sector. Property subject to shared ownership status. €1,310,000 Agency fees not included - Agency fees: 4.58% incl. tax Fees payable by the buyer - Number of lots in the building: 55 - Average amount of the share of charges €7,300/year - Candice Gautier de Bonneval - Sales agent - EI - RSAC 899338958 1,310,000 € Agency fees not included - Agency commission: 4.58%VAT included Agency fees payable by buyer - Nombre de lots dans la copropriété: 55 - Montant moyen de la quote-part de charges courantes 7,300 €/yearly - Candice GAUTIER DE BONNEVAL - Agent commercial - EI - RSAC 899338958

Ref. : 87116085

BARNES NEUILLY