OK
More than Less than
  ok

Key-words : 4 5 4 5 3 14 9

Houses and Apartments, your real estate specialist magazine offers a selection of ads that match with the keyword 4 5 4 5 3 14 9. You can refine your search by specifying the area or price range in the navigation bar link Search for a House/Apartment.

ST-PAUL-DE-VENCE3 450 000 €

House for sale 4 5 4 5 3 14 9 - 7 rooms - 348

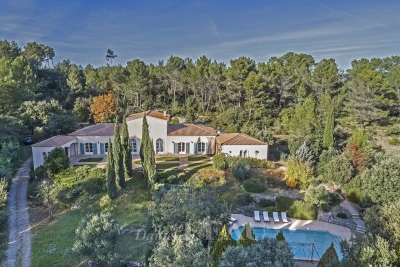
Saint-Paul-de-Vence - Premium villa with panoramic sea and village views

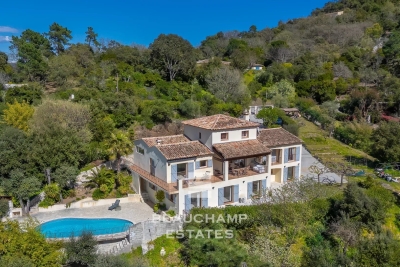
Nestled in a peaceful and privileged setting, in a dominant position, this superb property, completely renovated and extended in 2022, beautifully combines Provençal charm with contemporary design. Set on magnificent grounds of approximately 11,000 sqm, it enjoys breathtaking panoramic views over the Mediterranean Sea and the picturesque village of Saint-Paul-de-Vence. Offering nearly 300 sqm of living space, the villa impresses with its exceptional volumes and abundant natural light. The living areas are centred around a spectacular cathedral-style double living room with fireplace, opening through large floor-to-ceiling windows onto the terraces, alongside a fully equipped open-plan kitchen and high-quality finishes throughout. The sleeping area comprises four spacious bedrooms, including a stunning master suite with dressing room, en-suite bathroom, and hammam. Most of the bedrooms also benefit from their own private terraces. Outside, a superb pool area with a 14 x 4 m swimming pool is complemented by a spacious shaded pool house with summer kitchen, as well as a relaxation area with shower and toilet, perfect for enjoying the Mediterranean lifestyle. A separate annex of approximately 55 sqm completes the property. Flexible in its use, it can easily be converted into a guest house, home cinema, fitness or wellness area, office, or leisure space. The property also features two garages, numerous parking spaces, an electric gate, a paved courtyard, and ducted reversible air conditioning, offering an exceptional lifestyle combining comfort, privacy, and premium amenities. Some photos are for illustrative purposes only—images have been retouched for presentation purposes

Ref. : MZISP1746
Michaël Zingraf Christies International Real Estate SAINT-PAUL DE VENCE

LA LONDE-LES-MAURES619 000 €

House for sale 4 5 4 5 3 14 9 - 4 rooms - 61

4-ROOM VILLA FOR SALE WITH POOL AND PANORAMIC SEA VIEW - DOM

For sale: 4-room house with no overlooking neighbors, south-facing with swimming pool and breathtaking sea view on a 350 m2 plot in Domaine de Valcros in La Londe les Maures. From the moment you enter the house you will be blown away by the view of this property: a view of the estate with the sea in the distance, and the Giens peninsula. The house is bright and comprises an entrance hall leading to a living room, an adjoining kitchen, two bedrooms, a shower room, and a separate WC. All living areas open onto the terrace and swimming pool. An additional room of approximately 20 m2 (equipped with electricity and a water supply) completes the property. The house has undergone a complete renovation. The windows and doors have been replaced (shutters and sliding doors), the kitchen and bathroom have been modernized, and a ducted reversible air conditioning system now ensures optimal comfort in all seasons. Access to the property is via a charming alleyway leading to the north side of the house. A private parking space is included, supplemented by visitor parking spaces. Contact us at 06 76 54 04 03 / 06 70 14 34 84

Ref. : 1066

AGENCE DE VALCROS

ROQUEBRUNE-CAP-MARTIN560 000 €

Apartment for sale 4 5 4 5 3 14 9 - 3 rooms - 62

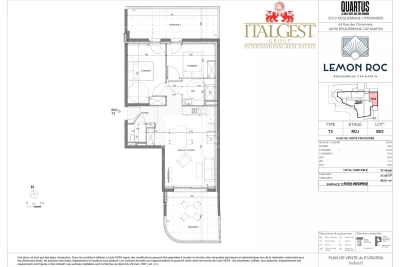
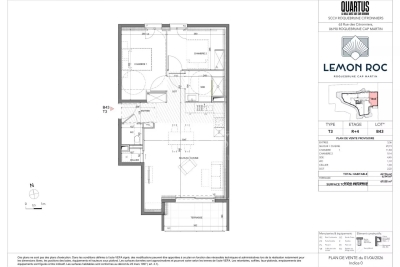
Lemon Roc – T3 B43 · 4th floor · 62.94 m² + terrace · South-West · 2 parking spaces

On the fourth floor of the Lemon Roc residence, apartment B43 offers 62.94 m² of living space and a pleasant open view over the hills, enhanced by its south-west exposure which provides excellent natural light. The interiors are modern, well-designed and functionally arranged. The 3.36 m² entrance hall leads to a 29.19 m² living room with kitchen, an airy and welcoming space opening to the outside, creating a natural extension towards the terrace. The night area includes: a master bedroom of 11.83 m², a second bedroom of 9.14 m², a shower room of 4.45 m², a separate WC of 1.72 m², a hallway of 2.22 m², a storage room of 1.03 m². The terrace, facing south-west, offers a pleasant extension of the living spaces, ideal for outdoor living and enjoying the open view. Two parking spaces are included. Scheduled delivery: December 2028, with reduced notary fees. An ideal property as a main residence or quality investment, in a modern and elegant setting, just steps from shops, services, the sea and the train station, and only minutes from Monaco and Italy.

Ref. : T3 B43

ITALGEST GROUP INTERNATIONAL REAL ESTATE

ROQUEBRUNE-CAP-MARTIN527 000 €

Apartment for sale 4 5 4 5 3 14 9 - 3 rooms - 57

Roquebrune-Cap-Martin – Lemon Roc · New 2 bedroom apartment with two terraces, 2028 delivery, reduced notary fees and 2 parking spaces included

On the raised first floor of the Lemon Roc residence, this elegant 57.65 m² 2 bedroom apartment offers bright, well-designed interiors, enhanced by two enjoyable terraces of 13.40 m² and 14.46 m², facing South-West with pleasant open views over the hills. The living area with kitchen (24.96 m²) opens to the outside, creating a natural flow between indoor and outdoor spaces. The two bedrooms (12.52 m² and 9.14 m²) ensure comfort and privacy. The layout also includes a shower room, a separate WC and a practical entrance. Two parking spaces included. A perfect home for those seeking brightness, usable outdoor areas and refined living in a modern, peaceful residential setting.

Ref. : T3 B03

ITALGEST GROUP INTERNATIONAL REAL ESTATE

CANNES1 799 000 €

Apartment for sale 4 5 4 5 3 14 9 - 4 rooms - 181

4-ROOM APARTMENT, 181 M² SEA VIEW, 3 BEDROOMS, TERRACES, 2 CELLARS, 2 PARKING PARKINGS

Superb contemporary apartment nestled in the California sector in a luxury residence including 2 swimming pools, tennis courts, 5 minutes from Cannes city center enjoying an open, quiet and residential environment. Located on the first floor of a luxury residence, this 4-room apartment has a Carrez surface area of 181.25 m². It consists of an entrance, corridors with storage cupboards, a separate high-end kitchen, fully equipped of approximately 14 m², a pantry/laundry room, a large living room-dining room with 'approximately 70 m² very bright and opening onto a terrace of approximately 14 m² facing south with a sea view of the Lérins Islands. 3 large en-suite bedrooms of approximately 16 m² all with shower room, toilet and cupboards. Two bedrooms give access to a large closed loggia of 21 m² with a view of the greenery. An en-suite bedroom has its own independent entrance and can be converted into a studio or office, for a total of 23.45 m² Carrez. The apartment has been completely renovated with quality services and high-end materials, reversible air conditioning, double glazing, electric roller shutters, blinds, fiber optic, exterior lighting, surrounded by a sunny landscaped park of more than 1 hectare, fully fenced and secure with 24/7 guard. Exceptional apartment, ideally located 5 minutes from public transport, 10 minutes from local shops, 10 minutes from schools, 40 minutes from Monaco, 10 minutes from the motorway, 20 minutes from the airport and 5 minutes from beaches. 2 parking spaces as well as 2 cellars complete this property. Sold furnished, no procedure in progress, guaranteed crush.

Ref. : 60-8424VFF

AMANDA PROPERTIES

NICE285 000 €

Apartment for sale 4 5 4 5 3 14 9 - 2 rooms - 41

For sale 2-room apartment Nice Port

In the city of Nice, in the heart of the highly sought-after Port district, ORION IMMOBILIER offers you this charming 2-room apartment with a surface area of 41.42 m2 (Carrez law). It comprises a bedroom, a bright 14.52 m2 living room, a kitchen area, and a shower room. The apartment benefits from double glazing, ensuring comfort and peace and quiet on a daily basis. Ideally located, in the immediate vicinity of shops, transport and the lively port of Nice, this apartment represents a great opportunity, whether for a first purchase, a pied-à-terre or a rental investment.

Ref. : 2672

Orion immobilier

PARIS 18EME580 000 €

Apartment for sale 4 5 4 5 3 14 9 - 3 rooms - 46

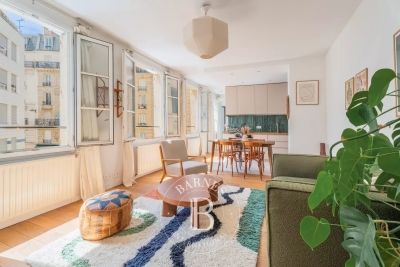
EXCLUSIVE - PARIS 18 DAMREMONT - SOUTHWEST-FACING 1-BED APARTMENT - TOP FLOOR - OPTIMISED FLOOR PLAN

EXCLUSIVE LISTING - Chloé Vasseur +33 (0)6 17 22 14 14 - Elegant, tastefully renovated apartment with a perfectly optimised layout, situated on the 2nd and top floor of a period building, a stone's throw from Rue Damrémont and its shops, and a few minutes' walk from Les Abbesses. Bathed in light and facing southwest, it comprises a double-sized living room with open kitchen, a bedroom, an office or large walk-in wardrobe, a shower room and a separate toilet. Period charm and light in a bustling shopping district. Following works approved and paid for by the owners' association, the energy rating will change from ‘F' to ‘E' from October 2026. Fees payable by the seller - Number of lots in the building: 14 - Average amount of the share of charges €2,100/year - Estimated amount of annual energy costs for standard use based on 2021, 2022 and 2023 energy costs: €1,480 ~ €2,040 - Information on the risks to which this property is exposed is available on the Géorisques website: www.georisques.gouv.fr - Chloé Vasseur - Sales agent - EI - RSAC 913 356 945 Agency fees payable by vendor - Nombre de lots dans la copropriété: 14 - Montant moyen de la quote-part de charges courantes 2,100 €/yearly - Montant estimé des dépenses annuelles d'énergie pour un usage standard, établi à partir des prix de l'énergie de l'année 2021, 2022, 2023 : 1480€ ~ 2040€ - Les informations sur les risques auxquels ce bien est exposé sont disponibles sur le site Géorisques : www.georisques.gouv.fr - Chloé VASSEUR - Agent commercial - EI - RSAC 913 356 945

Ref. : 87172245

BARNES MARTYRS

FRÉJUS1 150 000 €

House for sale 4 5 4 5 3 14 9 - 8 rooms - 328

5-bedroom Provençal villa - Fréjus

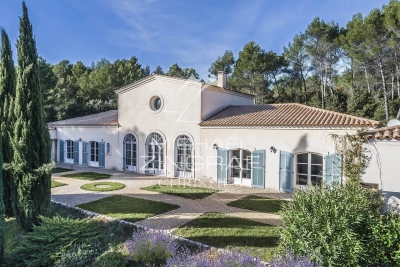
Nestled within a private estate at the heart of a protected park, this south-facing Provençal villa enjoys a rare, unspoiled, and highly sought-after setting. Set on nearly one hectare of land, it boasts breathtaking views of the Esterel hills, in an environment combining tranquility, nature, and privacy. The area will also appeal to outdoor enthusiasts thanks to its numerous access points to hiking and walking trails, directly within the estate. Spread over three levels, the property offers generous volumes, abundant natural light, and significant potential for customization. From the entrance, on the main level, you are welcomed into a spacious and bright living room, along with a fully equipped Provençal-style kitchen. This level also features a first bedroom with an en-suite shower room, as well as a master bedroom with its own private bathroom. Upstairs, a beautiful space of over 25 sqm offers endless possibilities: an additional bedroom, office, playroom, library, or relaxation area. The lower level includes two additional bedrooms and can easily be converted into a fully independent living space, separate from the main house. It already offers the features of a true apartment, including a large kitchen open to the living room with a fireplace—ideal for hosting family and friends in complete privacy. A separate south-facing entrance is also available. In addition, an independent studio of over 25 sqm provides extra space, perfect for accommodating guests, creating a home office, or setting up a dedicated workspace. Outside, the property features a welcoming summer kitchen for enjoying al fresco dining, a carport for two vehicles, and an 11 x 4 m swimming pool, perfect for sunny days. This villa offers a privileged lifestyle in the heart of preserved nature, with numerous layout possibilities to suit any life project. Property subject to co-ownership regulations Total number of units: 276 Annual charges: between €2,200 and €2,500 Ongoing legal proceedings: no Energy rating: C (98 kWh/m²/year) – Climate rating: C (14 kg CO2/m²/year) / estimated annual energy costs for standard use: between €3,080 and €4,290 (reference year 2025). Information regarding the risks to which this property is exposed is available on the Géorisques website: www.georisques.gouv.fr .

Ref. : STB3611

BEAUCHAMP ESTATES

PARIS 17EME280 000 €

Apartment for sale 4 5 4 5 3 14 9 - 2 rooms - 25

Bright - Near Batignolles

Engel & Völkers offers you this charming 2-room apartment of 25 m² on the second floor of a beautiful period building, just a few steps from the sought-after Brochant Metro area and the iconic Batignolles neighborhood. Fully renovated and in excellent condition, this dual-aspect two-room apartment stands out for its brightness and optimized layout. It comprises a pleasant living room opening onto a quiet courtyard, with an open-plan kitchen, a bedroom enjoying an unobstructed view over the street and a private mansion, as well as a shower room with toilet. This property offers a highly sought-after living environment, combining period charm, the comfort of a recent renovation and a prime address in the heart of a lively neighborhood, in the immediate vicinity of shops, restaurants and public transport. A 6 m2 cellar and a storage room in the common areas complete this apartment, which is an ideal opportunity for a first purchase, an investment or an elegant Parisian pied-à-terre. EPC: E (299 kWh/m²/year) GHG: B (11 kg CO2/m²/year) Estimated annual energy costs for the home: €740 to €1100 Condominium of 21 lots Average annual charges: €1,812.60/year Proceedings in progress: No Transaction fees incl. VAT payable by the seller Information on the risks to which this property is exposed is available on the Géorisques website: www.georisques.gouv.fr With a village feel and constantly evolving, the Épinettes district appeals for its authenticity, friendly atmosphere, and quality of life. Rue Gauthey, one of its most popular streets, perfectly embodies this balance between Parisian charm and neighborhood energy. Lined with local shops, cafés, restaurants, and independent boutiques, it offers a pleasant daily life where everything is within walking distance. Just minutes from Batignolles and Square des Épinettes, the area also benefits from excellent transport links via Brochant and Guy Môquet stations (Line 13), as well as the nearby Porte de Clichy (Line 14, RER C and T3b tram), making it easy to get around all of Paris. Once a working-class neighborhood and now one of the most sought-after areas in northwest Paris, Épinettes now attracts with its diversity, family atmosphere, and strong potential for value growth, while retaining an authentic, lively neighborhood identity.

Ref. : W-04AG72

ENGEL & VÖLKERS

DRAGUIGNAN1 700 000 €

House for sale 4 5 4 5 3 14 9 - 10 rooms - 350

Noble residence in a verdant paradise

Nestled in the heart of a green setting, this magnificent property with a bourgeois 19th-century style combines charm, elegance, and modern comfort. Its architecture, inspired by small castles, stands out with its two lateral wings and superb high ceilings, creating a spacious and luminous atmosphere. Upon entering, you will be welcomed by a large hall that leads to a refined living room, adorned with a stone fireplace, ideal for convivial moments. The dining room, open to the outside, invites you to enjoy sunny days, while a separate, fully equipped kitchen will delight gourmet enthusiasts. The layout of the bedrooms is designed for comfort and privacy, with each wing of the house offering two bedrooms with closets, bathrooms or shower rooms, toilets, and dressing rooms. A laundry area and a large modular space, which can be dedicated to a master suite or a playroom, complete this level. Upstairs, a 70 m² room offers numerous possibilities for customization, according to your desires. Outside, be charmed by a 14 × 7 m swimming pool, surrounded by a fenced plot of over a hectare, where Mediterranean species add a touch of exoticism. The property also benefits from a basement with crawl space at man height and a wine cellar, ideal for wine enthusiasts. The amenities of this residence are of superior quality: carefully selected materials, underfloor heating by geothermal heat pump, automatic watering system, alarm, electric gate, covered terrace, and French-style garden, everything has been designed to offer an exceptional living environment. A rare opportunity not to be missed for those seeking luxury and serenity.

Ref. : MZIAX0762

Michaël Zingraf Christies International Real Estate AIX-EN-PROVENCE

ROQUEBRUNE-CAP-MARTIN798 000 €

Apartment for sale 4 5 4 5 3 14 9 - 4 rooms - 86

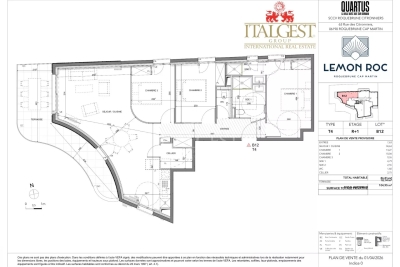
Roquebrune-Cap-Martin – Lemon Roc · New 3 bedroom apartment with terrace, 2028 delivery, reduced notary fees and 2 parking spaces included

On the 1st floor of the Lemon Roc residence, this spacious 86.81 m² 3 bedroom apartment offers bright, well-designed interiors, enhanced by an 18.14 m² West-facing terrace ideal for afternoon sun and open views over the hills. The living area with kitchen (34.63 m²) opens to the outside, while the three bedrooms (13.27 m² – 10.04 m² – 9.55 m²) ensure comfort and privacy. Two bathrooms, a separate toilet and a practical storage room complete the layout. Two parking spaces included. A home designed for those who appreciate space, natural light and a superior living experience in an elegant and peaceful setting.

Ref. : T4 B12

ITALGEST GROUP INTERNATIONAL REAL ESTATE

ROQUEBRUNE-CAP-MARTIN496 000 €

Apartment for sale 4 5 4 5 3 14 9 - 3 rooms - 57

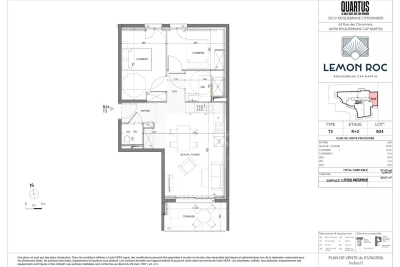
Elegant south-west facing two-bedroom apartment with two parking spaces – LOT B24

LOT B24 is an elegant two-bedroom apartment of 57.67 m² located on the second floor, facing south-west with a pleasant open view over the surrounding hills. The bright living area with integrated kitchen (24.95 m²) offers harmonious and well-designed spaces; the night area includes two bedrooms (12.55 m² and 9.14 m²) and a modern bathroom. The price includes two parking spaces. A comfortable and well-conceived apartment, ideal as a main residence or a quality investment in one of the most sought-after areas between Menton and Monaco.

Ref. : T3 B24

ITALGEST GROUP INTERNATIONAL REAL ESTATE

DRAGUIGNAN1 700 000 €

House for sale 4 5 4 5 3 14 9 - 10 rooms - 350

Draguignan – An elegant property

This perfectly maintained property built in the style of a 19th century bourgeois residence is set in over an hectare of enclosed grounds with a French formal garden and a 14 x 7 metre swimming pool.. A spacious entrance hall leads to a living/reception room with a stone fireplace, a dining room, a separate fully equipped kitchen, four bedrooms all with fitted cupboards, bath/shower rooms, wc and dressing rooms, and a convertible 70 sqm room. On a head-height basement with a wine-cellar. Floor heating, automatic sprinkling, alarm, covered terrace.

Ref. : 86156696

DANIEL FÉAU PROVENCE

OPIO870 000 €

Building plot for sale 4 5 4 5 3 14 9 - - 3982

In complete peace and quiet – Flat building plot with potential

Nestled in a peaceful and unspoilt setting, this flat building plot offers the opportunity to obtain planning permission for a stunning villa, just moments from the charming village of Valbonne and its renowned international schools. The plot is Lot No. 2 within a private subdivision, where the planning regulations allow a building footprint of 14%, representing approximately 449 sq m on a total land area of around 3,982 sq m, including approximately 770 sq m of protected natural land. The plot will be sold fully serviced, with access road, electricity, mains water, high-speed fibre optic telecommunications, connection to the public sewer system, and fire protection infrastructure already in place. A rare opportunity to build your dream home in one of the most sought-after locations in the Côte d'Azur hinterland, offering an exceptional blend of nature, tranquillity, and quality of life. Its prime location is further enhanced by its close proximity to Sophia Antipolis and Nice International Airport.

Ref. : 5339

MAGREY & SONS VALBONNE

PARIS 14EME2 300 000 €

House for sale 4 5 4 5 3 14 9 - 5 rooms - 154

Paris 14 - Private lane - Deluxe house

On a private lane lined by detached homes, including some of the most coveted on Paris's Left Bank, this elegant family house totals 155 sq.m (1,668 sq ft) and has been renovated throughout by an architect using high-end materials. A rare opportunity in Paris, this freehold house combines total tranquillity, omnipresent greenery and quality of life, in an exclusive residential setting. The house's southern aspect guarantees exceptional luminosity throughout the year. A home designed for modern family life. A private gate provides access to the lush little garden, equipped with automated sprinklers and a teak terrace for summer dining, leading to the house. The various levels include magnificent reception rooms, a sophisticated eat-in kitchen ideal for entertaining, a light-filled living room, and an office opening onto the terrace. The first floor comprises a stunning master suite with wardrobes, en-suite bathroom and toilet, with a further two comfortable bedrooms on the top floor, in addition to a bathroom and separate toilet. The excellent renovation has accentuated the house's volumes, light and quality finishes, blending elegant period charm with contemporary comfort. A discreet and unspoilt setting, renowned for its verdant surroundings, incredible peace and quiet and proximity to Parc Montsouris. Parking available on the private lane. Close to all conveniences, public transport services offering easy access to Paris's airports (RER B and metro line 4), shops and prestigious schools in the 6th arrondissement (L'Asacienne and Collège Stanislas, to name just a few).

Ref. : 6601

AGENCE VARENNE PARIS 7E