OK
More than Less than
€  ok

Key-words : 4 5 4 5 3 14 9

Houses and Apartments, your real estate specialist magazine offers a selection of ads that match with the keyword 4 5 4 5 3 14 9. You can refine your search by specifying the area or price range in the navigation bar link Search for a House/Apartment.

PARIS 14EME460 000 €

Apartment for sale 4 5 4 5 3 14 9 - 2 rooms - 56 m²

Paris 14 - Alésia - 1-bed apartment with WEST-facing full-length balcony.

BARNES Panthéon has the exclusive listing for this elegant apartment spanning 49.26m² (527 sq ft - 56.74m² or 603 sq ft of floor space) with a balcony on the sixth floor of a recent 10-storey recent co-ownership building with a lift, at the heart of the sought-after Alésia neighbourhood. Bathed in light thanks to its west-facing aspect, it boasts a particularly open and preserved living environment with no overlook. Its 8m² (86 sq ft) full-length balcony, accessed via the living room and the bedroom, offers the advantage of an outdoor space and boasts stunning unobstructed views of Paris. Composed of an entrance, a spacious living room with fitted and equipped open kitchen, a large bedroom with its own access to the balcony, a bathroom, a wardrobe and a separate toilet. This property is in immaculate condition and requires no work. Cellar also included. A parking space within the co-ownership property can be acquired at an additional cost. The apartment is located in a lively shopping district close to the shops on Avenue du Général Leclerc and Alésia. It also benefits from excellent transport services via Alésia metro station on line 4, just a few stops from central Paris and with Saint-Germain-des-Prés 15 minutes away. A rare property in the sector combining light, outdoor space, unobstructed views and no need for any work, in a part of Paris that is particularly prized for its quality of life. An elegant pied-à-terre or ideal main residence. This apartment is listed by Thomas Cantin: +33 (0)6 47 45 41 20 Property subject to shared ownership status. Information on the risks to which this property is exposed is available on the Géorisques website: www.georisques.gouv.fr Alésia is an authentic elegant and lively district of Paris. With its café terraces, food shops, markets and discreet local gems, it embodies a truly Parisian way of life. Nearby, Montsouris Park and the university campus provide welcome green spaces, while Alésia metro station offers easy access to the finest districts of the Left Bank in just a few minutes. Fees payable by the seller - Number of lots in the building: 103 - Average amount of the share of charges €2,760/year - Estimated amount of annual energy costs for standard use based on 2021, 2022 and 2023 energy costs: €680 ~ €970 Agency fees payable by vendor - Nombre de lots dans la copropriété: 103 - Montant moyen de la quote-part de charges courantes 2,760 €/yearly - Montant estimé des dépenses annuelles d'énergie pour un usage standard, établi à partir des prix de l'énergie de l'année 2021,2022,2023 : 680€ ~ 970€

Ref. : 87318838

BARNES PANTHEON

PARIS 8EME375 000 €

Apartment for sale 4 5 4 5 3 14 9 - Studio - 24 m²

Paris 8 – Elysées – BParis 8th – Élysée – Bright, renovated studio – High ceilings

On Rue de Duras, close to the Élysée Palace and Rue du Faubourg Saint-Honoré, this studio is located on the second floor, accessed by stairs, of a building with a caretaker. Both the apartment and the building have recently been renovated, in a sought-after part of the 8th arrondissement between the Élysée Palace and Madeleine. The apartment features high ceilings and large southeast-facing windows, bringing generous natural light into the living area. The windows and the room's proportions create a pleasant interior, while the recent renovation provides a welcoming setting for a new home or a Parisian base. The layout comprises an entrance hallway, a living room with an open-plan kitchen and a shower room with a macerating toilet. The open-plan kitchen forms part of the living area, bringing everyday activities together in one space. A cellar completes the property, providing useful additional storage for both a main residence and a pied-à-terre. The address offers a neighbourhood that combines residential life with a varied selection of restaurants, food shops, boutiques and art galleries around Rue du Faubourg Saint-Honoré. Historic private mansions and institutions contribute to the area's distinctive character. Place de la Madeleine, Rue Royale and the Champs-Élysées gardens are within walking distance, offering opportunities to enjoy the local shops and green spaces. Transport connections include Miromesnil station, served by metro lines 9 and 13, and Madeleine station, served by lines 8, 12 and 14. These routes provide direct access to destinations including Saint-Lazare, Opéra and Gare de Lyon, making the location convenient for everyday journeys and visits to the capital. A bright, renovated studio, ideal as a Parisian pied-à-terre, a first home or an investment. Presented by Barnes Saint-Honoré. Renan Giraud +33 6 62 63 64 44. Agency fees payable by vendor - Nombre de lots dans la copropriété: 52 - Montant moyen de la quote-part de charges courantes 1,160 €/yearly - Montant estimé des dépenses annuelles d'énergie pour un usage standard, établi à partir des prix de l'énergie de l'année 2021 : 542€ ~ 735€ - Les informations sur les risques auxquels ce bien est exposé sont disponibles sur le site Géorisques : www.georisques.gouv.fr - Renan GIRAUD - Agent commercial - EI - RSAC 953 749 249

Ref. : 87438806

BARNES PIED-A-TERRE SAINT-HONORE

VEYRIER-DU-LAC691 600 €

Apartment for sale 4 5 4 5 3 14 9 - 2 rooms - 60 m²

VEYRIER-DU-LAC ¦ NEW 1-BEDROOM APARTMENT 60.53 SQM ¦ LAKE VIEW ¦ GARDEN 106 SQM ¦ TERRACE ¦ FNR

VEYRIER-DU-LAC - A PRIVATE ADDRESS WITH LAKE VIEWS New 1-bedroom apartment off-plan? 60.53 sqm - Private garden 106 sqm - Terrace 14 sqm In Veyrier-du-Lac, discover La Villa Veri, a private development of only 6 apartments. Within this intimate residence, unit A1 offers an elegant 1-bedroom apartment of 60.53 sqm, extended by a 14 sqm terrace and a remarkable private garden of 106 sqm. Benefiting from lake views, this property offers an exceptional living environment, with the latest standards of contemporary comfort and close to shops, allowing you to fully enjoy everyday life in a sought-after residential setting. AN INTERIOR DESIGNED FOR COMFORT The apartment benefits from a functional and harmonious layout: An entrance hall A living room with direct access to the terrace and garden A bedroom A dressing room A shower room A WC The terrace and garden form a true extension of the living space, ideal for enjoying sunny days and the lake view. QUALITY CONTEMPORARY AMENITIES This new residence meets the requirements of the RE 2020 environmental regulations and offers modern amenities: Underfloor heating Individual air-to-water heat pump 60 x 60 cm porcelain stoneware tiles Engineered wood flooring in the bedroom Elevator Small, intimate condominium of only 6 units Option to purchase a garage separately A PRIVILEGED LIVING ENVIRONMENT Renowned for its natural surroundings and residential character, Veyrier-du-Lac is appealing thanks to its prime location on the shores of Lake Annecy. The proximity to shops is an added advantage. The combination of a small residence, a generous private garden, and a lake view gives this apartment a unique character. KEY INFORMATION Unit: A01 Type: New 1-bedroom apartment Living area: 60.53 sqm Terrace: 14 sqm Private garden: 106 sqm View: Lake Residence: 6 units with elevator Construction: Off-plan purchase - RE 2020 Estimated delivery: 2028 Garage: Available at an additional cost Reduced notary fees (FNR). Contact us to discover the project and obtain more information.

Ref. : 3265

Vallat Immobilier

PARIS 17EME320 000 €

Apartment for sale 4 5 4 5 3 14 9 - Studio - 25 m²

PARIS 17 – BATIGNOLLES – Renovated studio with sleeping area

On Rue des Batignolles, close to Place du Docteur-Félix-Lobligeois, this carefully renovated studio is located on the third floor, accessed by stairs, of a well-maintained building. Peacefully overlooking a courtyard, it enjoys a southwest-facing aspect and an efficient layout. It comprises a spacious living room with a sleeping area, a kitchen and a bathroom with a toilet. The main room allows for distinct living and sleeping areas while retaining a separate kitchen. The renovation and layout make the most of the apartment, just a short walk from the lively square and its café terraces. A large cellar completes the property. The address offers a sought-after neighbourhood atmosphere around Sainte-Marie des Batignolles church, with numerous food shops, restaurants, cafés and boutiques. Rue des Dames, Rue Legendre and Rue des Moines provide further shopping and dining options. The covered Batignolles market on Rue Lemercier and the Saturday organic market on Boulevard des Batignolles add to the local food scene. Behind the church, Square des Batignolles offers an English-style garden with mature trees, a pond and winding paths. Parc Martin-Luther-King is also a short walk away. Transport connections include Brochant station on metro line 13 and Pont Cardinet on line 14, both providing direct access to Saint-Lazare. Line 14 also serves Madeleine, Châtelet and Gare de Lyon, while line 13 connects directly to the Champs-Élysées, Invalides and Montparnasse. Pont Cardinet railway station provides access to Transilien line L. A peaceful studio in the heart of Batignolles, ideal as a first home, a pied-à-terre or an investment. Presented by Barnes Courcelles. Renan Giraud +33 6 52 63 54 44. Agency fees payable by vendor - Nombre de lots dans la copropriété: 38 - Montant moyen de la quote-part de charges courantes 1,560 €/yearly - Montant estimé des dépenses annuelles d'énergie pour un usage standard, établi à partir des prix de l'énergie de l'année 2023 : 790€ ~ 1120€ - Les informations sur les risques auxquels ce bien est exposé sont disponibles sur le site Géorisques : www.georisques.gouv.fr - Renan GIRAUD - Agent commercial - EI - RSAC 953 749 249

Ref. : 87492615

BARNES PIED-A-TERRE SAINT-HONORE

PARIS 16EME2 550 000 €

Apartment for sale 4 5 4 5 3 14 9 - 6 rooms - 191 m²

Paris 16 - Victor Hugo - Family apartment - 4 bedrooms - Exceptional volume

This 190m² (2,045 sq ft) apartment, situated in a beautiful, high-end Haussmann-style building in a prime location on Avenue Victor Hugo, will delight with its generous volumes, fine proportions and genuine renovation potential. Fantastic period charm in the parquet flooring, mouldings and original fireplaces, all architectural features that lend it character and elegance. The property is currently used by a law firm but could easily be converted into a family and reception apartment comprising an entrance hall leading to a double-sized living room with dining area, a beautiful master bedroom and three children's bedrooms. A family home full of character, offering remarkable volume – a wonderful opportunity to create a unique living space in the heart of a sought-after Parisian neighbourhood. Cellar also included. Property subject to shared ownership status. Fees of €98,077 payable by the buyer i.e. €2,451,923 net seller. €2,451,923 Agency fees not included - Agency fees: 4% incl. tax Fees payable by the buyer - Number of lots in the building: 14 - Average amount of the share of charges €9,076/year - Estimated amount of annual energy costs for standard use based on 2025 energy costs: €4,230 ~ €5,730 - Juliette Chavane - Sales agent - EI - RSAC 538 737 354 2,451,923 € Agency fees not included - Agency commission: 4%VAT included Agency fees payable by buyer - Nombre de lots dans la copropriété: 14 - Montant moyen de la quote-part de charges courantes 9,076 €/yearly - Montant estimé des dépenses annuelles d'énergie pour un usage standard, établi à partir des prix de l'énergie de l'année 2025 : 4230€ ~ 5730€ - Juliette CHAVANE - Agent commercial - EI - RSAC 538 737 354

Ref. : 87477501

BARNES AUTEUIL

VALBONNE1 690 000 €

House for sale 4 5 4 5 3 14 9 - 6 rooms - 196 m²

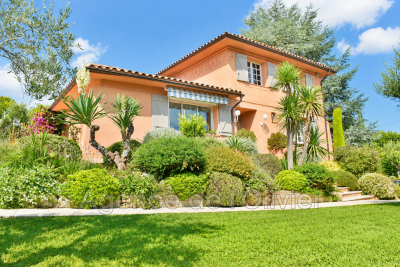
EXCLUSIVE LISTING. This charming Provençal villa, located just steps from the highly sought-after village of Valbonne, offers great tranquility in the heart of a beautifully landscaped park. Built on two levels, this comfortable family home includes: a lovely entrance with cloakroom, guest toilets, a living room with a fireplace and impressive ceiling height, a dining room, a large equipped kitchen with a lovely view of the hills, all opening through sliding glass doors onto a covered terrace or garden. Two bedrooms, each with its own shower room and toilet, plus a dressing room. Upstairs: a spacious mezzanine, three bedrooms, a bathroom and a separate toilet. Additional features: a garage and a cellar. The flat garden of 2670 m², planted with olive trees and Mediterranean shrubs, offers charming views of the countryside. It includes a large heated swimming pool (12x6m) with an electric cover and a pool house of about 14 m² with a shower and toilet. A wonderful address! Walking distance to the village, close to school pickups, and situated in a residential neighborhood!

Ref. : 485V3056M

AGENCE DE L'OLIVIER

PARIS 1ER2 280 000 €

Apartment for sale 4 5 4 5 3 14 9 - 3 rooms - 115 m²

Sole agent – Paris 1st Concorde / Saint-Honoré – Renovated, Air-Conditioned Fourth-Floor Apartment – Two Bedrooms.

BARNES is delighted to present, in exclusivity, this air-conditioned and beautifully renovated apartment in Paris's 1st arrondissement, close to Place de la Concorde and Place Vendôme — fourth floor — two bedrooms. Located on the top floor of the building (the fourth floor by French numbering, the fifth floor by U.S. count) and accessible by elevator, this apartment was recently renovated by an architect. It comprises an entrance hall with a coat closet, a spacious living and dining room with a fully equipped open kitchen, an en-suite bedroom with its own shower room, separate toilet, walk in closet, and laundry room, and a gym (or second bedroom) with a full bathroom. A cellar is also included, and the building features a private gym on the ground floor. Just moments from Place de la Concorde and the Tuileries Garden, this neighborhood in the 1st area of Paris embodies Parisian elegance at its most prestigious. It retains an exceptional architectural heritage dating back to the 18th century, including the Hôtel de Saint-Florentin, designed to plans by Ange-Jacques Gabriel and once home to Talleyrand. The Tuileries Garden, the Musée de l'Orangerie, and the Jeu de Paume gallery create a rare cultural setting, with the Louvre within walking distance. When it comes to the art de vivre, Rue Saint-Honoré is lined with fashion houses, jewelers, and fine dining addresses, while Place Vendôme and La Madeleine are just minutes away. Transport links are outstanding: Concorde station (lines 1, 8, and 12) is immediately nearby, complemented by Tuileries and Madeleine stations, from which line 14 reaches Gare Saint-Lazare in a single stop. We also hold an extensive portfolio of off-market properties not listed online. To access these confidential listings, please contact our BARNES Saint-Honoré office, Philippe Joffre: +33 6 81 35 53 33. Agency fees payable by vendor - Nombre de lots dans la copropriété: 18 - Les informations sur les risques auxquels ce bien est exposé sont disponibles sur le site Géorisques : www.georisques.gouv.fr

Ref. : 87476741

BARNES SAINT-HONORE

LES GETS1 345 000 €

Apartment for sale 4 5 4 5 3 14 9 - 5 rooms - 136 m²

MONTELO 201 - 4 bedrooms + cabin

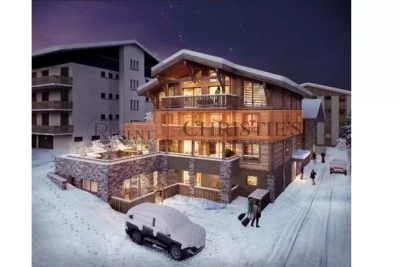
Regent alps exclusive - christie's international real estate montelo, an exceptional residence designed by biotope & aspen real estate, located just steps from the center of the les gets resort. Offering an intimate and exclusive setting, it consists of only six apartments, from t4 to t5 cabin, designed to combine comfort, elegance, and authenticity. Built with noble materials such as aged wood and stone, this high-end residence reflects the charm and soul of alpine chalets while integrating modern amenities. The elevator serves each level for optimal comfort, and underground parking spaces are planned to facilitate your daily life. Splendid 136 m² apartment located on the 2nd floor, offering superb volumes and beautiful brightness. Upon entering, you discover a large convivial living room with a fitted and fully equipped kitchen, as well as a spacious living area opening onto two large terraces of 14 m² and 23 m², benefiting from dual exposure southeast and northeast. A bedroom suite with closets and dressing room completes this space. At the entrance, two hallways lead to the sleeping areas: . On one side, a bedroom and a cabin bedroom (with window) sharing a shower room, as well as a guest toilet; . On the other side, a pantry, an independent toilet, and two beautiful en suite bedrooms, offering comfort and privacy. Ideal for prestigious investment, montelo invites you to LIV the unique experience of les gets in a warm and refined setting. Delivery 2nd quarter 2028 property subject to co-ownership status (6 main lots). Annual co-ownership charges: unknown no ongoing procedures. Sale price excluding taxes (ht). "information on the risks to which this property is exposed is available on the géorisques website: www. Georisques. Gouv. Fr".

Ref. : MONT201

REGENT ALPS - Christie's International Real Estate

VILLEFRANCHE-SUR-MER2 490 000 €

House for sale 4 5 4 5 3 14 9 - 4 rooms - 117 m²

VILLEFRANCHE SUR MER - VILLA OF 118 SQM FOR SALE - PANORAMIC SEA VIEW - SWIMMING POOL - A/C - GARAGE

Exceptional villa with panoramic sea views in Villefranche-sur-Mer Overlooking the prestigious bay of Villefranche-sur-Mer, this 118 sqm, two-story villa captivates with panoramic sea views from every room. Bathed in natural light, it opens onto a landscaped garden with a private swimming pool, perfect for enjoying the French Riviera lifestyle in total privacy. The garden level features a spacious living room with an open-plan kitchen of over 46 sqm leading directly to the outdoor area, as well as a primary en-suite bedroom with a shower room, alongside a guest toilet. Upstairs, the sleeping quarters consists of two additional comfortable en-suite bedrooms (13 sqm and 14 sqm), each with its own private facilities, including a large full bathroom of over 9 sqm. The villa is fully air-conditioned. A lock-up garage and ample parking space directly in front of the villa complete this rare property on the market.

Ref. : N-41469

Century 21 LAFAGE TRANSACTIONS Nice

NICE475 000 €

Apartment for sale 4 5 4 5 3 14 9 - 3 rooms - 70 m²

NICE - THE PORT - 2/3 ROOMS - TO RENOVATE

NICE - Boulevard Carnot, in a prime location in the heart of the port of Nice and all amenities, discover in a high-end residence with video surveillance, this 69 m² apartment on the penultimate floor with a beautiful 5 m² balcony with a magnificent unobstructed view of the Nice castle, the sea and the hill. Offering nice volumes and a strong potential for layout. From the entrance, you will be seduced by the generosity of the distribution and the comfort of the spaces. The apartment consists of a large entrance, a large 29 m² living room opening onto a balcony with sea and city views, a bedroom of more than 14 m², and an independent kitchen offering the possibility to create a second bedroom of about 10 m², thus transforming this spacious two-room apartment into a three-room one according to your needs. A bathroom with WC completes this property. The 5 m² balcony allows you to fully enjoy the view and the Nice environment. An 18 m² ground-floor garage in the residence can be sold additionally. Do not hesitate to contact us for more information. Fees payable by the seller. Information on the risks to which this property is exposed are available on the Géorisques website: www.georisques.gouv.fr

Ref. : 87462605

Reussite Immo Nice

BOUC-BEL-AIR1 195 000 €

House for sale 4 5 4 5 3 14 9 - 6 rooms - 211 m²

Family villa, 211 m², 5 bedrooms, heated pool, private and peaceful setting, for sale in Bouc-Bel-Ai

Abriculteurs is pleased to present this 211 m² family villa in Bouc-Bel-Air (13320), set on 1,017 m² of landscaped grounds with a heated swimming pool. A Provençal villa with generous proportions, combining elegance and a wonderful lifestyle In a sought-after residential area, in a peaceful setting and sheltered from view, this property combines the charm of Provençal architecture, generous living spaces and features designed for modern comfort. Close to Aix-en-Provence, it offers a privileged lifestyle for those looking to enjoy a spacious family home while retaining convenient access to schools, shops and major transport links. Built in 2003 and improved in 2023, the house stands out for its generous proportions, exposed beams, wide openings onto the outdoors and interior layout, which allows everyone to enjoy their own space. An approximately 80 m² reception area opening onto the garden The heart of the home is arranged around a large living area comprising a lounge, dining room and equipped semi-open kitchen, with an especially practical utility room adjoining it. The generous proportions, exposed beams and warm materials give this space real character. Wide openings let in natural light and extend the reception rooms onto the south-facing terrace and landscaped garden. An interior layout designed to preserve everyone's privacy With five bedrooms, including two suites, the house offers a layout suited to a variety of lifestyles. On the ground floor, the first suite, approximately 23 m², has its own shower room and direct access to the garden. This is an appealing arrangement for hosting guests, accommodating a family member or enjoying a ground-floor sleeping area. Upstairs, the primary suite has its own dressing room and private shower room. Three further bedrooms with storage, an additional shower room and a separate toilet complete this floor. The layout strikes a balance between shared spaces and independence, making it particularly well suited to family life. A separate room to bring your projects to life The property also has a separate space of approximately 14 m², offering a wide range of possible uses. A home office, creative studio, leisure space, gym or guest room: it can be arranged to suit your needs. This versatility is a real asset for buyers looking for an additional space, separate from the main living areas. A back kitchen, cellar and various storage spaces complete the home's features. A landscaped 1,017 m² garden, a true extension of the home Outside, the property reveals a tree-filled, carefully designed garden, with different areas inviting you to enjoy every season. The shaded, south-facing terrace is a natural setting for meals and get-togethers. Sheltered from view, the renovated 10 × 5-metre heated swimming pool, fitted with an electric safety cover, is one of the central features of this outdoor space. Around the pool, the sunbathing areas, Mediterranean plants and lawns create a pleasant, leafy setting. A second garden behind the house, with a garden shed, gives everyone the option of enjoying their preferred outdoor space. A particularly appealing setting for soaking up the sun, entertaining or simply relaxing in complete privacy. Comfort features and commendable energy performance In addition to its generous proportions and surroundings, the villa has amenities suited to today's needs. Reversible air conditioning, a fireplace with insert, double glazing, fibre-optic internet, an electric vehicle charging point and several parking spaces contribute to everyday comfort. The house also has good energy performance, rated C on the energy performance certificate (DPE), a significant advantage for a property of this size. A privileged location on the outskirts of Aix-en-Provence Bouc-Bel-Air enjoys a sought-after location between Aix-en-Provence and Marseille, offering a balance of residential surroundings, quality of life and accessibility. Nearby m

Ref. : EYVE5040_AL_0711_1

abriculteurs

MANDELIEU-LA-NAPOULE1 495 000 €

House for sale 4 5 4 5 3 14 9 - 7 rooms - 256 m²

MANDELIEU - SOUGHT-AFTER AREA - 7-ROOM VILLA OF 256sqm WITH POOL - ESTEREL AND SEA VIEW

The Berti and Sons group offers for sale this character villa totaling 256sqm (196sqm 2 rooms of 60sqm which can be converted into an independent apartment) facing due south with swimming pool on a plot of approximately 2500sqm on the heights of Mandelieu. It is composed on the ground floor of a beautiful entrance, a double living room / dining room of 66sqm giving access to a beautiful terrace and the swimming pool, a large kitchen of 14. 75sqm and a utility room of 6.60sqm, a bedroom of 20sqm en suite with dressing room and large bathroom / wc of 11.50sqm, an office / bedroom of 12. 55sqm and separate wc. On the 1st floor, 2 bedrooms opening onto a beautiful terrace, bathroom, wc. On the ground floor, 2 rooms of 59sqm which can be transformed into an independent apartment. A double garage of 32sqm and numerous parking possibilities. Villa requiring renovation work. Underfloor heating on the main level. To visit without further delay!

Ref. : JBV173

AGENCE DE LA POSTE

CANNES395 000 €

Apartment for sale 4 5 4 5 3 14 9 - 2 rooms - 48 m²

CANNES FACING THE SEA - BEAUTIFUL TWO-ROOM APARTMENT ON THE TOP FLOOR

CANNES IN SMALL BUILDING in co-ownership without charges, superb two-room apartment on the TOP FLOOR, comprising: Entrance with storage, living room of more than 34 sqm benefiting from a magnificent sea view, a bedroom, a shower room with WC, terrace of 14.58 sqm. Sold with 1 private outdoor parking space - Rare for sale.

Ref. : MCVA1191

AGENCE DE LA POSTE

PARIS 17EME294 000 €

Apartment for sale 4 5 4 5 3 14 9 - 2 rooms - 45 m²

Charming duplex apartment in the heart of Batignolles

This love-at-first-sight duplex, situated on the second and top floor of a charming small building overlooking a courtyard, is rare on the Parisian market. Offering a surface area of 26m² or 280 sq ft (Carrez Law) and 45m² (484 sq ft) of usable floor space, this well laid-out property perfectly combines period charm, functionality and complete peace and quiet. Penthouse-feel Alone on the landing, this duplex apartment guarantees a rare level of privacy in the heart of the capital. As you step through the door, discover a cosy, light-filled living area. The fitted kitchen flows seamlessly into the living room, creating a warm and optimised reception space. The many custom-built storage spaces make the most of every square metre, and the duplex layout offers unrivalled volume and depth. A haven of peace in immaculate condition Fully maintained and fitted with double glazing, the apartment is ready to welcome you without any work required. Set back from the street, it offers an environment sheltered from the noise of the city: a true haven of peace where you can unwind after a busy day. A sought-after location and an ideal neighbourhood lifestyle A stone's throw from Brochant metro station, you'll be right at the heart of one of Paris's most sought-after and authentic neighbourhoods. Les Batignolles delights with its ‘village' atmosphere, independent food shops, welcoming terraces and leafy parks. You can manage all your daily errands on foot, and public transport services provide quick and easy access to the rest of central Paris. Main assets: Top floor overlooking a courtyard, with no neighbours above or on the landing Prime location in the heart of Les Batignolles Optimised space (45m² or 484 sq ft of floor space) Complete peace and quiet, natural light and immaculate condition An opportunity not to be missed, to be viewed without delay! €280,000 Agency fees not included - Agency fees: Fees at 5% incl. tax payable by the buyer - Number of lots in the building: 14 - Average amount of the share of charges €1,300/year - Estimated amount of annual energy costs for standard use based on 2026 energy costs: €1,500 ~ €2,040 280,000 € Agency fees not included - Agency commission: 5%VAT included Agency fees payable by buyer - Nombre de lots dans la copropriété: 14 - Montant moyen de la quote-part de charges courantes 1,300 €/yearly - Montant estimé des dépenses annuelles d'énergie pour un usage standard, établi à partir des prix de l'énergie de l'année 2026 : 1500€ ~ 2040€

Ref. : 87560695

BARNES PIED-A-TERRE COURCELLES

PARIS 3EME1 495 000 €

Apartment for sale 4 5 4 5 3 14 9 - 4 rooms - 102 m²

Off Market - Apartment for sale - Paris 3 - Enfants Rouges - 3 bedrooms - Lift - Parking

Rue de Bretagne, within an old-build shared ownership residence refurbished in 2015. Superb 103m² (1,108 sq ft) apartment (100.61m² or 1,083 sq ft Carrez Law surface) situated on the noble floor with lift access. 4.50m (14.8ft) ceiling height. Floor plan: entrance, living room, separate kitchen, three bedrooms, two shower rooms, and a separate toilet. You'll love the location, the high-end building, the generous proportions, the natural light and the ceiling height. Large damp-free cellar also included. Two parking spaces are available in the building at an additional cost. Sole agent: Nelson Ariowitsch - +33 (0)7 69 52 84 47 Fees payable by the seller - Number of lots in the building: 14 - Average amount of the share of charges €3,710/year - Estimated amount of annual energy costs for standard use: €2,330 ~ €3,210 - Information on the risks to which this property is exposed is available on the Géorisques website: www.georisques.gouv.fr Agency fees payable by vendor - Nombre de lots dans la copropriété: 14 - Montant moyen de la quote-part de charges courantes 3,710 €/yearly - Montant estimé des dépenses annuelles d'énergie pour un usage standard : 2330€ ~ 3210€ - Les informations sur les risques auxquels ce bien est exposé sont disponibles sur le site Géorisques : www.georisques.gouv.fr

Ref. : 87415154

BARNES LE MARAIS