OK
More than Less than
€  ok

Key-words : 4 5 4 5 3 14 9

Houses and Apartments, your real estate specialist magazine offers a selection of ads that match with the keyword 4 5 4 5 3 14 9. You can refine your search by specifying the area or price range in the navigation bar link Search for a House/Apartment.

CANNES2 650 000 €

Apartment for sale 4 5 4 5 3 14 9 - 3 rooms - 83 m²

CANNES POINTE CROISETTE - 2 BEDROOMS - SEA VIEW

On the Croisette, just a few steps from the beaches, this elegant apartment of approximately 83 sqm (83 m²) offers pleasant glimpses of the sea. It combines a sought-after address on the Mediterranean shore with a functional layout, designed to make the most of the Cannes lifestyle. The apartment is arranged around a living room, the true heart of the home, suited to moments of relaxation as well as to entertaining family and friends. The sleeping area comprises two bedrooms and two shower rooms, a layout that brings comfort and independence to every occupant. This configuration is equally suited to a main residence or a pied-à-terre on the French Riviera, ideal for welcoming family or friends. Outside, the apartment enjoys a lovely terrace of approximately 14.5 sqm (14.5 m²). A true extension of the living space, it invites residents to enjoy the sunshine and the Cannes atmosphere, whether for lunch in the open air or a moment of relaxation at the end of the day. A private garage and two cellars complete the property. These ancillary spaces provide parking and storage, a valuable asset on the Croisette. Set on the prestigious Croisette, the property enjoys a sought-after address along Cannes' iconic boulevard, which runs alongside the Mediterranean for nearly 3 kilometres. Private beaches, the Palm Beach, the Palais des Festivals and Port Canto are all within immediate reach, as are the legendary Carlton, Majestic and Martinez hotels. The neighbourhood appeals through its refined atmosphere and the quality of its seaside lifestyle. Renowned worldwide for its elegance and art de vivre, Cannes captivates with its iconic beaches, the Croisette, its acclaimed restaurants and luxury boutiques. Regarded as the world's leading destination for hosting festivals and events, the city welcomes prestigious gatherings at the Palais des Festivals every year, such as the Cannes Film Festival, MIPIM and Cannes Lions. Ideally located between Monaco and Saint-Tropez, close to Nice International Airport and Cannes-Mandelieu airfield, Cannes offers an exclusive lifestyle in the heart of the French Riviera. A major player in luxury real estate and an ambassador of the French art de vivre, BARNES operates an integrated network of 159 agencies across 21 countries and 75 destinations, supporting its clients in every one of their life projects. Agency fees payable by vendor - Nombre de lots dans la copropriété: 156 - Montant moyen de la quote-part de charges courantes 2,984 €/yearly - Montant estimé des dépenses annuelles d'énergie pour un usage standard, établi à partir des prix de l'énergie de l'année 2026 : 890€ ~ 1204€

Ref. : 87304287

BARNES Cannes

MEGÈVE785 000 €

Apartment for sale 4 5 4 5 3 14 9 - 3 rooms - 62 m²

Exclusive Magnificent 2-bedroom apartment close to the cen

Ideally located just a 10-minute walk from the centre of Megève and within close proximity to the Rochebrune cable car, this apartment enjoys a highly sought-after location. Situated on the top floor of a beautiful residence with lift access, this renovated two-bedroom apartment offers 62.47 sqm of Carrez Law floor area, with a total interior floor area of 83.14 sqm. It comprises: A charming open-plan living and dining area beneath the exposed roof structure, spanning approximately 35 sqm and opening onto a south-facing balcony, a separate kitchen, and two en-suite bedrooms, each with its own bathroom. Additional features include a cellar, two private storage cupboards, and a private garage box. Exclusive sales mandate No. 141 Information regarding the risks to which this property is exposed is available on the Géorisques website: www.georisques.gouv.fr. The property is part of a condominium and is not subject to any ongoing legal proceedings.

Ref. : 253

Ravello Immobilier - Megève

VERSAILLES1 290 000 €

House for sale 4 5 4 5 3 14 9 - 9 rooms - 228 m²

EXCLUSIVE LISTING - VERSAILLES - PORCHEFONTAINE - Family home with garden - 5/7 bedrooms - Garage - Outbuilding - EPC C/B

This house, built partly in buhrstone, offers 147m² (1,582 sq ft) of living space, 82m² (883 sq ft) of annexes (outbuilding and basement), for a total surface area of 263.73m² (2,839 sq ft), set on a 415m² (4,467 sq ft) plot, located in the residential neighbourhood of Porchefontaine. This south-facing detached house comprises 5 bedrooms plus 2 attic bedrooms, and combines period charm with recent renovations: new roof, re-rendering and heat pump. Extended in 2005. The ground floor opens on an entrance hall with cupboards, leading to an eat-in kitchen and the reception rooms. The dining room is extended by a light-filled living room, situated in the extension and opening onto the terrace and garden. A bedroom and toilet round off this level. Upstairs, three bedrooms share a shower room with toilet. Master suite with bath/shower room with toilet and wardrobe. On the second level, in the loft, there are two attic bedrooms, providing a separate space for children or guests. The full basement level includes a garage, a laundry room and a cellar. At the far end of the garden, a 21m² (226 sq ft) outbuilding with conversion potential completes the property. Amenities: heat pump (2024), roof of the original section repaired in 2025 (roof structure and tiles), re-rendering, double glazing, electric blinds, fibre-optic broadband, electric vehicle charging point, built-in sprinkler system. Outdoor areas: south-south-west facing garden with unobstructed views, 30m² (323 sq ft) single-level wooden terrace, 21m² (226 sq ft) outbuilding. Nearby: Le Coz and Pierre Corneille primary schools 50m (55 yards) away, bakery, chemist's and market a few minutes' walk away. Porchefontaine station (RER C) about a 14-minute walk away; Versailles-Chantiers station (lines N and U) about a 15-minute walk or a 6-minute bus ride away. Forest nearby, a 5-minute walk away. €1,290,000 Fees at 4% incl. VAT payable by the buyer (€1,240,300 net seller). EPC rating: C GHG: B. Information on the risks to which this property is exposed is available on the website Your BARNES contact: Frédérique Meinnier +33 (0)7 82 80 15 21 €1,240,300 Agency fees not included - Agency fees: 4.01% incl. tax Fees payable by the buyer - Estimated amount of annual energy costs for standard use based on 2021 energy costs: €2,350 ~ €3,240 - Frédérique MEINNIER - Sales agent - EI - RSAC Versailles 520 416 108 1,240,300 € Agency fees not included - Agency commission: 4.01%VAT included Agency fees payable by buyer - Montant estimé des dépenses annuelles d'énergie pour un usage standard, établi à partir des prix de l'énergie de l'année 2021 : 2350€ ~ 3240€ - Frédérique MEINNIER - Agent commercial - EI - RSAC Versailles 520 416 108

Ref. : 87351781

BARNES YVELINES

CHATEAUNEUF-GRASSE3 500 000 €

House for sale 4 5 4 5 3 14 9 - 9 rooms - 454 m²

An Olive Grove, Sunlit Terraces and the Art of Provençal Living

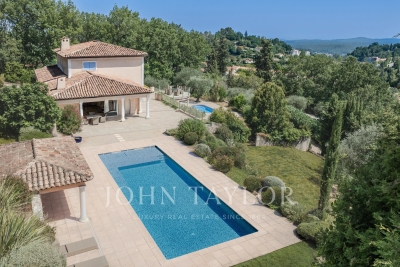
Bathed in southern light, this villa in Châteauneuf-Grasse enjoys an open outlook across the surrounding countryside and mountains. Set in peaceful grounds and just a two-minute wander to Pré du Lac, it offers a relaxed Provençal setting where village life remains close at hand. The 455 m² property sits within 5,823 m² of landscaped gardens, where an olive grove, stone terraces and two swimming pools shape the outdoor experience. One pool is heated, with massage jets and a swimming current; the other is a 14-metre saltwater pool, inviting long, unhurried afternoons in the sun. Inside, arched windows frame the landscape and draw light into the high-ceilinged living room. The adjoining dining area lends itself to leisurely meals, while a separate sitting room opens towards the main pool and pool house. The independent kitchen sits nearby, keeping the living spaces connected yet distinct. The principal suite occupies the entrance level. Upstairs, three further bedrooms each have an en-suite bathroom and access to a roof terrace, with views across the surrounding hills. On the garden level, two additional en-suite bedrooms are complemented by a cinema room, wine cellar and summer kitchen. A further flexible room offers space for a gym, wellness area, games room or home office, while a dedicated pool shower room and direct access to the double garage add practicality. Underfloor heating, air conditioning and double glazing provide year-round comfort, with natural wooden flooring in the bedrooms. A double garage and additional parking complete the property. With its olive grove, sunlit terraces and two pools, the house lends itself to long summer days, meals outdoors and evenings spent looking out over the quiet landscape, all within easy reach of the village.

Ref. : V3777VA

JOHN TAYLOR VALBONNE

PARIS 18EME569 000 €

Apartment for sale 4 5 4 5 3 14 9 - 3 rooms - 46 m²

EXCLUSIVE - PARIS 18 DAMREMONT - SOUTHWEST-FACING 1-BED APARTMENT - TOP FLOOR - OPTIMISED FLOOR PLAN

EXCLUSIVE LISTING - Chloé Vasseur +33 (0)6 17 22 14 14 - Elegant, tastefully renovated apartment with a perfectly optimised layout, situated on the 2nd and top floor of a period building, a stone's throw from Rue Damrémont and its shops, and a few minutes' walk from Les Abbesses. Bathed in light and facing southwest, it comprises a double-sized living room with open kitchen, a bedroom, an office or large walk-in wardrobe, a shower room and a separate toilet. Period charm and light in a bustling shopping district. Following works approved and paid for by the owners' association, the energy rating will change from ‘F' to ‘E' from October 2026. Fees payable by the seller - Number of lots in the building: 14 - Average amount of the share of charges €2,100/year - Estimated amount of annual energy costs for standard use based on 2021, 2022 and 2023 energy costs: €1,480 ~ €2,040 - Information on the risks to which this property is exposed is available on the Géorisques website: www.georisques.gouv.fr - Chloé Vasseur - Sales agent - EI - RSAC 913 356 945 Agency fees payable by vendor - Nombre de lots dans la copropriété: 14 - Montant moyen de la quote-part de charges courantes 2,100 €/yearly - Montant estimé des dépenses annuelles d'énergie pour un usage standard, établi à partir des prix de l'énergie de l'année 2021, 2022, 2023 : 1480€ ~ 2040€ - Les informations sur les risques auxquels ce bien est exposé sont disponibles sur le site Géorisques : www.georisques.gouv.fr - Clément DEPREEUW - Agent commercial - EI - RSAC 978 105 112

Ref. : 87172245

BARNES MARTYRS

MENTON315 000 €

Apartment for sale 4 5 4 5 3 14 9 - 3 rooms - 61 m²

Menton 3-room apartment with terrace and cellar

Within a prestigious condominium, bright 3-room apartment of 61.14 m², located on a floor and benefiting from beautiful sunlight. The apartment offers a pleasant living room as well as a fitted kitchen and two bedrooms, all rooms opening onto a 15 m² balcony terrace. It also consists of a bathroom with toilet, a second toilet, and a large closet. Features include a reinforced door, double glazing, and electric roller shutters in all rooms, air conditioning, blinds, marble... Just steps from all amenities, the train station, and the center. A finished cellar on the ground floor completes this property.

Ref. : Y16247

Agence Europeenne

PARIS 17EME1 450 000 €

Apartment for sale 4 5 4 5 3 14 9 - 4 rooms - 106 m²

PARIS - 17TH ARRONDISSEMENT - BATIGNOLLES - Townhouse in immaculate condition - 3 bedrooms

An amazing opportunity for life in a house at the heart of Paris, in the village of Batignolles. Unlike conventional Parisian apartments, this 93.44m² (1,006 sq ft) house in immaculate condition offers an independence and privacy that few areas of the capital still provide. A VIP location, coveted by families and lovers of character alike. The living room and open kitchen have been designed for family life and for entertaining. The house's three bedrooms each offer their own privacy. Two bathrooms on the 2nd floor and a sauna off the master bedroom. And the highlight: a rooftop terrace affording a sky view. This private exterior, above the roofs, is ideal for lunch in the sun or al fresco dining in the summer. No renovation work required – a live-in ready property. Batignolles has preserved its village feel, home to the church of Sainte-Marie, shopping streets and Square des Batignolles with its landscaped gardens. The covered market, cafés and restaurants set the backdrop of daily life in the area, while Clichy Batignolles Martin Luther King offers ten hectares (25 acres) of greenery nearby. The local schools, crèches and food stores are valued assets for families. The area is served by metro lines 2 and 13. Rare on the market. Fees payable by the seller - Number of lots in the building: 14 - Average amount of the share of charges €2,728/year - Information on the risks to which this property is exposed is available on the Géorisques website: www.georisques.gouv.fr - Alain Jaber - Sales agent - EI - RSAC 818376675 Agency fees payable by vendor - Nombre de lots dans la copropriété: 14 - Montant moyen de la quote-part de charges courantes 2,728 €/yearly - Les informations sur les risques auxquels ce bien est exposé sont disponibles sur le site Géorisques : www.georisques.gouv.fr - Alain JABER - Agent commercial - EI - RSAC 818376675

Ref. : 87447929

BARNES PIED-A-TERRE COURCELLES

FRÉJUS168 000 €

Apartment for sale 4 5 4 5 3 14 9 - 2 rooms - 27 m²

Fréjus Plage, 100 m from the sea, 2 rooms 27.10 m2

The Sixième Avenue Fréjus Saint-Raphaël agency invites you to discover this charming apartment ideally located just 100 meters from the beach. Enjoy a prime location with all shops within walking distance, numerous restaurants nearby, and a market three times a week. Situated on the first floor of a secure building with an elevator, this apartment comprises a bedroom, a shower room with WC, and a fully equipped kitchen opening onto a bright living room. This space opens onto a lovely 14 sqm south-facing terrace, adorned with a planter, a true extension of the living area. Sold fully furnished and equipped, this property is ready to be occupied or rented immediately, with no work or renovations required. Whether you are looking for a primary residence, a second home, or a high-potential seasonal rental investment, this property has everything to charm you. A rare opportunity just steps from the beach, not to be missed.

Ref. : 878-FM

Sixieme Avenue L'immobilier par M6 Fréjus / Saint-Raphael

ST-LAURENT-DU-VAR370 000 €

Apartment for sale 4 5 4 5 3 14 9 - 5 rooms - 94 m²

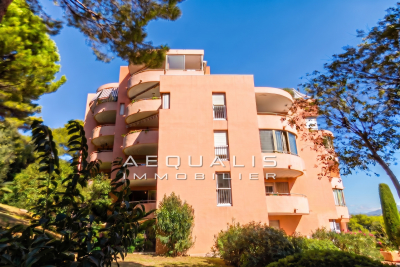
Rare opportunity on the Laurentin market!!! Saint-Laurent-Du-Var, in the Pugets area (avenue Jean Aicard), on the 2nd floor of 5 in a guarded condominium built in 1985 (130 residential units), a beautiful 5-room apartment of 94m², featuring an entrance hallway of 10.60m², a spacious living area with an open-plan fitted kitchen totaling 33m², 4 bedrooms measuring 8.20, 8.78, 9.78, and 11.15m² respectively (one with a walk-in closet), a shower room of 2.20m², a bathroom of 3.48m², and a separate toilet. The living room opens onto an 8.50m² corner terrace facing south, while one of the bedrooms has access to a 3m² balcony facing north. The property includes a 4m² basement cellar as well as a 13m² garage. Monthly condominium fees are 302 euros, covering cold water collectively, with hot water and heating individually electric. Please contact 06 66 25 71 66 to arrange a visit starting in September 2026, as tenants are still occupying the premises until 12/14/2026 at the latest.

Ref. : 378V1091A

AEQUALIS IMMOBILIER

NICE475 000 €

Apartment for sale 4 5 4 5 3 14 9 - 3 rooms - 70 m²

NICE - THE PORT - 2/3 ROOMS - TO RENOVATE

NICE - Boulevard Carnot, in a prime location in the heart of the port of Nice and all amenities, discover in a high-end residence with video surveillance, this 69 m² apartment on the penultimate floor with a beautiful 5 m² balcony with a magnificent unobstructed view of the Nice castle, the sea and the hill. Offering nice volumes and a strong potential for layout. From the entrance, you will be seduced by the generosity of the distribution and the comfort of the spaces. The apartment consists of a large entrance, a large 29 m² living room opening onto a balcony with sea and city views, a bedroom of more than 14 m², and an independent kitchen offering the possibility to create a second bedroom of about 10 m², thus transforming this spacious two-room apartment into a three-room one according to your needs. A bathroom with WC completes this property. The 5 m² balcony allows you to fully enjoy the view and the Nice environment. An 18 m² ground-floor garage in the residence can be sold additionally. Do not hesitate to contact us for more information. Fees payable by the seller. Information on the risks to which this property is exposed are available on the Géorisques website: www.georisques.gouv.fr

Ref. : 87462605

Reussite Immo Nice

NEUILLY SUR SEINE925 000 €

Apartment for sale 4 5 4 5 3 14 9 - 3 rooms - 71 m²

Neuilly-Pont de Neuilly - 2-bed apartment - Balcony - Close to shops and transport services

Prime location on a quiet street in the city centre, near metro line 1 (“Pont de Neuilly” station) and shops, on the second floor (via lift) of a semi-recent shared ownership building. 71m² (764 sq ft) dual-aspect apartment with a 5m² (54 sq ft) balcony, boasting an optimised layout and a sleek, contemporary and elegant décor. Composed of an entrance hall, a southwest-facing living area (lounge and dining room) opening onto a balcony, a fitted and equipped separate kitchen, two bedrooms, a bathroom, a separate toilet, and plenty of storage space. Basement storage unit also included with the sale. Sought-after neighbourhood close to metro line 1 and shops - Bright and sunny - Balcony - Coherent and optimised layout - Good general condition - Refined fittings Property subject to shared ownership status. €890,000 Agency fees not included - Agency fees: 3.93% incl. tax Fees payable by the buyer - Number of lots in the building: 14 - Average amount of the share of charges €3,744/year - Estimated amount of annual energy costs for standard use based on 2022 energy costs: €740 ~ €1,050 - Information on the risks to which this property is exposed is available on Géorisques website: www.georisques.gouv.fr - Alexis Savard - Sales agent - EI - RSAC 534887138 890,000 € Agency fees not included - Agency commission: 3.93%VAT included Agency fees payable by buyer - Nombre de lots dans la copropriété: 14 - Montant moyen de la quote-part de charges courantes 3,744 €/yearly - Montant estimé des dépenses annuelles d'énergie pour un usage standard, établi à partir des prix de l'énergie de l'année 2022 : 740€ ~ 1050€ - Les informations sur les risques auxquels ce bien est exposé sont disponibles sur le site Géorisques : www.georisques.gouv.fr - Alexis SAVARD - Agent commercial - EI - RSAC 534887138

Ref. : 87427868

BARNES PIED-A-TERRE NEUILLY

ARCACHON1 320 000 €

Apartment for sale 4 5 4 5 3 14 9 - 5 rooms - 160 m²

Spacious and Central Family Apartment

Michaël Zingraf Bassin d'Arcachon presents, on the second floor of a 2002 residential building comprising thirteen units, a 143.57 sq m Carrez law apartment. Facing East and set back at the rear of the building, this courtyard-facing position shelters the interior from boulevard traffic while placing the lively center of Arcachon within walking distance: the train station, shops, and services are all accessible without a car, offering quiet views of local architectural homes. The entrance opens via a 10 sq m vestibule connecting all rooms. The nearly 33 sq m living room and 21 sq m dining room flow in sequence under a 2.50 m ceiling height, extending onto a seven-meter-long balcony and an outdoor terrace. The fitted kitchen, spanning nearly 10 sq m, features a glass roof raising the height to three or four meters, accompanied by a 7 sq m pantry and laundry room. The sleeping quarters include three bedrooms measuring 17, 14, and 14 sq m sharing a bathroom, with the master bedroom featuring its own private shower room and a dressing area. The dual-aspect apartment is equipped with double-glazed PVC windows, aluminum roller shutters, and humidity-controlled mechanical ventilation. Individual gas heating and hot water ensure reliable thermal comfort, supported by good insulation reflected in its energy performance rating (DPE C). A cellar of approximately 10 sq m and a covered, secure parking space complete the property. The layout offers clear potential for updating the kitchen and bathrooms according to personal taste, with energy upgrades readily available. A large, peaceful, and centrally located family residence, available for viewing by appointment.

Ref. : MZIBA1492

MICHAEL ZINGRAF BASSIN ARCACHON

FRÉJUS200 000 €

Apartment for sale 4 5 4 5 3 14 9 - 2 rooms - 27 m²

Fréjus Plage, 100 m from the sea, 2 rooms 27.10 m2

The Sixième Avenue Fréjus Saint-Raphaël agency invites you to discover this charming apartment ideally located just 100 meters from the beach. Enjoy a prime location with all shops within walking distance, numerous restaurants nearby, and a market three times a week. Situated on the first floor of a secure building with an elevator, this apartment comprises a bedroom, a shower room with WC, and a fully equipped kitchen opening onto a bright living room. This space opens onto a lovely 14 sqm south-facing terrace, adorned with a planter, a true extension of the living area. Sold fully furnished and equipped, this property is ready to be occupied or rented immediately, with no work or renovations required. Whether you are looking for a primary residence, a second home, or a high-potential seasonal rental investment, this property has everything to charm you. A rare opportunity just steps from the beach, not to be missed.

Ref. : 919

Sixieme Avenue L'immobilier par M6 Fréjus / Saint-Raphael

LA COLLE-SUR-LOUP2 700 000 €

House for sale 4 5 4 5 3 14 9 - 8 rooms - 437 m²

La Colle sur Loup - villa 437 m² sea view - land 6500 m²

A few minutes from the village of Saint-Paul-de-Vence, in a small private domain and at the end of a dead end, this property of about 437 m² benefits from a quiet and privileged environment, without opposite. Located on a magnificent landscaped plot of nearly 6,500 m², facing south, it offers a panoramic view of the surrounding hills, a large heated mirror pool and large natural stone terraces. The villa consists of an entrance hall, a spacious living room with fireplace, a dining kitchen with fireplace opening onto a covered terrace, a billiard room with bar, an office, a master suite and four bedrooms with private bathrooms. An outbuilding to be arranged, a cold room, a laundry room, cellars, a workshop and a carport for 4 to 6 vehicles complete the property. DPE: C (164) and B (5) Estimated amount of annual energy expenditure for standard use: between €3,850 and €5,210 per year. Average energy prices indexed as of March 14, 2025 The agency's fees are the responsibility of the seller. Information on the risks to which this property is exposed is available on the Georisks website

Ref. : 87173282

LIMANDAT REAL ESTATE

PARIS 14EME1 050 000 €

Apartment for sale 4 5 4 5 3 14 9 - 3 rooms - 79 m²

Paris 14 – Vavin – Dual-aspect – Terrace and balcony

This east/west-facing dual-aspect apartment is situated on the second floor of a recently re-rendered building dating from 1974 with a lift, on Boulevard Raspail, a stone's throw from Vavin metro station on the edge of the 6th arrondissement. Offering a surface area of 79.10m² (851 sq ft) under the Carrez Law, it comprises an entrance hall, a living room, a kitchen and a first bedroom, all opening onto a 16m² (172 sq ft) loggia. This generous space floods the living areas with light and enjoys an unobstructed view of the trees on the street side. A hallway leads to a separate toilet, a wardrobe and a bathroom with a shower and bath. A second bedroom features a wardrobe, a 4m² (43 sq ft) balcony and a peaceful, unobstructed leafy view. A cellar and parking space complete this property, which offers excellent renovation potential. The area, on the edge of the 6th arrondissement, is one of the most sought-after locations on the Left Bank. Carrefour Vavin and Boulevard du Montparnasse are home to shops, historic brasseries, cinemas and the Le Bon Marché department store, just ten minutes away. Several reputable schools are located in the area, further enhancing its appeal to families and investors seeking regular rental income. Driven by sustained year-round demand from students and professionals, as well as a high proportion of second homes, this market offers highly sought-after liquidity. Information on the risks to which this property is exposed is available on the Géorisques website: www.georisques.gouv.fr. Property subject to shared ownership status. €1,060,000 Agency fees not included - Agency fees: Fees at 5% incl. tax payable by the buyer - Number of lots in the building: 20 - Average amount of the share of charges €4,200/year - Estimated amount of annual energy costs for standard use: €2,160 ~ €2,950 1,000,000 € Agency fees not included - Agency commission: 5%VAT included Agency fees payable by buyer - Nombre de lots dans la copropriété: 20 - Montant moyen de la quote-part de charges courantes 4,200 €/yearly - Montant estimé des dépenses annuelles d'énergie pour un usage standard, établi à partir des prix de l'énergie de l'année 2026 : 2160€ ~ 2940€

Ref. : 87306146

BARNES PANTHEON