OK
More than Less than
  ok

Key-words : 4 5 4 5 3 14 9

Houses and Apartments, your real estate specialist magazine offers a selection of ads that match with the keyword 4 5 4 5 3 14 9. You can refine your search by specifying the area or price range in the navigation bar link Search for a House/Apartment.

MÉNERBES3 400 000 €

House for sale 4 5 4 5 3 14 9 - - 422

Overlooking a magnificent hilltop village in the Luberon – Authentic farmhouse with panoramic views and a pool

Facing one of the Luberon's magnificent hilltop villages, in the heart of the prestigious Golden Triangle and surrounded by unspoilt countryside, this superb stone farmhouse offers over 420 sqm of usable space, combining generous volumes, authentic character and exceptional views across the Luberon. The main entrance, located on the west side, opens into a spacious reception hall. To the right, a beautifully fitted kitchen with fireplace connects to an impressive, light-filled living room, ideal for entertaining. To the east, a study opens directly onto the pool area. This level also includes a shower room, separate WC, utility room, technical room and cellar. Half a level above, a large independent room offers a wealth of possibilities, whether as a guest apartment, games room, artist's studio or additional reception space. The first floor comprises six spacious bedrooms, three with en-suite shower rooms and two with en-suite bathrooms, ensuring comfort and privacy for family and guests alike. Set within over 3.8 hectares of beautifully landscaped grounds, the property enjoys breathtaking panoramic views over the village of Ménerbes and the surrounding countryside. The carefully designed gardens feature an elegant 14 x 7 m swimming pool with an electric cover, creating an exceptional setting for relaxation.

Ref. : 11534

ROSIER

CHENS-SUR-LEMAN835 000 €

House for sale 4 5 4 5 3 14 9 - 5 rooms - 170

CHENS-SUR-LÉMAN, FRENCH ALPS - Architect-Designed House 241m

An exceptional lakeside property in the heart of the geneva region homey presents this remarkable architect-designed house of 241m2, nestled in one of the most sought-after and exclusive addresses on the french shores of lake geneva. Just 500 metres from the lake, 200 metres from the village centre and only 14 kilometres from geneva city centre, this property represents a truly rare opportunity in one of europe's most prestigious residential areas. Where is chens-sur-léman? Chens-sur-léman is a prestigious village located in haute-savoie, in the french alps, directly on the southern shore of lake geneva (lac léman). Situated on the french-swiss border, it offers the perfect balance between the tranquillity of french countryside living and immediate access to geneva - one of the world's most international cities, home to the united nations, the red cross, cern, the who and hundreds of multinational corporations. Geneva international airport (gva) is just 20 minutes away, connecting you to over 120 destinations worldwide. Property details: architect-designed house of 241m2 over 2 levels built in 1997 - underfloor heating 4 bedrooms including 1 on the ground floor 2 bathrooms (main bathroom + shower room) dedicated home office: ideal for remote working second lounge upstairs: additional family relaxation space fully equipped separate kitchen full basement: utility room + boiler room double garage + car shelter: minimum 3 vehicles private cellar energy rating (reflected in the asking price) the plot - your private green sanctuary: 1,346m2 enclosed and landscaped - no overlooking neighbours south-facing: optimal sunshine throughout the day ideally suited for a swimming pool: create your dream outdoor space large terrace for outdoor living and entertaining calm, preserved and secure environment an absolutely exceptional location:chens-sur-léman is consistently ranked among the most coveted addresses in the french alps. Properties here are extremely rare and demand far exceeds supply, making every acquisition a sound long-term investment. This property benefits from a truly unique geographical position: 500 metres from lake geneva (recorts beach and séchex harbour) 200 metres from the village centre (shops, services, schools) 14 kilometres from geneva city centre immediate proximity to the swiss border 20 minutes from geneva international airport (gva) calm, secure and prestigious residential environment why buy in france rather than switzerland? For international buyers working in geneva, purchasing property on the french side of the border offers significant advantages: property prices significantly lower than equivalent swiss properties french wealth tax (ifi) applies only to french real estate assets no capital gains tax on primary residence after 5 years of ownership access to the french healthcare system, ranked among the world's best french schools and international schools nearby (geneva international school, etc.) stable euro-denominated asset in a aaa-rated economy strong property market with consistent long-term appreciation in the lake geneva area for premium families seeking space and comfort:this architect-designed house was conceived for family living in every dimension. Accessible ground floor with bedroom on the same level, vast bright living room, generous fully equipped kitchen, second lounge upstairs for the children. Every family member has their own dedicated space. The 1,346m2 plot offers a secure, green and private garden - perfect for children and family life. The possibility of adding a swimming pool completes this picture-perfect lifestyle. For international families and expatriates:chens-sur-léman is the preferred choice of international families working at the un, cern, who, multinational banks and corporations based in geneva. Living in france while working in switzerland offers an unmatched quality of life: more space, lower property prices, authentic f

Ref. : EFC

Homey

PARIS 17EME850 000 €

Apartment for sale 4 5 4 5 3 14 9 - 2 rooms - 61

Paris 17th-Ternes - 2 bright rooms, newly renovated

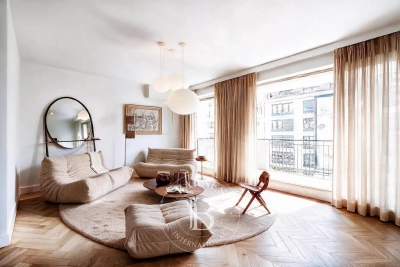
Engel & Völkers offers for sale this apartment with a prime location in the 17th district, just steps from shops, the Poncelet market, and transport. On the 3rd floor by stairs, this 61.95 sqm property sold furnished has undergone a complete renovation and offers high-end features in an elegant and contemporary style. It includes an entrance, a beautiful living area with a living-dining room and open kitchen, a bedroom with an office area, a large custom-made dressing room, a bathroom, and separate toilets. A cellar completes this property. Joint ownership of 14 lots Average annual charges: €3380 No pending proceeding ECD: D (235) - GGE : B (7) Estimated annual housing energy costs : €910 - €1280 Transaction fees to be paid by the seller Information on the risks to which this property is exposed is available on the Géorisques website: www.georisques.gouv.fr Prime location in the 17th, steps from shops, Poncelet market, and transport.

Ref. : W-0481CL

ENGEL & VÖLKERS

LE CHESNAY800 000 €

Building plot for sale 4 5 4 5 3 14 9 - - 285

Le Chesnay/edge of Versailles - Plateau Saint-Antoine - 278m² (2,992 sq ft) building plot with permit for a new contemporary house

Exclusive listing. Barnes Versailles is listing a rare opportunity in Le Chesnay, on the edge of Versailles, on the Plateau Saint-Antoine: a 278m² (2,992 sq ft) building plot. The plot faces east/west and is located in the sought-after Plateau Saint-Antoine district near Place Laboulaye and reputable schools (Saint-Jean d'Hulst, Blanche de Castille, Les Châtaigniers, etc.). This serviced plot is sold with building permit already submitted and approved with no appeals lodged for the construction of a new house with 200m² (2,153 sq ft) of living space and 4/5 bedrooms over 3 levels (ground floor, 1st floor, attic) and a full basement level. The property will include two parking spaces in the front courtyard and a garden to the rear of the house. A modifying permit for a house with a smaller surface area and a different architectural style more attuned to the future buyers' tastes can be submitted, with support from an architect. Barnes can provide assistance with this service. The future house will be able to incorporate the latest high-performance building and insulation materials. Depending on the future owners' preferences, it could include aluminium window frames, motorised shutters and/or blinds, state-of-the-art home automation, heating provided by a reversible heat pump, a new-generation wood-burning insert fireplace, and more. Set on a beautiful flat plot planted with trees in completely quiet surroundings, this stunning house will enjoy natural light from both east and west. Drawings available on request following a viewing. A rare opportunity in Le Chesnay for a family looking to live in a new, contemporary house in a highly exclusive neighbourhood Fees at 4% payable by the buyers (€769.230 net seller price). Your BARNES contact: Nathalie Boue +33 (0)6 44 07 93 50 and email “Information on the risks to which this property is exposed is available on the Géorisques website: www.georisques.gouv.fr” €845,000 Agency fees not included - Agency fees: 4.14% incl. tax Fees payable by the buyer 769,230 € Agency fees not included - Agency commission: 4%VAT included Agency fees payable by buyer

Ref. : 86827623

BARNES YVELINES

GRASSE235 000 €

Apartment for sale 4 5 4 5 3 14 9 - 2 rooms - 91

2P Loft Atmosphere

Let yourself be seduced by the authentic charm of the old town of Grasse, famous perfume city with an exceptional heritage. You will appreciate its picturesque alleys, lively squares, local shops, restaurants, markets, and all amenities accessible on foot. A privileged living environment where history, culture, and the sweetness of life meet. Located on the top floor of a character building, this beautiful 2-room apartment of 76 m², augmented with a 14 m² mezzanine, offers a true loft ambiance, combining the charm of the old with contemporary features. Throughly, it benefits from good natural light throughout the day thanks to its dual exposure. Fully renovated, it appeals with its generous volumes, high ceilings, and warm atmosphere. The living space, spacious and friendly, opens onto a modern kitchen carefully fitted out. The mezzanine provides extra space, ideal for a guest bedroom or a reading corner. The main bedroom, as well as the elegantly renovated bathroom, complete this property with meticulous features. A character apartment, rare on the market, ideal for enthusiasts of unusual places, whether as a main residence, an pied-à-terre, or for a quality investment. To discover without delay!

Ref. : 1236

Agence Hamilton SelectionMed

EZE495 000 €

Apartment for sale 4 5 4 5 3 14 9 - 2 rooms - 66

Residential area - Nice 2-room apartment

SOLE AGENT. Eze, in a quiet and residential area, very nice 2-room apartment of 53,25 m2 (Loi Carrez) enjoying a large terrace of 14 m2 and offering a beautiful sea and mountain views. The apartment is composed as follows: Entrance, living room, fitted open kitchen, separate toilet, bedroom, bathroom. Garage. Swimming pool in the residence.

Ref. : 1389 VA B

CORNICHE GROUPE IMMOBILIER

JUAN-LES-PINS399 000 €

Apartment for sale 4 5 4 5 3 14 9 - 4 rooms - 79

Juan les Pins Town Centre, 4-room apartment very close to beaches and shops

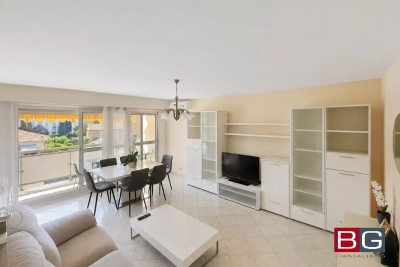
Enjoy a sought-after living environment, a blend of tranquility and Mediterranean charm, just steps from the beaches of Juan-les-Pins, shops, and the lively atmosphere of this seaside resort. This bright, dual-aspect, 79.15 sq m (Carrez Law) 3-bedroom apartment is appealing thanks to its well-designed layout and welcoming atmosphere. The living room with a semi-open kitchen and a west-facing bedroom open onto a pleasant 14 sq m terrace, ideal for enjoying sunny evenings. A rare find in the city center with an unobstructed view... Two additional quiet bedrooms facing east complete the sleeping area. The apartment also features a shower room and a separate WC, both with windows, a dressing room, and a cellar on the ground floor. Located in a secure, leafy residence with a park and visitor parking, this property offers a particularly desirable living environment, ideal as a primary residence or a pied-à-terre on the French Riviera. Option to take over the lease of a ground-floor garage within the residence or to purchase a garage nearby. Keys available at the agency: visit without delay! Price: €420,000 (agency fees included): €403,000 + €17,000 (including VAT) agency fees (payable by the buyer and not included in the calculation of notary fees). Information on the risks to which this property is exposed is available on the website www.georisques.gouv.fr.

Ref. : 87020943

BG TRANSACTIONS

MANDELIEU-LA-NAPOULE399 000 €

Apartment for sale 4 5 4 5 3 14 9 - 5 rooms - 95

4-room apartment on the top floor with no overlooking neighb

Your ORION Immobilier Mandelieu-la-Napoule agency offers you: In a quiet and privileged environment, between the Termes and Minelle districts, in the immediate vicinity of shops, discover this superb 4-room apartment located on the top floor of a three-story residence, nestled in the heart of 23,000 m2 of perfectly maintained green spaces. With no overlooking neighbors, this bright apartment benefits from a pleasant south-facing terrace offering unobstructed views of the sea and mountains. It comprises an entrance hall with storage, a semi-equipped separate kitchen opening onto a loggia, a spacious living room with access to the terrace, two bedrooms, a bathroom, and a separate WC. A master suite with a dressing room and private shower room completes the sleeping area. An electrified cellar of approximately 14 m2 and an outdoor parking space complete this property with its many advantages. An ideal apartment to enjoy a green, peaceful living environment close to all amenities.

Ref. : 879V251A

Orion immobilier

ST OUEN209 000 €

Apartment for sale 4 5 4 5 3 14 9 - 2 rooms - 31

St-Ouen - Town Hall - 32 m² 1-bedroom apartment on the top floor

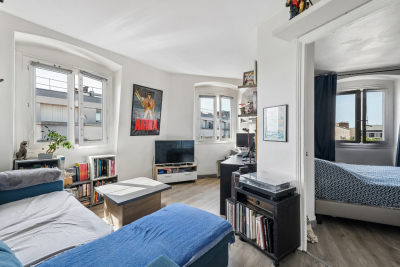
Engel & Völkers offers this very bright 32 m² property with unobstructed views, on the 6th and top floor without a lift, with south-east and south-west exposure, in a secure 1930 brick building. This property currently comprises a small entrance hall leading to a 13 m² living room with windows facing south-east and south, a 11 m² bedroom with 1 window facing south-west, a small separate 3 m² kitchen with a window, and a 3 m² shower room with WC and a window. Collective gas heating A basement cellar completes this property Energy rating: G /626 Greenhouse gas emission: G /123 Estimated annual housing energy costs: €1,680 - €2,320. Property with excessive energy consumption (Energy Rating G) Joint ownership of 30 lots, average annual charges: €1,960. Property tax: €689 Pending proceeding: no Transaction fees VAT to be paid by the seller. Information on the risks to which this property is exposed is available on the Géorisques website: www.georisques.gouv.fr A crossroads of cultures and lifestyles, the city of Saint-Ouen, on the northern outskirts of Paris, is now one of the most dynamic areas of Greater Paris. Lively and rapidly changing, this district appeals with its urban energy, cultural activities, and links to the capital's major hubs. Metro (lines 13 and 14) less than 10 minutes away.

Ref. : W-049GYN

ENGEL & VÖLKERS

LA LONDE-LES-MAURES299 000 €

House for sale 4 5 4 5 3 14 9 - 3 rooms - 44

In a gated community with a swimming pool, a charming Proven

Charming 3-room cottage with terrace, garden and unobstructed views of the hills and a water feature. Let yourself be seduced by this house nestled in a calm and privileged environment, offering a magnificent view of the hills, without overlooking. You will discover a pleasant terrace extending into a garden, ideal for enjoying sunny days. Inside, the bright living room with its sloping ceiling creates a lovely feeling of spaciousness. It is complemented by a functional kitchenette. The cottage includes a master bedroom, a bathroom with WC and a small additional bedroom. This charming property makes an ideal pied-à-terre, second home or rental investment, in a sought-after natural setting. Advantages: ? Unobstructed views of the hills ? No overlooking properties ? Private terrace and garden ? Quiet and green surroundings A wonderful opportunity for nature lovers seeking tranquility. - Sold with an assigned parking space - Contact us at 06 70 14 34 84 or 06 76 54 04 03

Ref. : 1044B

AGENCE DE VALCROS

BOULOGNE BILLANCOURT835 000 €

Apartment for sale 4 5 4 5 3 14 9 - 4 rooms - 88

BARNES EXCLUSIVE LISTING - LES PASSAGES - 88m² (947 sq ft) 3-bed apartment to renovate with a 15m² (161 sq ft) balcony/terrace.

BARNES EXCLUSIVE - LES PASSAGES - 88m² (947 sq ft) 3-bed apartment to renovate with a balcony/terrace. This east-west-facing dual-aspect apartment to renovate with a highly flexible layout, is situated on the third floor of a shared ownership building, on a quiet street, right next to Les Passages, and comprises a living room opening onto a large 14.5m² (156 sq ft) balcony/terrace, three bedrooms (with the possibility of opening one onto the living room), a kitchen and a bathroom. Separate toilet. Cellar also included. Possibility of a lock-up garage in the building at an additional cost. Sought-after sector - Highly modular floor plan - Terrace Listed with BARNES BOULOGNE Fees payable by the seller - Juliette CHATTON - Sales agent - EI - RSAC 801 223 447 Agency fees payable by vendor - Juliette CHATTON - Agent commercial - EI - RSAC 801 223 447

Ref. : 87107079

BARNES BOULOGNE

ST-ZACHARIE2 290 000 €

House for sale 4 5 4 5 3 14 9 - 8 rooms - 284

SAINT-ZACHARIE – TWO HOMES – 284 SQM – INFINITY POOL – ENERGY-POSITIVE ARCHITECT-DESIGNED ESTATE SET WITHIN 1.7 HECTARES OF PRIVATE GROUNDS

BARNES is delighted to present this outstanding architect-designed estate, nestled at the foot of the Sainte-Baume mountain range in an exceptionally preserved natural setting, offering complete privacy and no overlooking neighbours. Built between 2013 and 2015, the property offers approximately 284 sqm (3,057 sq ft) of living space, comprising a main residence and an independent guest house, all set within more than 17,000 sqm (4.2 acres) of private landscaped grounds. The main residence, spanning approximately 220 sqm, is centred around a spectacular cathedral-style reception room with nearly 7-metre-high ceilings. Flooded with natural light through expansive south-facing windows, this impressive living area features a lounge with an insert fireplace, a dining area, and a fully open-plan kitchen enjoying breathtaking panoramic views over the Sainte-Baume massif. The living space is complemented by a pantry, a laundry room, and a spacious garage. The lower level accommodates three bedrooms and a family bathroom. On the upper floor, an elegant principal suite offers a walk-in dressing room, an en-suite shower room, and a large private terrace overlooking the estate. A further mezzanine level is currently arranged as a home office and could easily be converted into an additional sleeping area if required. Attached to the main house while remaining entirely independent, the 64 sqm guest house provides fully self-contained accommodation including a bright living room with open-plan kitchen, a generous terrace, one bedroom, a bathroom, and a second mezzanine bedroom. This versatile space is perfectly suited for a professional activity, welcoming family and guests, or generating high-quality rental income. The two houses can easily be connected to create one exceptional family residence. A fully fitted basement further enhances the property, offering a kitchen, an additional bedroom, a shower room, and extensive storage areas. Outside, the estate truly reveals its exceptional character. Approximately 280 olive trees flourish across the grounds, irrigated by a natural spring water collection reservoir, which also supplies the landscaped gardens and the swimming pool. The magnificent 14.5 x 4. 5-metre heated saltwater infinity pool blends seamlessly into its natural surroundings while enjoying uninterrupted panoramic views. Designed according to the highest standards of energy efficiency and bioclimatic comfort, the property boasts an A-rated Energy Performance Certificate (DPE A) and incorporates state-of-the-art technical features, including a full-roof photovoltaic installation generating approximately €5,000 in annual income, a photovoltaic carport, an air-to-water heat pump supplying hydronic underfloor heating and cooling, a thermodynamic hot water system, a Provençal earth-air heat exchanger providing natural ventilation, external thermal insulation, reinforced concrete construction ensuring outstanding thermal inertia, and two electric vehicle charging stations. A truly rare opportunity, this remarkable estate combines contemporary architecture, outstanding energy autonomy, premium technical specifications, and an exceptional lifestyle setting just minutes from the centre of Saint-Zacharie. It also enjoys easy access to Aix-en-Provence, Aubagne, and Marseille, while the Mediterranean coastline and its beaches are only approximately 25 minutes away, alongside countless opportunities for outdoor activities. A confidential property designed for discerning buyers seeking space, privacy, and excellence. Presented by Mrs Valentine DUMIN Tel: +33 (0)6 66 18 89 04 Email: Commercial Agent – EI – RSAC 898 307 921 Information regarding the potential risks to which this property is exposed is available on the Géorisques website: www.georisques.gouv.fr Agency fees payable by vendor - Montant estimé des dépenses annuelles d'énergie pour un usage standard, établi à partir des prix de l'éner

Ref. : 87121499

BARNES MARSEILLE CASSIS LITTORAL

GOULT475 000 €

House for sale 4 5 4 5 3 14 9 - 5 rooms - 160

CHARACTER HOUSE WITH TERRACE AND VIEW AND EXTRA DWELLING

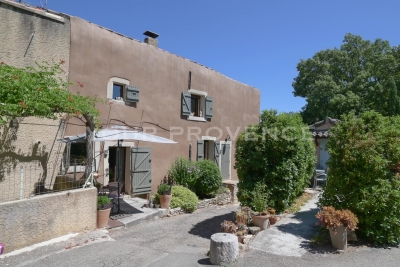
Located 3 km from Goult, this character home offers 123 m² of living space. It features a spacious living area, two bedrooms, an independent studio, and a superb rooftop terrace with panoramic views. SETTING: Just 3 km from the center of Goult—one of the Luberon's most sought-after villages—this property is nestled in the heart of an authentic, quiet, and unspoiled Provençal hamlet. It offers an exceptional living environment with magnificent views stretching across the Luberon, the hilltop villages, and all the way to Mont Ventoux. HOUSE: Tastefully renovated, this character home blends old-world charm with contemporary comfort. Quality materials and meticulous finishes create a warm, inviting atmosphere—simply move in and enjoy. The main house centers around a bright living area of ??approximately 32 m², featuring an open-plan kitchen and living room. A first bedroom (14 m²) opens directly onto a stunning 21 m² rooftop terrace. Upstairs, a beautiful master suite (approx. 32 m²) tucked under the eaves includes a bathroom area and a separate walk-in closet. A shower room with a large shower, a 16 m² cellar, and lovely period features—such as travertine flooring and a wrought-iron door—complete the property. An independent studio (approx. 36 m²) with a kitchenette, sleeping area, and shower room with toilet adds significant value; it is ideal for hosting guests, running a seasonal rental, or creating a separate workspace. EXTERIORS: The 21 m² rooftop terrace is the property's standout feature. Equipped with a water point, it offers exceptional panoramic views of the Luberon, surrounding villages, and Mont Ventoux, inviting you to fully embrace the Provençal lifestyle. A littleterrace at the entrance measuring 2 m2 VARIOUS / COMFORT: Fully renovated house. Reversible air conditioning and wood-burning stove. COMMENTS: A charming property blending authenticity with modern comfort, ideal as either a primary residence or a holiday home in the heart of the Luberon. Its independent studio and terrace—offering a spectacular view—make this a rare find in one of Provence's most sought-after areas.

Ref. : V2609

YOUR PROVENCE

LA LONDE-LES-MAURES799 000 €

House for sale 4 5 4 5 3 14 9 - 4 rooms - 83

RARE FIND IN VALCROS: SINGLE-STOREY 4-BEDROOM VILLA WITH GAR

Charming 4-room house, all on one level with terraces, garage, swimming pool, pool house and landscaped garden. Let yourself be seduced by this very pretty single-storey house, offering a privileged living environment in the heart of a magnificent landscaped garden, enhanced by beautiful shaded terraces, a swimming pool and its elegant pool house. Upon entering, you'll find a welcoming space with a cloakroom. The living room (equipped with a pellet stove), bathed in light thanks to its large south and west-facing windows, opens seamlessly onto the outdoor areas. The separate kitchen (fitted in a Mediterranean style) has direct access to a pleasant covered terrace, ideal for al fresco dining. The sleeping area comprises two bedrooms at the rear of the house, sharing a shower room with WC, as well as a master suite at the front with a private bathroom and dressing room. A garage completes this charming property, which is impeccably maintained and nestled in a lush, private setting. A warm and functional home, ideal for enjoying the good life in every season, hidden from view within a magnificent garden beautifully landscaped with a variety of trees. The house is equipped with solar panels. Contact us at 06 70 14 34 84 or 06 76 54 04 03

Ref. : 1067

AGENCE DE VALCROS

CANNES1 390 000 €

Apartment for sale 4 5 4 5 3 14 9 - 4 rooms - 112

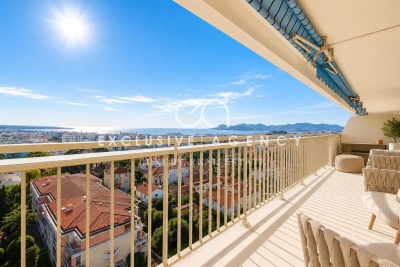
CANNES Exclusive & Luxury 4-Room112sqm Apartment with Sea View

Located in the highly desirable Montfleury district of Cannes, in a peaceful environment yet within walking distance of the city center and local shops, this exceptional corner apartment is set within a prestigious residence with swimming pool. Situated on a high floor, the apartment offers 112 sqm of living space. The spacious and light-filled living room opens onto a spectacular 53.14 sqm terrace, featuring dual exposure and breathtaking panoramic views over the sea and the city. The high-end, fully fitted Gaggenau kitchen perfectly complements the living area. The night area includes three bedrooms, two with direct access to the terrace, three shower rooms, and a guest toilet. A garage and a basement cellar complete this outstanding property.

Ref. : 2848

EXCLUSIVE AGENCY