OK
More than Less than
€  ok

Key-words : 35 c

Houses and Apartments, your real estate specialist magazine offers a selection of ads that match with the keyword 35 c. You can refine your search by specifying the area or price range in the navigation bar link Search for a House/Apartment.

NICE375 000 €

Apartment for sale 35 c - 2 rooms - 57 m²

Nice Gairaut, superb 1-bedroom apartment with terrace and garage in a luxury residence with swimming pool

NICE GAIRAUT : Located in a luxury residence with caretaker, swimming pool and green spaces, very quiet, on the second floor with elevator, superb and large one-bedroom apartment of 57.35 m² in excellent condition, opening onto a deep terrace of more than 20 m² with panoramic views of the gardens and the hills. It consists of an entrance hall, living room, separate equipped kitchen, bedroom with closet, dressing area, bathroom and separate toilet. Sunny and air-conditioned, this quality apartment is sold with a cellar and a garage. Agency fees of 5% included at the seller's expense.

Ref. : 11282

NICE PROPERTIES MASSENA

AIX-EN-PROVENCE1 580 000 €

Apartment for sale 35 c - 6 rooms - 187 m²

Aix en Provence – A luxurious 4-bed apartment

This tastefully renovated apartment on the 1st floor of a chat=racter early 20th century building located in a peaceful street located a stone's throw from la Rotonde. Benefiting from a south-facing 8.21 sqm balcony, it offers 187.32 sqm of floor space and 177.88 sqm of living space as defined by the Carrez Law including a 35.98 sqm living/reception room bathed in sunshine thanks to several floor-to-ceiling windows, an equipped kitchen, a utility room, three bedrooms with bath or shower rooms, and a 38.16 sqm master suite. Period features include 3.70 metre high ceilings with mouldings, and parquet flooring. Air conditioning, hi-fi in all rooms. With a rented parking space.

Ref. : 87323338

DANIEL FÉAU PROVENCE

LE ROURET1 890 000 €

House for sale 35 c - 7 rooms - 337 m²

Beautiful Provençal villa in a closed estate

Nestled within a private and secure estate in Le Rouret, this beautiful Provençal villa, perfectly oriented south / south-west, enjoys a privileged residential setting, offering peace, security, and exceptional natural light throughout the day. From the moment you enter, the generous proportions and bright living spaces immediately impress. The spacious living room, flooded with light through large sliding glass doors, opens seamlessly onto the terraces and garden. The kitchen with dining area is both practical and welcoming, complemented by a utility room. In continuation, the dining room flows into a winter lounge that enjoys magnificent open views over the surrounding hills. On the ground floor, there are two bedrooms, including a beautiful master suite with dressing room and direct access to the garden. Each bedroom benefits from its own shower room with WC and built-in storage. Upstairs, two additional bedrooms share a bathroom. This level also enjoys lovely sea views and opens onto a discreet solarium, perfect for relaxing in complete privacy. The full basement offers excellent amenities, including a garage for two vehicles, several storage rooms including a wine cellar, a laundry room, a games room, a workshop, and additional storage spaces. A significant added feature is the fully independent apartment with private access and parking, comprising a living room with kitchenette, one bedroom, and a bathroom with WC. Ideal for hosting family and friends, accommodating staff, or generating rental income. Set on a flat, fully enclosed plot of 2,515 m², the property is surrounded by beautiful terraces with a barbecue area, a free-form swimming pool, and a superb landscaped garden planted with Mediterranean species, mature trees, and vibrant flowering plants. Ideally located just minutes from the picturesque village of Valbonne, close to some of the region's most renowned golf courses and international schools, and only 35 minutes from Nice Airport, this property offers all the sought-after qualities: tranquility, security, and the relaxed lifestyle of the French Riviera. Lot within a residential development managed by a Property Owners' Association (ASL). Total units: 7. Average annual charges: 1000 Euros. No ongoing legal proceedings.

Ref. : V3716VA

JOHN TAYLOR VALBONNE

PARIS 17EME1 080 000 €

Apartment for sale 35 c - 5 rooms - 87 m²

87 m² in the heart of Paris's 17th, between Ternes and Parc Monc

In Paris, at the heart of the Ternes–Plaine-Monceau district, an elegant 87 m² Parisian residence in a 1905 building, combining Haussmannian character with contemporary living. This apartment comprises five rooms, including an entrance hall, living room, separate kitchen, four bedrooms and a bathroom. Currently configured as a physiotherapy practice, it is suitable for mixed use. Its parquet flooring preserves the charm of historic Parisian architecture, while the generous layout allows for a fully personalised interior. Its L-shaped floor plan, with numerous windows overlooking a large, tree-lined courtyard, offers outstanding renovation potential to reveal its full character and elegance. A 24-hour concierge service enhances residents' comfort and peace of mind. The existing volumes provide an ideal foundation for creating a refined residence suited to contemporary requirements. This Parisian property combines a sought-after location, practical living and authenticity. A rare opportunity to design a bespoke residence in the heart of the capital. Energy rating : E/270 Greenhouse gas emissions : C/19 Estimated annual housing energy costs : €2,110–€2,930 Joint ownership of 138 lots Average annual charges : €4,638 (heating included) Pending proceeding : NO Transaction fees VAT to be paid by the seller Information on the risks to which this property is exposed is available at the Géorisques website: www.georisques.gouv.fr Located in Paris's prestigious 17th arrondissement, near Place des Ternes and Parc Monceau, this neighborhood appeals to families, international professionals and lovers of the finer things in life seeking elegance, tranquility and excellent accessibility. The area combines refined shops, markets, restaurants, renowned schools and high-end services. Ternes metro station (Line 2) is just a few minutes' walk away, while Pont Cardinet station and Line 14 facilitate travel to Saint-Lazare and the Left Bank. The Arc de Triomphe can be reached in approximately 10 minutes by bicycle, central Paris in 15 minutes by metro, and Charles de Gaulle Airport in approximately 35 to 45 minutes by car, depending on traffic. With walks in Parc Monceau, performances, museums, gourmet restaurants and luxury boutiques, every day offers a new experience. This Parisian address combines residential prestige, an exceptional quality of life and immediate access to the capital's iconic landmarks.

Ref. : W-048WRE

ENGEL & VÖLKERS

VALBONNE695 000 €

Apartment for sale 35 c - 4 rooms - 92 m²

VALBONNE – Unique Villa/Apartment with Pool and Panoramic View

Our Real Estate Agency offers this unique property of 92.35 m², fully renovated, providing a privileged living environment in the heart of a quiet and residential area in Valbonne. Positioned high, this property benefits from a magnificent unobstructed view of the countryside and surrounding hills, in a particularly peaceful setting. With an area of 92.35 m², this villa/apartment consists of a large and bright living room of 45 m², combining a living room and an open kitchen. The kitchen blends harmoniously with this convivial space. The whole extends to an exceptional covered terrace of 138 m², a true additional living space, ideal for entertaining and fully enjoying the beautiful days. It notably features a barbecue, perfect for outdoor meals. The sleeping area offers three beautiful bedrooms with closets, as well as two shower rooms and two toilets, comfortably accommodating family and guests. Outside, you will enjoy a superb flat and private land of about 900 m², enhanced with magnificent century-old olive trees, adding charm and authenticity to the property. A private pool completes this ensemble and invites relaxation in a privileged environment. The advantages - Entirely renovated property - 92.35 m² habitable - Bright living room of 45 m² - New kitchen - 3 bedrooms with closets - 2 shower rooms - 2 toilets - Exceptional covered terrace of 138 m² - Private flat land of about 900 m² - Century-old olive trees - Private pool - Unobstructed view of the countryside and hills - Calm and residential environment A rare and atypical property, combining contemporary comfort, Provençal charm, and quality of life, just a few minutes from the village of Valbonne.

Ref. : 84937581

AGENCIA

NANDY1 370 000 €

House for sale 35 c - 8 rooms - 146 m²

**RARE FIND ON THE MARKET.** Nestled right on the water in Nan

RARE FIND ON THE MARKET. Nestled right on the water in Nandy (77176), in the heart of Seine-et-Marne and the Sénart area, this bright architect-designed villa of 150 m² showcases spacious rooms overlooking the water, set in a peaceful, green, wooded, and completely preserved environment. A true haven of tranquility by the river, designed for nature lovers seeking space, serenity, and wide-open views-without ever giving up immediate proximity to Paris. From the moment you step inside, sunlight floods the living spaces. The large double living room of about 40 m², featuring a coffered ceiling and warmed by its fireplace, opens through large panoramic windows onto the garden and waterfront. Extended by a cozy dining area and a high-end fitted kitchen with granite countertops, this open living space leads directly onto the terrace and pool-an ideal spot to entertain while watching the sunset over the water. The villa comprises 5 rooms including 4 comfortable bedrooms, two on the ground floor and two charming attic bedrooms filled with light from their skylights and views over the greenery. A bathroom and an elegant shower room with a walk-in shower, as well as a separate toilet, complete this property in excellent internal condition. Year-round comfort is ensured by individual heating, reversible air conditioning, and full double glazing. Outside, the magic happens. The landscaped, enclosed plot of 2,097 m² slopes gently down to the water, offering a private dock-set sail, navigate, and enjoy waterfront pleasures and water sports right from your home. A pool invites relaxation beside the furnished terrace with garden lounges, while the pétanque court and expansive lawns promise wonderful moments with family and friends. Sailing boats glide in the distance, majestic trees, birds, and shifting light: here, every season is a show. A strategic location, both natural AND connected. Just minutes from all amenities (shops, schools, services in Savigny-le-Temple, Cesson, and Melun), the property benefits from exceptional transport links: RER D train stations (Savigny-le-Temple, Nandy) around 9 minutes away, providing access to Paris Gare de Lyon in about 35 minutes. Orly (~30 min) and Roissy-Charles-de-Gaulle (~55 min) airports are easily accessible, as are the A5, A6 highways and the Francilienne (N104). Nearby, Fontainebleau Forest, the painters' village of Barbizon, and the UNESCO-listed Château de Fontainebleau extend the rural lifestyle. In summary: a characterful waterfront home combining the charm of nature, modern comfort, and rare access to Paris. An exceptional property, not to be missed. Contact Mr. Gregory Morand 0490032816

Ref. : 1004V72M

VIVRE EN PROVENCE IMMOBILIER

FONTENAY LE FLEURY750 000 €

House for sale 35 c - 5 rooms - 173 m²

FONTENAY - OLD VILLAGE - MODERN HOUSE WITH GARAGE AND GARDEN

Ideally situated in the heart of the old village of Fontenay-le-Fleury, this elegant and modern 170m² (1,830 sq ft) house, built in 2021, enjoys a sought-after location, close to amenities and transport services. The house will delight straight from its entrance with its volume and natural light. It features a spacious 41m² (441 sq ft) living area, extended by a fully fitted open kitchen with an adjoining pantry. These rooms open onto a terrace and a garden affording unobstructed views and quality of life. The ground floor also features a bedroom, a separate toilet and direct access to the garage from the pantry, making everyday life easier. Upstairs are three bedrooms, one of which is a 22m² (237 sq ft) master suite with walk-in wardrobe and shower room. A bathroom with shower and toilet, two 13m² (140 sq ft) bedrooms, and a good-sized mezzanine complete this level. The property also benefits from excellent transport connections: Fontenay-le-Fleury Station a 5-minute drive away (or a 15-minute walk) Transilien Line N Journey time: Versailles (Versailles-Chantiers station): approximately 10 minutes Gare Montparnasse: direct in approximately 35 minutes Quick access to major roads ensuring easy access to Versailles and western Paris. EPC rating C/C. 4% fees incl. tax payable by the buyer, i.e. €748,800 net seller price. €720,000 Agency fees not included - Agency fees: 4.17% incl. tax Fees payable by the buyer - Estimated amount of annual energy costs for standard use based on 2023 energy costs: €1,250 ~ €1,770 - Joséphine Regaldi - Sales agent - EI - RSAC Versailles 853850899 720,000 € Agency fees not included - Agency commission: 4.17%VAT included Agency fees payable by buyer - Montant estimé des dépenses annuelles d'énergie pour un usage standard, établi à partir des prix de l'énergie de l'année 2023 : 1250€ ~ 1770€ - Joséphine REGALDI - Agent commercial - EI - RSAC Versailles 853850899

Ref. : 86836453

BARNES YVELINES

CANNES337 000 €

Apartment for sale 35 c - 3 rooms - 53 m²

Modern 2-Bedroom Apartment with Terrace in Cannes

Located in the heart of Cannes, this elegant 53.35 m² apartment combines modern comfort with refined style. The spacious living room opens onto a large, sunlit terrace, inviting you to unwind while enjoying charming city views. The layout is optimized with double glazing and PVC windows, ensuring excellent insulation and tranquility. The apartment features two cozy bedrooms and a contemporary kitchen equipped with high-quality appliances. The property benefits from added safety and ease, including an intercom system, video security, a dedicated caretaker, and convenient lift access for residents. Natural light fills each room, offering a bright and welcoming ambiance throughout the home. This residence provides an ideal blend of security and modern living in a prime Cannes location. Whether you are looking for a permanent home or a luxury retreat, you will appreciate the thoughtful details and the comfort offered in every space. Enjoy the best of city life steps away from vibrant boutiques, cafés, and beaches.

Ref. : W352-ON

Winsome Immobilier

BIARRITZ1 340 000 €

Apartment for sale 35 c - 5 rooms - 122 m²

Biarritz – Elegant Character Apartment with Generous Proportions

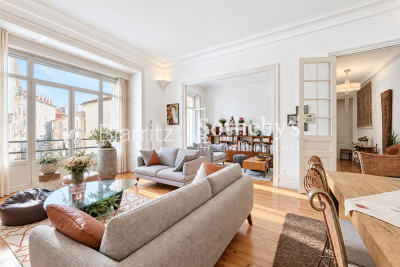
Set on the first floor of an elegant 1906 building, this renovated dual-aspect apartment offers 122 sqm of living space (118.69 sqm Carrez) and impressive 3. 40-metre ceiling heights. The reception rooms with balcony are complemented by a beautiful separate, fully equipped kitchen. The sleeping area comprises three bedrooms, each with its own bathroom or shower room, including two suites and a dressing room. Wooden joinery, double glazing, extensive built-in storage and a large 16.35 sqm tiled cellar complete the property. Parking is available at the nearby Clemenceau car park.

Ref. : BI1-2797

BIARRITZ SOTHEBY'S INTERNATIONAL REALTY

BORMES-LES-MIMOSAS620 000 €

Apartment for sale 35 c - 3 rooms - 101 m²

Superb duplex with terrace, sea view, parking space and garage – Le Pin de Bormes

EXCLUSIVE – Stunning duplex with terrace, sea view, parking and garage – Le Pin de Bormes In the heart of the highly sought-after Le Pin de Bormes neighbourhood, on the second and top floor of a quiet, well-maintained residential block, discover this magnificent duplex measuring 92 m² (Carrez law) (approximately 101 m² of living space). As soon as you step inside, you'll be charmed by the spaciousness and natural light. The main level comprises an entrance hall with a small utility room, a separate toilet with a washbasin, and a spacious living room with an open-plan kitchen featuring high ceilings. This living area opens onto a south-facing terrace of approximately 35 m², offering a beautiful, unobstructed view of the sea, with no overlooking properties, in a particularly peaceful setting. Upstairs, a landing – suitable for an office or extra sleeping space – leads to two bedrooms with fitted wardrobes, a lovely shower room and a second toilet. The property is sold with: A private parking space. A lock-up garage is available for purchase separately (€30,000) . Access to the garage and car park is secured by a motorised gate with a remote control. The block comprises 32 residential units. The highlights of this property: - Exceptional location in the heart of Le Pin de Bormes. - All local shops, the medical centre and the market are within walking distance. - A quiet and sought-after residential complex. - Top floor. - The flat is in excellent condition, with modern fittings and fixtures. - Abundant natural light. - Unobstructed panoramic sea views. - Large, south-facing terrace measuring 35 m². - Private parking and the option of a lock-up garage. - Private parking and locked garage. A rare property in this area, ideal as either a main residence or a holiday home. To arrange a viewing, please contact: Corinne LETERRIER 06 85 02 56 53

Ref. : 825va

VUE MER IMMOBILIER 83

NOISY LE ROI750 000 €

House for sale 35 c - 5 rooms - 173 m²

OLD VILLAGE - MODERN HOUSE WITH GARAGE AND GARDEN

Ideally situated in the heart of the old village, this elegant and modern 170m² (1,830 sq ft) house, built in 2021, enjoys a sought-after location, close to amenities and transport services. The house will delight straight from its entrance with its volume and natural light. It features a spacious 41m² (441 sq ft) living area, extended by a fully fitted open kitchen with an adjoining pantry. These rooms open onto a terrace and a garden affording unobstructed views and quality of life. The ground floor also features a bedroom, a separate toilet and direct access to the garage from the pantry, making everyday life easier. Upstairs are three bedrooms, one of which is a 22m² (237 sq ft) master suite with walk-in wardrobe and shower room. A bathroom with shower and toilet, two 13m² (140 sq ft) bedrooms, and a good-sized mezzanine complete this level. The property also benefits from excellent transport connections: Fontenay-le-Fleury Station a 5-minute drive away (or a 15-minute walk) Transilien Line N Journey time: Versailles (Versailles-Chantiers station): approximately 10 minutes Gare Montparnasse: direct in approximately 35 minutes Quick access to major roads ensuring easy access to Versailles and western Paris. EPC rating C/C. 4% fees incl. tax payable by the buyer, i.e. €748,800 net seller price. €720,000 Agency fees not included - Agency fees: 4.17% incl. tax Fees payable by the buyer - Estimated amount of annual energy costs for standard use based on 2023 energy costs: €1,250 ~ €1,770 - Joséphine Regaldi - Sales agent - EI - RSAC Versailles 853850899 720,000 € Agency fees not included - Agency commission: 4.17%VAT included Agency fees payable by buyer - Montant estimé des dépenses annuelles d'énergie pour un usage standard, établi à partir des prix de l'énergie de l'année 2023 : 1250€ ~ 1770€ - Joséphine REGALDI - Agent commercial - EI - RSAC Versailles 853850899

Ref. : 87331606

BARNES YVELINES

ROQUEBRUNE-CAP-MARTIN930 000 €

Apartment for sale 35 c - 3 rooms - 78 m²

A two-minute walk from Monaco, a three-room flat in excellent condition (78 m²) – terrace/garden – sea-view terrace (16 m²) – double covered parking space as option – Roquebrune

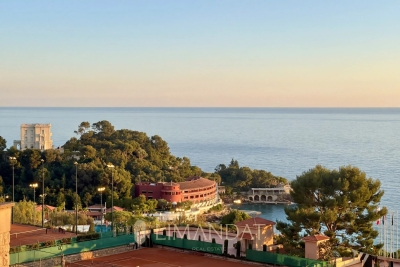
Roquebrune-Cap-Martin, a 2-minute walk from Monaco — a rare location • Luxury residence (2008), quiet and modern • 3-room flat (78 m²), in perfect condition, tastefully designed. • 45 m² terrace/garden (potential for a conservatory) • 16 m² terrace with sea views • Bright 35 m² living/dining room opening onto the outside • Fitted kitchen with access to the terrace/garden • 2 bedrooms with terrace access, one of which has a loggia • Bathroom + shower room, both with Japanese-style toilets, high-end fittings • Secure double covered parking space available as an option An elegant, turnkey property offering a privileged lifestyle on the outskirts of Monaco

Ref. : 86873775

LIMANDAT REAL ESTATE

MANDELIEU-LA-NAPOULE1 850 000 €

House for sale 35 c - 6 rooms - 263 m²

MANDELIEU LA NAPOULE – CONTEMPORARY 4-BEDROOM VILLA – PANORAMIC SEA VIEWS

Set in a privileged location in Mandelieu-la-Napoule, within a secure private estate, this 204 sq m villa is built on over 1,000 sq m of land and enjoys remarkable panoramic views over the Bay of Cannes. Designed to make the most of the natural light and the Mediterranean lifestyle, the property offers generous living spaces throughout. The spacious living area with open-plan kitchen opens onto a large terrace, seamlessly extending the interiors towards the landscaped garden and private swimming pool, all overlooking the exceptional panorama. The villa features four en-suite bedrooms, each with direct access to an outdoor space, providing both comfort and privacy for family and guests. A fitness room, laundry room, double garage and additional parking space complete the property. Ideally located close to the beaches, shops and main transport links, the villa is just 15 minutes from Cannes and approximately 35 minutes from Nice Côte d'Azur International Airport. An exceptional property offering a rare combination of panoramic sea views, tranquillity and elegance, in one of the most sought-after settings on the French Riviera. Agency fees payable by vendor - Montant moyen de la quote-part de charges courantes 840 €/yearly - Montant estimé des dépenses annuelles d'énergie pour un usage standard, établi à partir des prix de l'énergie de l'année 2021 : 2160€ ~ 2930€ - Les informations sur les risques auxquels ce bien est exposé sont disponibles sur le site Géorisques : www.georisques.gouv.fr - Christophe GOURNAY - Agent commercial - EI - RSAC 501 162 648

Ref. : 87319181

BARNES THÉOULE-SUR-MER

PARIS 6EME700 000 €

Apartment for sale 35 c - 2 rooms - 35 m²

Paris 6 – Mabillon – Exclusive - Well-designed two-room flat, quiet and bright – Air conditioning

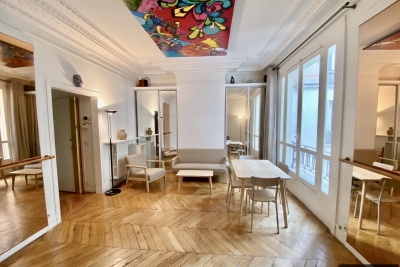
On the fifth floor accessible by lift of a well-maintained older block of flats situated between Rue de Buci and Rue de Seine, we are offering this perfectly laid-out flat in excellent condition, with a floor area of 35.05 sqm (Carrez Law). The entrance leads to the living room with an open-plan, furnished and fitted kitchen, a shower room with a utility area, a separate toilet and a lovely bedroom with built-in storage. The property is bathed in light thanks to its west-facing aspect and enjoys the tranquillity of the courtyard. The main rooms are air-conditioned for optimal comfort. In addition, there is a cellar in the building's basement; the building has undergone extensive communal refurbishment work over the last ten years. The sought-after location of this property in the heart of the 6th arrondissement, its position on a high floor with a lift and no neighbours above, its condition, its features and its brightness make it a particularly rare find on the market in this area. Agency fees payable by vendor - Nombre de lots dans la copropriété: 36 - Montant moyen de la quote-part de charges courantes 782 €/yearly - Montant estimé des dépenses annuelles d'énergie pour un usage standard, établi à partir des prix de l'énergie de l'année 2021, 2022, 2023 : 1290€ ~ 1790€ - Augustin ALTOBELLI - Agent commercial - EI - RSAC 889 735 072

Ref. : 87306701

BARNES PIED-À-TERRE SAINT-GERMAIN-DES-PRÉS

COURSEGOULES749 000 €

House for sale 35 c - 4 rooms - 182 m²

COURSEGOULES – Panoramic views, absolute tranquillity and great potential! Just 1.4 km from the village and 1 km from the school, discover this bright and welcoming 182 m² house built in 2010, set on 1,947 m² of land with no neighbours opposite. Here, space, light and nature come together! - 3 bedrooms, one on the ground floor - 2 shower rooms with toilets (1 per floor) - Large living room with wood-burning stove and dining area - Fitted kitchen + pantry, 2 dressing rooms, laundry room, separate toilet - 79 m² garage (can be converted into an apartment) Energy-efficient house (DPE B) - Recent interior and exterior insulation - thermodynamic water heater - façade from 2024 Reversible air conditioning - electric gate Land suitable for a swimming pool - multiple parking spaces Potential ++: possibility of creating 2 independent dwellings (separate accesses already exist). Total possible surface area: up to 261 m² of living space! ?? 35 minutes from Cagnes-sur-Mer, 17 km from Vence, 34 km from Nice Airport Peaceful, sunny and green surroundings A rare house, perfect for year-round living... or a weekend getaway! House 3 bedroom(s) for sale - 790 000 € Legal Mentions (in French) : Honoraires à la charge du vendeur. Les informations sur les risques auxquels ce bien est exposé sont disponibles sur le site Géorisques : www.georisques.gouv.fr .

Ref. : 372

RE/MAX SUNSET