OK
More than Less than
€  ok

Key-words : 300

Houses and Apartments, your real estate specialist magazine offers a selection of ads that match with the keyword 300. You can refine your search by specifying the area or price range in the navigation bar link Search for a House/Apartment.

BOULOGNE BILLANCOURT247 000 €

Apartment for sale 300 - 2 rooms - 30 m²

Boulogne - Reine - One bedroom apartment with garden

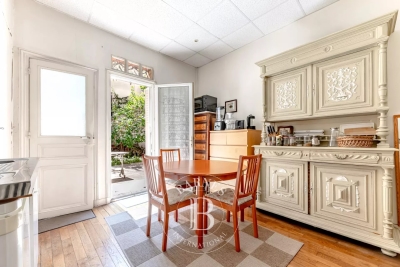
In the heart of Boulogne-Billancourt, between Boulogne Nord and the town centre, this charming 30 sqm dual-aspect one-bedroom apartment is located on the ground floor of a well-maintained condominium. Enjoying a peaceful setting, it is the only apartment in the building with direct access to the garden. It comprises a living room with an open-plan kitchen, a bedroom, a shower room with WC, and a lovely south-facing private garden. A cellar completes this property. The apartment benefits from excellent transport links, with Marcel Sembat metro station (Line 9) less than 600 metres away, Boulogne Jean Jaurès station (Line 10) approximately 650 metres away, and Porte de Saint-Cloud less than 750 metres away. Families will appreciate the proximity of Denfert-Rochereau primary school, less than 200 metres away, Maître Jacques primary school, approximately 300 metres away, Everest nursery school, less than 450 metres away, and the regional conservatory, less than 300 metres away. The Dupanloup Institution and Jacques Prévert secondary school are also within 850 metres. For everyday convenience, Les Passages shopping centre, less than 500 metres away, complements the surrounding shops, cafés and restaurants, while the Escudier-Jaurès and Billancourt markets are both within 900 metres. Sports enthusiasts will appreciate the proximity of the Parc des Princes stadium, approximately 550 metres away, and the iconic Roland-Garros tennis stadium, less than one kilometre away. The neighbourhood also boasts a rich cultural and architectural heritage. Sainte-Cécile Church, less than 300 metres away, along with the Musée des Années 30, the Paul Landowski Museum and the Town Hall designed by Tony Garnier, approximately 600 metres away, reflect Boulogne-Billancourt's remarkable history. We also offer an extensive selection of off-market properties that are not advertised online. To discover these exclusive opportunities, please do not hesitate to contact our consultants at your BARNES Boulogne agency. Contact BARNES: Julie Morel-Bonnard +33 6 83 60 87 20 Agency fees payable by vendor - Nombre de lots dans la copropriété: 23 - Montant moyen de la quote-part de charges courantes 1,496 €/yearly - Montant estimé des dépenses annuelles d'énergie pour un usage standard, établi à partir des prix de l'énergie de l'année 1160 : ~ 1010€ - Les informations sur les risques auxquels ce bien est exposé sont disponibles sur le site Géorisques : www.georisques.gouv.fr

Ref. : 87168917

BARNES BOULOGNE

LE BARROUX715 000 €

House for sale 300 - 11 rooms - 300 m²

LE BARROUX – Historic 16th-Century House – Panoramic Views – Swimming Pool

ROSIER Agency presents this house for sale in Le Barroux, in the heart of one of the most sought-after hilltop villages in the Vaucluse. This authentic 16th-century stone house offers approximately 300 sqm of space. Set on the heights of the village, it enjoys an elevated position in a particularly peaceful and unspoilt setting. Unusual in both its layout and architecture, the house has retained many original features that give it its distinctive character. At its heart is a remarkable old stone staircase, forming the backbone of the property. Arranged over several levels, the house offers generous living spaces, including a beautiful reception room with a monumental fireplace, as well as eight bedrooms. The layout is particularly well suited to accommodating family and guests while allowing everyone to retain their own privacy. Two terraces extend the living areas and provide peaceful outdoor spaces from which to enjoy the surroundings. The roof terrace is one of the highlights of the property. From its elevated position, it enjoys beautiful views over the Château du Barroux and the landscapes of the Comtat Venaissin, with Mont Ventoux in the background. Below the house, the swimming pool is completely private and enjoys a particularly peaceful setting with no overlooking neighbours. A secluded and intimate space, especially valuable for a property located in the heart of the village. On the first floor, a one-bedroom apartment can be kept independent to accommodate family and friends or used for seasonal rentals. It could also be reintegrated into the main house and reconfigured according to the future owners' plans. With its eight bedrooms, generous living spaces and the option of retaining an independent apartment, the property is particularly well suited to a bed and breakfast project. It could equally serve as a substantial family home, a second residence, or be used for seasonal rentals, either partially or in its entirety. Several improvements have already been carried out, including the installation of air conditioning and the complete renovation of the roof terrace, enhancing the comfort of the property while preserving the architecture and identity of this historic residence. A double garage and a large cellar complete the property, particularly valuable features for a house in the heart of the village. With its generous proportions, eight bedrooms, swimming pool, various outdoor spaces and elevated position, this historic property in Le Barroux offers a particularly peaceful setting surrounded by some of the Vaucluse's most emblematic landscapes. Ideally located between Mont Ventoux, the Dentelles de Montmirail and the Comtat Venaissin, Le Barroux enjoys a privileged location in the heart of Provence. The A7 motorway can be reached via Orange-Sud or Avignon-Nord, while Avignon TGV station is approximately 40 km away.

Ref. : 11545

ROSIER

ST-RAPHAËL4 350 000 €

House for sale 300 - 8 rooms - 380 m²

SAINT-RAPHAËL – CONTEMPORARY VILLA – PANORAMIC SEA VIEW

Agay: a contemporary architect-designed villa offering a spectacular panoramic sea view over Agay bay, within walking distance of the shops and the sea. With a living area of approximately 300 sqm, this carefully designed villa boasts all the modern amenities. A lift connects the garage to the main living area. This comprises an entrance hall leading, on one side, to spacious living areas including a kitchen and a pantry, a dining room opening onto two terraces, and a lounge, all boasting splendid, commanding sea views. On the opposite side, the master suite also offers generous spaces with sea views: a bedroom, a bathroom with shower and bath, and a dressing room. There is also a large study that could be converted into a gym or an additional bedroom. On the first floor are two en-suite bedrooms, each with a shower room and walk-in wardrobe, and a small room designed to accommodate a jacuzzi. There are also two further bedrooms sharing a bathroom with a shower and bath, and a large walk-in dressing room. The plot, covering over 1,200 sqm, features several terraces from which to enjoy the sea view and the outdoor spaces all year round. The swimming pool, which forms a continuation of the living areas, also offers a panoramic view of the sea. Designed with great care, this exceptional family villa features spaces that have been thoughtfully planned to ensure both comfort and the best possible enjoyment of the sea view, which overlooks the unique landscape of Agay bay with its red rocks, shops and restaurants open all year round. Agency fees payable by vendor - Montant moyen de la quote-part de charges courantes 750 €/yearly - Montant estimé des dépenses annuelles d'énergie pour un usage standard, établi à partir des prix de l'énergie de l'année 2021 : 1280€ ~ 1740€ - Guillaume GARCIA-MOREAU - Agent commercial - EI - RSAC 889 764 221

Ref. : 87147662

BARNES THÉOULE-SUR-MER

NICE450 000 €

Apartment for sale 300 - 3 rooms - 63 m²

Exclusive – 2-bedroom apartment in a recent development with 55

Discover an exceptional living environment combining comfort, modernity and tranquillity! Set within a recently built residence dating from 2022, still covered by its warranties, this beautiful 64 sq m apartment is in perfect condition and combines modernity, functionality and quality of life. From the entrance, you will be charmed by its well-designed spaces and brightness. The apartment comprises a pleasant living room, two comfortable bedrooms, a bathroom and separate WC. A real asset, the property benefits from a private 55 sq m outdoor area comprising a garden and terrace, ideal for relaxing, dining al fresco or entertaining family and friends. The residence offers highly sought-after amenities, including a heated swimming pool, gym and caretaker, ensuring everyday comfort and peace of mind. A private parking space completes the property. Energy performance certificate: A-49 – GHG emissions: A-1 Estimated annual energy costs for the property: €300 to €470 Condominium comprising 139 lots (including 51 residential lots). Average annual charges: €2,872 Proceedings pending: no Transaction fees payable by the seller. Information about the risks to which this property is exposed is available on the Géorisques website: www.georisques.gouv.fr The luxury real estate market on the French Riviera is one of the most attractive in the Mediterranean region. Holiday homes and second residences on the French Riviera offer not only incomparable style and quality of life, but also, given the international economic climate, a secure investment and a smart retirement plan, particularly at premium addresses. Nice, the capital of the French Riviera and France's fifth-largest city, shines brightly. It has the charm of Mediterranean cities, where the gentle pace of life is due as much to the beauty of the city and its colorful façades as to its exceptional climate, with more than 300 days of sunshine per year. A city of art and culture, it is, after Paris, the city with the largest number of museums. Flavors and traditions, the charm and authenticity of Old Nice and its flower market, the splendor of the Bay of Angels, its beaches and luxurious hotels, and the historical richness of its many monuments, parks and aristocratic palaces: Nice, an elegant, lively and popular city, lives to the rhythm of its two thousand cultural, festive and sporting events. Its international airport, spectacular thanks to its unique approach along the coastline, serves more than 100 direct destinations.

Ref. : W-04AG3J

ENGEL & VÖLKERS

MOUGINS4 500 000 €

House for sale 300 - 8 rooms - 500 m²

Mougins villa 500 m2 m2 within a private prestigious estate

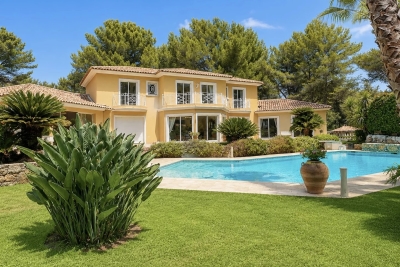
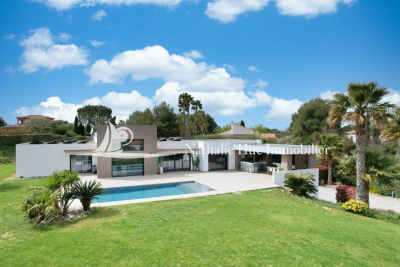
Mougins – Elegant Neo-Provençal Villa in a Private Gated Estate Ideally located within one of Mougins' most prestigious private estates, this superb property enjoys an exclusive residential setting just moments from shops, renowned golf courses, and the beaches of Cannes. Offering approximately 500 sqm of living space, the villa impresses with its generous volumes, abundant natural light, and beautiful openings overlooking the landscaped garden, enhanced by an ornamental pond, a magnificent swimming pool, and a jacuzzi. From the moment you enter, a majestic double-height entrance hall reveals a stunning perspective over the outdoor spaces. The spacious double living room with fireplace, dining area, and kitchen open seamlessly onto the terraces and garden, creating a perfect indoor-outdoor lifestyle. The property features 4 elegant en-suite bedrooms, including a remarkable master suite. An impressive 300 sqm basement with an English courtyard completes this exceptional home, offering a games room, wine cellar, office, storage areas, and a large garage accommodating up to 4 vehicles. High-end amenities include underfloor heating and cooling, air conditioning, electric gates, automatic irrigation, landscaped gardens, expansive terraces, and multiple reception areas. ( cos 80 m2°

Ref. : 87033861

ESTATE SERVICE

AHETZE2 295 000 €

House for sale 300 - 17 rooms - 700 m²

Countryside lifestyle property 15 mn from Biarritz

In the heart of the charming village of Ahetze, this authentic 300-year-old Basque home perfectly combines the tranquility of the countryside with close proximity to Biarritz, the beaches, and local amenities. Offering approximately 700 sqm of living space, the property features generous reception areas, a kitchen, a library, a fitness room, and 10 en-suite bedrooms, including two spacious suites of approximately 30 sqm each. A separate 50 sqm guest house with its own private garden and terrace, a spa, expansive terraces, landscaped gardens, and nine parking spaces complete this exceptional property. Currently operated as a furnished holiday rental, the property is also approved for hotel use (hotel standards in place, with the latest safety inspection completed in 2024). A truly exceptional property where authenticity, nature, and the Basque art of living come together in a privileged setting.

Ref. : BI1-2607

BIARRITZ SOTHEBY'S INTERNATIONAL REALTY

NICE630 000 €

Apartment for sale 300 - 3 rooms - 101 m²

Exclusive—Duplex Apartment, Like a House in the City

This 101 sq m ground-floor duplex, enhanced by a 21 sq m outdoor space, offers generous proportions as well as rare charm and character. Its layout and private entrance give it the genuine atmosphere of a house in the city. Ideally located in the very heart of Nice, just a few steps from Avenue Jean Médecin and only a few minutes from the famous Promenade des Anglais, this property offers immediate access to shops, restaurants and all urban amenities. Perfectly served by public transport, it is close to tram lines, including a direct connection to Nice International Airport, embodying the very essence of an exceptional central location. With its independent entrance, the apartment opens onto an entrance hall leading to an elegant living room, creating a seamless reception area, with double doors opening onto a bedroom. The layout also includes a large hallway, a spacious built-in cupboard, a shower room and a separate kitchen. A superb rustic oak staircase leads to the upper floor, where there is a large bedroom with a Juliet balcony and a spacious built-in cupboard, providing an intimate and peaceful space. From the ground floor, a second staircase leads to a lower level comprising a separate toilet and a 21 sq m basement with a window. Perfectly maintained, this space offers excellent potential for an office, games room, leisure area or wine cellar. The apartment is located within the “Palais Adrien Rey”, a building designed by one of Nice's most iconic architects. Renowned for his attention to detail and the quality of his materials, Adrien Rey is said to have occupied this apartment himself, giving it a unique historical dimension and authentic character that will appeal to discerning buyers. The property is presented in very good condition and features beautiful ceiling heights that enhance the sense of space and elegance, attractive parquet flooring in the living areas and bedrooms, and superb period tiles lending character throughout. It also benefits from double glazing, communal heating and air conditioning. Combining architectural distinction, generous proportions and an exceptional central location, this property represents a rare opportunity on the Nice property market. Energy Performance Certificate: 234 – D Greenhouse Gas Emissions: 36 – D Estimated annual energy costs for the property: €2,050–€2,870. Co-ownership of 16 lots, average annual charges for the lots: €1,993. Ongoing proceedings: none. Transaction fees, including VAT, payable by the seller. Information on the risks to which this property is exposed is available on the Géorisques website: www.georisques.gouv.fr The luxury property market on the French Riviera is one of the most attractive in the Mediterranean region. Holiday homes and second residences on the French Riviera offer not only an incomparable lifestyle and quality of life, but, in view of the international economic climate, also represent a secure investment and a sound retirement plan, particularly at premium addresses. Nice, the capital of the French Riviera and France's fifth-largest city, shines brightly. It has the charm of Mediterranean towns, where the gentle pace of life derives as much from the beauty of the city and its colourful façades as from its exceptional climate, with more than 300 days of sunshine a year. A city of art and culture, it has more museums than any French city after Paris. The flavours and traditions, charm and authenticity of Old Nice and its flower market, the splendour of the Bay of Angels, its beaches and luxurious hotels, and the historical wealth of its many monuments, parks and grand residences all contribute to Nice's appeal. At once elegant, vibrant and welcoming, the city comes alive to the rhythm of its two thousand cultural, festive and sporting events. Its international airport, spectacularly approached along the coastline, serves more than 100 direct destinations.

Ref. : W-048OLW

ENGEL & VÖLKERS

MANDELIEU-LA-NAPOULE2 950 000 €

House for sale 300 - 5 rooms - 221 m²

CONTEMPORARY VILLA WITH SEA AND MOUNTAINS VIEW

Tanneron: A recent contemporary villa of 221 m² on two levels plus a very large garage and basement, comprising: On the ground floor, the entrance hall opens into a spacious and bright 92 sqm living room (and dining room), a fully equipped kitchen partially open to the dining room, a pantry, a guest toilet, one en-suite bedroom with a dressing room and large bathroom, two further bedrooms, one bathroom, one office, and one large laundry room. Upstairs, the master bedroom has a large dressing room and a spacious shower room, all spanning over 45 sqm, opening onto a large terrace and a 180° panoramic view of the sea, the Lérins Islands, and the Tanneron massif. In the basement, there's a large, closed garage that can accommodate at least four vehicles, as well as a large room of over 60m² that could be converted into a gym or a separate apartment. A heated and refreshing salt-water pool completes this property. A high-quality property with luxurious amenities, just 20 minutes from Cannes, 15 minutes from the motorway, and 30 minutes from the airport, in a peaceful setting. This house is suitable for both a second home and a main residence. The view is fantastic and panoramic of the Italian peaks, the Bay of Cannes, the Lérins Islands, Corsica on a clear day and the hills of Tanneron. Located between the Mediterranean Sea and the Estérel Mountains, Mandelieu-la-Napoule offers a highly sought-after lifestyle on the French Riviera. Often considered one of the most pleasant towns in the area, it combines quality of life, nature, amenities, and accessibility. An exceptional natural setting, with over 300 days of sunshine per year and 7 km of coastline featuring sandy beaches and coves. Immediate proximity to the Estérel Mountains. A strategic location just a few minutes from Cannes. About 30 minutes from Nice and its international airport. Quick access to the A8 highway for travel throughout the region. An SNCF train station providing easy access to the coast. A vibrant town year-round thanks to: Its local shops. Its markets. Its schools. Its sports and cultural facilities. Its active community organizations. Several golf courses among the most renowned in the region. Our BARNES agency in Théoule-sur-Mer is a leader in luxury real estate on the French Riviera. Thanks to its local expertise and the strength of its international network, the agency assists a discerning clientele with the sale, purchase, and rental of exceptional properties between Mandelieu, Théoule-sur-Mer, and Saint-Raphaël. Its personalized approach, in-depth knowledge of the market, and exclusive portfolio of high-end properties make BARNES a preferred partner for bringing projects to fruition. Agency fees payable by vendor - Montant estimé des dépenses annuelles d'énergie pour un usage standard, établi à partir des prix de l'énergie de l'année 2021 : 1051€ ~ 1421€

Ref. : 86095019

BARNES THÉOULE-SUR-MER

CANNES2 815 000 €

Apartment for sale 300 - 4 rooms - 280 m²

CANNES CENTRE Luxury refurbishment of a residence very close to the centre

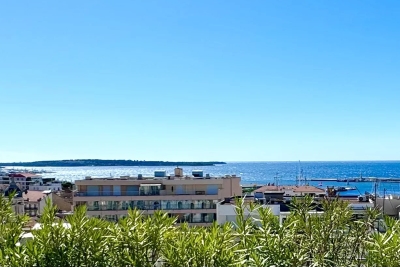
Ideally located 300 metres from Rue d'Antibes and 400 metres from the Palais des Congrès, in a quiet area of the city centre, the Villa Lérins residence offers you the opportunity to live in the heart of Cannes in a residence that has been completely renovated and restructured to create a magnificent contemporary residence. This spacious 3/4-room apartment of 117 m² on the top floor has been tastefully renovated with high-quality materials. It comprises a hall leading to a large double living room with a beautiful open-plan fitted kitchen, all opening onto a long, wide south-facing terrace overlooking all the main rooms of the apartment, including the two beautiful en-suite bedrooms, a laundry room and a guest toilet. A private staircase provides access to a magnificent rooftop terrace with a panoramic sea view stretching from the Lérins Islands to Le Suquet. Part of the terrace is covered by a bioclimatic pergola that can be completely closed on sunny days, and there is a sunbathing area near the jacuzzi and a magical view of the bay of Cannes. Everything is in place to install a summer kitchen and a toilet at a later date. Two underground parking spaces will be provided in the reserved area on the top floor.

Ref. : 3934264

ERIC LABOURÉ IMMOBILIER

VALBONNE2 990 000 €

House for sale 300 - 7 rooms - 289 m²

Beautifully Renovated Stone Property

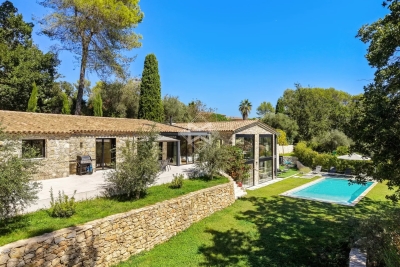
Located in a peaceful cul-de-sac, this ideally situated stone villa, just a few minutes from the old village of Valbonne, enjoys beautiful open views over the surrounding hills. Offering approximately 300 sqm of living space, the villa features five bedrooms, including a beautiful principal suite. The living areas are distinguished by their generous proportions and impressive ceiling heights. Recently renovated, the interiors elegantly combine a contemporary style with the authentic character of the stone architecture. A dedicated games and cinema area complements the living spaces, along with a wellness area featuring a sauna and hammam. Outside, an inviting pool area naturally extends the living spaces and provides the perfect setting to enjoy the mild Mediterranean climate. The property offers all the comfort required for a relaxed lifestyle. The villa also benefits from an ideal location, just a few minutes from the charming old village of Valbonne, with easy access to the international schools and the airport.

Ref. : 5350

MAGREY & SONS VALBONNE

GRASSE4 590 000 €

House for sale 300 - 10 rooms - 430 m²

Grasse, extensive family estate with two houses, infinity pool and sea views

On the hills of Grasse, this estate of more than 3.4 hectares offers an exceptional sense of space and privacy within the landscapes of the French Riviera hinterland. Its elevated setting provides open views extending towards the Estérel Massif and the Mediterranean. The estate is arranged around two separate residences, creating a particularly attractive configuration for a large family or for owners who regularly welcome guests while wishing to preserve independence between the different living spaces. The renovated main house offers approximately 300 sqm. Exposed roof timbers lend character to the interiors, while the open plan kitchen with granite worktops contributes to a warm and convivial atmosphere. The main residence comprises five bedrooms, four of which have their own shower rooms. An office on the upper floor and a laundry room complete the accommodation and provide additional functionality for extended stays or year round living. The second residence is an independent guest house of approximately 140 sqm. With its own kitchen, living room with two fireplaces and several bedrooms, it provides substantial autonomous accommodation within the estate. An additional space of approximately 50 sqm remains to be fitted out, allowing its future purpose to be defined according to the requirements of the new owners and the feasibility of the intended project. The grounds play a central role in the lifestyle offered by the property. An infinity swimming pool provides a natural setting from which to enjoy the surrounding views, while several terraces create different spaces for outdoor dining and relaxation. Olive trees and fruit trees are spread throughout the grounds, complemented by a fenced vegetable garden and a pétanque court. Together, these features give the estate the atmosphere of a genuine family home in Provence, designed for long days outdoors and gatherings with family and friends. Contemporary comforts include central air conditioning and home automation. A double garage and extensive additional parking provide convenient accommodation for several vehicles. The Grasse hills are sought after for substantial properties offering land, privacy and open views across the landscapes of the Côte d'Azur hinterland. Here, the exceptional scale of the grounds and the presence of two independent houses create considerable flexibility for both permanent living and extended stays in the South of France. Presented by Côte d'Azur Sotheby's International Realty, this Grasse estate combines more than 3.4 hectares of grounds, an approximately 300 sqm main residence, a 140 sqm guest house, an infinity pool and views reaching towards the Estérel and the Mediterranean.

Ref. : CA15-401

COTE D'AZUR SOTHEBY'S INTERNATIONAL REALTY

CANNES1 850 000 €

House for sale 300 - 6 rooms - 263 m²

MANDELIEU LA NAPOULE – CONTEMPORARY 4-BEDROOM VILLA – PANORAMIC SEA VIEWS

Set in a privileged location in Mandelieu-la-Napoule, within a secure private estate, this 204 sq m villa is built on over 1,000 sq m of land and enjoys remarkable panoramic views over the Bay of Cannes. Designed to make the most of the natural light and the Mediterranean lifestyle, the property offers generous living spaces throughout. The spacious living area with open-plan kitchen opens onto a large terrace, seamlessly extending the interiors towards the landscaped garden and private swimming pool, all overlooking the exceptional panorama. The villa features four en-suite bedrooms, each with direct access to an outdoor space, providing both comfort and privacy for family and guests. A fitness room, laundry room, double garage and additional parking space complete the property. Ideally located close to the beaches, shops and main transport links, the villa is just 15 minutes from Cannes and approximately 35 minutes from Nice Côte d'Azur International Airport. An exceptional property offering a rare combination of panoramic sea views, tranquillity and elegance, in one of the most sought-after settings on the French Riviera. Located between the Mediterranean Sea and the Estérel Mountains, Mandelieu-la-Napoule offers a highly sought-after lifestyle on the French Riviera. Often considered one of the most pleasant towns in the area, it combines quality of life, nature, amenities, and accessibility. An exceptional natural setting, with over 300 days of sunshine per year and 7 km of coastline featuring sandy beaches and coves. Immediate proximity to the Estérel Mountains. A strategic location just a few minutes from Cannes. About 30 minutes from Nice and its international airport. Quick access to the A8 highway for travel throughout the region. An SNCF train station providing easy access to the coast. A vibrant town year-round thanks to: Its local shops. Its markets. Its schools. Its sports and cultural facilities. Its active community organizations. Several golf courses among the most renowned in the region. Our BARNES agency in Théoule-sur-Mer is a leader in luxury real estate on the French Riviera. Thanks to its local expertise and the strength of its international network, the agency assists a discerning clientele with the sale, purchase, and rental of exceptional properties between Mandelieu, Théoule-sur-Mer, and Saint-Raphaël. Its personalized approach, in-depth knowledge of the market, and exclusive portfolio of high-end properties make BARNES a preferred partner for bringing projects to fruition. Agency fees payable by vendor - Montant moyen de la quote-part de charges courantes 840 €/yearly - Montant estimé des dépenses annuelles d'énergie pour un usage standard, établi à partir des prix de l'énergie de l'année 2021 : 2160€ ~ 2930€ - Les informations sur les risques auxquels ce bien est exposé sont disponibles sur le site Géorisques : www.georisques.gouv.fr - Christophe GOURNAY - Agent commercial - EI - RSAC 501 162 648

Ref. : 87319181

BARNES THÉOULE-SUR-MER

PERPIGNAN1 650 000 €

House for sale 300 - 6 rooms - 297 m²

IN PERPIGNAN, ON THE WAY TO THE BEACHES, a stunning contemporary house with panoramic views and a wooded park of 3900 m² creates an exceptional setting. The living area of 300 m² is all on one level featuring a beautiful entrance, a spacious living room with lounge, dining area and a gorgeous, fully-equipped kitchen opening onto a large terrace overlooking the 10X5 pool and the summer kitchen set up outdoors. On the sleeping side, 5 roomy bedrooms each with their own bathroom In the basement, a large garage, a laundry room, a cellar, and outbuildings.

Ref. : 433V2285M

Nathalie Huc Immobilier

MOUGINS4 500 000 €

House for sale 300 - 8 rooms - 736 m²

Mougins, a superb neo-Provençal on an enclosed estate

A very exclusive address in Mougins, in a private, gated estate a stone's throw from shops and close to renowned golf courses and the beaches of Cannes. This 500 m² villa offers generous living spaces, all designed to let in light all day long, with a splendid view over the landscaped garden embellished by a pond, a sumptuous swimming pool and a jacuzzi. Majestic, double-height entrance, with a view of the pool and garden. The double living room with fireplace, dining room and kitchen benefit from large windows. 4 en suite bedrooms, including the master bedroom. Huge basement with 300 m² English courtyard, games room, wine cellar, office or storage space and large garage for up to 4 cars. Features include: automatic watering system - electric gate - games room - fireplace - wine cellar - private garden - terraces - landscaped garden - air conditioning - underfloor heating and cooling.

Ref. : V1807MGS

JOHN TAYLOR MOUGINS

ST-PIERRE-DE-VASSOLS1 300 000 €

House for sale 300 - 7 rooms - 202 m²

Saint Pierre de Vassols – Mont Ventoux – Property in an elevated position with an olive grove – Stunning views –

In Saint-Pierre-de-Vassols, in an unspoilt and peaceful setting, this property enjoys a prime location on high ground, offering remarkable views over the plain and the surrounding countryside. The heart of the house centres on a spacious living area combining the lounge, living room and kitchen. Facing due south and opening out onto the outdoors via three French windows, this room enjoys excellent natural light. The lounge features a fireplace with an insert, creating a warm and welcoming space. The kitchen, meanwhile, opens onto a large covered south-facing terrace and another west-facing terrace. On the ground floor, extending from the living area, is a large bedroom with a fitted wardrobe and French windows, along with its own shower room and toilet. This space has been designed to accommodate people with reduced mobility, with suitable adaptations. The first floor is accessed via a staircase leading from the living room. It leads to several bedrooms, each offering generous space and en-suite facilities. The first large bedroom has a fitted wardrobe, an en-suite bathroom with a toilet and shower cubicle, as well as French windows opening onto a beautifully crafted wrought-iron balcony facing south. Adjacent to this is a second bedroom, fitted out as a studio with a kitchenette, shower room and separate toilet, and a balcony.A pine staircase leads to a mezzanine converted into a dormitory, which can accommodate two to three people. Finally, there is a third bedroom which enjoys an exceptional view over the plain. It features a spacious shower room with a toilet and benefits from several windows as well as a large balcony. The view is absolutely magical. Facing due west, it is the ideal spot to enjoy the sunsets. On the south side, a French window opens onto a large covered terrace, allowing you to fully enjoy the panoramic views and the surrounding tranquillity. On the ground floor, the property comprises a small flat with its own entrance, consisting of a living room with a kitchenette, a bedroom and a shower room with a toilet. An internal door connects it to the main house. This layout offers particularly attractive flexibility of use, especially for entertaining family and friends. It could also be the ideal venue for a family reunion. An additional, particularly rare and sought-after feature: a spacious outbuilding with generous proportions, offering remarkable potential to accommodate a workshop, a storage area, or any other project as desired. Features and comfort: Mains water, connection to the Carpentras canal. High-quality double-glazed windows and French windows. Electric roller shutters with remote control on all windows and doors. Oil-fired central heating. Reversible air conditioning in all rooms. Fire-rated doors. Solid wood interior doors. Two thermodynamic water heaters, each with a capacity of 300 litres. Exquisitely crafted ironwork. Ten minutes from Carpentras, 35 minutes from Avignon TGV station, one hour from Marseille Provence Airport. Information on the risks to which this property is exposed is available on the Géorisques website: www.georisques.gouv.fr

Ref. : 11569

ROSIER