OK
More than Less than
  ok

Key-words : 300 12

Houses and Apartments, your real estate specialist magazine offers a selection of ads that match with the keyword 300 12. You can refine your search by specifying the area or price range in the navigation bar link Search for a House/Apartment.

VALBONNE745 000 €

Building plot for sale 300 12 - - 2357

Unique! Valbonne land, 2 minutes' walk from the village

For Sale Prestigious Land in Valbonne, Walking Distance to the Village A Rare Location for a Signature Architectural Achievement Treat yourself to one of the last large building plots in Valbonne, ideally located just a 2-minute walk from the village, in a residential and confidential setting. This 2,300 sqm plot, sold serviced, is offered with an architect's project currently being submitted, designed by the renowned Michael Zander firm, behind the iconic 'Lily of the Valley' in Saint-Tropez and 'The Carlton Hotel' in Cannes. A Unique Project between Provence and Contemporary The imagined villa combines modernity and tradition, with its generous volumes, bay windows, Provençal tiles and a perfect integration into the landscape: approximately 330 sqm of living space Living space of 110 sqm, bathed in light with spectacular high ceilings 4 en-suite bedrooms Independent studio or gym to personalize Swimming pool 12 x 4 meters Double garage and possibility of elevator Panoramic view of the village of Valbonne The land is ready to accommodate this tailor-made project, upon validation of the permit currently being filed. An exceptional address, a prestigious architectural signature, a unique opportunity in Valbonne. File and private visit on request.

Ref. : 594

Laforêt VALBONNE Exclusive Properties

ANTIBES995 000 €

Apartment for sale 300 12 - 4 rooms - 84

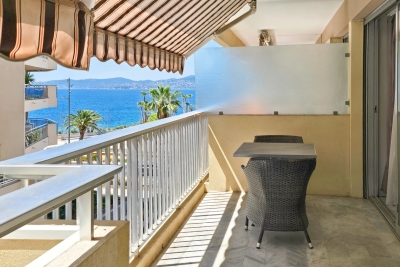
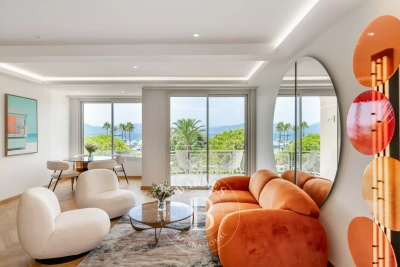
Elegant Renovated Apartment - 4 Rooms - Terrace - 84m² - Panoramic Sea View - Juan-les-Pins

Abriculteurs presents this beautiful renovated 84.3 m², 4-room apartment facing the Mediterranean and located in the heart of Juan les Pins. Situated in one of the most prestigious luxury residences in Juan les Pins, Center Bay, this functional apartment with high-end finishes opens onto an entrance leading to a large living area with an open kitchen, enjoying direct access to a 9 m² south-facing terrace, ideal for enjoying an unobstructed view of the Mediterranean and the surrounding greenery. The sleeping area includes two comfortable bedrooms, one with access to a 3.68 m² veranda, a study perfect for remote work, a bathroom with toilet, a shower room, and an additional separate toilet. The spaces are optimized for everyday comfort, and the apartment benefits from beautiful natural light thanks to large bay windows and a double exposure. Located on the 3rd floor of a secure luxury residence with elevator and caretaker, this property includes a cellar in the basement with the possibility to purchase a private parking space additionally. The co-ownership is located on Avenue Guy de Maupassant, close to sandy beaches, the seaside promenade, gourmet shops, restaurants, and downtown facilities. Schools (Guillaume Musso Elementary School, Peynet Nursery School, Saint-Philippe Néri Middle School, Mont Saint-Jean High School) are easily accessible as well as several bus lines connecting to Antibes center, its train station, or Sophia Antipolis. The residence is also a few minutes' walk from Juan les Pins train station and near the coastal green spaces. Property highlights: - Beautiful terrace with sea view - Cellar in the basement - Spacious and bright living area - Secure residence with elevator and caretaker - Quality renovation - Option to purchase a private parking space Additional information: - Property tax: €1,792 per year - Annual common charges: €4,200 per year (including collective heating) - Annual heating cost: based on individual consumption (reversible air conditioning) - Condition: Perfect condition - Property under co-ownership - Number of lots: 300 - Annual share of charges: €4,200 - Cellar: yes - Connected to the public sewer system - No ongoing legal proceedings - Conventional energy consumption (kWhEP/m².year): 181.9 (D) - Estimated emissions (kg CO2/m².year): 38.4 (D) - Energy cost min/max: pending - Reference year for prices: 2021 Sale price: €1,165,000 VAT included (Abriculteurs fees paid by the seller) SALE UNDER DELEGATED MANDATE Information on risks to which this property is exposed is available on the Géorisques website: www.georisques.gouv.fr Announcement drafted under the editorial responsibility of Ms. Camille DAGOT, commercial agent (EI), registered with the NICE Trade and Companies Register under no. 512 207 622, without holding funds, acting on behalf of SARL Abriculteurs immobilier, with capital of €5,000, registered under SIREN no. 837 704 584, holder of professional card no. CPI 7501 2018 000 025 842 issued by the Paris Île-de-France Chamber of Commerce, whose legal representative is Mr. Adrien Piot, with headquarters located at 12 rue des Halles, 75001 Paris.

Ref. : HSST5897_DCD_1009_10

abriculteurs

PARIS 12EME799 900 €

Apartment for sale 300 12 - 4 rooms - 90

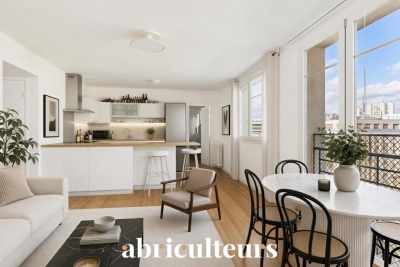
Beautiful Bright 3-Bedroom Apartment of 90m² - Reuilly-Diderot - Paris 12

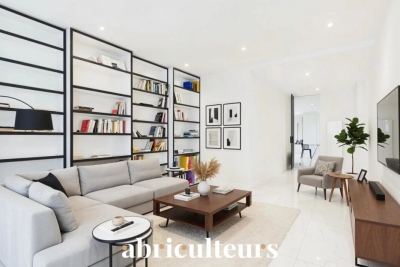
Abriculteurs is pleased to present this bright 3-bedroom apartment of 90m² located in the heart of the 12th arrondissement of Paris. On Boulevard Diderot, just a few meters from Reuilly-Diderot metro station (line 1) and at the center of the 12th arrondissement's amenities, this family apartment of 90.2 m² (Carrez law) benefits from a strategic location, highly sought after for its convenience and the pleasant living environment it offers. Shops, schools, and transport options are all close by: this property makes everyday life easier and allows you to enjoy the lively atmosphere of the area. Set on the 7th floor, served by a lift, in a well-maintained co-ownership building with a caretaker on site, the apartment stands out for its remarkable brightness and unobstructed views, with no overlooking neighbors. The common areas have been recently renovated, offering a fully refurbished, high-quality environment. Designed with an optimized family layout, the apartment is arranged around: - a large living area of approximately 35 m² combining living room, entrance, and open kitchen - 3 comfortable bedrooms (16.5 m², 10.7 m², and 9.8 m²), one of which forms a master suite with private shower room / WC and a dedicated space for remote work - a separate bathroom - independent toilets Additionally, there is a storage room of about 4 m² on the 9th floor, near other storage spaces in the building, usable as a cellar. Finally, the apartment is ready to move into and requires no work. Key features of the property: - 7th floor with elevator - Unobstructed view, no overlooking - Large living space of around 35 m² - Practical and sought-after family layout - Master suite with home office area - Caretaker present - Newly renovated common areas Please note: - Property tax: €1,933 / year - Annual current charges: approx. €4,950 / year (? €410 / month, heating included) - Estimated annual energy cost: between €3,140 and €4,300 / year - Condition: Good condition - The property is subject to co-ownership status - Co-ownership of 47 owners - Lots no. 36 (apartment) and no. 52 (storage) - Share: 24,436 / 1,000,000 (general charges) - Conventional consumption (kWh/m2.year): 283 (F) - Estimated emissions (kg CO2/m2.year): 76 (F) Sale price: €799,900 including fees This listing is written under the editorial responsibility of Mr. Olivier MÉNART, commercial agent registered with the Paris RSAC under no. 995 291 598, without holding funds, acting on behalf of SARL Abriculteurs immobilier, with a capital of €5,000, registered under SIREN no. 837 704 584, holder of professional card no. CPI 7501 2018 000 025 842 issued by the Paris Île-de-France Chamber of Commerce, whose legal representative is Mr. Adrien Piot, headquartered at 12 rue des Halles, 75001 Paris.

Ref. : ESQX4853_OM_0909_3

abriculteurs

ST-RAPHAËL495 000 €

Apartment for sale 300 12 - 3 rooms - 80

2-BEDROOMS SEA VIEW APARTMENT FOR SALE — SAINT-RAPHAËL GOLDEN TRIANGLE

In the heart of the coveted Golden Triangle of Saint-Raphaël, just 60 meters from Veillat beach, shops, and 300 meters from the station, this beautiful 2-bedrooms cross-through apartment (80.23 m² Carrez) is for sale. Bathed in light thanks to its Southeast / Southwest exposure, it offers a living environment where everything is within walking distance. The living space includes an entrance with a large 11 m² hall with built-in storage, a bright 24 m² living room, and a fully equipped independent kitchen. These two rooms open directly onto a pleasant 9.6 m² terrace with a sea view. On the sleeping side, this property for sale has two spacious bedrooms (13.4 m² and 12.5 m²), a separate dressing room, a bathroom with toilets, and a second independent toilet with a washbasin. Located on the floor within a secure, high-standard residence with an elevator, concierge, air conditioning, and electric shutters, this apartment for sale guarantees comfort and serenity on a daily basis. A private cellar of 6 m² and an interior double parking space capable of accommodating two vehicles complete this exceptional property for sale in the city center.

Ref. : 02078

AGENCE BIRD

PEYMEINADE897 000 €

House for sale 300 12 - 8 rooms - 300

BEAUTIFUL VILLA WITH A LOT OF CHARM

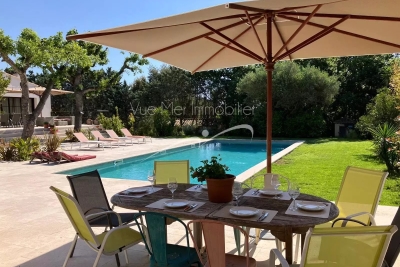
Be prepared to fall in love with the traditional provençale house, very well built, organized around 9 main rooms (300.92 sqm - Boutin Law) in a very good condition, ideal for a large family. Enclosed flat land 2666 sqm with superb pool area (12 x 6), summer kitchen (45m2), covered terrace with BBQ, carport... Residential area. Attractive opportunity. Deserve to be seen.

Ref. : V10003021

AGENCE DU PANORAMA

CAP-D'AIL2 490 000 €

Apartment for sale 300 12 - 7 rooms - 144

CAP D'AIL – 7-ROOM DUPLEX APARTMENT FOR SALE – 170 SQM OF LIVING SPACE – TOP FLOOR – CLOSE TO MONACO – 155 SQM OF TERRACES – PANORAMIC SEA VIEWS

Rare product - Cap d'Ail - Magnificent luxury 7-room duplex apartment, top floor, with a living area of 170 m² ( 26m² of veranda). Quietly located in a prestigious residence less than 300 m from Monaco, it is very bright thanks to its south-facing terraces of 155 m², offering a breathtaking and unobstructed view, facing the sea, over the Principality of Monaco and a large protected park. In a secure luxury residence, with an on-site concierge, a planted garden, a swimming pool, as well as direct access to the beach in 5 minutes on foot. This apartment has 2 separate entrances on each floor, one of which has private elevator access directly into the apartment. In perfect condition, with high quality custom furniture, woodwork and plenty of storage. It is composed as follows: a living room, 5 bedrooms, 5 bathrooms, 2 kitchens, 1 laundry room, 2 terraces, a veranda, and 2 cellars. Possibility of dividing the duplex to create a 48 m² apartment with its 12 m² terrace and a 122 m² rooftop with its 143 m² terrace. Possibility to acquire 3 garages for an additional price.

Ref. : B-1905

Century 21 LAFAGE TRANSACTIONS Beaulieu-sur-mer

MARSEILLE 12EME169 000 €

Apartment for sale 300 12 - 3 rooms - 52

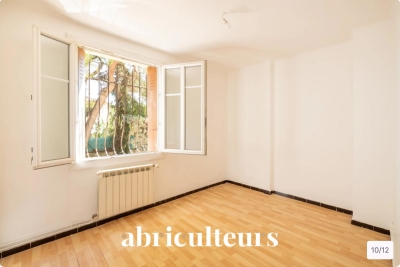
Bright Apartment for Sale in Marseille 12th, Impasse de la Marionne (13012)

Abriculteurs is pleased to present this apartment for sale located in Marseille (13012). Discover this 52 m² apartment situated on the ground floor of a quiet condominium at 14 Impasse de la Marionne, in the 12th district of Marseille. The apartment opens onto a bright living room overlooking the landscaped outdoor areas of the residence. The layout offers good flow between the rooms and provides access to an independent kitchen, equipped with storage and a functional worktop, with a view of the greenery. The sleeping area consists of two bedrooms with built-in closets, enjoying unobstructed views and plenty of natural light. One has a parquet floor, the other a recent flooring. A bathroom with a large sink, storage furniture and a shower cabin completes this space. The toilets are separate. The neighborhood offers quick access to several local shops, schools, and public transportation including bus lines (notably lines 9 and 10 on Boulevard des Libérateurs, accessible less than 300 meters away). Several primary and nursery schools are within a 10-minute walk. Just a few minutes on foot, Saint-Cyr Park provides additional green spaces. Gyms, supermarkets, and various services in the Trois Lucs and Saint-Julien districts are nearby. The L2 ring road allows easy access to the main road networks of the metropolitan area. Property highlights: Quiet, view over the residence's green spaces Independent kitchen, great natural light Please note: - Property tax: €1,044 / year - Annual condominium fees: €950 / year - Individual gas heating - Property needs refreshing The property is part of a co-ownership: 16 lots Apartment lot no. 17 54/484 undivided shares of the common construction areas of block A And 54/1,000 undivided shares of the general common areas Basement cellar lot no. 1 2/484 undivided shares of the common construction areas of block A And 2/1,000 undivided shares of the general common areas Connected to public sewer No current legal proceedings Conventional energy consumption (kWhEP/m²/year): 275 (E) Estimated emissions (kg CO2/m²/year): 60 (E) Energy cost min/max: between €1,330 and €1,830 Reference year for prices: 2023 Housing with excessive energy consumption. Sale price: €169,000 VAT included (Abriculteurs fees paid by the seller) SALE UNDER DELEGATED MANDATE Announcement written by Mr. Adrien Piot, legal representative of SARL Abriculteurs immobilier, with a share capital of €5,000, registered under SIREN no. 837 704 584, holder of professional card no. CPI 7501 2018 000 025 842 issued by the Paris Île-de-France Chamber of Commerce, with headquarters at 12 rue des Halles, 75001 Paris.

Ref. : VIUS0314_DMD_1008_2

abriculteurs

CANNES2 200 000 €

Apartment for sale 300 12 - 3 rooms - 82

EXCLUSIVITY CANNES CROISETTE - 2 BED-ROOMS - TERRACE - SEA VIEW

Exclusive listing on the prestigious Boulevard de la Croisette, facing Port Canto, this dual-aspect 2 bedrooms apartment of approximately 87 sqm is set within a small, secure residence in the Cannes Palm Beach area. Fully renovated, it offers high-end finishes and a terrace with an open sea view over Port Canto. The apartment comprises an entrance hall leading to a spacious living room opening onto a fully equipped kitchen, extended by the sea-facing terrace. This dual-aspect living space benefits from dual exposure and consistent natural light throughout the day. On the night side, a master bedroom features a private shower room and an adjoining balcony. A second bedroom also has its own shower room, ensuring an independent space for each occupant. A designated parking space, located 300 metres away, completes this exceptional property in one of the most sought-after areas of the Croisette, within easy reach of the beaches and shop. Located on the prestigious Croisette, this property boasts a sought-after address along Cannes' iconic boulevard, stretching for nearly 3 kilometers along the Mediterranean coast. In the immediate vicinity of private beaches, Palm Beach, the Palais des Festivals, Port Canto, and the legendary Carlton, Majestic, and Martinez hotels, the area captivates with its refined atmosphere and privileged seaside setting. Renowned worldwide for its elegance and art of living, Cannes charms with its iconic beaches, the Croisette, its renowned restaurants, and its luxury boutiques. Considered the world's leading destination for festivals and events, the city hosts prestigious gatherings each year at the Palais des Festivals, such as the Cannes Film Festival, MIPIM, and the Cannes Lions International Festival of Music. Ideally situated between Monaco and Saint-Tropez, near Nice International Airport and Cannes-Mandelieu Airport, Cannes offers an exclusive lifestyle in the heart of the French Riviera. A major player in high-end real estate and an ambassador of the French art of living, Maison BARNES deploys its integrated network of 159 agencies in 21 countries and 75 destinations, and supports its clients in all their life projects. Agency fees payable by vendor - Nombre de lots dans la copropriété: 12 - Montant moyen de la quote-part de charges courantes 2,320 €/yearly - Montant estimé des dépenses annuelles d'énergie pour un usage standard, établi à partir des prix de l'énergie de l'année 2021 : 720€ ~ 990€ - Les informations sur les risques auxquels ce bien est exposé sont disponibles sur le site Géorisques : www.georisques.gouv.fr - Candice MARIDET - Agent commercial - EI - RSAC 497569814

Ref. : 86963175

BARNES Cannes

CANNES1 785 000 €

House for sale 300 12 - 8 rooms - 278

Sea View, Renovated Contemporary Villa 280m². Tree-lined park 2500m²

15 Minutes from CANNES in a PRIVATE Domain: In a dominant position, in a secure estate of 12 properties, this character villa, in absolute quiet and no overlooking, completely renovated with noble materials, benefits from a privileged location, only 20 minutes from NICE and SOPHIA ANTIPOLIS. Walking distance to shops. Situated on a landscaped plot of 2,500 m², flat and tree-lined, the property develops approximately 300 m² (including pool house). The natural and peaceful setting hosts a superb mosaic swimming pool with a 110 m² beach, a remarkable pool house equipped with a professional kitchen, summer lounge and dining room open to the garden without overlooking. A second partially sheltered terrace of 60 m² offers a cozy space shaded by tall trees. The main villa: 4 bedrooms including 3 en suite, 2 shower rooms, 1 bathroom, 3 WC, laundry room, numerous dressing rooms, south-facing terrace with garden view. Upstairs: Spacious 80 m² living area with sea view (living room, dining room, fitted and equipped kitchen with dining area), fireplace lounge, master bedroom with en suite bathroom/shower room, toilet, and private terrace with sea view. Annexes: Independent 35m² gym or office, cellar, garden shed, double carport with charging station for electric vehicle. Crawl space under the entire house, all drains. A charming family home in an exceptional natural environment. Fees 5% including VAT payable by the buyer, included in the asking price. Possibility to be sold furnished! Information on the risks to which this property is exposed is available on the Géorisques website: www.georisques.gouv.fr

Ref. : 87222753

MCI IMMOBILIER

VERSAILLES580 000 €

Apartment for sale 300 12 - 3 rooms - 70

VERSAILLES NOTRE-DAME - TOP FLOOR – EXCEPTIONAL PROPERTY WITH UNIQUE CHARM

Your Barnes agent is listing this stunning apartment offering a surface area of 65.36m² (704 sq ft) and 70.68m² (761 sq ft) of floor space, situated on the third and top floor of a period building. A rare and exclusive property offering complete peace and quiet in the heart of a sought-after neighbourhood, a stone's throw from Place du Marché Notre-Dame and Versailles Rive-Droite station. You'll love its homely feel and refined elegance, enhancing the period charm thanks to the recent high-quality renovation work. Every detail has been designed to the highest standards, combining aesthetic appeal, timeless style and practicality. To the left of the entrance hall is a remarkable 30m² (323 sq ft) sitting room, the true heart of the home: a refined living space featuring a working fireplace, elegant woodwork and plenty of built-in storage. The unobstructed view of Lycée Hoche from this sitting room is a much appreciated asset. The second part of the apartment has a cosy and comfortable bedroom, a dining room, a separate kitchen and a shower room with toilet. With a dual south/north-facing aspect, it is bathed in light and offers harmonious volumes and a warm atmosphere, combining authenticity and contemporary comfort. A rare home, combining character, elegance and discretion in one of the most sought-after neighbourhoods of Versailles. Hot water and heating are provided by an individual gas system. Cellar also included. Bicycle storage room in the shared ownership building. Property subject to shared ownership status (37 main lots, including 12 residential lots). Annual charges €1,300 (ALUR works fund included). No ongoing proceedings. EPC rating E / GHG rating E Price: €580,000 incl. agency fees Agency fees incl. tax payable by the buyers: 4% Net seller price: €557,692 Information on the risks to which this property is exposed is available on the Géorisques website: www.georisques.gouv.fr Your BARNES contact - Lina Gordievskaya: +33 (0)647199464 / €557,692 Agency fees not included - Agency fees: 4% incl. tax Fees payable by the buyer - Number of lots in the building: 12 - Average amount of the share of charges €1,300/year - Estimated amount of annual energy costs for standard use based on 2021, 2022 and 2023 energy costs: €1,720 ~ €2,370 - Information on the risks to which this property is exposed is available on the Géorisques website: www.georisques.gouv.fr 557,692 € Agency fees not included - Agency commission: 4%VAT included Agency fees payable by buyer - Nombre de lots dans la copropriété: 12 - Montant moyen de la quote-part de charges courantes 1,300 €/yearly - Montant estimé des dépenses annuelles d'énergie pour un usage standard, établi à partir des prix de l'énergie de l'année 2021, 2022, 2023 : 1720€ ~ 2370€ - Les informations sur les risques auxquels ce bien est exposé sont disponibles sur le site Géorisques : www.georisques.gouv.fr - Lina GORDIEVSKAYA - Agent commercial - EI - RSAC Versailles 842592818

Ref. : 86878439

BARNES YVELINES

OPIO1 450 000 €

House for sale 300 12 - - 237

OPIO – EXCLUSIVE LISTING – VILLAGE CENTER

Opio – exclusive listing: charming village house in the heart of opio ideally located in the heart of the picturesque village of opio, just a short walk from local shops and the golf course, this authentic character home dating back to the 1750s offers a rare and privileged lifestyle. Steeped in more than 300 years of history, the property captivates from the moment you arrive with its timeless charm. Exposed wooden beams, traditional terracotta floor tiles, wrought-iron details, and a wealth of original features create a warm and authentic atmosphere throughout. The light-filled living areas are designed for comfortable everyday living and entertaining, featuring a beautiful dining room with a fireplace—perfect for sharing memorable moments with family and friends. The house offers four bedrooms and three bathrooms, with an unusual and characterful layout that enhances its unique appeal and undeniable charm. Completely private, with no overlooking neighbours or disturbances, the property enjoys absolute peace and tranquillity. Outside, a beautifully landscaped, level garden opens onto far-reaching open views. Its ideal south-west orientation allows you to enjoy sunshine throughout the day and spectacular sunsets in the evening. A magnificent 12 X 5 metre swimming pool, enhanced by a waterfall and fountain,completes this exceptional outdoor living space, creating a serene setting dedicated to relaxation. A spacious forecourt provides parking for several vehicles. A rare opportunity in this sought-after area, combining historic charm, a prime village location, and an exceptional quality of life. Agency fees payable by the seller. Information regarding the natural and technological risks to which this property is exposed is available on the géorisques website: www. Georisques. Gouv. Fr. Property presented by agnes dupont (ei).

Ref. : 86833917

DELATTRE IMMOBILIER SARL REUSSITE 06

OPIO2 950 000 €

House for sale 300 12 - 11 rooms - 4465

Walking Distance to Valbonne - Rare property in quiet closed domain, next to the golf course Opio Valbonne, swimming pool, 2 guest houses,

Co-exclusivity A commanding presence within a small and very quiet private gated estate, just five minutes from the village of Valbonne and next to the Golf Opio Valbonne. Set in 4,465 m² of beautifully landscaped grounds with complete privacy and a full south-facing aspect, this exceptional and spacious family property offers a principal home of 300 m² of elegantly appointed accommodation, a guest house of 93 m2 and a second guesthouse of 40 m2. The elegant and generous living spaces of the principal home include a large reception room opening to a 90 m2 covered terrace and a second sitting area with wood paneling and fireplace opening to a second terrace. Worth special mention is the well equipped bespoke kitchen with hand-painted cabinetry and a characterful fireplace opening onto a summer kitchen. The principal house has four bedrooms including a principal suite on the ground floor with dressing area and full bathroom, a bedroom that is currently used as an office, a bedroom on the first floor with adjoining sitting area and tropezian terrace and one bedroom with ensuite at the garden level, currently used as a gym. On the garden level there are also a large room that could be used as a games room or cinema and a wine cellar. A self-contained and totally separate 93 m² guest house offers two bedrooms, a reception room, a fully equipped kitchen and dining area, ample storage space, a bathroom and two terraces. A second 40 m² guest house with sitting room, bedroom and bathroom and its own terrace provides exceptional flexibility. Outside there is a large recently renovated pool 11 m by 4.5 m with fence and pool house, generous parking and covered carport sitting within gardens of real distinction, majestic trees, sweeping lawns and exterior lighting. The entire estate is presented in impeccable condition. The roofs were recently replaced. Energy class : D – Climat class : D / estimated annual costs for standard use : between €7,394 and €10,004 (ref year 2023) Information on the risks to which this property is exposed is available on the Geohazards website : www.georisques.gouv.fr Property located in an area subject to compulsory brush clearance. Catherine MACFADYEN — Consultant, Self-Employed Commercial Agent | RSAC: 820 250 199 Agency fees payable by vendor - Nombre de lots dans la copropriété: 12 - Montant estimé des dépenses annuelles d'énergie pour un usage standard, établi à partir des prix de l'énergie de l'année 2021 : 7390€ ~ 10010€ - Catherine MACFADYEN - Agent commercial - EI - RSAC 820250199

Ref. : 86820738

Barnes Valbonne

MEGÈVE1 790 000 €

Apartment for sale 300 12 - 4 rooms - 99

Apartment Vesna - New and furnished, ideally connected to the center of Megève

The new KALISTA development blends seamlessly into the snow front of the Jaillet hamlet, offering a preserved setting and an ideal location: just 300 meters from the Sports Center and a 6-minute walk from Megève's pedestrian center. Among its three chalets, Chalet C stands out for its peaceful and privileged location. Situated on the ground floor, this 100 m² apartment, delivered in December 2023, benefits from optimal natural light and an open view. Living Area: An open and fully equipped kitchen, a 48 m² living and dining space, extending onto a 20 m² furnished terrace and a 165 m² private garden. Sleeping Area: Master bedroom (14 m²) with en-suite bathroom and terrace access. Two bedrooms (12 m² and 13 m²), each with an en-suite bathroom. Premium Amenities: • Two enclosed parking spaces • Ski/snowboard storage with boot warmer • Private cellar • Shared underground access to Chalets B & C parking • Elevator serving all levels Possibility to acquire this property under a para-hotel structure in €uro excl. tax. A rare opportunity in Megève, presented by Megève - Sotheby's International Realty, your expert in luxury real estate.

Ref. : PM1-498

Megeve Sotheby's International Realty (Or Immo Megeve)

BORDEAUX425 000 €

Apartment for sale 300 12 - 4 rooms - 106

128 m² Apartment, Dual Residential and Commercial Use for Sale in Bordeaux Pey-Berland (33000)

Abriculteurs is pleased to present this apartment for sale located in Bordeaux Pey-Berland (33000). Its advantages? A strategic location on a pedestrian and quiet street, just steps from the Palais de Justice, Saint-André Cathedral, and the Aquitaine Museum, served by tram lines A & B and all city services. Fully renovated in 2023 with high-end features, the apartment offers modern comfort while preserving the charm of the old. Perfect for investors, professionals, or private buyers wishing to combine a primary residence, pied-à-terre, or short-term furnished rental (such as Airbnb), this property appeals with its versatile use and potential profitability. Layout of the property: - Ground floor (108 m²): independent entrance, spacious bright living room with high ceilings, high-end equipped kitchen, two bedrooms (or workspaces), contemporary shower room, separate WC. - Basement (20 m²): beautiful vaulted room, healthy and usable, ideal as a screening room, office, wine cellar, or storage space, directly accessible from the apartment. Highlights: - Popular and lively neighborhood, close to all amenities and transport - Dual residential + commercial use - Recent renovation with premium finishes - Renovated common areas - Light-filled through-apartment - Sought-after address in a stone building Additional information: - Property tax: €1,181/year - Annual maintenance fees: €1,300/year - Annual heating cost: €1,000/year - Energy rating: A (61 kWhEP/m².year) / GHG: A (1 kg CO2/m².year) - Co-ownership of 2 lots: apartment (no. 1), cellar (no. 7) - Renovated common areas - No work required Price: €425,000 including taxes (fees payable by the seller). Reference: HDVA3429 Announcement written under the editorial responsibility of Mr. Hadrien Deramecourt, commercial agent (EI), RSAC Bordeaux 913 910 022, acting on behalf of SARL Abriculteurs immobilier, 12 rue des Halles, 75001 Paris.

Ref. : HDVA3429_HD_2807

abriculteurs

GRIMAUD2 990 000 €

House for sale 300 12 - 7 rooms - 300

Exceptional Villa in Grimaud – Walking Distance to the Beach and Golf Course

€2,940,000 • 6 Bedrooms • 300 m² Living Space • Pool & Pool House • Secure Estate Set in a peaceful and secure private domain, this recently built 6-bedroom villa offers an ideal lifestyle just minutes from Port Grimaud, with the beach, restaurants, and luxury spas all within walking distance. Perfect for nature and leisure lovers, the property is only 10 minutes by car from horse-riding clubs and water sports, and less than 20 minutes from the most iconic villages of the Saint-Tropez area: Grimaud, Gassin, Ramatuelle, Sainte-Maxime, and of course Saint-Tropez itself. High-End Features & Timeless Provençal Elegance Beautifully decorated with bespoke furnishings, noble materials and curated artwork, the villa seamlessly blends modern comfort with authentic charm. Highlights include: A bright open-plan living space with cathedral ceilings and exposed wooden beams A fully equipped kitchen opening to the dining area 6 spacious en-suite bedrooms, each with private bathrooms A soothing color palette of natural tones and textures throughout The living space opens onto a two-tiered terrace, leading down to a stunning 5 x 12 m swimming pool and a stylish pool house with a built-in barbecue, wine cellar, fridge, and sink — perfect for entertaining. Additional Features Master suite with double vanity, two showers, and WC Fully equipped laundry room Reversible air conditioning & Wi-Fi Private parking for up to 6 vehicles Significant building potential (constructibility) Prime Location – Rare on the Market This outstanding property boasts a highly sought-after location: walk to the beach, enjoy the tranquility of a private estate, and benefit from quick access to all leisure activities and nearby historic villages. Whether you're looking for a primary residence, a luxury holiday home, or a high-yield investment, this villa is a rare opportunity in one of the French Riviera's most desirable areas.

Ref. : 739vm

VUE MER IMMOBILIER 83