OK
More than Less than
€  ok

Key-words : 1 main room

Houses and Apartments, your real estate specialist magazine offers a selection of ads that match with the keyword 1 main room. You can refine your search by specifying the area or price range in the navigation bar link Search for a House/Apartment.

MOUGINS629 000 €

Apartment for sale 1 main room - 4 rooms - 90 m²

Saint-Basile, close to the Mougins International School and the Cannes - Mougins Golf. Beautiful 4-room apartment with a living area of 105 m², currently arranged as 3 rooms. Located on the first and top floor, it features high-quality finishes and is in perfect condition. Reversible air conditioning in every room, fitted and equipped kitchen. Superb double garage of 30 m² in the basement with an automatic door, cellar. Pleasant sunny veranda offering a picturesque view of the village of Mougins. Small secure and quiet residence at the gates of Sophia-Antipolis and close to main roads.

Ref. : 403V467A

AZUR CONTACT IMMOBILIER

LES LOGES EN JOSAS4 700 000 €

House for sale 1 main room - 30 rooms - 1200 m²

Les Loges-en-Josas - Ferme de l'Hôpital - 1,200m² (12,917 sq ft) period property - Several dwellings

Barnes Versailles is listing a period property offering 1,200m² (12,917 sq ft) of living space and set on a 6,500m² (69,965 sq ft) plot, in the historic estate of the Ferme de l'Hôpital, in the heart of the village of Les Loges-en-Josas. The property is a well-known iconic feature of the village and part of the local history. The Ferme de l'Hôpital once belonged to the Knights Hospitaller of Saint John of Jerusalem, a religious order dedicated to welcoming and caring for travellers. Over the centuries, it has retained its layout surrounding an inner courtyard and its architectural features, and nowadays comprises several buhrstone buildings forming a small hamlet. The ground floor of the 500m² (5,382 sq ft) main house opens with a large entrance hall complete with cathedral ceiling and a period staircase from the former Halles de Paris. This level also has a well-proportioned living room, an office, a kitchen, a laundry room, three bedrooms and a bathroom. Upstairs, you will find a master suite with bathroom and wardrobe, and several further bedrooms. The converted attic space has been converted to two more bedrooms, a bathroom, and an office or rec room. A full basement level rounds off this main area. The adjoining ‘longère' house comprises several separate dwellings including a 250m² (2,691 sq ft) house featuring a living room, a kitchen, five bedrooms and two shower rooms, as well as several studio or 1-bed apartments. The property is rounded off by two further houses at the entrance, one spanning 153m² (1,647 sq ft) with a private garden, and the other comprising an apartment and a duplex. The outdoor areas are laid out around a large courtyard and a 3,500m² (37,674 sq ft) wooded garden featuring a swimming pool and a former tennis court. Several outhouses, covered areas and parking spaces are also included. This historic property with great character now requires significant renovation work, offering the opportunity to restore an estate with a rich past to its former glory. The property is located approximately 8km (5 miles) from Versailles and 20km (12 miles) from Paris. Shops and schools can be found in the village and in the neighbouring towns of Buc and Jouy-en-Josas. Petit-Jouy-Les-Loges RER C station, just a few minutes away, provides easy access to Versailles and central Paris. Your BARNES contact: Nicolas Moirignot: +33 (0)6 63 26 32 32 or by email: “Information on the risks to which this property is exposed is available on the Géorisques website: www.georisques.gouv.fr” Fees payable by the seller Agency fees payable by vendor

Ref. : 84200187

BARNES YVELINES

MORZINE1 800 000 €

House for sale 1 main room - 9 rooms - 350 m²

A UNIQUE 8 bedroom chalet on a huge plot of 2,369 sqm, MORZINE

A UNIQUE 8 bedroom chalet on a huge plot of 2,369 sqm, MORZINE An authentic chalet with an abundance of charm is the first thing you notice about Chalet Morin. Set in gardens of 2,369 sqm which are laid to lawn it is hard not to fall love with the setting. Built in the 1950's the chalet has since been extensively refurbished to be sympathetic to the original design. The chalet sits on its own with a private entrance which takes you to the grounds of the chalet. The main chalet has extensive living areas on the garden level with 7 ensuite bedrooms on the first floor. There is an additional classic 1 bedroom chalet in the opposite corner of the grounds. This is certainly a chalet where you would feel at home in Summer and Winter. Friends and family would be able to enjoy the area of Morzine but equally find it hard to leave such a nice setting. The chalet is located just over 2km from the centre of Morzine. The free bus with access to the mountain lifts is very close by. There is also a fantastic bakery at the end of the driveway for the morning croissants! The chalet has been superbly designed around entertaining guests and is currently run as a very successful catered chalet. The total habitable area of the chalet and smaller garden chalet is in the region of 350m². The large entrance hallway invites you into the chalet with ground floor given over to entertaining space. The living room areas face onto the garden which faces South West receiving the sunshine all day throughout winter and summer. There is a separate “wet room” entrance for storage of skis, boots and other sporting equipment. The first floor has a choice of 7 bedrooms ensuite, each with its own individual character. Plans are attached for you to look through. The gardens as you can imagine are expansive. Currently laid out with small swimming pool and hot tub, terraces and lawn laid to grass. The smaller 1 bedroom chalet is tucked away in one corner to offer total privacy. There is an ample parking area. All of the land is constructible so if you felt that you needed another chalet on the grounds then this could be achieved quite easily. There is also further potential for the chalet. At present there is an additional 1 bedroom staff apartment and a very large basement area which can be converted to more leisure space. Whether it would be cinema rooms, gym, spa or wine cellar the potential is there to include these. This is an opportunity that is RARE to the market. Generally chalets are built on such small plots but the grounds of this chalet are truly magnificent. The added benefit that the land is also fully constructible. For more information please contact us at Morzine Immobilier The natural geographic risks that the property is exposed to can be found on the website www.georisques.gouv.fr

Ref. : 3928

MORZINE IMMOBILIER

PORT-GRIMAUD3 100 000 €

House for sale 1 main room - 7 rooms - 240 m²

Port Grimaud – Waterfront Property to Renovate, Rare Location

In the heart of the renowned lakeside town of Port Grimaud, in an exceptional waterfront setting, this elegant bastide of approximately 239 sqm offers a rare lifestyle where the sea, canals and landscapes of the Gulf of Saint-Tropez create a truly unique backdrop to everyday life. Arranged over three levels, the property enjoys generous living spaces and a layout ideally suited to both family living and entertaining, while benefiting from a privileged location within one of the Côte d'Azur's most iconic environments. The main living level hosts the reception areas. The fully equipped kitchen opens onto a spacious living and dining room, creating a bright and welcoming atmosphere. Large openings naturally extend these spaces onto a pleasant terrace of approximately 16 sqm, offering beautiful views over the sea and surrounding scenery. On the upper floor, the principal suite features a bathroom with shower, while two additional en-suite bedrooms each benefit from their own private shower room, ensuring comfort and privacy for family and guests alike. The lower level, corresponding to the entrance floor of the property, accommodates three additional bedrooms, two shower rooms, a laundry room and a versatile extra room that could easily be transformed into an additional bedroom, office, games room or leisure space according to individual requirements. Outside, a private landscaped garden and several relaxation areas invite residents to fully embrace this exceptional waterfront setting. A further highlight is the rooftop terrace, offering a particularly intimate space with charming open views over the canals and the unique atmosphere that makes Port Grimaud so special. The property would benefit from a complete refurbishment, presenting a wonderful opportunity for future owners to enhance its value and create a residence perfectly tailored to their lifestyle and vision. Between the rolling hills of the Massif des Maures, the Bay of Saint-Tropez and the tranquil waters of the lakeside town, the setting offers remarkable scenery and an incomparable quality of life. A rare opportunity to acquire a character property directly on the water in one of the most iconic locations of the Gulf of Saint-Tropez.

Ref. : 83498

MAGREY&SONS SAINT-TROPEZ

EZE2 490 000 €

House for sale 1 main room - 5 rooms - 166 m²

ÈZE BORD DE MER – ELEGANT PROPERTY WITH POOL, WALKING DISTANCE TO THE BEACHES

Sea view • Swimming pool • 3 bedrooms • 3 bathrooms • Walk to the beach • Close to Monaco In the highly sought-after area of Èze Bord de Mer, just a few steps from the beaches and within easy reach of Monaco, discover this elegant property enjoying beautiful views over the Mediterranean Sea and the surrounding mountains. Presented in excellent condition, the house is arranged over three levels, offering bright and comfortable living spaces perfectly suited for either a main residence or a refined holiday home on the French Riviera. The property features a living room, dining room and kitchen, together with three bedrooms and three bathrooms, providing excellent comfort and privacy for family and guests. The different levels open onto several balconies and terraces, allowing you to enjoy the Mediterranean climate and the surrounding views throughout the day. Outside, generous terraces in front of the house surround a lovely swimming pool, creating an inviting setting for relaxing and entertaining just a short walk from the sea. An additional 12.50 sqm outdoor laundry room provides useful and practical extra space. The property also benefits from two parking spaces and particularly easy access, a valuable advantage in this sought-after location. A privileged address in Èze Bord de Mer, combining proximity to the beaches, swimming pool, sea views and easy access, just a few minutes from Monaco.

Ref. : EZE57

Sud Azur Properties

NICE265 000 €

Apartment for sale 1 main room - 2 rooms - 45 m²

NICE MUSICIANS « CHARLY » 2P 33m² - Terrace

NICE MUSICIANS – HÉROLD: EXCLUSIVITY. If you are looking for a turnkey 2-room apartment, LIGHT, QUIET, on the 5th floor with ELEVATOR, with a very large TERRACE and in the city center, look no further: « CHARLY » may be the apartment you need! Have you not yet explored the Musiciens district? It is one of the most sought-after residential neighborhoods in the center of Nice: elegant, central, and especially incredibly practical for everyday life. The sea, SNCF train station, Jean Médecin avenue, shops, restaurants, and tramway are nearby: here, you can almost EVERYTHING ON FOOT. Ideal for a first purchase, a PIED-À-TERRE, or a PROPERTY INVESTMENT, « CHARLY » was originally a spacious studio cleverly transformed to create TWO DISTINCT SPACES: a true living/dining area on one side and a separate sleeping area on the other. To be precise: the sleeping area is less than 9 m² and does not constitute a bedroom in the legal sense. But it is perfectly suitable for a 140 cm bed, or even 160 cm, while maintaining a real separation from the living area. And above all, « CHARLY » has a huge advantage: STORAGE! They are numerous, very well thought out, and allow optimizing every square meter without ever feeling cramped. The glass partition separating the sleeping area from the main room is also particularly clever: it opens, allowing air circulation and enjoying air conditioning even in the sleeping space. But the real highlight of the show is, of course, its TERRACE! A very large OPEN-AIR terrace, spacious enough to create a true outdoor living space: lunch, dinner with friends, placing sun loungers, enjoying the sun… You can even host more than 10 people without stepping on each other! The apartment has been RECENTLY RENOVATED and specially designed to be truly comfortable for daily living. The kitchen, recent and very well equipped, offers everything needed, while the very pretty bathroom has also been completely renovated and again has numerous storage options. And because there's never too much space in the city center, « CHARLY » has one last particularly appreciated advantage: a CELLAR located on the 1st floor of the building, included in the price. Suitcases, ski gear, boxes, seasonal equipment, or simply everything you don't want lying around at home: you thus have a real additional storage space, easily accessible. LIGHT, QUIET, AIR-CONDITIONED, renovated, with a very large TERRACE, numerous STORAGE options, and a CELLAR, all on the 5th floor with elevator in the heart of the Musicians district: « CHARLY » combines many qualities especially sought after in the city center. And because it obviously couldn't be called « CHARLY » without a little wink... It only needs to find its FUNNY LADIES… or its funny men, let's be crazy! Energy class D - Co-ownership of 29 main lots - Monthly charges €147 all-inclusive - Property tax €1044 - No ongoing procedures known to us. Information on risks to which this property is exposed is available on the Géorisques website

Ref. : AM517-CHARLY

L'agence M

VILLEFRANCHE-SUR-MER1 850 000 €

Apartment for sale 1 main room - 4 rooms - 115 m²

Top floor apartments with garage and panoramic sea view

Located on the top floor of a luxury residence with elevator, this exceptional real estate ensemble offers a rare living environment, combining comfort, generous volumes and a breathtaking panoramic sea view over the bay of Villefranche-sur-Mer and the prestigious Cap Ferrat. Bathed in light and perfectly quiet, with no overlooking neighbors, the main three-room apartment benefits from a magnificent 14.70 m² terrace, a true extension of the living spaces, allowing full enjoyment of an exceptional panorama over the Mediterranean. The living room, both bedrooms and the terrace all offer unobstructed sea views, creating a unique atmosphere at every moment of the day. Air-conditioned, the apartment comprises a welcoming entrance hall, a spacious living/dining room opening onto the terrace, a fully equipped kitchen with adjoining laundry room, two bedrooms, including one en-suite with its private bathroom, as well as a second shower room. In addition, an independent two-room apartment is a real asset. Ideal for hosting family and friends, accommodating staff or generating rental income, it consists of a pleasant living area, a bedroom, a dressing room and a bathroom. Just a few minutes from the beaches and shops, this rare property combines a prime location, quality features and an exceptional panorama over one of the most beautiful stretches of the French Riviera. A cellar as well as a large closed garage of 17.45 m² complete this exceptional property. Energy performance diagnosis: 393 (F) Greenhouse gas emissions: 83 (F) Estimated annual energy costs for the dwelling: 2761-3735 euros. Condominium of 56 lots, average annual charges for the lots: €5,972. Ongoing procedure: no. Dwelling with excessive energy consumption: F or G Transaction fees incl. VAT payable by the seller. Information on the risks to which this property is exposed is available on the Géorisques website: www.georisques.gouv.fr The luxury real estate market on the French Riviera is one of the most attractive in the Mediterranean region. Located between Nice and Monaco, the town of Villefranche-sur-Mer is among the most sought-after places. Holiday homes and second homes on the French Riviera not only offer an incomparable lifestyle but also, in view of the international economic situation, represent a safe investment and a smart retirement plan, especially at premium addresses. The high-end real estate market on the French Riviera is independent of individual economies and always offers great stability for prestigious and unique properties. Villefranche-sur-Mer is a renowned and exclusive area. This famous French Riviera destination is known worldwide for its breathtaking views of the Mediterranean Sea, opening up from the tops of its hills. Villefranche-sur-Mer is a town of culture, art, history, gastronomy, and nature. Its many shops, art galleries, hotels, and restaurants attract a large number of visitors.

Ref. : W-02Y8ZN

ENGEL & VÖLKERS

PARIS 1ER585 000 €

Apartment for sale 1 main room - Studio - 23 m²

Place Dauphine - Charming pied-à-terre

In the heart of one of Paris's most iconic squares, nestled between the two arms of the Seine and the Palais de Justice, this charming studio apartment is located on the second floor above the mezzanine level and offers the following features: A spacious main living area with two windows overlooking the square and unobstructed views A kitchenette A shower room with WC An exceptional address in the very heart of Paris, offering a privileged and charming living environment just steps from the Seine, boutiques, restaurants, and the capital's most iconic landmarks. A rare and highly sought-after location, perfect for enjoying the unique atmosphere of Île de la Cité and historic Paris.

Ref. : V3740PA

JOHN TAYLOR PARIS

PARIS 16EME1 590 000 €

Apartment for sale 1 main room - 4 rooms - 103 m²

Elegant 2-Bedroom Apartment in Paris 16ème with Terrace

Discover this stunning 103.76 m² apartment located in the prestigious Paris 16ème, offering a rare blend of contemporary style and classic Parisian elegance. The spacious living area is bright and airy, featuring floor-to-ceiling windows that open onto a private terrace with open city views. Modern design elements, such as the sculpted ceiling and beautifully finished wooden flooring, create a sophisticated ambiance throughout the open-plan kitchen, dining, and lounge area. The apartment comprises two well-appointed bedrooms, providing comfortable and private retreats for residents or guests. The main living zone emphasizes space and light, enhanced by premium finishes including a stylish kitchen with bespoke cabinetry and an elegant dining nook, ideal for entertaining. The sleek bathroom and ample storage highlight attention to detail and everyday comfort. Additional features such as air-conditioning ensure year-round comfort in this exquisite four-room residence. The property's prime location in Paris 16ème offers unrivaled access to shops, restaurants, and cultural attractions, making it an exceptional opportunity for a refined Parisian lifestyle.

Ref. : V4309PA

JOHN TAYLOR PARIS

GRIMAUD1 522 500 €

House for sale 1 main room - 9 rooms - 311 m²

310 m² property for sale near the village of Grimaud

Beautiful Provençal-style house on 4,086 m² of wooded land offering breathtaking views of the village of Grimaud, its castle, and the surrounding countryside. It comprises the main house on two levels with a large living room with fireplace, mezzanine, dining room, large kitchen, three bedrooms plus an office, and two bathrooms/shower rooms. Plus a separate 3-bedroom apartment. The total surface area is 310 m². The property also has a stone annexe converted into a garage and summer kitchen. Beautiful materials, traditionally built house, very well maintained. For sale at Carine Thoniel Real Estate Agency

Ref. : CE4056

CARINE THONIEL IMMOBILIER

MENTON360 000 €

Apartment for sale 1 main room - 2 rooms - 53 m²

One bedroom apartment finely refurbished with terrace, on the sixth floor of a contemporary building

Buying property on the French Riviera, ideally located in Menton, in the district of Carei : on the sixth floor of a nice contemporary building, for sale dual-aspect apartment of 54 sqm finely refurbished with home automation, security door, sound and thermal double glazing, electric sun blinds and shutters. Composed of : - spacious hall with wardrobe - bright living room with superbly equipped kitchen (large American fridge, cooktop, oven, microwave, wine cooler, dishwasher, washing machine) - bedroom with wardrobe - shower room - separate WC with sink - West facing terrace with a pleasant open view of the town - East facing balcony with a view of the surrounding hills - garage with electric door Close to facilities, the Gare Routière and the main train station of Menton, very interesting either as a rental investment.

Ref. : 87352472

EDOUARD VII

VENCE2 690 000 €

House for sale 1 main room - 11 rooms - 387 m²

Vence – Exceptional 8-Bedroom Property with One-Hectare Wooded Grounds, Swimming Pool and Guest Accommodation

Exclusive listing – Between Vence, Saint-Paul-de-Vence and Tourrettes-sur-Loup, within a private, secure gated community, this property enjoys a privileged natural setting. Offering complete tranquillity and privacy, it benefits from a south-west-facing aspect, open views and magnificent wooded grounds, close to local shops and the picturesque villages of the French Riviera hinterland. Set within approximately 10,170 m² of grounds, the property offers around 400 m² of living space and a total of 8 bedrooms across an architect-designed main house, a self-contained apartment and an independent studio. Inspired by modernist architecture, the main house features a layout that maintains privacy between the sleeping quarters and reception areas. It comprises a living room with a fireplace and wood-burning insert, a dining room opening onto the terraces, a fitted kitchen, a utility room and a wine cellar. Bedrooms, bathrooms and shower rooms, dressing rooms, a library lounge and a study complete the accommodation. The independent apartment and studio have been recently renovated. Each features a kitchen and outdoor areas with pergolas, providing comfortable, private accommodation for family and guests close to the swimming pool. Fully renovated in 2025, the swimming pool area combines Bali stone finishes with extensive travertine terraces. A pool house with a kitchen, a dining area and an outdoor shower create an inviting setting for entertaining. A recently installed hot tub beneath a gazebo and a pétanque court complete the leisure facilities. The grounds, extending to approximately one hectare, are a standout feature. Dotted with numerous oak trees, they combine landscaped gardens with preserved woodland. A seasonal stream borders the property, while a borehole and an automatic irrigation system serve the gardens. A recently renovated garage with a workshop, carports, ample additional parking and a chalet set within the grounds further enhance the property. A rare property in the French Riviera hinterland, combining privacy, natural surroundings, renovated guest accommodation and scope to enhance the main house, ideal as a family residence or holiday retreat. Energy class : E – Climat class : E / estimated annual costs for standard use : between €8,960 and €12,122 (ref year 2023) Information on the risks to which this property is exposed is available on the Geohazards website : www.georisques.gouv.fr Property located in an area subject to compulsory brush clearance. Represented by Amélie DOLLÉ, acting in his capacity as authorized service provider, with full powers for the purposes hereof. Agency fees payable by vendor - Montant estimé des dépenses annuelles d'énergie pour un usage standard, établi à partir des prix de l'énergie de l'année 2023 : 8960€ ~ 12122€ - Les informations sur les risques auxquels ce bien est exposé sont disponibles sur le site Géorisques : www.georisques.gouv.fr - Amélie DOLLÉ - Agent commercial - EI - RSAC 884 445 081

Ref. : 87333619

BARNES Saint-Paul de Vence

MENTON449 000 €

Apartment for sale 1 main room - 3 rooms - 106 m²

Top-floor apartment with terrace and sea view - Menton Centre

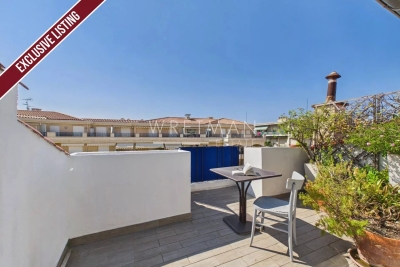
** EXCLUSIVE LISTING ** Located in a beautiful 19th century bourgeois house on a main street in Menton, only few steps from the sea and the shops, you will reach a top floor apartment with a terrace. Very quiet and bright, it consists of a private wood staircase that leads to the living-room, a terrace with lovely views of the city, the basilica of Saint Michel and sea view. It also includes a large separate kitchen, two bedrooms, a bathroom with toilets and a study room. Many storages, air-conditioning. You will be charmed by this unique property which offers many possibilities !

Ref. : 87198452

WRETMAN ESTATE & CONSULTING

ST-LAURENT-DU-VAR1 590 000 €

Apartment for sale 1 main room - 3 rooms - 88 m²

Saint Laurent du Var, 88 sqm two bedroom penthouse with 115 sqm of terraces and sea views

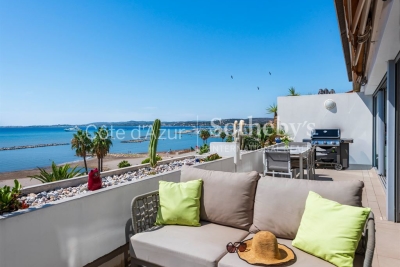
Exclusively located in Saint Laurent du Var, directly on the beach and within a few minutes' walk of CAP3000, this 88 sqm two bedroom apartment occupies the top floor of a residence with lift access. The property benefits from an exceptional 115 sqm of outdoor space, divided between a 22 sqm south facing terrace adjoining the living room and a remarkable 93 sqm rooftop terrace. The apartment is centred around an approximately 45 sqm double reception room with a fully fitted and equipped open plan kitchen. Large glass doors can be completely opened onto the terrace, revealing panoramic Mediterranean views stretching from Nice to Cap d'Antibes. The main 22 sqm terrace faces due south and is equipped with electric awnings, providing a generous outdoor extension of the reception area overlooking the sea. The sleeping accommodation comprises two bedrooms, each with its own shower room. The apartment is fully air conditioned. Directly accessible from the apartment by a staircase, the 93 sqm rooftop terrace provides an additional outdoor living area of exceptional proportions. Currently arranged with a Balinese inspired bamboo pergola, it offers ample space for outdoor dining, relaxation and entertaining. This penthouse is also the only apartment within the residence to benefit from a double reception room of this size. Its location combines direct access to the beachfront with proximity to shops, schools and transport connections. CAP3000 can be reached within a few minutes on foot. A parking space completes the property. Exclusively presented by Côte d'Azur Sotheby's International Realty, this two bedroom penthouse represents a rare opportunity in Saint Laurent du Var, combining a top floor position, panoramic sea views and 115 sqm of terraces.

Ref. : CA14-840

COTE D'AZUR SOTHEBY'S INTERNATIONAL REALTY

EZE5 250 000 €

House for sale 1 main room - 5 rooms - 247 m²

Villa in Eze to Sell | Sea View | Near Monaco

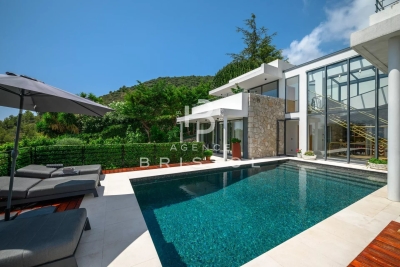
Nestled in a peaceful residential setting just minutes from Monaco, this elegant contemporary villa in Eze of approximately 250 sqm immediately impresses with its striking architecture, generous proportions and beautifully designed living spaces. The property is centred around a spectacular light-filled entrance hall that creates an immediate sense of space and seamlessly connects the reception areas with the outdoor living spaces. A fully equipped semi-open kitchen blends perfectly into the main living area, offering both elegance and everyday practicality. The villa features four spacious en-suite bedrooms, each with its own private bathroom, ensuring comfort and privacy for family and guests alike. Set within approximately 1,650 sqm of landscaped, predominantly flat grounds, the outdoor areas have been thoughtfully designed for relaxed Mediterranean living, with generous terraces, beautifully maintained gardens and a large heated swimming pool perfectly integrated into the architecture. A fitness room, one-car garage and additional off-street parking complete the property. A refined contemporary residence combining architectural character, generous outdoor living and a prime location and offering an exceptional lifestyle on the Located just a few minutes from Monaco, this is one of the most sought-after locations on the Côte d'Azur. Eze Seaside offers proximity to the sea and attracts an international clientele in search of breathtaking panoramas.

Ref. : 87217745

AGENCE BRISTOL