OK
More than Less than
  ok

Key-words : 1 main room

Houses and Apartments, your real estate specialist magazine offers a selection of ads that match with the keyword 1 main room. You can refine your search by specifying the area or price range in the navigation bar link Search for a House/Apartment.

TOURRETTES-SUR-LOUP1 700 000 €

House for sale 1 main room - 4 rooms

CHARMING VILLA ON THE RIVIERA HILLS

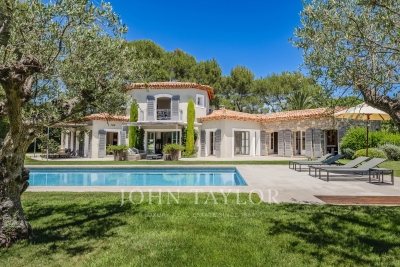
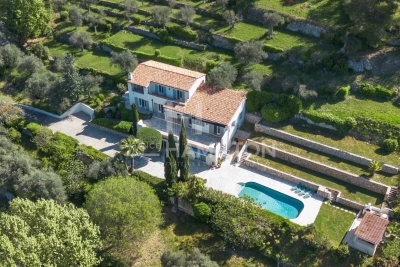
Nestled in a peaceful setting on the Riviera hills, this charming property offers a lifestyle focused on comfort, privacy, and seamless indoor-outdoor living. Designed across two independent levels, the villa is ideal for hosting family and guests while preserving complete autonomy for each living space. The main level features a bright and spacious living room, a dining area, and a fully equipped kitchen designed for everyday living and entertaining. The principal suite includes a private bathroom, walk-in shower, dedicated storage spaces, and a separate guest toilet. The lower level has been thoughtfully arranged as an independent guest apartment, comprising two bedrooms, each with its own shower room and private WC, as well as a second kitchen with a dining area. This layout is perfectly suited for extended family, guests, or seasonal stays. The outdoor areas have been designed for relaxation and leisure, featuring a swimming pool, a shaded pergola ideal for al fresco dining, a private sauna, and a pétanque court. A secure electric gate, carport, and additional parking spaces complete this inviting Riviera property.

Ref. : 87177148

SDM Luxury

OPIO1 995 000 €

House for sale 1 main room - 6 rooms - 200

OPIO CO-EXCLUSIVITY

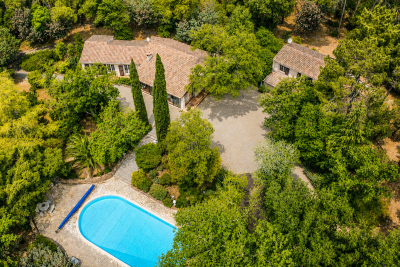
Nestled in a peaceful setting while being within a 10-minute walk of bus stops, shops, and schools, this stunning contemporary villa offers a total living area of 200 sqm, set in a fully enclosed, south-facing garden with complete privacy. From the moment you step inside, you are welcomed by a spacious, light-filled living area featuring large floor-to-ceiling windows that open onto the terrace and the heated saltwater swimming pool. A stylish gas fireplace adds warmth and elegance to the space. The fully fitted kitchen, complete with a dining area, opens onto a second terrace shaded by a bioclimatic pergola. The villa features a magnificent 30 sqm ground-floor master suite, along with three additional bedrooms, two of which benefit from their own en-suite shower rooms. A 35 sqm games room and a laundry room complete the property. Built by a renowned local builder, this home complies with RT 2012 energy-efficiency standards and boasts high-quality finishes throughout. Designed for outstanding energy performance, the villa is fully self-sufficient in electricity thanks to its solar panels and battery storage system. Additional features include air conditioning, an electric vehicle charging station, and connection to the mains sewer system. A superb property combining contemporary design, exceptional comfort, energy efficiency, and an outstanding quality of life.

Ref. : 87185515

DELATTRE IMMOBILIER SARL REUSSITE 06

ROQUEBRUNE-CAP-MARTIN445 000 €

House for sale 1 main room - 3 rooms - 60

Roquebrune Cap Martin – Townhouse in the heart of Carnolès

A unique and renovated townhouse, ideally located in the heart of Roquebrune-Cap-Martin, in the sought-after Carnolès / Quartier Palmosa area. Just steps away from the train station, shops, beaches and all amenities. Main features: Approximately 60 m² of living space Two-level townhouse Fully renovated and furnished No building charges Double glazing, air conditioning, videophone Layout: Bright living room with open kitchen Two bedrooms Shower room with toilet Additional separate toilet Landing area Terrace Laundry room and storage room Highlights: Central and convenient location Charming and distinctive property Ready to move in immediately Immediate proximity to transport, shops and the beach A rare opportunity in the heart of Roquebrune-Cap-Martin, not to be missed.

Ref. : Maison Potiron

ITALGEST GROUP INTERNATIONAL REAL ESTATE

CANNES349 000 €

Apartment for sale 1 main room - Studio - 32

Cannes - A studio apartment with a terrace

Sole Agent. This peaceful studio apartment offering 32.27 sqm of living space as defined by the Carrez Law is in a luxurious residence located under 10 minutes from the beaches and Palm Beach. Benefiting from a 22.27 sqm west-facing terrace, it includes a main room with a kitchen and bedroom area, and a shower room. The apartment is in the process of renovation. Residents benefit from access to the residence's two swimming pools and tennis court. 24/24 caretaker. A garage may be acquired at extra cost. Units:121

Ref. : 86798138

Daniel FÉAU Saint-Tropez

LE TIGNET891 000 €

House for sale 1 main room - 5 rooms - 158

Le Tignet – Panoramic view sea and lake

Sole agent. Le Tignet, in the residential area of Castellaras, close to Spéracèdes and Cabris. Charming house of approximately 140 sq.m², on a plot of land of 2.140 sq.m² with a swimming pool. The house enjoys exceptional panoramic views of the sea, the Lérins Islands, the Estérel massif and Lake Saint-Cassien. The house comprises an entrance hall opening onto a spacious living room with a fireplace, a dining room, a kitchen and a laundry room. The sleeping area comprises three en-suite bedrooms, each with its own bathroom or shower room. Separate from the main house, an office of approximately 10 sq.m² and a converted annex of approximately 15 sq.m² complete this property. The beautifully landscaped terraced grounds, with 38 olive trees, offer a lovely environment. A free-form swimming pool with a pool house completes the property. Several parking spaces.

Ref. : 86938532

Spéracèdes Immobilier

GRASSE180 000 €

Apartment for sale 1 main room - 3 rooms - 40

Grasse Saint-Jacques - Flat with terrace sea view

Sole Agent. Grasse Saint-Jacques, walking distance to shops, schools and quick access to the main road. On the second & top floor (no elevator) in a building with swimming pool, 2 bedrooms apartment of approx. 40 sq.m with terrace of approx. 10 sq.m offering sea view. The flat include a living room/kitchen, two bedrooms with closets, an independent toilet and a bathroom. The apartment also has a parking and a closed garage. Charges : 135€/month

Ref. : 85568546

Spéracèdes Immobilier

MOUGINS1 995 000 €

House for sale 1 main room - 5 rooms - 172

Mougins villa 172 sqm panoramic views walking distance to village with pool

Mougins villa 172 sqm panoramic views walking distance to village This villa located in Mougins offers approximately 172 sqm of living space on a 1,517 sqm plot with swimming pool, within walking distance of the village. Reception areas Living room with fireplace, dining area and equipped kitchen opening onto outdoor spaces. Bedrooms Ground floor bedroom with bathroom, additional en suite bedroom and master suite with dressing, bathroom and sauna. Outdoor spaces Garden with swimming pool and open views over the hills. Additional features TV lounge convertible into an additional bedroom. The property benefits from a quiet residential setting and is suitable for both residential use and investment. Location Close to Mougins village, Cannes, international schools and main access routes. For further information or to arrange a private viewing, please contact Côte d'Azur Sotheby's International Realty, your expert in Mougins.

Ref. : CA15-100

COTE D'AZUR SOTHEBY'S INTERNATIONAL REALTY

ST-JEAN-CAP-FERRAT15 750 000 €

House for sale 1 main room - 7 rooms - 444

SAINT-JEAN-CAP-FERRAT - NEWLY RENOVATED VILLA - CLOSE TO THE GRAND HOTEL

Located in the peaceful and prestigious residential area of Saint-Jean-Cap-Ferrat, just a short walk from the renowned Four Seasons Hotel, and the sea, this beautifully renovated villa is arranged over three levels. The property features spacious reception areas, including a large living room with a fireplace and a dining room opening onto an expansive terrace. It offers four bedrooms, each with its own en-suite bathroom or shower room, as well as an independent studio apartment. Additional amenities include a laundry room, a gym, a hammam, and a wine cellar. A closed garage for one car, a separate garage for scooters, and several outdoor parking spaces complete the property. Set within a magnificent flat landscaped garden of approximately 1,840 sqm, the villa enjoys a pleasant sea view from the first floor. Its south-west exposure ensures optimal sunshine throughout the day. A beautiful swimming pool extends naturally from the main terrace and living areas, creating an ideal setting for enjoying the exceptional lifestyle of Cap-Ferrat. ENERGY CLASS: B / CLIMATE CLASS: A Estimated average annual energy costs for standard use: between €1980 and €2760 (reference year: 2021). Information on the risks to which this property is exposed is available on the Géorisques website: www.georisques.gouv.fr A rare opportunity not to be missed. Feel free to get in touch for further details. Agency fees payable by vendor - Montant estimé des dépenses annuelles d'énergie pour un usage standard : 1980€ ~ 2760€ - Eliza TORBICZ - Agent commercial - EI - RSAC 790 569 107

Ref. : 83314916

BARNES Beaulieu | Cap-Ferrat

SPÉRACÈDES1 950 000 €

House for sale 1 main room - 5 rooms - 220

BREATHTAKING PANORAMA FROM THIS EXCEPTIONAL PROPERTY

Amazing location and exceptional panorama for this traditional Provençal house in perfect condition, offering spacious volumes and luxury materials (natural stone, French ceiling, beams...). This unique opportunity is organized around 5/6 main rooms (220.58 sqm) and spacious terraces, solariums, infinity pool, garage, wine cellar... Extraordinary enclosed land 3288 sqm, designed by the famous garden architect Jean Mus with superb mediterranean trees. Truly unique opportunity in the heart of a very peacefull and residential area. The property is being sold partially furnished and be vailable as early as October 2026.

Ref. : V10003013

AGENCE DU PANORAMA

NICE1 190 000 €

House for sale 1 main room - 7 rooms - 185

NICE SAINT ISIDORE - VILLA OF 185SQM FOR SALE - NICE SERVICES - LAND OF 2058SQM - SWIMMING POOL - INDEPENDENT APARTMENT AND ANNEXES

NICE ST-ISIDORE: Located in the quiet area of Saint-Isidore, this elegant house from the 30s subtly combines architectural charm with modern comfort. Built on a beautiful plot of 2058m2 with pool and fruit trees, the property is distinguished by its atypical configuration ideal for a large family. The main villa of 133sqms is built around a reception area of 54 sqms with living room with fireplace and open kitchen, a laundry room and a separate toilet. Upstairs, 3 bedrooms, a large bathroom with bath and shower and a separate toilet. On the ground floor, a loft-style apartment of 51sqms has its own entrance to a fenced garden terrace with living room, kitchen, bedroom and bathroom, perfect for hosting loved ones. An independent studio of 15 sqms on two levels and a workshop of 18 sqms complete this unique property. In the immediate vicinity of shops, tram and schools.

Ref. : V-13035

Century 21 LAFAGE TRANSACTIONS Villefranche-sur-Mer

VALBONNE2 990 000 €

House for sale 1 main room - 7 rooms - 289

FOR SALE - BEAUTIFUL FULLY RENOVATED STONE VILLA Beautiful fully renovated stone villa peacefully located near the village of Valbonne. The house features an impressive living room with an open kitchen, four bedrooms, and three bathrooms/showers on the main floor. On the garden level, the house also offers a charming lounge (set up as a screening room and billiard room), a fifth suite, a sauna, and a steam room. The property includes several terraces to fully enjoy the outdoor spaces and panoramic views of the hills and forest. Lovely flat plot of 2500 m² with a swimming pool and pétanque court. Direct access to numerous walking trails. Several parking spaces. Very quiet

Ref. : 485V3077M

AGENCE DE L'OLIVIER

NEUILLY SUR SEINE695 000 €

Apartment for sale 1 main room - 2 rooms - 43

Neuilly-American Hospital of Paris - Top floor - 2-room penthouse apartment with same-level terrace - Bright and sunny - Quiet and leafy surroundings

This 44m² (474 sq ft) penthouse apartment, situated on the fourth and top floor of a semi-recent, high-end shared ownership building with a lift, in a completely peaceful setting overlooking gardens, on one of Neuilly's prestigious tree-lined boulevards, features a 40m² (431 sq ft) single-level terrace offering lovely unobstructed leafy views and potential to reimagine the space. Currently laid out as a large studio apartment with its successive, open-plan, spaces, it comprises an entrance hall with kitchenette, a living room and a sleeping area, extended by large picture windows that create a natural flow with the outdoor terrace space, a loggia with a summer kitchen, a bathroom with toilet, and plenty of storage space. Basement storage unit also included with the sale. Option to purchase a parking space at an additional cost (€30,000). Rare property on the market – Penthouse on the top floor, reminiscent of a hotel suite – Single-level planted terrace with no overlook and sky views, automatic sprinkler system and electricity – Bright and sunny - Quiet and leafy surroundings - Huge potential for improvement following renovation work - Concierge in the shared ownership building Close to the shops in Levallois and transport services (bus and Metro line 3) - Ideal as a pied-à-terre or a main residence Property subject to shared ownership status €668,269 Fees not included - Agency fees: 4% incl. tax Fees payable by the buyer - Number of lots in the building: 150 - Average amount of the share of charges €3,000/year - Estimated amount of annual energy costs for standard use: €3,550 ~ €4,860 - Information on the risks to which this property is exposed is available on www.georisques.gouv.fr - Alexis SAVARD - Sales agent - EI - RSAC 534887138 668,269 € Agency fees not included - Agency commission: 4%VAT included Agency fees payable by buyer - Nombre de lots dans la copropriété: 150 - Montant moyen de la quote-part de charges courantes 3,000 €/yearly - Montant estimé des dépenses annuelles d'énergie pour un usage standard : 3550€ ~ 4860€ - Les informations sur les risques auxquels ce bien est exposé sont disponibles sur le site Géorisques : www.georisques.gouv.fr - Alexis SAVARD - Agent commercial - EI - RSAC 534887138

Ref. : 86973870

BARNES PIED-A-TERRE NEUILLY

NICE1 350 000 €

House for sale 1 main room - 6 rooms - 260

SOLE AGENT - SUPERBE VILLA - SWIMMING POOL - PANORAMIC SEA VIEW - QUIET ENVIRONMENT - GENEROUS VOLUMES - LANDSCAPED GARDEN - 15 MINUTES FROM THE BEACHES

This elegant family villa, nestled in a calm and privileged setting, enjoys pleasant views over the sea and surrounding hills. Set within beautifully landscaped grounds of approximately 1,600 sqm, enhanced by a swimming pool, the property offers a total surface area of around 200 sqm. Recently renovated with great care, it harmoniously combines period charm with modern comfort. The villa is fully air-conditioned and benefits from reinforced double glazing, ensuring optimal comfort throughout the year. It is also equipped with solar panels for better energy efficiency. The main level features a spacious double living room with fireplace, bathed in natural light, as well as an independent kitchen. The sleeping area comprises three bedrooms, a study, and two bath rooms, one of which includes a bathtub. In addition, the property includes a beautifully restored and heated former chapel of approximately 20 sqm, offering potential for conversion into an independent studio. Further amenities include a fitness room, a summer kitchen, two additional shower rooms, ample storage spaces, as well as a garage and two parking spaces, representing approximately 60 sqm of additional areas that can be tailored to your needs. Energy rating: D - Climate rating: B / estimated annual energy costs for standard use: between £2860 and £3920 for 2023. Information on the risks to which this property is exposed is available on the Géorisques website: www.georisques.gouv.fr Does this place appeal to you? Let's discuss it and schedule a viewing. Agency fees payable by vendor - Montant estimé des dépenses annuelles d'énergie pour un usage standard, établi à partir des prix de l'énergie de l'année 2023 : 2860€ ~ 3920€ - Les informations sur les risques auxquels ce bien est exposé sont disponibles sur le site Géorisques : www.georisques.gouv.fr - Eliza TORBICZ - Agent commercial - EI - RSAC 790 569 107

Ref. : 86749772

BARNES Beaulieu | Cap-Ferrat

BIOT2 980 000 €

House for sale 1 main room - 10 rooms - 378

BIOT – Saint Julien – Contemporary villa with panoramic views

Co-Exclusivity Located at the end of a cul-de-sac, in the heart of a quiet and unspoiled residential neighborhood, this villa of approximately 379 m² offers panoramic views of the sea, the surrounding hills, and the historic village of Biot. Built in 2014 on a landscaped, south-facing lot of approximately 4,500 sq.m, the property offers an exceptional living environment that combines privacy, comfort, and high-quality amenities, just a few minutes from the village, local shops, and Sophia Antipolis. The ground floor features a spacious garage, a bedroom, a bathroom, a sauna, a gym, a game room, and a home theater, providing ample space dedicated to wellness and leisure. A half-level houses a two-room apartment comprising a living room with a kitchen, a bedroom, and a bathroom—ideal for accommodating family, guests, or staff. The garden level, which opens onto the terraces and outdoor spaces, houses the main living areas, including a spacious, light-filled living room of approximately 42 sq.m, an open kitchen, and a dining room. This level also features two additional bedrooms as well as a master suite with a walk-in closet and a bathroom. The living spaces take full advantage of the view and natural light. The outdoor areas have been designed to take full advantage of the surrounding setting. They feature a salt-heated swimming pool, a pool house, a pétanque court, a pizza oven, and spacious areas dedicated to relaxation and entertaining. The landscaped grounds, covering approximately 4,500 sq.m, preserve the property's privacy while offering numerous spaces for relaxation and entertaining. Several parking spaces, both indoor and outdoor, complete the property. The property also features a natural lookout point, accessible via a staircase carved into the rock, offering an unobstructed view all the way to Cap d'Antibes. Built in 2014, the villa features ducted air conditioning, a fireplace, home automation, an alarm system, and an electric gate. Just a few minutes from the village of Biot, shops, schools, golf courses, beaches, and Nice International Airport, this property offers a rare balance of tranquility, comfort, and accessibility. Energy efficiency class: B – Climate class: A / Estimated annual energy costs for standard use: between €2,470 and €3,400 (reference year 2021). Information on the risks associated with this property is available on the Géorisques website: www.georisques.gouv.fr. The property is located in an area subject to mandatory brush clearing. Andréa MILAZZO : Consultant – Independent commercial agent (E.I.) RSAC : 893 468 033 Agency fees payable by vendor - Montant estimé des dépenses annuelles d'énergie pour un usage standard, établi à partir des prix de l'énergie de l'année 2023 : 2490€ ~ 3380€ - Les informations sur les risques auxquels ce bien est exposé sont disponibles sur le site Géorisques : www.georisques.gouv.fr - Andrea MILAZZO - Agent commercial - EI - RSAC Antibes 893468033

Ref. : 87124814

Barnes Valbonne

LES GETS530 000 €

Apartment for sale 1 main room - 3 rooms - 66

View, sun, ski-in ski-out

I propose a more 'high-end' version, which places greater emphasis on the emotional advantages of the property: the exceptional location, the calm, the ski-in/ski-out access, the annexes and the development potential. In the highly sought-after area of La Turche , in Les Gets, at the foot of the slopes and in a particularly quiet environment, discover this superb 2-bedroom apartment with mezzanine , offering an exceptional living environment in the heart of the mountains. From the moment you enter, you'll be captivated by its inviting living area with a fully equipped kitchen, opening onto a warm and inviting living room that boasts a magnificent sense of space thanks to its double-height ceiling. Large windows, combined with its southwest exposure, bathe the apartment in natural light throughout the day and offer a spectacular panoramic view of over 180o, encompassing the surrounding peaks, Mont Caly, and Pic de Marcelly. The sleeping area comprises two bedrooms, a shower room, a bathroom, and a separate WC with a washbasin. The mezzanine is a real asset: it offers a lovely additional space that can be arranged to suit your needs as a TV lounge, office, playroom, relaxation area, or even a third bedroom. Its size and the open space above the living room enhance the feeling of spaciousness and the warm character of the apartment. Its location is a true privilege: in winter, ski directly from the residence to the slopes, while enjoying the tranquility of a sought-after area. In summer, hiking trails, mountain biking tracks, and the resort's many activities are just moments away, making this property an ideal base in all seasons. Designed for mountain lovers, the apartment is complemented by many particularly appreciated annexes: a private garage, a cellar and a ski locker, offering ideal storage space for all your equipment, whether it be skis, snowboards, mountain bikes, golf clubs or hiking equipment. Warm, bright and perfectly maintained, this property meets all the criteria sought for a main residence, a secondary residence or a quality rental investment in one of the coveted sectors of Les Gets.

Ref. : LG1684

AGENCE IMMO'SELECT