OK
More than Less than
  ok

Key-words : 1 main room

Houses and Apartments, your real estate specialist magazine offers a selection of ads that match with the keyword 1 main room. You can refine your search by specifying the area or price range in the navigation bar link Search for a House/Apartment.

NICE1 590 000 €

Apartment for sale 1 main room - 4 rooms - 158

Nice - Cimiez - Exceptional 4-room in excellent condition with Sea View Terrace and Parking

// Nice - Cimiez // Within a recent, high-end, secure, and well-maintained residence, with a concierge, a swimming pool, and beautiful landscaped gardens, discover this sumptuous south-facing crossing apartment of over 123 m², located on the 4th floor out of 5 with an elevator, offering a privileged living environment combining elegance, comfort, and serenity. From the entrance, the generous volumes and the quality of custom fittings immediately impress. The reception room, spacious and bright, features a remarkable living-dining area extended by a splendid 35 m² terrace facing south, offering a beautiful sea view and an outdoor living space perfect for entertaining or fully enjoying the Mediterranean climate. The independent kitchen, perfectly equipped, also has direct access to the terrace and benefits from the same unobstructed sea view. The sleeping area consists of three bedrooms, each with its own bathroom. The master suite, a true private space, includes a spacious bedroom, an integrated shower room, and direct access to the terrace with a sea view. The other two bedrooms also enjoy excellent comfort and perfect privacy. Numerous custom-built storage solutions optimize every space in the apartment: built-in wardrobes in the bedrooms, arrangements in hallways, and external storage areas on the terrace. This rare property is complemented by: - A large enclosed garage; - A private parking space; - A cellar. The particularly lush and calm environment is a true haven of peace, while remaining in immediate proximity to grocery stores, transportation, and all everyday amenities. Major advantages: - Recent high-end residence with pool and caretaker; - Sea view from main rooms; - South-facing terrace of 35 m²; - Crossing apartment; - 3 bedrooms and 3 bathrooms; - Numerous custom fittings; - Enclosed garage, private parking, and cellar; - Quiet and green residential environment; - Shops and transportation within walking distance. A rare property on the market, combining high-end features, generous volumes, and exceptional quality of life. Property subject to co-ownership status: XX main lots. Annual current charges: €4,200 No ongoing proceedings. Seller's fees. The ERRIAL report on the risks to which this property is exposed is available by clicking on the link:

Ref. : 87097631

MAISON CINO Real Estate

THÉOULE-SUR-MER896 000 €

House for sale 1 main room - 4 rooms - 78

Fully Renovated Contemporary Villa – Théoule-sur-Mer

Nestled on the heights of Théoule-sur-Mer, in the heart of a private and secure estate, this villa combines contemporary elegance, modern comfort and a residential setting. The estate, sought after for its tranquility and prestige, offers its residents a swimming pool, tennis court, landscaped gardens and a year-round caretaker, ensuring a privileged and secure living environment. Fully renovated with high-end features, the villa offers a vast, light-filled living space combining a designer open-plan kitchen, dining room and welcoming lounge, all extended by a private, unoverlooked terrace in a soothing atmosphere. The main level also includes two optimized sleeping areas, which can be used as bedrooms and/or an office (as you wish), as well as a contemporary shower room with walk-in shower. Upstairs, a master suite with walk-in closet and shower room opens onto a private terrace with unobstructed views. This level has direct access to the outside, providing a sense of independence. The two north-facing terraces offer a unique panorama over the Bay of Cannes and the Mediterranean, ideal for admiring sunsets. Parking is made easy by visitor spaces in the immediate vicinity. Energy performance diagnosis: 103 – B Greenhouse gas emissions: 3 - B Estimated annual energy costs for the dwelling: 790-1130 euros. Condominium of 173 lots, average annual charges per lot of 1760 euros. Ongoing proceedings: yes. Transaction fees incl. VAT payable by the seller. Information on the risks to which this property is exposed is available on the Géorisques website: www.georisques.gouv.fr The luxury real estate market on the French Riviera is one of the most attractive in the Mediterranean region. Holiday homes and second homes on the French Riviera offer not only an incomparable lifestyle and quality of life, but also represent—given the international economic situation—a safe investment and a smart retirement plan, especially at premium addresses. Théoule-sur-Mer is a coastal village near Cannes with superb views of Cannes, Cap d'Antibes and the Lérins Islands. Very centrally located, it offers all amenities, including three marina ports, several golf courses, restaurants, shopping centers, and many nearby vineyards.

Ref. : W-030VMB

ENGEL & VÖLKERS

CANNES3 688 000 €

House for sale 1 main room - 8 rooms - 270

EXCLUSIVITY : UNIQUE VILLA - A STONE'S THROW FROM LA CROISETTE - SEA VIEW

Discover this magnificent villa, combining charm and contemporary modernity, nestled just a few metres from Cannes town centre. With breathtaking views over the Bay of Cannes and the Lérins Islands, this rare and exceptional villa is a unique opportunity. Main features: Living area: 270 m² Living areas : Bright living room with fireplace, modern fitted kitchen Bedrooms : 4 spacious suites, each with private bathroom Outside areas: 1,005 m² landscaped garden with swimming pool and elegant poolhouse Outbuildings: Numerous outbuildings and a separate flat Ideally located, this villa offers easy access on foot to the Croisette while providing a peaceful and exclusive living environment. Take advantage of its top-of-the-range amenities and refined ambience, perfect for relaxing or entertaining.

Ref. : M220V

AMANDA PROPERTIES

ST-PAUL-DE-VENCE3 495 000 €

House for sale 1 main room - 7 rooms - 345

Luxurious property with panoramic view over Saint-Paul de Vence

True jewel of the French Riviera, Saint-Paul de Vence charms with its exceptional heritage, art of living, and authenticity. Overlooking this mythical village, this elegant contemporary property inspired by Provence with a pool benefits from a prime location, peaceful, yet only a few minutes from amenities and the famous village. Developing nearly 345 m² of living space, the villa is charming for its refined architecture, its very generous living volumes, and its omnipresent brightness. Every space has been thought out to offer optimal living comfort, enhanced by quality amenities and a spectacular view of Saint-Paul de Vence and its lush environment. The main sleeping area includes four bedrooms, including a magnificent master suite occupying a private level with a bathroom, dressing room, and panoramic terrace. The other bedrooms, several of which have their own bathroom, open onto large terraces inviting contemplation of the exceptional view. On the garden level, an independent apartment with a bedroom provides an ideal space for hosting family and friends in complete privacy. This space is complemented by an open kitchen, easily usable as an outdoor kitchen, close to the pool, and naturally extending the living areas outdoors. Built on a carefully landscaped land, the property offers a perfectly exposed swimming pool, a double garage, and many parking spaces. An intimate address combining elegance, comfort, and a privileged location, offering an exceptional living environment facing one of the most emblematic villages of the French Riviera!

Ref. : V2798CO

JOHN TAYLOR SAINT PAUL DE VENCE

MANDELIEU-LA-NAPOULE840 000 €

House for sale 1 main room - 5 rooms - 145

DETACHED HOUSE - THERMAL HILL

Berti and Sons Group is pleased to offer for sale this magnificent, well-built 1990s Provençal-style house. It comprises: an entrance hall, guest WC, separate fitted and equipped kitchen, dining room, and a beautiful living room with access to two sunny terraces offering unobstructed views all the way to the sea. On the garden level: four lovely bedrooms, three shower rooms, and a laundry/storage area. Access to the crawl space; the house is connected to the mains drainage system. Outside, you will find parking for two to three vehicles, a beautiful swimming pool with a sunbathing and lounge area, a large wooden chalet for storage, and a small kitchenette. Located in a sought-after area, just a two-minute drive from the motorway, with amenities within walking distance. Early viewing is highly recommended!

Ref. : CMV1919

BERTI & Sons PRESTIGE IMMOBILIER

MOUANS-SARTOUX1 845 000 €

House for sale 1 main room - 4 rooms - 277

Villa set on a spacious flat plot with strong potential

Set on a rare flat plot of over 4,000 m², this beautiful villa enjoys absolute tranquillity while being within walking distance of local shops. A pleasant and practical setting, ideal for those seeking a peaceful lifestyle without compromising on convenience. Built in 2019, the property offers a bright and spacious open-plan living area that extends onto a welcoming terrace, perfect for entertaining family and friends while enjoying the swimming pool. In addition to an independent studio, the house features a ground-floor en-suite bedroom and two comfortable bedrooms upstairs. This villa also stands out for its considerable potential for further development. Its large air-conditioned and insulated four-car garage, directly connected to the house, along with two generous outbuildings, allow you to give free rein to your imagination — whether for a gym, wellness area, artist's studio, game room, or home office. Ideally located just a few minutes from international schools, Cannes, and the main routes to the international airport, this villa represents a rare opportunity thanks to its exceptionally large flat plot and its multiple possibilities for customization.

Ref. : 3767

MAGREY & SONS MOUGINS

LA CROIX-VALMER3 200 000 €

House for sale 1 main room - 7 rooms - 260

Gigaro, Exceptional home in a private domain walking to Gigaro beaches

Discover this remarkable, fully renovated contemporary villa, offering high-end amenities in the heart of a peaceful and sought-after Gigaro. Situated in a private domaine, walking distance to the beaches of Gigaro,this is a fabulous opportunity to acquire a renovated home, with warmth space and comfort... in a wonderful sunny, private and calm setting. The main floor features a spacious living area combining a living room, open kitchen, and lounge, enhanced by an elegant glass roof that accentuates the spaciousness and floods the space with abundant natural light. Two en-suite bedrooms, including a master suite, harmoniously complete this floor opening on to a huge Terrasse and access to both the pool area and down to more gardens, parking and garages.. On the garden level, a second living room and three additional suites, each with its own bathroom, offer a space perfectly suited for entertaining family and guests, combining comfort and privacy. Outside, the carefully landscaped garden creates a true haven of relaxation around the pool. Inviting terraces, a shaded dining area, a jacuzzi, and a pétanque court invite you to fully enjoy the Mediterranean climate. A successful blend of contemporary elegance, refined amenities, and an exclusive setting, this rare property enjoys a privileged location in the immediate vicinity of the beaches.

Ref. : MZIST1904

MICHAËL ZINGRAF CHRISTIE'S INTERNATIONAL REAL ESTATE SAINT-TROPEZ

NICE499 000 €

Apartment for sale 1 main room - 3 rooms - 65

Nice - Mont-Boron - 3-room crossing in the last floor, large terrace, garage extra

"// Nice - Mont-Boron //In a beautiful residence of Mont-Boron:Air-conditioned 3-room apartment, crossing, on the top floor with elevator of a condominium from 2005, enjoying panoramic views of the hillside, city, and sea. In very good condition, this apartment is arranged as follows:- Entrance with closet,- Living room extended by an west-facing terrace of over 40m²,- A first bedroom with terrace,- A second bedroom which also opens onto a terrace,- An independent kitchen that can be opened onto the living room, which also opens onto a terrace,- A toilet,- A shower room.A basement garage can be sold additionally. Property under co-ownership status: XX main lots. Annual current charges: €2,520No ongoing proceedings. Seller's fees.The ERRIAL risk report for this property is available by clicking on the link:

Ref. : 87115898

MAISON CINO Real Estate

ARLES2 350 000 €

House for sale 1 main room - 12 rooms - 323

Exceptional property near Arles

Situated between Arles, Fontvieille and Maussane-les-Alpilles, this 350 m² property combines contemporary elegance with Provençal authenticity. Set on over one hectare of land, the estate comprises two separate residences featuring nearly 170 olive trees and an orchard. The main house has a light-filled ground floor with a lacquered wooden kitchen on stone flooring, a large living room with a contemporary fireplace, and a library overlooking the swimming pool and olive grove. A hallway at the rear of the reading room leads to two bedrooms, two toilets and a shower room. The first floor houses a master suite with a double walk-in wardrobe. The guest house is accessible via a private passageway and features three bedrooms, two of which have mezzanines, as well as an open-plan kitchen and a dedicated terrace. A saltwater swimming pool, a summer kitchen with sliding and retractable glass walls and a 55 m² bioclimatic pergola come together to form a pavilion that opens fully onto the gardens. Three garages and several outbuildings complete the property. Conviviality, relaxation and the art of hospitality are the hallmarks of this exceptional estate.

Ref. : MZISR1385

Michaël Zingraf Christies International Real Estate SAINT-RÉMY DE PROVENCE

ST-AYGULF1 090 000 €

House for sale 1 main room - 4 rooms - 140

FOR SALE: RECENTLY BUILT VILLA WITH 3 BEDROOMS, INCLUDING AN ANNEX STUDIO, LARGE TERRACES, 4-CAR GARAGE, CLOSE TO THE SEA AND THE TOWN CENTRE OF SAINT AYGULF

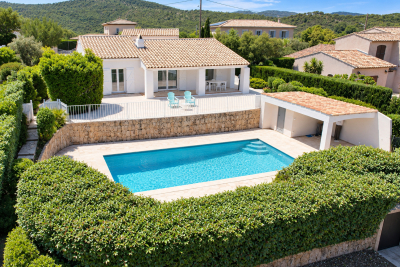
Just steps from the beaches and 900 meters from the center of Saint-Aygulf, discover this contemporary villa built to RT2012 standards, offering excellent energy performance (high energy performance rating). Upstairs, you'll find a spacious, light-filled living area with an open-plan kitchen and pantry, extended by large bay windows leading to a pleasant terrace. This level also includes a bedroom with a dressing room, a second bedroom that could be used as an office, a full bathroom with a bathtub and shower, and a laundry room. On the garden level, an independent studio, connected to the villa, opens directly onto the pool area, offering numerous possibilities for hosting guests or rental income. The fully enclosed grounds, surrounded by greenery, feature a swimming pool that enjoys optimal sunshine throughout the day. For parking, a large 73 sqm garage can accommodate up to four vehicles, while the paved courtyard also provides several additional parking spaces. An ideal property as a second home, main residence or for a quality rental investment.

Ref. : 2871GD

SEA VIEW PROPERTY / GROUPE AGENCE DU CAP

MOUGINS5 950 000 €

House for sale 1 main room - 8 rooms - 500

CHARACTER VILLA – PRIVATE GATED ESTATE – 24/7 SECURITY

Located within one of the most prestigious and secure estates in Mougins, with 24/7 security, this villa designed by Jacques Couelle,completely renovated in 2025, embodies the art of living on the French Riviera: a rare property that combines sculptural architecture, lush nature, and high-end amenities. Facing due south and completely private, the property sits on a flat, landscaped park of 3,280 m², adorned with rare plant species and a spectacular organically shaped swimming pool, typical of Couelle’s signature style. The main villa offers approximately 500 m² of living space, featuring: A bright 240 m² living room, A high-end open kitchen, 5 en-suite bedrooms, An office, A cinema room and a sauna.

Ref. : M5741V

AMANDA PROPERTIES

LES ISSAMBRES2 495 000 €

House for sale 1 main room - 4 rooms - 220

FOR SALE: 220sqm villa with panoramic sea views in Les Issambres, with garage and swimming pool

Nestled in a commanding position, this elegant 220 sq m property boasts exceptional panoramic sea views over the Bay of Saint-Raphaël, in a secluded and private setting. Set on approximately 3,000 sq m of fully usable landscaped grounds, the villa captivates from the moment you enter with its generous proportions, abundant natural light, and high-quality finishes, where every detail has been meticulously crafted with premium materials. The living area, comprising a living room and dining room that flow seamlessly into the outdoors through expansive sliding glass doors, creating a natural continuity between interior and exterior spaces and allowing you to enjoy every aspect throughout the day. An elegant fireplace completes this inviting ensemble. The Provençal-style kitchen extends this space, opening onto a superb terrace of approximately 200 sq m, complete with a covered area and a summer kitchen with a bar, ideal for entertaining. A swimming pool with sea views harmoniously complements this outdoor space. This level also includes two lovely bedrooms, a bathroom, and a separate WC. Upstairs, entirely dedicated to the main sleeping area, is a magnificent master suite with its own private terrace overlooking the sea, a bathroom with a bathtub and WC, and a dressing room. The basement offers a double garage, a laundry room, and a space carved into the rock that could be converted into a wine cellar, further adding to the property's charm. Finally, the villa is equipped with a ducted reversible air conditioning system, ensuring optimal comfort in all seasons. Contact us for further information.

Ref. : 130316

SEA VIEW PROPERTY / GROUPE AGENCE DU CAP

PARIS 16EME2 375 000 €

Apartment for sale 1 main room - 4 rooms - 142

16th Chaillot – reception apartment on the 4th floor, Architect-

ENGEL & VÖLKERS presents this reception apartment located in one of the most prestigious addresses in the 16th arrondissement. In the immediate vicinity of the Guimet Museum and the Galliera Museum, this elegant 142 m² reception apartment benefits from an exceptional setting. The building, designed by the renowned architect Jean Ginsberg, an emblematic figure of 20th-century Parisian and Monegasque architecture, offers high-end amenities and a particularly sought-after living environment. Located on the 4th floor with elevator of a 7-story building, this dual-aspect apartment stands out for its remarkable brightness, unobstructed views with no direct overlooking, and generous volumes. It currently comprises four main rooms including two bedrooms, with the possibility of easily creating a third, or even a fourth bedroom as needed. The entrance hall, spacious and elegant with its 12.66 m², harmoniously distributes the various living areas. To the right, the reception rooms total nearly 48 m² and include a 16.06 m² dining room extended by a superb 31.46 m² living room. Facing east, this ensemble enjoys exceptional light thanks to three large picture windows opening onto the street, with no direct overlooking. A magnificent period fireplace and elegant parquet flooring throughout the apartment give these spaces rare character. The former partition between the living room and the dining room can be reinstated in order to create a third bedroom. To the left of the entrance is a first shower room of 4.46 m². A hallway then leads to the sleeping area as well as the service areas. The 15.08 m² eat-in kitchen, facing due south, enjoys an unobstructed view over the co-ownership's wooded garden, offering remarkable quiet. It connects to a second service entrance providing access to a balcony overlooking the garden. This area also has a service elevator as well as a storage room, now mainly used by the co-owners. For buyers wishing to increase the number of bedrooms, it is possible to convert the current eat-in kitchen into a fourth bedroom and to redesign an open-plan kitchen in the space of the first shower room, connected to the entrance. The sleeping area includes a first bedroom of 15.90 m² with its private shower room of 2.15 m² as well as a 2.32 m² walk-in closet. Further down the hallway is a second bedroom of 18.95 m², facing due south, particularly bright and enhanced by a fireplace. This beautiful master suite has a 7.05 m² bathroom overlooking a quiet inner courtyard. A cellar completes this property. The co-ownership is perfectly maintained and benefits from an on-site caretaker. Rare on the market, this apartment elegantly combines architectural prestige, reception volumes, exceptional brightness and great flexibility of layout, in the heart of one of the most sought-after neighborhoods on Paris's Right Bank. EPC: E / 258 kWh/m²/year - CO? emissions: E / 56 kgCO?/m²/year. Estimated annual energy costs for the dwelling: between €3,060 and €4,200 per year. Property subject to co-ownership status Co-ownership of 51 lots Ongoing proceedings: no Property tax: €728 Average monthly charges: €800 (live-in caretaker, collective gas heating, hot water, maintenance). Fees payable by the seller. Information on the risks to which this property is exposed is available on the Géorisques website: www.georisques.gouv.fr. An exceptional address in the heart of Chaillot, one of the most sought-after areas of Paris's 16th arrondissement, renowned for its elegance, prestigious buildings, and proximity to the Trocadéro, the Champs-Élysées, and Paris's major cultural institutions.

Ref. : W-04A6D1

ENGEL & VÖLKERS

BONNIEUX2 350 000 €

House for sale 1 main room - 5 rooms - 228

Contemporary mas with pool within walking distance of Bonnieux.

Located just a short walk from the beautiful hilltop village of Bonnieux, listed among “Les Plus Beaux Villages de France”, and enjoying views of its iconic church, this elegant contemporary home, completed in 2025, offers a peaceful setting while remaining within easy reach of the shops, restaurants and weekly market. Built with high-quality materials throughout, the property combines refined finishes with excellent energy efficiency (Energy Rating), creating a home designed for both comfort and effortless Provençal living. Bright reception rooms open seamlessly onto the landscaped garden and swimming pool, creating a natural connection between the interiors and outdoor spaces. The ground floor comprises: spacious, light-filled open-plan living area accommodating a sitting room with fireplace, adjoining dining room and fully fitted “Schmidt” kitchen with exposed beams; principal suite featuring fitted cupboards, a bathtub and walk-in shower; utility room; garage with an electric door and mezzanine storage. The first floor is composed of three further bedroom suites, each enjoying charming views over the village, gardens and surrounding countryside - each with a private shower room. The property is set within approximately 0.5 acres of enclosed, landscaped gardens. Designed to embrace the Provençal lifestyle, the gardens feature: 12m x 4m saltwater swimming pool with an electric cover; elegant pool house with a summer kitchen; expansive terraces; “pétanque” court. Amenities include: fully ducted reversible air conditioning via a heat pump with integrated home automation system; fireplace; double glazing with aluminium joinery; mains water; outdoor lighting; automatic watering system; electric gate; alarm system. Combining the timeless appeal of Provence with the comfort and efficiency of a newly built home, this exceptional property enjoys a privileged location just a short stroll from Bonnieux. Its high-quality finishes, excellent energy performance and sought-after setting make it an ideal primary residence, a superb lock-up-and-leave holiday home, or an outstanding investment opportunity in the heart of the Luberon. __________Information on the risks to which this property is exposed is available on the Géorisques website: payable by the seller

Ref. : V03234.02003L

Maison Victoire

NICE472 000 €

Commercial real estate for sale 1 main room - 6 rooms - 233

Nice - Green Corridor - FDC Bakery, caterer with terrace

// Nice - Green Corridor // Located on a prime main road, in immediate proximity to the pedestrian streets of Old Nice, the Tramway L1 station "Cathedral - Old Town," opposite the green corridor, do not miss this renowned business (bakery - pastry shop - fast food) in Nice. The premises total an area of 233.52m², including 180m² on the ground floor, with a very nice street frontage complemented by a 28-seat terrace and two roof exhausts. Inside, you will appreciate its large room with about thirty seats, its well-organized sales area, its spacious laboratory, its fully equipped kitchen, ready to use, and its accessible restrooms for people with disabilities. Regarding production, you can appreciate its equipment that complies with CHR standards, well maintained: Cold room, salad bar, display cases, electric oven, ... Open 6 days a week, mornings and midday only, this business offers great development and growth prospects thanks to its top-tier location, offering significant tourist flows. An equipped cellar and a storage room in the basement complete the offering. Lease purpose: Bakery, pastry shop, sandwich shop, salad bar, tea room, caterer, fast food, and beverage sales. Optional: The walls can be transferred, only with the business (attractive return). Transfer procedures: The current franchise brand can be renewed or modified according to the buyer's wishes. Monthly rent: 6,572 euros excluding VAT. Monthly charges: 290 euros excluding VAT. Sale price: 472,000 euros including agency fees. Availability to be agreed upon between the parties.

Ref. : 87090267

MAISON CINO Real Estate