OK
More than Less than
€  ok

Key-words : 1 5 x 9

Houses and Apartments, your real estate specialist magazine offers a selection of ads that match with the keyword 1 5 x 9. You can refine your search by specifying the area or price range in the navigation bar link Search for a House/Apartment.

NICE329 000 €

Apartment for sale 1 5 x 9 - 3 rooms - 60 m²

Charming 3-Room Furnished Apartment in Le Port, Nice

Located in the vibrant Le Port district of Nice, this spacious 60.22 m² apartment offers an inviting living experience within walking distance of the city's beautiful harbor. The well-designed layout includes three bright rooms, each thoughtfully furnished for comfort and style. Large windows with double glazing allow natural light to fill the space while ensuring a peaceful, quiet environment. Modern amenities such as high-speed internet and an intercom system enhance daily living and provide a secure, connected lifestyle. The double glazing keeps the apartment energy efficient, making it suitable for both year-round residents and those seeking a comfortable pied-à-terre in the French Riviera. From stylish furnishings to practical features, this property is move-in ready. Whether you are entertaining guests in the spacious living area or enjoying a quiet evening at home, this apartment combines comfort and convenience in one of Nice's most sought-after neighborhoods. Experience the best of Mediterranean living just steps from the port and local amenities.

Ref. : 86942895

Louvre Immobilier

LE CHESNAY1 150 000 €

House for sale 1 5 x 9 - 7 rooms - 133 m²

Le Chesnay - Bas de Plateau - Stunning 1930s house – 5 bedrooms – Garden – No work required

Barnes Versailles is listing this detached house, fully renovated in 2018 and 2022, situated in a residential, family neighbourhood (Bas de Plateau). This magnificent 1930s house has retained its buhrstone foundations and the ornate ironwork characteristic of the period. Offering 125m² (1,345 sq ft) of living space (133m² or 1,432 sq ft of floor space), it is set on a 470m² (5,059 sq ft) plot and has a 250m² (2,691 sq ft) east-facing back garden free from overlook. Once through the front courtyard and up the steps leading to the back garden, the house is laid out as follows: - Ground floor: a magnificent entrance hall with original cement tiles welcomes you and leads to an east/west-facing, double-sized living room with parquet flooring and original fireplaces, offering a magnificent view of the garden; the fully fitted eat-in kitchen, installed in 2022, provides a comfortable living space for a family; separate toilet; - First floor: three bedrooms, one bathroom, separate toilet; - Attic providing additional storage space; - Garden level: bedroom with a dressing area opening directly onto the paved terrace and garden, fifth bedroom, bathroom with a toilet, and a laundry/boiler room. The house combines period charm and authenticity with modern comfort, without compromising on the choice of materials or the quality of the amenities. A true delight, free from all nuisances. No further work is required thanks to its extensive renovation and the great care it has received since then. Situated close to several reputable schools (Blanche de Castille, Saint Jean, Les Châtaigniers), its location also ensures easy access on foot to all bus routes to the stations in Versailles, La Celle-Saint-Cloud or Vaucresson. Excellent energy efficiency thanks to recent installations: Double glazing throughout with wooden frames (2020) – gas condensing boiler (2022) EPC rating: E/E Price: €1,150,000 including agency fees Fees: 3% incl. tax of the net seller price - payable by buyer Net Seller price (excl. fees): €1,116,505 Your BARNES contact: Nathalie Boue - Exclusive Sector consultant: Le Chesnay-Rocquencourt Tel: +33 (0)6 44 07 93 50 - email: €1,116,504.85 Agency fees not included - Agency fees: 3% incl. tax Fees payable by the buyer - Estimated amount of annual energy costs for standard use based on 2021 energy costs: €2,840 ~ €3,900 1,116,504.85 € Agency fees not included - Agency commission: 3%VAT included Agency fees payable by buyer - Montant estimé des dépenses annuelles d'énergie pour un usage standard, établi à partir des prix de l'énergie de l'année 2021 : 2840€ ~ 3900€

Ref. : 87002959

BARNES YVELINES

LE CANNET1 390 000 €

House for sale 1 5 x 9 - 6 rooms - 147 m²

LE CANNET – PROVENÇAL VILLA IN A PEACEFUL SETTING WITH SEA VIEWS

Set in the hills above Le Cannet, in a sought-after residential area, this charming Provençal villa enjoys a peaceful location at the end of a cul-de-sac. It offers sea views extending to the Estérel mountains and stands on a 1,000 sqm plot planted with olive trees and Mediterranean species. On the garden level, the villa comprises a welcoming living room opening onto the garden, a dining room, a separate kitchen, an en-suite bedroom and a guest WC. Upstairs are three bedrooms, a bathroom and a separate WC. A 17 sqm outbuilding completes the property. A planning application has been submitted and is currently under review for a swimming pool, a pool house of approximately 60 sqm, and a new private gated entrance with two parking spaces. Information on the risks to which this property is exposed is available on the Géorisques website: georisques.gouv.fr

Ref. : 190LG A

SCC VENDÔME

LES GETS252 000 €

Apartment for sale 1 5 x 9 - 2 rooms - 32 m²

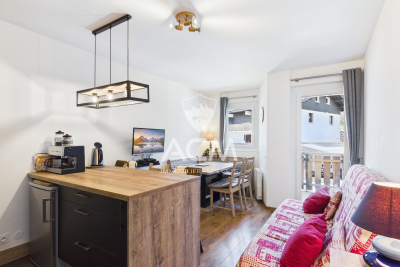
Appartement 2 pièces au pied des pistes de ski des Gets

Set in a peaceful setting at the foot of the ski slopes, this functional 2-room apartment in excellent condition features a living area with a fully equipped kitchen and access to a balcony, a bathroom with a toilet, and a bedroom with built-in closets. This property also includes additional amenities, namely a basement storage unit, a ski locker, and a private indoor parking space. The resort center of Les Gets and the summer recreation area are easily accessible on foot (700 m) or by free shuttle (stop 50 m from the residence). You'll enjoy a peaceful, convenient, and comfortable living environment close to all amenities and summer and winter activities. Additional information and viewings available upon request. Fees to be paid by the seller. In a condominium of 18 lots. No ongoing proceedings. Energy class E, Climate class B Estimated amount of annual energy expenditure for standard use: between 870.00 € and 1230.00 € for the years 2021, 2022, and 2023 (including subscriptions). Information on the risks to which this property is exposed is available on the Geohazards website: www.georisques.gouv.fr.

Ref. : 1079-ACMIMMO

ACM IMMOBILIER

MORZINE1 545 000 €

House for sale 1 5 x 9 - 8 rooms - 184 m²

Detached Chalet with Exceptional Potential in Morzine

Opportunities like this are becoming increasingly rare in Morzine. Set on a generous and sunny 939 m² plot just minutes from the village centre, this detached chalet offers the chance to create a truly exceptional Alpine home or investment property in one of the French Alps' most sought-after resorts. Currently arranged as two spacious two-bedroom apartments, each enjoying bright living accommodation and independent access, the property offers remarkable flexibility. Whether you're looking to create a substantial family chalet, retain one apartment while generating rental income from the other, or undertake a full renovation to maximise its investment potential, the possibilities are extensive. The garden level comprises a large double in-line garage, boiler room and an additional room currently used as a gym, providing further space that could be reimagined as part of a comprehensive renovation (subject to the necessary permissions). Outside, the chalet enjoys a large private garden, ample off-road parking and excellent year-round accessibility, all within easy reach of Morzine's shops, restaurants, ski lifts and village amenities. Properties offering this combination of location, plot size, flexibility and renovation potential are becoming increasingly difficult to find in Morzine, making this an exciting opportunity for private buyers and investors alike. Highlights: Detached chalet on a 939 m² plot Sunny aspect with open mountain views Two independent two-bedroom apartments Large double (in-line) garage Boiler room and additional gym/hobby room Large private garden Off-road parking Minutes from Morzine centre Excellent renovation opportunity Ideal as a family chalet, investment or mixed personal/rental use *Information regarding the natural and technological risks to which this property may be exposed is available on the Géorisques website: *

Ref. : 66VIT

REGENT ALPS - Christie's International Real Estate

PARIS 7EME4 300 000 €

Apartment for sale 1 5 x 9 - 7 rooms - 254 m²

Paris 7 - Champ-de-Mars - Family apartment with reception rooms - Charm and volume - 4 bedrooms

Within a high-standing 1930s co-ownership building with a resident caretaker, this grand family and reception apartment of 254.82 sqm (Carrez law) occupies the first floor with elevator access. Ideally located just steps from the Champ-de-Mars and École Militaire, this exceptional dual-aspect property is remarkably sunny and boasts magnificent volumes. It offers outstanding renovation potential to design a bespoke luxury home on the Left Bank. The interior layout opens into a majestic entrance gallery leading to a bright double reception room, an independent dining room, and a convivial eat-in kitchen. A separate study offers the easy possibility of a fourth bedroom if required. The sleeping quarters feature three private suites, including two with en-suite shower rooms and a master suite with its own bathroom and toilet. Guest toilets and extensive built-in storage complete this perfect floor plan, where brightness, elegance, and absolute quietness come together. As annexes, the property includes a staff bedroom on the 7th floor and a large, dry storage cellar. There is also an option to purchase two additional staff bedrooms: one of 10.89 sqm (Carrez law) in excellent condition on the ground floor with a kitchen, shower, and toilet, and the second on the 7th floor. Co-ownership property. This prestigious and verdant residential address in the 7th arrondissement offers an exceptional and highly secure family living environment. Just steps away from Avenue de Saxe and its renowned open-air market, daily life is seamless thanks to the premium food shops on Rue de Cler and top-tier local school zoning. Facing the airy vistas of the Champ-de-Mars, residents enjoy remarkably quiet, tree-lined surroundings and close proximity to the Seine riverbanks for the ultimate Parisian lifestyle. Agency fees payable by vendor - Nombre de lots dans la copropriété: 28 - Montant moyen de la quote-part de charges courantes 17,431 €/yearly - Montant estimé des dépenses annuelles d'énergie pour un usage standard : 5770€ ~ 7860€

Ref. : 87404277

BARNES BAC-VARENNE

CAVAILLON528 000 €

House for sale 1 5 x 9 - 6 rooms - 202 m²

Cavaillon, large villa with swimming pool facing the Luberon

For sale, Cavaillon, the NADOTTI Immobilier agency offers you this large villa of 202 sqm on enclosed land of 3600 sqm. The house includes on the ground floor, a large living room of 35 sqm opening onto the terrace, a large kitchen with its dining area of 46 sqm, three bedrooms, a bathroom, upstairs you will find a large bedroom of 21 sqm with terrace, with a bathroom and an office. Outside, a swimming pool area with pool house and barbecue. At the bottom of the garden, a 60 sqm building for office use.

Ref. : VP757

NADOTTI IMMOBILIER

CANNES3 250 000 €

House for sale 1 5 x 9 - 9 rooms - 318 m²

Sole Agent - Fully Renovated Provençal Villa – Panoramic Sea Views

Sole Agent - Set on the hills above Golfe-Juan, this elegant villa enjoys remarkable panoramic views over the Mediterranean Sea. Fully renovated in 2025 and set within a beautifully landscaped 1,260 sqm garden, this 319 sqm villa combines the charm of Mediterranean architecture with the comfort of a high-quality renovation featuring meticulous finishes. The main level comprises an entrance hall, a living room with fireplace, a dining area opening onto a fully equipped kitchen, as well as two bedrooms, a shower room and a bathroom. The reception areas open onto a spacious terrace with a bioclimatic pergola, offering beautiful views over the Mediterranean. The upper floor features a bedroom with a private terrace, dressing room and en-suite shower room, as well as a beautiful principal bedroom with a large dressing room and bathroom. The dressing room could easily be converted into an additional bedroom if required. The garden level offers a spacious family room opening directly onto the garden and swimming pool, together with an additional bedroom or office, a shower room, a laundry room, several storage areas and a workshop. Outside, the landscaped garden features several terraces, a summer kitchen and a saltwater swimming pool with UV treatment system, heating and cooling. A double garage and two private parking spaces complete the property. Just a few minutes from the centre of Golfe-Juan, the beaches, harbour and local amenities, the villa enjoys an ideal location from which to make the most of the Côte d'Azur lifestyle. Agency fees payable by vendor

Ref. : 2983

MAGREY AND SONS

MENTON350 000 €

Apartment for sale 1 5 x 9 - 2 rooms - 30 m²

MENTON SEA FRONT - 2 ROOMS

In a luxury seaside residence with swimming pool, sauna, fitness room, and security guard, just a stone's throw from the beaches, a 2-room apartment consisting of a living room with a fitted American kitchen, one bedroom, and a bathroom. Secured underground parking. No ongoing procedures. Information on the risks associated with this property is available on the Géorisques website: www.georisques.gouv.fr

Ref. : 87281489

CAP MARTIN PROPERTIES

CANNES3 000 000 €

Apartment for sale 1 5 x 9 - 3 rooms - 88 m²

CANNES CROISETTE 2 BEDROOMS RENOVATED

Located on the Croisette, facing Port Canto, in a residence with concierge, on a high floor, this fully renovated apartment with high-end materials offers a spectacular view over the Bay of Cannes stretching to the Esterel, with a south-west exposure. Spacious and bright living room of over 45 sqm with a fully equipped open-plan kitchen, opening onto a deep terrace of approximately 20 sqm with breathtaking views. Two en-suite bedrooms with shower rooms Guest toilet Ample storage space, cellar, public parking nearby close to shops, only a 10-minute walk from the Palais des Festivals Property sold subject to co-ownership status. Information on the risks to which this property is exposed is available on the Géorisques website: georisques.gouv.fr.

Ref. : 130L F

SCC VENDÔME

PARIS 16EME217 000 €

Apartment for sale 1 5 x 9 - Studio - 14 m²

Paris 16th - Victor Hugo - Studio with a view

Located on Rue Boissière, next to Place Victor-Hugo, this 14.14 sq.m. studio apartment enjoys pleasant open views over a leafy garden, offering a peaceful and green setting. The studio is situated on the second floor of a prestigious, well-maintained condominium in an attractive 1970s building, secured with a keypad entry system and a resident caretaker. The property comprises a bright living area with a kitchenette, facing north-east, and a fully renovated shower room with WC. Contact BARNES Julie Morel-Bonnard : +33 6 83 60 87 20. Agency fees payable by vendor - Montant moyen de la quote-part de charges courantes 1,320 €/yearly - Montant estimé des dépenses annuelles d'énergie pour un usage standard : 310€ ~ 480€ - Les informations sur les risques auxquels ce bien est exposé sont disponibles sur le site Géorisques : www.georisques.gouv.fr

Ref. : 87180525

BARNES PIED-A-TERRE PASSY-LA MUETTE

PARIS 16EME1 618 000 €

Apartment for sale 1 5 x 9 - 5 rooms - 120 m²

Paris 16th arrondissement - Avenue Raymond Poincaré - 5 rooms - 1st floor

Avenue Raymond Poincaré, between Victor Hugo and Trocadéro Family apartment with 5 rooms on the 1st floor of a Haussmannian building (elevator, concierge). Double living room, 3 bedrooms, kitchen, bathroom with toilet, shower room, and separate toilet. Hardwood floors, moldings, fireplaces. Energy Performance Certificate (EPC): D Shops and public transport nearby, Janson de Sailly school district. Viewings by appointment.

Ref. : 50P1DA

Terreis real estate

PARIS 8EME5 600 000 €

Apartment for sale 1 5 x 9 - 5 rooms - 317 m²

Paris 8 Champs-Élysées: sublime reception apartment

CO-EXCLUSIVE: In the heart of a sought-after environment, in close proximity to the Champs-Élysées, this 317 m² reception apartment is located on the noble 2nd floor of an elegant Haussmannian building made of dressed stone, with a concierge and elevator. Completely redesigned by an architect, it stands out for the quality of its volumes and the balance of its proportions, enhanced by a ceiling height of 3.20 m. The reception area, approximately 140 m², structured around a monumental marble fireplace, offers a living space that is both open and refined, extended by a kitchen with a central island and its pantry. The night area includes a master suite with dressing room, bathroom, and toilet, as well as three additional suites with shower rooms, designed with comfort and privacy in mind. The entire property benefits from reversible air conditioning and contemporary amenities, in a perfectly preserved classic setting. Four service rooms (53.2 m² floor area including 23.65 m² Carrez), a cellar, as well as a parking space (18.5 m²) in the immediate vicinity complete this property.

Ref. : PRD85

MAGREY AND SONS PARIS

ROQUEBRUNE-CAP-MARTIN3 200 000 €

House for sale 1 5 x 9 - - 218 m²

ROQUEBRUNE CAP MARTIN - VILLA

1 km from Monaco principality, charming carved stone villa. Panoramic sea view. Grand cathedral ceiling living room, 3 ensuite bedrooms, large swimming pool. Caretaker's apartment. Two large garages for multiple cars. Information on the risks to which this property is exposed is available on the Géorisques website: www.georisques.gouv.fr

Ref. : 85858268

CAP MARTIN PROPERTIES

MENTON1 790 000 €

Apartment for sale 1 5 x 9 - 5 rooms - 245 m²

An exceptional property in a listed building – Belle Époque elegance, sea views and private access to the coast

In the heart of the highly sought-after Garavan district in Menton, just a stone's throw from the harbour and beaches, this exceptional apartment is situated in an iconic Belle Époque residence. It offers a rare privilege: direct, private access to the seafront promenade, in a setting that is as exclusive as it is peaceful. Spanning 246 m² of living space, enhanced by a 15 m² mezzanine, this unique property combines spectacular proportions with a distinctive artistic flair. The reception room, the true heart of the apartment, captivates with its ceiling height of over 5 metres and remarkable natural light, creating an atmosphere that is both majestic and contemporary. Completely renovated in 2021 by an architectural firm, the apartment has been redesigned using fine materials and high-end finishes, whilst fully respecting its heritage character. An elegant and functional layout: A refined entrance hall opens onto a spacious living area comprising a lounge and dining room, extended by a mezzanine. The open-plan kitchen, with its clean lines, blends seamlessly into the overall design. A studio space, which could be converted into a sumptuous master suite, as well as a shower room with WC and sauna, complete this level. Upstairs, the sleeping area comprises two bedrooms with bespoke storage, a bathroom and a dressing room. Character and uniqueness: Corridors with a unique architectural charm and a study set beneath a vaulted ceiling lend an unusual and intimate feel to this exceptional property. Features: Reversible air conditioning – Secure communal parking within the development. A rare and inspiring property, where history and elegance meet contemporary comfort, in one of the most sought-after locations on the French Riviera.

Ref. : MZISJ2391

MICHAËL ZINGRAF CHRISTIE'S INTERNATIONAL REAL ESTATE SAINT-JEAN CAP FERRAT