OK
More than Less than
€  ok

Key-words : year

Houses and Apartments, your real estate specialist magazine offers a selection of ads that match with the keyword year. You can refine your search by specifying the area or price range in the navigation bar link Search for a House/Apartment.

CASSIS1 520 000 €

House for sale year - 6 rooms - 178 m²

FOR SALE - CASSIS - PRESQU'ÎLE - HOUSE WITH SWIMMING POOL

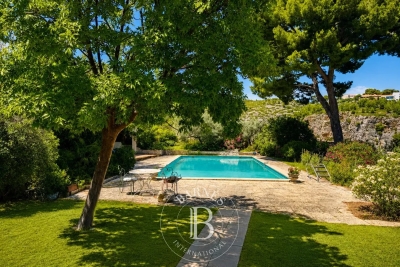
Just a few minutes from the port of Cassis, in the heart of one of the area's most sought-after residential neighborhoods, this 178.51 sqm property is set on a beautifully landscaped 1,615 sqm plot, where Mediterranean pine trees,a bundant natural light and breathtaking views over Cap Canaille and the sea create an exceptional living environment. Sheltered from view, the garden offers a peaceful atmosphere, enhanced y generous outdoor living spaces and an elegant 6 x 12-metre swimming pool with a natural surroungings. A true extension of the home, the garden is designed to make the most of the Mediterranean lifestyle throughout the year. Arranged over two main levels, with a garden level dedicated to ancillary spaces, the house features a harmonious and functional layout. The reception rooms enjoy abundant natural light and open seamlessly onto the terraces and landscaped garden. The sleeping quarters comprise four bedrooms, including a principal suite with a walk-in dressing room, a study, three shower rooms, and one bathroom aquipped with both a whirlpool bathtub and a walk-in shower. A garage and a laundry room/pantry complete the property. The home also benefits from high-quality technical features, including heat pump heating, air conditioning, a 9 kWp photovoltaic solar system, a solar water heater; and an excellent energy performance rating. Located just minutes from the beached, the harbour, local shops, and the renowned Calanques National Park hiking trails, this address perfectly combines the tranquility of an exclusive residential setting with the unique lifestyle for which Cassis is renowned. A property offering excellent potential for long-term value appreciation in one of the commune's most desirable locations. Contact: Mrs. Claude Leonetti +33 (0)6 82 90 66 62 BARNES Marseille – Cassis Ambassador Information regarding the natural and technological risks to which this property may be exposed is available on the Géorisques website: www.georisques.gouv.fr Agency fees payable by the seller. Agency fees payable by vendor - Montant estimé des dépenses annuelles d'énergie pour un usage standard, établi à partir des prix de l'énergie de l'année 2021 : 1580€ ~ 2150€ - Les informations sur les risques auxquels ce bien est exposé sont disponibles sur le site Géorisques : www.georisques.gouv.fr

Ref. : 87186822

BARNES MARSEILLE CASSIS LITTORAL

MARSEILLE 8EME795 000 €

Apartment for sale year - 4 rooms - 94 m²

Marseille 8th District – A 3-bed apartment with a terrace and garden

This peaceful triple-aspect apartment with a 120 sqm terrace and near 250 sqm garden is in a residence dating from the year 2000 located in a discrete cul-de-sac between Parc Borely and the Saint-Giniez neighbourhood. Offering 95 sqm of living space as defined by the Carrez Law, it includes a living/reception room, a kitchen, a master bedroom with a bathroom, two further bedrooms, a bathroom/wc and a separate wc. Ample fitted storage space. With a double basement garage. The residence is very well-maintained and benefits from several parking spaces. In a convenient location near the schools, the beaches and the park.

Ref. : 87410085

Daniel FEAU Marseille & Littoral

PARIS 17EME2 950 000 €

Apartment for sale year - 6 rooms - 220 m²

Paris 17th – Pierre Demours / Niel – Apartment 4 bedrooms – Upper floor – Continuous balcony – Open views On the 5th floor of a beautiful Haussmann-style building, this elegant reception apartment stands out for its generous volumes and natural light, benefiting from a South-East exposure and open views. With a surface area of 220.38 sqm (Carrez law), it opens onto a refined entrance gallery leading to a spacious reception room and dining room, both extended by a continuous balcony running along the entire length of the apartment. An independent kitchen completes this living space. The night area comprises three bedrooms, each with its own shower room and dressing, as well as a fourth bedroom or study. This character property retains all the charm of period features: high ceilings, parquet flooring, moldings and fireplaces. Two service rooms of approximately 9 sqm each complete the property. Nearby, two parking spaces are available at an additional cost of €70,000. Ideally located in a sought-after area, close to shops and public transport. Agency fees payable by vendor - Montant moyen de la quote-part de charges courantes 9,000 €/yearly - Montant estimé des dépenses annuelles d'énergie pour un usage standard, établi à partir des prix de l'énergie de l'année 2021 : 4320€ ~ 5860€

Ref. : 86783656

BARNES COURCELLES

GARDANNE316 507 €

Apartment for sale year - 3 rooms - 64 m²

Gardanne (13120): Ground-Floor 2-Bedroom Apartment with Terrace and Closed Garage

Welcome to Abriculteurs, the family agency committed to exceptional service. Discover a polished presentation of this property: professional photos, a detailed floor plan, and an immersive virtual tour to help you envision your future home. Trust our expertise to turn your real estate projects into remarkable successes. In Gardanne, Abriculteurs presents this 2-bedroom ground-floor apartment measuring 63.36 m² (Carrez law), featuring a 25 m² terrace, enclosed garden, closed garage, and parking space. Its A energy rating is an additional advantage. The living area of 29.24 m² combines the living room and a fully fitted open kitchen, providing a friendly space for meals and shared moments, with practical daily functionality. The sleeping area includes two bedrooms of 11.81 m² and 10.02 m², a shower room, and separate WC. Outside, the 25 m² terrace allows you to set up a dining area and lounge furniture. It extends into a fenced garden, offering a true private outdoor space for an apartment. Parking is also a strong point: the property includes a 16 m² closed garage and a parking space. Key features: o Ground-floor 2-bedroom apartment o Living area with open kitchen over 29 m² o 25 m² terrace and enclosed garden o Closed garage and parking space o Energy Performance Certificate (EPC) rating A and greenhouse gas emissions rating A Additional benefits: - Private terrace and garden totaling 25 m² - 2 private parking spaces - Shower room renovated in 2024 Please note: - Property tax: €1,171/year - Annual common charges: €828/year - Individual electric heating (estimated costs depend on usage) - Apartment in good overall condition - Property subject to co-ownership regulations - 24 units in the building - Connected to main sewer system - No ongoing legal proceedings Conventional energy consumption (kWhEP/m²/year): 39 (A) Estimated emissions (kg CO2/m²/year): 1 (A) Energy cost estimate min/max: €350 to €510/year Reference year for prices: 2021 Sale price: €316,000 including VAT (Abriculteurs fees paid by the seller) Announcement drafted under the editorial responsibility of Ms. Annabelle LEOTIER, sales agent (EI), registered with the RSAC of Aix-en-Provence under number 513542035, without holding funds, acting on behalf of SARL Abriculteurs Immobilier, capital €5,000, registered under SIREN number 837 704 584, holder of the professional card no. CPI 7501 2018 000 025 842 issued by the Paris Île-de-France Chamber of Commerce, whose legal representative is Mr. Adrien Piot, headquartered at 12 rue des Halles, 75001 Paris.

Ref. : SRGD0104_DAL_0510_1

abriculteurs

PARIS 5EME795 000 €

Apartment for sale year - 2 rooms - 46 m²

PARIS 5 – Rue des Fossés Saint Jacques – High-end renovated 1-bed apartment

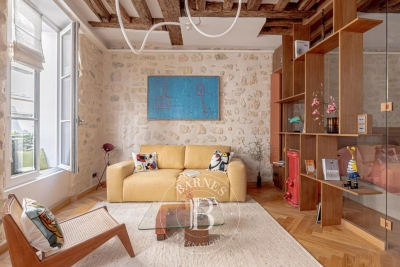
This 46.29m² or 498 sq ft (Carrez Law) dual-aspect apartment was fully renovated by an architect in 2026 with high-quality materials and is situated on the first floor of a characterful building with a lift, in a sought-after location in the 5th arrondissement. The living room, bathed in light thanks to the good ceiling height and two large windows with benches, showcases beautiful exposed beams that lend the space authentic charm. The particularly well designed floor plan optimises each square metre without any wasted space. The apartment comprises: an entrance hall, a lovely living room with a fitted and equipped open kitchen, a bedroom with a walk-in wardrobe, and a shower room with toilet. A prime location, combined with a contemporary renovation that respects the building's period character. Shared ownership building with no ongoing proceedings. Common areas in good condition. This property is listed by Thomas Cantin: +33 (0)6 47 45 41 20 Property subject to shared ownership status. Information on the risks to which this property is exposed is available on the Géorisques: www.georisques.gouv.fr No on-going proceedings. SORBONNE DISTRICT: In the heart of the legendary Latin Quarter, the Sorbonne neighbourhood combines intellectual prestige with Parisian refinement. Chic and deeply cultured, it has been home for centuries to writers, professors and leading figures from the world of ideas, lending its streets a unique atmosphere steeped in history and distinction. Just a stone's throw away, the ‘Quartier des Écoles' is home to some of France's most prestigious institutions, from the École Normale Supérieure to Paris's major faculties, offering an academic and cultural environment unrivalled in Europe. Independent bookshops, historic brasseries and peaceful gardens punctuate the daily lives of its residents, whilst the Luxembourg Gardens provide a privileged oasis within easy reach. The neighbourhood benefits from excellent transport services: metro line 10 (Cluny / La Sorbonne), RER lines B and C (Saint-Michel / Notre-Dame) and several bus routes, providing easy access to the whole of the capital. Fees payable by the seller - Number of lots in the building: 27 - Estimated amount of annual energy costs for standard use: €930 ~ €1,300 - Information on the risks to which this property is exposed is available on the Géorisques website: www.georisques.gouv.fr Agency fees payable by vendor - Nombre de lots dans la copropriété: 27 - Montant moyen de la quote-part de charges courantes 1,200 €/yearly - Montant estimé des dépenses annuelles d'énergie pour un usage standard : 930€ ~ 1300€ - Les informations sur les risques auxquels ce bien est exposé sont disponibles sur le site Géorisques : www.georisques.gouv.fr

Ref. : 87177789

BARNES PANTHEON

PARIS 15EME482 000 €

Apartment for sale year - 2 rooms - 45 m²

PARIS 15 - COMMERCE / PLACE VIOLET - HIGH FLOOR, BALCONY, EIFFEL TOWER VIEW - 1 BEDROOM

A stone's throw from Commerce metro station, opposite Place Violet, this 46m² (495 sq ft) apartment is located on the 6th floor of a well-maintained 1934 building with concierge and lift. Its radial entrance hall leads to a separate kitchen, a living room opening onto a full-length balcony, a bedroom with a view of the Eiffel Tower and a bathroom. Two cupboards optimise the space, in addition to the property's cellar. EPC E Fees payable by the seller - Average amount of the share of charges €2,756/year - Estimated amount of annual energy costs for standard use based on 2023 energy costs: €1,090 ~ €1,510 - Yseult Nguyen-Qiao - Sales agent - EI - RSAC Paris 812616357 Agency fees payable by vendor - Montant moyen de la quote-part de charges courantes 2,756 €/yearly - Montant estimé des dépenses annuelles d'énergie pour un usage standard, établi à partir des prix de l'énergie de l'année 2023 : 1090€ ~ 1510€ - Yseult NGUYEN-QIAO - Agent commercial - EI - RSAC paris 812616357

Ref. : 87445227

BARNES CHAMP DE MARS

PARIS 4EME795 000 €

Apartment for sale year - 2 rooms - 59 m²

Apartment for sale - Paris 4 - Saint-Paul - Top floor - Renovated

In the heart of the highly sought-after Village Saint-Paul, a stone's throw from the banks of the Seine and right next to the majestic church of Saint-Antoine, BARNES is listing this superb duplex apartment spanning 46.06m² (496 sq ft) under the Carrez Law (59.97m² or 646 sq ft of floor space), located on the fourth and top floor of a charming building typical of the Marais. Fully renovated with high-end materials and particular attention paid to the finishes, the apartment combines period charm with a resolutely contemporary feel. The entrance hall opens onto a beautiful light-filled living room. A fitted and equipped kitchen also blends harmoniously into the space, along with a bathroom with toilet. Upstairs, a master bedroom beneath a cathedral ceiling offers a unique atmosphere with spectacular volume. All the joinery has been made to measure, creating a space that is both elegant and functional. The duplex layout clearly separates the living and sleeping areas: downstairs, a space for socialising and entertaining; upstairs, a true haven of peace and privacy. The apartment enjoys an unobstructed view thanks to an opening over Rue de Turenne, creating a bright and charming setting. Its top-floor location, impeccable renovation and address among the most coveted in the 4th arrondissement make it a particularly sought-after property, ideal as a Parisian pied-à-terre, main residence or long-term investment. You'll love the quality of the renovation, the brightness of the space, the ceiling height, and this unique location in the heart of a bustling, historic and highly sought-after neighbourhood. Nestled between Rue Saint-Antoine and the banks of the Seine, Village Saint-Paul charms with its timeless atmosphere. Its inner courtyards, antique dealers and galleries create an ambience that is both peaceful and full of character. A few minutes' walk away, Place des Vosges, Île Saint-Louis and the lively streets of the Marais offer endless opportunities for strolls, restaurants and shops. This apartment is sold fully furnished and equipped. Fees payable by the seller - Number of lots in the building: 4 - Average amount of the share of charges €2,480/year - Estimated amount of annual energy costs for standard use: €820 ~ €1,150 - Information on the risks to which this property is exposed is available on the Géorisques website: www.georisques.gouv.fr - Ulysse Ortiz - Sales agent - EI - RSAC 979 574 712 Agency fees payable by vendor - Nombre de lots dans la copropriété: 4 - Montant moyen de la quote-part de charges courantes 2,480 €/yearly - Montant estimé des dépenses annuelles d'énergie pour un usage standard : 820€ ~ 1150€ - Les informations sur les risques auxquels ce bien est exposé sont disponibles sur le site Géorisques : www.georisques.gouv.fr - Ulysse ORTIZ - Agent commercial - EI - RSAC 979 574 712

Ref. : 87415116

BARNES LE MARAIS

PARIS 16EME1 250 000 €

Apartment for sale year - 4 rooms - 83 m²

Paris 16 - Arc de Triomphe / Iéna - 2 bedrooms - Eiffel Tower view

83.76m² (902 sq ft) dual-aspect apartment facing west/east on the 4th floor of a beautiful and secure, recent building with concierge and lift, built in 1962, a stone's throw from Place de l'Étoile and the Champs-Élysées. Composed of an entrance hall, a double-sized lounge and dining room, a separate fitted and equipped kitchen, two bedrooms and a bathroom. Its particularly sought-after location, close to public transport, shops and the urban facilities on the Avenue des Champs-Élysées, makes it an ideal property both as a main residence and as an elegant Parisian pied-à-terre. The apartment comes complete with a cellar. Parking space available at an additional cost. Janson de Sailly school sector. Property subject to shared ownership status. Agency fees at 4% incl. tax of the sale price payable by the buyer. Price excluding fees €1,201,923. €1,201,923 Agency fees not included - Agency fees: 4% incl. tax Fees payable by the buyer - Number of lots in the building: 16 - Average amount of the share of charges €6,836/year - Estimated amount of annual energy costs for standard use based on 2023 energy costs: €1,120 ~ €1,560 - Information on the risks to which this property is exposed is available on the Géorisques website: www.georisques.gouv.fr 1,201,923 € Agency fees not included - Agency commission: 4%VAT included Agency fees payable by buyer - Nombre de lots dans la copropriété: 16 - Montant moyen de la quote-part de charges courantes 6,836 €/yearly - Montant estimé des dépenses annuelles d'énergie pour un usage standard, établi à partir des prix de l'énergie de l'année 2023 : 1120€ ~ 1560€ - Les informations sur les risques auxquels ce bien est exposé sont disponibles sur le site Géorisques : www.georisques.gouv.fr

Ref. : 87443409

BARNES PIED-A-TERRE TROCADERO

NEUILLY SUR SEINE1 095 000 €

Apartment for sale year - 4 rooms - 85 m²

Exclusive - Neuilly-Parmentier-Victor Hugo - Top floor - Atypical loft-style apartment - 2 bedrooms - Unobstructed views - Close to shops and Metro line 1 - Pasteur school sector

Located on the seventh and top floor (lift access) of a beautiful residential complex with elegant 1930s architecture, close to Porte Maillot, shops, public transport and Neuilly's most renowned schools, this "loft-style" apartment offers 85m² (915 sq ft) of living space (73m² or 786 sq ft under the Carrez Law), combining period character with a refined contemporary atmosphere. The property comprises an entrance hall and a west-facing living room affording completely unobstructed views of the high-rises of La Défense and Mont Valérien, subtly accommodating several successive living spaces including an elegant lounge, an office area, a dining area designed for convivial entertaining, a fully equipped semi-open kitchen with its own everyday dining area, two bedrooms with their workshop-style glass partitions and adjoining shower rooms (one with toilet), a separate toilet and ample storage space. Each detail has been carefully designed to combine comfort and aesthetics (custom joinery, quality materials, integrated water-based air conditioning, etc.). Basement storage unit also included with the sale. Option to rent a parking space in a neighbouring shared ownership building. Rare love-at-first-sight property - Top floor - Bright and sunny - Unobstructed views - Quiet setting - Perfectly optimised layout with no wasted space - Very good general condition - High-quality fittings - Private concierge service in the building - Pasteur lower and upper secondary and Madeleine Michelis primary school sector - Close to shops and public transport (Metro lines 1 and 3) - Property subject to shared ownership status €1,052,885 Agency fees not included - Agency fees: 4% incl. tax Fees payable by the buyer - Number of lots in the building: 249 - Average amount of the share of charges €6,151/year - Estimated amount of annual energy costs for standard use based on 2021 energy costs: €730 ~ €1,060 - Alexis Savard - Sales agent - EI - RSAC 534887138 1,052,885 € Agency fees not included - Agency commission: 4%VAT included Agency fees payable by buyer - Nombre de lots dans la copropriété: 249 - Montant moyen de la quote-part de charges courantes 6,151 €/yearly - Montant estimé des dépenses annuelles d'énergie pour un usage standard, établi à partir des prix de l'énergie de l'année 2021 : 730€ ~ 1060€ - Alexis SAVARD - Agent commercial - EI - RSAC 534887138

Ref. : 86939322

BARNES PIED-A-TERRE NEUILLY

NEUILLY SUR SEINE1 320 000 €

Apartment for sale year - 4 rooms - 99 m²

Exclusive - Neuilly-Mairie - Garden-level apartment - 3 bedrooms - Close to shops and public transport

Ideally located in the heart of the Mairie district, close to shops and public transport, on one of Neuilly's most prestigious tree-lined boulevards, fully secure within a high-end semi-recent shared ownership building, this dual-aspect 99m² (1,066 sq ft) apartment comes with a 74m² (797 sq ft) private garden and offers complete peace and quiet surrounded by greenery. The property comprises an entrance hall, a south-facing living room opening directly onto the garden, a separate kitchen, three bedrooms, a bathroom, a washbasin area, a separate toilet and storage. A cellar and a small parking space are also included with the sale. Highly sought-after district - Private garden - Bright and sunny - Quiet and green surroundings - Secure shared ownership property with concierge - Pasteur upper secondary school sector - Renovation work required - Property subject to shared ownership status. €1,267,000 Agency fees not included - Agency fees: 4.18% incl. tax Fees payable by the buyer - Number of lots in the building: 70 - Average amount of the share of charges €5,226/year - Estimated amount of annual energy costs for standard use: €1,530 ~ €2,110 - Information on the risks to which this property is exposed is available on the Géorisques website: www.georisques.gouv.fr 1,267,000 € Agency fees not included - Agency commission: 4.18%VAT included Agency fees payable by buyer - Nombre de lots dans la copropriété: 70 - Montant moyen de la quote-part de charges courantes 5,226 €/yearly - Montant estimé des dépenses annuelles d'énergie pour un usage standard : 1530€ ~ 2110€ - Les informations sur les risques auxquels ce bien est exposé sont disponibles sur le site Géorisques : www.georisques.gouv.fr

Ref. : 87427786

BARNES PIED-A-TERRE NEUILLY

NEUILLY SUR SEINE895 000 €

Apartment for sale year - 3 rooms - 86 m²

Neuilly-Sablons - Beautiful period building - 2-bed apartment - Terrace - Quiet and secure, overlooking the courtyard - Close to shops and Metro line 1 - Pasteur school sector

Ideally located in the heart of the Sablons district, close to the shops and Metro line 1, on the ground floor of a high-end old-build shared ownership building, this 87m² (936 sq ft) apartment has a 26m² (280 sq ft) terrace for private use overlooking a small tree-lined courtyard, combining all the charm of a period property. The property comprises an entrance hall, a double-sized living room with a furnished and equipped open-plan kitchen, two bedrooms, one of which opens directly onto the terrace, a bathroom, a separate toilet and ample storage. Large cellar also included with the sale. Sought-after district - Quiet setting yet right in the town centre - Optimised layout with no wasted space - Good ceiling height - Terrace for private use - Close to shops and public transport (Bus and Metro line 1) Property subject to shared ownership status €860,577 Agency fees not included - Agency fees: 4% incl. tax Fees payable by the buyer - Average amount of the share of charges €1,900/year - Estimated amount of annual energy costs for standard use: €2,140 ~ €2,970 - Caroline Lezy - Sales agent - EI - RSAC 897485215 860,577 € Agency fees not included - Agency commission: 4%VAT included Agency fees payable by buyer - Montant moyen de la quote-part de charges courantes 1,900 €/yearly - Montant estimé des dépenses annuelles d'énergie pour un usage standard : 2140€ ~ 2970€ - Caroline LEZY - Agent commercial - EI - RSAC 897485215

Ref. : 87304333

BARNES PIED-A-TERRE NEUILLY

MOUGINS765 000 €

Apartment for sale year - 5 rooms - 107 m²

3-Bedroom Apartment with Terrace – Saint Basile, Mougins

Ideally located in Mougins, close to Mougins School, Tzanck Hospital, the Sophia Antipolis technology park and local amenities, this apartment is set within a highly private residence comprising just four apartments. It enjoys an exceptionally peaceful setting and access to a beautiful communal swimming pool. The apartment opens onto a beautiful entrance hall with built-in storage, leading to a bright and welcoming living area comprising a fully equipped, open-plan kitchen and a comfortable sitting room. Extending from the living area, a charming veranda has been converted into a dining room, providing an additional and particularly pleasant living space. The living room opens onto a beautiful terrace, ideal for enjoying the outdoors. All the main living areas open onto a private garden with a summer lounge, creating an intimate and peaceful atmosphere. A private gate also provides direct access to the residence's beautiful communal swimming pool. The sleeping area comprises three bedrooms, each with its own dressing room. The master bedroom features a private en-suite bathroom and WC. A separate shower room and guest WC complete the property. A rare property in a privileged setting, offering peace, privacy and immediate proximity to the main amenities and attractions of Mougins and Sophia Antipolis. Two garages with charging stations for electric vehicles. Subject to co-ownership: Number of lots: 20 Procedure in progress: NO Amount of annual charges: 4 305€ Energy class : C (112 kw) - Climat class : A (4 kg) / estimated annual costs for standard use : between 968€ and 1310€ (ref year 2023). Information on the risk to which this property is exposed is available on the Geohazards website : www.georisques.gouv.fr.

Ref. : MGB6711

BEAUCHAMP ESTATES

LA CROIX-VALMER2 095 000 €

House for sale year - 5 rooms - 155 m²

CO-EXCLUSIVE: Brand new villa, 4 en suite bedrooms and heate

CO-EXCLUSIVE: In a sought-after residential area of La Croix-Valmer, this charming new villa is ready for completion in 2026 and comes with a full ten-year warranty. Tastefully built with high-quality materials and fixtures, it offers all the comforts of a high-end, year-round home. Built on two levels, the upper floor comprises an entrance hall opening onto a spacious living room with an open-plan kitchen and a large master suite with its own bathroom and toilet. All these rooms open onto a very large covered terrace facing west. A guest toilet and a large garage with direct access to the house complete the description of the main living area. On the garden level, the guest sleeping area includes three bedrooms, all en suite. In a completely peaceful setting, the villa boasts beautiful unobstructed views of the Pradels hills and a lovely landscaped garden. A heated swimming pool, bathed in a beautiful Balinese blue hue, is complemented by a pool house. Facing west, the villa offers breathtaking sunsets every evening. An illuminated pétanque court completes the outdoor amenities.

Ref. : V30000518

GOLFE ESTATE

GRASSE1 700 000 €

House for sale year - 8 rooms - 215 m²

10 minutes from Mougins – Renovated villa with independent stone mazet – 6 bedrooms

Located just a few minutes from Mougins, in the sought-after residential area of Saint-Jacques in Grasse, at the end of a quiet cul-de-sac, this charming Provençal property offers a privileged lifestyle combining authenticity, elegance and contemporary comfort. Fully renovated in 2026, both the main house and its independent stone Mazet have retained their character while benefiting from modern features and tasteful finishes. The main house, spanning approximately 145 sq.m, opens onto a welcoming living area comprising a sitting room with an open kitchen and fireplace, extending naturally onto a terrace overlooking the surrounding grounds. A ground-floor en-suite bedroom and guest toilet complete this level. Upstairs, the master bedroom features an en-suite bathroom with shower and dressing room, opening onto a balcony with attractive open views stretching as far as the sea. Two further bedrooms, each with its own balcony, share a shower room with toilet. A true highlight of the property, the independent stone Mazet of approximately 70 sq.m, fully renovated with great taste, offers a warm living space with an open-plan kitchen. Upstairs, two bedrooms and a bathroom provide comfortable independent accommodation for family and guests, or the possibility of seasonal rental. Set within beautifully landscaped grounds of 1,641 sq.m, the property enjoys a peaceful and intimate setting, enhanced by approximately twenty olive trees and a fully renovated swimming pool, perfectly suited to enjoying the Mediterranean lifestyle. A cellar and several parking spaces complete this exceptional property. With its privileged location, peaceful residential surroundings, high-quality renovation and the rare presence of an independent stone Mazet, this property offers a particularly attractive opportunity close to Mougins and within easy reach of all the amenities and attractions of the French Riviera. Energy rating before renovation: C – Climate rating: C Estimated annual energy costs for standard use: between €1,180 and €1,630 (reference years 2023). Information on the risks to which this property is exposed is available on the Géorisques website: www.georisques.gouv.fr Property located in an area subject to vegetation clearance. Emilie PAUL : Consultante - Agent commerciale E.I. RSAC : 539 034 140 Agency fees payable by vendor - Montant estimé des dépenses annuelles d'énergie pour un usage standard, établi à partir des prix de l'énergie de l'année 2024 : 1190€ ~ 1630€ - Emilie PAUL - Agent commercial - EI - RSAC 539 034 140

Ref. : 87285522

Barnes Valbonne

ARCACHON780 000 €

House for sale year - 4 rooms - 85 m²

ARCACHON TOWN CENTRE – CHARACTER HOME WITHIN WALKING DISTANCE OF THE TRAIN STATION, MARKET AND BEACHES

**MICHAËL ZINGRAF REAL ESTATE – BASSIN D'ARCACHON is pleased to present, exclusively, this elegant character property ideally located in the heart of Arcachon.** Just a short walk from the train station, shops, market and beaches, this charming villa offers a highly sought-after lifestyle where everything can be enjoyed on foot. Behind its charming façade, the property reveals a warm and inviting interior that beautifully combines the character of traditional architecture with modern comfort. The spacious living area, flooded with natural light, features impressive ceiling heights, exposed beams and a welcoming atmosphere. A delightful glass extension enhances the reception areas and creates a true indoor-outdoor living space to be enjoyed throughout the year. The sleeping quarters comprise three comfortable bedrooms and two shower rooms, offering an ideal layout for both a primary residence and a holiday home. Outside, you will enjoy a private and intimate outdoor living area featuring a covered terrace as well as a sunny open-air terrace, perfect for summer dining and relaxation. With no garden maintenance required, this property represents the ideal lock-up-and-leave residence for enjoying the Arcachon Bay lifestyle with complete peace of mind. A rare and highly desirable address, offering the very best of Arcachon living in a home that combines authenticity, comfort and effortless elegance. A true favourite for those seeking the charm of a period property and the convenience of a fully walkable lifestyle in the heart of Arcachon.

Ref. : MZIBA1445

MICHAEL ZINGRAF BASSIN ARCACHON