OK
More than Less than
€  ok

Key-words : year

Houses and Apartments, your real estate specialist magazine offers a selection of ads that match with the keyword year. You can refine your search by specifying the area or price range in the navigation bar link Search for a House/Apartment.

NICE692 000 €

Apartment for sale year - 3 rooms - 52 m²

NICE MUSICIENS - 3 ROOM APARTMENT OF 52SQM FOR SALE - TERRACE AND BALCONY - BEAUTIFUL SITUATION - DELIVERY SCHEDULED END 2025

NICE - MUSCIENS: 3 rooms of 52 m² top floor with terrace and balcony located in the heart of the musicians' district. Located in a beautiful art-deco villa, the apartment will offer neat services in a completely renovated building with completely renovated common areas. Very nice location a few steps from Boulevard Victor Hugo and the Promenade des Anglais. The apartments benefit from a ten-year guarantee. Delivery scheduled for the end of 2025.

Ref. : C-2711

Century 21 LAFAGE TRANSACTIONS NICE CORVESY

TOURNEFORT770 000 €

House for sale year - 20 rooms - 450 m²

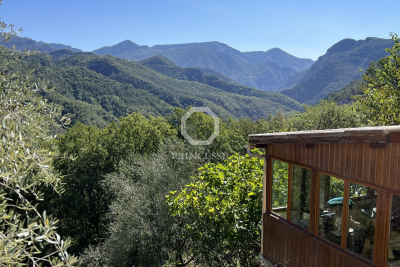
Ayurvedic center surrounded by nature

In Tournefort, 40 minutes from Nice, easily accessible by the national 202 then the road to Tinée, this property on 1 hectare of land has been a renowned wellness center in the region for 20 years, and therefore organized as a as a group accommodation, with various rooms in several types of buildings (the farm, the chalets and the yurts), in total 11 rooms to which are added the owners' apartment and a care center in the old sheepfold. Facing east, the land overlooks the valley and offers superb views of pristine nature. It is made up of wide planks, some with very beautiful trees, others well cleared which allow cultivation. The property is supplied by a generous spring which does not dry up in summer, and also benefits from city water supply, both for the house and the garden. The original building dates from 1900, it was a family farm, which was subsequently sold and became a holiday camp, then a farm-inn-campsite, then a restaurant-inn before finally being redeveloped into a center of fitness dedicated to Ayurvedic treatments, whose owner is a pioneer in France. It was she who created the beautiful 68m2 dining room to accommodate groups of trainees, as well as the space dedicated to care and body practices over 100m2 in the old sheepfold. She also built two chalets and four yurts in the countryside. The continuation of the center activity dedicated to resourcing, which has a good reputation in the region, seems an interesting project, and in this case, the owner is willingly ready to support the buyers by sharing her experience and her notebook. address. But it is also entirely possible to consider the acquisition of this place to continue welcoming the public in the form of a Gîte/Table d'Hôtes, or quite simply as a family home with a large garden and possibly a agricultural exploitation.

Ref. : 353

PRINCESSE IMMOBILIER

VILLENEUVE-LOUBET1 350 000 €

Apartment for sale year - 4 rooms - 109 m²

Luxury Apartment - SEA VIEW

Discover this sumptuous 109.26 m² apartment in Villeneuve-Loubet, offering three spacious bedrooms and four bright rooms. Facing the sea, it benefits from large bay windows that let in exceptional natural light. Sliding double-glazed aluminum windows guarantee optimum thermal comfort all year round. High-quality features include a whirlpool bath for your moments of relaxation. Modern features also include electric blinds, automated roller shutters and sophisticated exterior lighting to brighten up your evenings. An exceptional living environment awaits you. Let yourself be seduced by this ideally located apartment, where comfort and elegance meet to offer you a unique lifestyle on the Côte d'Azur.

Ref. : MG4134

ISIT Immobilier

MORZINE1 208 000 €

Apartment for sale year - 4 rooms - 113 m²

Three-Bedroom + Large Bunk Area Apartment - Morzine Town Centre

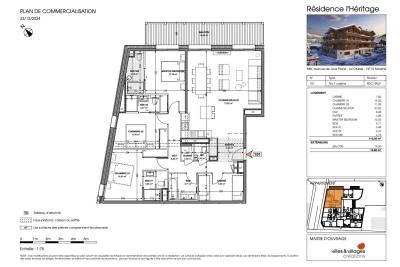
Three-Bedroom + Large Bunk Area Apartment - Morzine Town Centre Located in the very centre of Morzine (hypercentre), this location provides access to all amenities right on your doorstep! Its sunlight exposure and orientation offer a panoramic view of Le Pléney and La Pointe de Nyon. Everything the resort has to offer is within easy reach. For those seeking a prime central location and effortless access to the slopes, this is the ideal opportunity. Apartment 101 is located on the upper ground floor and will comprise 3 bedrooms and a bunk area (sleeping 12 possible), a superb and spacious living room/kitchen of 38 m², and 4 bathrooms for a total surface area of 113.30 m². The living area also features a lovely 15 m² terrace, allowing you to enjoy the view of the surrounding mountains. This high-specification apartment will benefit from high-quality fittings and finishes. The apartment is sold with a cellar, an indoor garage, and access to the residence's private gym. You can personalise your apartment according to an available catalogue of finishes and create a home to your own taste. Features include: - Reduced notary fees (2.2%) - VAT recovery (20%) - Large cellar - Underfloor heating - Sold with ten-year building guarantees - Optimal thermal and acoustic insulation - Low energy consumption - Two covered parking spaces available upon request Please note: the photos are intended to demonstrate the quality and style of construction of the developer's previous projects. The property is covered by the co-ownership regulations. A rare opportunity to purchase into the project. Please contact us with details of your requirements, and we will offer apartments that match your criteria. Information on the risks to which this property is exposed is available on the Géorisques website

Ref. : Héritage

MORZINE IMMOBILIER

PARIS 7EME6 200 000 €

Apartment for sale year - 8 rooms - 335 m²

Paris 7 - Bosquet - Upper floor - Wide balconies - 5 bedrooms

Within a 1930s building with majestic common areas, this beautiful 326 sqm reception and family apartment has been fully renovated to the highest standards. Situated on the 5th floor, this exceptional property is bathed in sunlight and natural light throughout the day. It boasts grand volumes and a remarkable ceiling height of 3.30 meters. A stunning entrance gallery welcomes guests and leads to a majestic 100 sqm triple reception room, an independent dining room, and a top-of-the-line, fully fitted and furnished Scavolini eat-in kitchen. A functional laundry room and guest toilets ideally complete the day area. The perfectly arranged night layout features a large master suite with its own custom walk-in closet and private en-suite bathroom. Four additional generously sized bedrooms, each with its own en-suite bathroom, toilet, and extensive built-in storage, ensure absolute privacy for every family member. A large parking space within the building and a cellar complete this unique property. Available in addition to the asking price are two staff bedrooms. Co-ownership property. This prestigious residential address offers a serene family living environment just steps from the Seine riverbanks. The neighborhood stands out for its quiet, highly secure atmosphere, while being animated daily by the premium local food shops on Avenue de la Bourdonnais and the vibrant Rue Saint-Dominique. Perfect for families, this prime location sits in immediate proximity to premier educational institutions, including the Saint-Dominique school, the Général Camou school, and benefits from the coveted Collège Jules Romains school zoning. Finally, the area is perfectly connected to Paris transport networks, ensuring seamless accessibility. Agency fees payable by vendor - Nombre de lots dans la copropriété: 55 - Montant moyen de la quote-part de charges courantes 13,480 €/yearly - Les informations sur les risques auxquels ce bien est exposé sont disponibles sur le site Géorisques : www.georisques.gouv.fr

Ref. : 85466180

BARNES BAC-VARENNE

OPIO990 000 €

House for sale year - 8 rooms - 270 m²

8-room villa 270 m2 / swimming pool / OPIO (06650)

Your ERA COTE D'AZUR IMMOBILIER agency (+33/608/58/64/35) in Nice has the privilege of offering you: Magnificent Provencal villa located in the popular town of OPIO. Built in the early 1970s, this property with an area of 270 m2 on a flat plot of 2011 m2, offers an exceptional living environment. You can enjoy its swimming pool all year round thanks to the favorable climate of the Côte d'Azur. The interior of the villa consists of 5 bedrooms, one of which is on one level, a reception area, a cozy and pleasant living room as well as a dining room with a modern and fully equipped open kitchen. Two bathrooms and a shower room will allow you to enjoy all the comfort you need for your daily life. The enclosure of the villa will comfortably accommodate your guests and your family since a dozen vehicles can park there. The house is also connected to mains drainage. This property is the perfect place to create lasting memories with family and friends. Don't miss this unique opportunity to own a characterful Provencal villa in an idyllic location on the French Riviera.

Ref. : 11409KP

ERA Côte d’Azur Immobilier

MENTON850 000 €

House for sale year - 6 rooms - 185 m²

EXCLUSIVE VILLA SEA & MOUNTAIN VIEWS / BIG POTENTIAL FOR EXPANSION / MONTESSORI SCHOOL

Ideally located for people working in Monaco and wishing to live in a peaceful haven, villa with well-kept garden, sheltered from view, in absolute peace and quiet on approx. 2146m² of beautifully exposed land, with views of the sea, the village of Castellar and the mountains, and on which it is possible to build a swimming pool. This villa, rare on the market due to its dominant position with access via a wide, newly constructed road, its views and its exposure, is split over 2 levels: On the main level (150 m²), a large, light-filled living/dining room (53 m²) and a separate kitchen, both opening onto a spacious terrace, two bedrooms, a reading area with fireplace, a shower room and separate toilet. Upstairs, two bedrooms and a shower room in a new 35m² area. On the garden level, there are several cellars with a total surface area of 96 m² that could be converted and linked to the main level. The zoning regulations for this lot allow for significant expansion potential!! (expansions, outbuildings, garages, swimming pools...) In addition, there is a lovely space for parking (possibility of creating a large garage), a very bucolic and unique summer kitchen area and a large garden planted with trees. Very significant, the village of Castillon benefits from many shops, events throughout the year, and a Montessori nursery and primary school. Agency fees due by the seller EXCLUSIVE MANDATE

Ref. : 82948116 VM P

NICOLAS PISANI & LAURENT ROMOR

MENTON165 000 €

Apartment for sale year - Studio - 25 m²

Studio in the heart of the old town

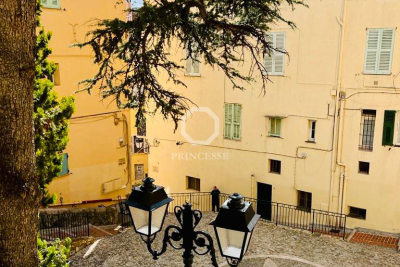
Ideally located at the foot of the Saint Michel Basilica at the beginning of the long street, a stone's throw from the Sablettes beach and the typical streets of old Menton, this 25m2 studio is perfect for lovers of old stones, simplicity and authenticity. It consists of two spaces, a sleeping area that can accommodate a double bed, and a kitchen and dining area which is accessed by 5 steps, with a breathtaking view of the rooftops, the sea and the mountain. The shower room is separate from the toilet. An ideal place for a single person, a young couple all year round or to rent on a seasonal basis. The apartment has just been renovated. Possibility to park your car in the underground car park at Les Sablettes.

Ref. : 326

PRINCESSE IMMOBILIER

NICE1 249 000 €

Apartment for sale year - 4 rooms - 361 m²

Exceptional 3-Bedroom Apartment Panoramic View

Located within an exclusive gated residence in the hills of Nice, on Avenue de Rimiez, this elegant three-bedroom garden-level apartment offers an exceptional lifestyle combining luxury, privacy and comfort in a serene setting just minutes from the city center and coastline. With a living space of 102.10 m², this refined property also includes a spacious 87.50 m² terrace, a private landscaped garden of 172.30 m², and with the possibility of buying a garage at an additional cost. The well-designed layout features an entrance hall, a bright and airy living room, a separate fitted kitchen, a master bedroom with en-suite shower room, two additional bedrooms, a second bathroom, a guest WC and a hallway. Key features: Reversible air conditioning (split system) Electric roller shutters Double-glazed windows Exclusive residence amenities: Outdoor swimming pool, sauna and fitness room Private tennis court and golf practice area Full security including electric gate, keypad entry, intercom and video system On-site concierge, elevator and accessibility for people with reduced mobility This rare opportunity is ideal as a primary residence, a luxury holiday home or a high-end investment, offering superior amenities in one of the most desirable private estates in Nice. Miele fitted kitchen (LL, SL, LV, combined steam oven), Lieber fridge and freezer. Energy efficiency: Class A (32 kWhEP/m².year) Greenhouse gas emissions: Class A (1 kg CO2/m².year) Property tax (2024): €4,330 Co-ownership fees: 2 503 € For more information on risks to which this property is exposed, visit the Géorisques website:

Ref. : 86000859

Finlay Brewer France

CANNES3 300 000 €

House for sale year - 7 rooms - 419 m²

MANDELIEU LA NAPOULE - CONTEMPORY VILLA - PANORAMIC SEA VIEW

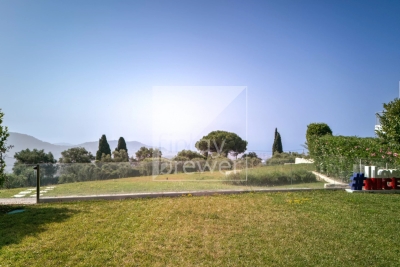
MANDELIEU-LA-NAPOULE – RENOVATED CONTEMPORARY VILLA WITH PANORAMIC SEA VIEWS Set in the sought-after hills of Mandelieu-la-Napoule, this beautifully renovated contemporary villa enjoys panoramic views over the Mediterranean Sea and the Lérins Islands, just a short distance from the beaches, golf courses and local amenities. Standing on 1,925 sq m of grounds, the property combines sleek architectural lines, generous proportions and light-filled interiors, creating a stylish and comfortable home designed to make the most of its exceptional surroundings. The garden level opens onto a bright and spacious living area with impressive high ceilings, complemented by a fully equipped open-plan kitchen. This floor also features an en-suite bedroom with a dressing room and private shower room. Upstairs, the sleeping accommodation comprises a principal suite with dressing room and private bathroom, two further en-suite bedrooms, each with its own dressing room and shower room, and a fourth bedroom with a private shower room. The lower level offers a double garage, cinema room and games room, providing additional space for entertainment and relaxation. Outside, the beautifully landscaped garden features a heated infinity pool surrounded by spacious terraces, along with a pool house and Jacuzzi. These inviting outdoor spaces provide the perfect setting for relaxing, entertaining and enjoying the breathtaking sea views and Mediterranean sunshine. Ideally positioned between the Mediterranean Sea and the Estérel hills, Mandelieu-la-Napoule is one of the French Riviera's most desirable residential destinations, renowned for its beautiful beaches, marinas, golf courses and stunning natural surroundings. Just a few minutes from Cannes and approximately 30 minutes from Nice International Airport, the area also benefits from easy access to the A8 motorway and offers a vibrant year-round lifestyle, with a wide selection of shops, restaurants, local markets and sporting facilities. An exceptional property combining contemporary architecture, panoramic sea views and high-quality amenities, offering an ideal setting for a permanent residence or a luxurious holiday home on the French Riviera. Agency fees payable by vendor - Montant estimé des dépenses annuelles d'énergie pour un usage standard, établi à partir des prix de l'énergie de l'année 2021 : 931€ ~ 1071€ - Christophe GOURNAY - Agent commercial - EI - RSAC 501 162 648

Ref. : 82862229

BARNES THÉOULE-SUR-MER

PARIS 6EME1 950 000 €

Apartment for sale year - 3 rooms - 105 m²

Paris 6 - apartment - between Saint-Sulpice and Saint-Germain-des-Prés - 2 bedrooms - in perfect condition

This beautiful dual-aspect apartment offering 3. 40-meter high ceilings in the main rooms is on the noble floor of a building dating from 1865. It comprises a magnificent, spacious and comfortable double living room, a fitted and equipped open kitchen and a master suite with a walk-in closet and a shower room with a toilet. Since the privatization of the landing, the property also includes a separate studio comprising an entrance hall, a living room overlooking the back courtyard, a living room with a fully fitted and equipped kitchenette, a bedroom, an additional sleeping area on a mezzanine, a shower room with a toilet and plenty of storage space. A perfect pied-à-terre in the historic heart of Paris, this property in perfect condition offers an optimized floor plan, air conditioning, a beautiful period fireplace, beautiful exposed beams, parquet flooring in all the living rooms, all remarkably combining period charm and modern comfort. A rare property on the market. Sold with a cellar in the basement. Agency fees payable by vendor - Nombre de lots dans la copropriété: 24 - Montant moyen de la quote-part de charges courantes 5,600 €/yearly - Montant estimé des dépenses annuelles d'énergie pour un usage standard, établi à partir des prix de l'énergie de l'année 2021 : 1890€ ~ 2600€ - Les informations sur les risques auxquels ce bien est exposé sont disponibles sur le site Géorisques : www.georisques.gouv.fr

Ref. : 83272725

BARNES SAINT-GERMAIN-DES-PRES

PARIS 16EME1 750 000 €

Apartment for sale year - 5 rooms - 132 m²

Exclusive - Paris 16 - Victor Hugo - 3-bed duplex apartment

Duplex apartment on the top floor of a Haussmann-style building among the shops on Avenue Victor Hugo, a stone's throw from Place Victor Hugo. 5th floor: living room and dining room extended by a vast south-facing eat-in kitchen. 6th floor: landing leading to a master bedroom with bathroom and walk-in wardrobe, and two other bedrooms sharing a shower room. A parking space is available in the building at an additional cost of €35,000. Agency fees payable by vendor - Montant moyen de la quote-part de charges courantes 2,600 €/yearly - Montant estimé des dépenses annuelles d'énergie pour un usage standard : 2150€ ~ 2910€ - Les informations sur les risques auxquels ce bien est exposé sont disponibles sur le site Géorisques : www.georisques.gouv.fr - Sandrine ROCHE - Agent commercial - EI - RSAC 493 452 353

Ref. : 85170078

BARNES TROCADERO

CANNES2 950 000 €

Apartment for sale year - 4 rooms - 120 m²

CANNES CALIFORNIE 120m2 rooftop villa with 190m2 terrace

RARE, discover this villa apartment located in Cannes, offering an unobstructed view of the Lérins Islands and their castle. Nestled on the TOP FLOOR of an exclusive residence of only 11 apartments, this property combines comfort and elegance. Details of the Villa - Living Space: The spacious 50 m2 living room opens directly onto a large 190 m2 terrace, ideal for enjoying the sun. The large bay windows provide beautiful natural light and a view of the sea - Relaxation: Enjoy a private jacuzzi on the terrace, perfect for relaxing. Ducted air conditioning ensures pleasant comfort all year round - Bedrooms: The villa includes a master bedroom with bathroom, as well as two other bright bedrooms. Amenities: - Parking: Two underground garages and a cellar, adding to the practicality of this property. The residence also has a swimming pool for your moments of relaxation. .- Equipment: Air conditioning, electric heating and modern security. Technical Information - Surface area: 120 m2 - Exposure: East, West, South - Floor: Top floor - Charges: 950 ?/month - Property tax: 2,878 ? - This rooftop villa is ideal for a primary residence or a second home on the French Riviera. Do not hesitate to contact us to arrange a visit and discover this unique property. Risk Information: Information available on the www.georisques.gouv.fr website. This announcement is written by the sales agent in charge of the sale.

Ref. : DSVAP40000500

Dray and Partners

PARIS 14EMENew property

Apartment for sale year - 2 rooms - 55 m²

Apartment for sale - Paris 14 - Denfert-Rochereau

In one of Paris' rare brutalist buildings, BARNES Panthéon is presenting this stunning apartment on the first floor of a residence built in 1975 by the architect Henri-Pierre Maillard. The blend of different materials (concrete, metal, brick, wood) and the ideal southeast orientation make this 55m² (592 sq ft) apartment (49.03m² or 528 sq ft Carrez Law surface) a truly rare opportunity and fantastic home. The apartment boasts a vast 30m² (323 sq ft) living room/kitchen bathed in light. The spectacular 4.5m (14.7ft) ceiling height accentuates the feeling of volume. Bedroom and a shower room with toilet on the mezzanine level. Its location near public transport and Place Denfert-Rochereau and the shops make this an ideal pied-à-terre in one of Paris' rare brutalist architecture buildings. The apartment can be sold partly furnished (additional cost) Property exclusively listed with Jérémy Nebout: +33 (0)6 17 01 22 15 Information on the risks to which this property is exposed is available on the Géorisques website: www.georisques.gouv.fr Fees payable by the seller - Average amount of the share of charges €4,800/year - Estimated amount of annual energy costs for standard use based on 2021 energy costs: €1,434 ~ €1,941 - Information on the risks to which this property is exposed is available on the Géorisques website: www.georisques.gouv.fr Agency fees payable by vendor - Nombre de lots dans la copropriété: 5 - Montant moyen de la quote-part de charges courantes 4,800 €/yearly - Montant estimé des dépenses annuelles d'énergie pour un usage standard, établi à partir des prix de l'énergie de l'année 2021 : 1434€ ~ 1941€ - Les informations sur les risques auxquels ce bien est exposé sont disponibles sur le site Géorisques : www.georisques.gouv.fr

Ref. : 85648570

BARNES PANTHEON

NAVES-PARMELANNew property

House for sale year - 6 rooms - 129 m²

Chef-lieu de Nâves-Parmelan

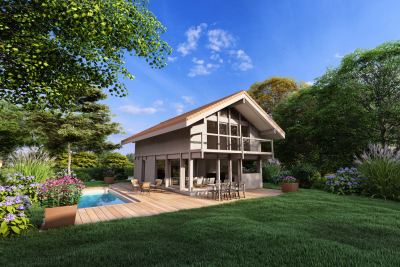
€1,210,000 Nestled in a peaceful and green residential area near the village center, this contemporary 129 sq m timber home by Dunoyer embodies a lifestyle blending comfort, nature, and sustainable architecture. Built using the Axe&D post-and-beam construction system, the house features generous volumes filled with natural light, a smart layout, and a constant connection between indoors and outdoors. The ground floor includes an entrance with built-in storage, an open kitchen with pantry, a spacious living area with dining and lounge, a study, guest WC, and a laundry room with direct access to the 19 sq m garage. Upstairs, you'll find a master suite with balcony and en-suite bathroom, three bedrooms with fitted wardrobes, a second bathroom, and separate WC. Outside, a private garden and dedicated parking spaces provide everyday convenience. Sold as a new build under VEFA (sale in future state of completion), this Dunoyer home comes with a ten-year structural warranty, reduced notary fees, and premium finishes combining wood, natural light, and bespoke fittings crafted in our Haute-Savoie workshops. Less than 15 minutes from Annecy, Nâves-Parmelan is a sought-after village offering exceptional quality of life, unspoiled natural surroundings, panoramic mountain views, and close proximity to schools, shops, and transport. A strategic location for living between town and nature, with easy access to Geneva and the Aravis ski resorts. Off-plan sales new home: the indicated price includes the land, the turnkey house construction, outdoor landscaping, studies, and insurances. Notary fees (reduced rate) and kitchen are not included. Non-contractual photos.

Ref. : Hameau du Parmelan

GROUPE DUNOYER