OK
More than Less than
€  ok

Key-words : year

Houses and Apartments, your real estate specialist magazine offers a selection of ads that match with the keyword year. You can refine your search by specifying the area or price range in the navigation bar link Search for a House/Apartment.

OPIO990 000 €

House for sale year - 8 rooms - 270 m²

8-room villa 270 m2 / swimming pool / OPIO (06650)

Your ERA COTE D'AZUR IMMOBILIER agency (+33/608/58/64/35) in Nice has the privilege of offering you: Magnificent Provencal villa located in the popular town of OPIO. Built in the early 1970s, this property with an area of 270 m2 on a flat plot of 2011 m2, offers an exceptional living environment. You can enjoy its swimming pool all year round thanks to the favorable climate of the Côte d'Azur. The interior of the villa consists of 5 bedrooms, one of which is on one level, a reception area, a cozy and pleasant living room as well as a dining room with a modern and fully equipped open kitchen. Two bathrooms and a shower room will allow you to enjoy all the comfort you need for your daily life. The enclosure of the villa will comfortably accommodate your guests and your family since a dozen vehicles can park there. The house is also connected to mains drainage. This property is the perfect place to create lasting memories with family and friends. Don't miss this unique opportunity to own a characterful Provencal villa in an idyllic location on the French Riviera.

Ref. : 11409KP
ERA Côte d’Azur Immobilier

MENTON850 000 €

House for sale year - 6 rooms - 185 m²

EXCLUSIVE VILLA SEA & MOUNTAIN VIEWS / BIG POTENTIAL FOR EXPANSION / MONTESSORI SCHOOL

Ideally located for people working in Monaco and wishing to live in a peaceful haven, villa with well-kept garden, sheltered from view, in absolute peace and quiet on approx. 2146m² of beautifully exposed land, with views of the sea, the village of Castellar and the mountains, and on which it is possible to build a swimming pool. This villa, rare on the market due to its dominant position with access via a wide, newly constructed road, its views and its exposure, is split over 2 levels: On the main level (150 m²), a large, light-filled living/dining room (53 m²) and a separate kitchen, both opening onto a spacious terrace, two bedrooms, a reading area with fireplace, a shower room and separate toilet. Upstairs, two bedrooms and a shower room in a new 35m² area. On the garden level, there are several cellars with a total surface area of 96 m² that could be converted and linked to the main level. The zoning regulations for this lot allow for significant expansion potential!! (expansions, outbuildings, garages, swimming pools...) In addition, there is a lovely space for parking (possibility of creating a large garage), a very bucolic and unique summer kitchen area and a large garden planted with trees. Very significant, the village of Castillon benefits from many shops, events throughout the year, and a Montessori nursery and primary school. Agency fees due by the seller EXCLUSIVE MANDATE

Ref. : 82948116 VM P

NICOLAS PISANI & LAURENT ROMOR

MENTON165 000 €

Apartment for sale year - Studio - 25 m²

Studio in the heart of the old town

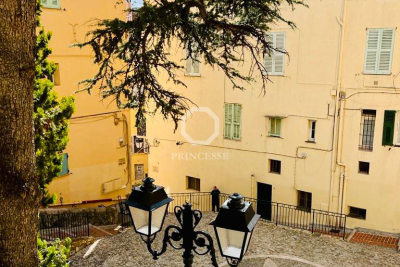
Ideally located at the foot of the Saint Michel Basilica at the beginning of the long street, a stone's throw from the Sablettes beach and the typical streets of old Menton, this 25m2 studio is perfect for lovers of old stones, simplicity and authenticity. It consists of two spaces, a sleeping area that can accommodate a double bed, and a kitchen and dining area which is accessed by 5 steps, with a breathtaking view of the rooftops, the sea and the mountain. The shower room is separate from the toilet. An ideal place for a single person, a young couple all year round or to rent on a seasonal basis. The apartment has just been renovated. Possibility to park your car in the underground car park at Les Sablettes.

Ref. : 326

PRINCESSE IMMOBILIER

NICE1 249 000 €

Apartment for sale year - 4 rooms - 361 m²

Exceptional 3-Bedroom Apartment Panoramic View

Located within an exclusive gated residence in the hills of Nice, on Avenue de Rimiez, this elegant three-bedroom garden-level apartment offers an exceptional lifestyle combining luxury, privacy and comfort in a serene setting just minutes from the city center and coastline. With a living space of 102.10 m², this refined property also includes a spacious 87.50 m² terrace, a private landscaped garden of 172.30 m², and with the possibility of buying a garage at an additional cost. The well-designed layout features an entrance hall, a bright and airy living room, a separate fitted kitchen, a master bedroom with en-suite shower room, two additional bedrooms, a second bathroom, a guest WC and a hallway. Key features: Reversible air conditioning (split system) Electric roller shutters Double-glazed windows Exclusive residence amenities: Outdoor swimming pool, sauna and fitness room Private tennis court and golf practice area Full security including electric gate, keypad entry, intercom and video system On-site concierge, elevator and accessibility for people with reduced mobility This rare opportunity is ideal as a primary residence, a luxury holiday home or a high-end investment, offering superior amenities in one of the most desirable private estates in Nice. Miele fitted kitchen (LL, SL, LV, combined steam oven), Lieber fridge and freezer. Energy efficiency: Class A (32 kWhEP/m².year) Greenhouse gas emissions: Class A (1 kg CO2/m².year) Property tax (2024): €4,330 Co-ownership fees: 2 503 € For more information on risks to which this property is exposed, visit the Géorisques website:

Ref. : 86000859

Finlay Brewer France

CANNES3 300 000 €

House for sale year - 7 rooms - 419 m²

MANDELIEU LA NAPOULE - CONTEMPORY VILLA - PANORAMIC SEA VIEW

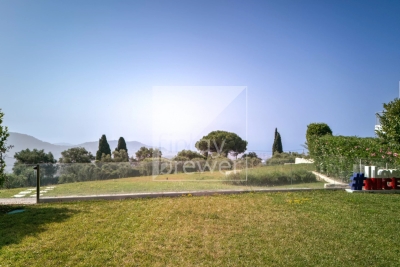
MANDELIEU-LA-NAPOULE – RENOVATED CONTEMPORARY VILLA WITH PANORAMIC SEA VIEWS Set in the sought-after hills of Mandelieu-la-Napoule, this beautifully renovated contemporary villa enjoys panoramic views over the Mediterranean Sea and the Lérins Islands, just a short distance from the beaches, golf courses and local amenities. Standing on 1,925 sq m of grounds, the property combines sleek architectural lines, generous proportions and light-filled interiors, creating a stylish and comfortable home designed to make the most of its exceptional surroundings. The garden level opens onto a bright and spacious living area with impressive high ceilings, complemented by a fully equipped open-plan kitchen. This floor also features an en-suite bedroom with a dressing room and private shower room. Upstairs, the sleeping accommodation comprises a principal suite with dressing room and private bathroom, two further en-suite bedrooms, each with its own dressing room and shower room, and a fourth bedroom with a private shower room. The lower level offers a double garage, cinema room and games room, providing additional space for entertainment and relaxation. Outside, the beautifully landscaped garden features a heated infinity pool surrounded by spacious terraces, along with a pool house and Jacuzzi. These inviting outdoor spaces provide the perfect setting for relaxing, entertaining and enjoying the breathtaking sea views and Mediterranean sunshine. Ideally positioned between the Mediterranean Sea and the Estérel hills, Mandelieu-la-Napoule is one of the French Riviera's most desirable residential destinations, renowned for its beautiful beaches, marinas, golf courses and stunning natural surroundings. Just a few minutes from Cannes and approximately 30 minutes from Nice International Airport, the area also benefits from easy access to the A8 motorway and offers a vibrant year-round lifestyle, with a wide selection of shops, restaurants, local markets and sporting facilities. An exceptional property combining contemporary architecture, panoramic sea views and high-quality amenities, offering an ideal setting for a permanent residence or a luxurious holiday home on the French Riviera. Agency fees payable by vendor - Montant estimé des dépenses annuelles d'énergie pour un usage standard, établi à partir des prix de l'énergie de l'année 2021 : 931€ ~ 1071€ - Christophe GOURNAY - Agent commercial - EI - RSAC 501 162 648

Ref. : 82862229

BARNES THÉOULE-SUR-MER

PARIS 6EME1 950 000 €

Apartment for sale year - 3 rooms - 105 m²

Paris 6 - apartment - between Saint-Sulpice and Saint-Germain-des-Prés - 2 bedrooms - in perfect condition

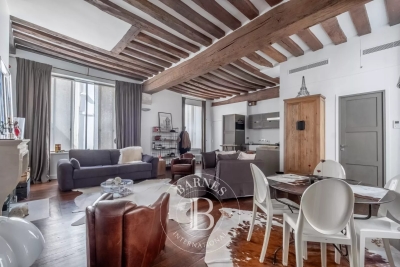
This beautiful dual-aspect apartment offering 3. 40-meter high ceilings in the main rooms is on the noble floor of a building dating from 1865. It comprises a magnificent, spacious and comfortable double living room, a fitted and equipped open kitchen and a master suite with a walk-in closet and a shower room with a toilet. Since the privatization of the landing, the property also includes a separate studio comprising an entrance hall, a living room overlooking the back courtyard, a living room with a fully fitted and equipped kitchenette, a bedroom, an additional sleeping area on a mezzanine, a shower room with a toilet and plenty of storage space. A perfect pied-à-terre in the historic heart of Paris, this property in perfect condition offers an optimized floor plan, air conditioning, a beautiful period fireplace, beautiful exposed beams, parquet flooring in all the living rooms, all remarkably combining period charm and modern comfort. A rare property on the market. Sold with a cellar in the basement. Agency fees payable by vendor - Nombre de lots dans la copropriété: 24 - Montant moyen de la quote-part de charges courantes 5,600 €/yearly - Montant estimé des dépenses annuelles d'énergie pour un usage standard, établi à partir des prix de l'énergie de l'année 2021 : 1890€ ~ 2600€ - Les informations sur les risques auxquels ce bien est exposé sont disponibles sur le site Géorisques : www.georisques.gouv.fr

Ref. : 83272725

BARNES SAINT-GERMAIN-DES-PRES

PARIS 16EME1 750 000 €

Apartment for sale year - 5 rooms - 132 m²

Exclusive - Paris 16 - Victor Hugo - 3-bed duplex apartment

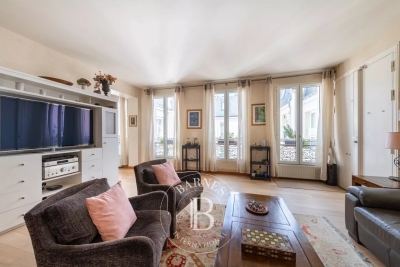
Duplex apartment on the top floor of a Haussmann-style building among the shops on Avenue Victor Hugo, a stone's throw from Place Victor Hugo. 5th floor: living room and dining room extended by a vast south-facing eat-in kitchen. 6th floor: landing leading to a master bedroom with bathroom and walk-in wardrobe, and two other bedrooms sharing a shower room. A parking space is available in the building at an additional cost of €35,000. Agency fees payable by vendor - Montant moyen de la quote-part de charges courantes 2,600 €/yearly - Montant estimé des dépenses annuelles d'énergie pour un usage standard : 2150€ ~ 2910€ - Les informations sur les risques auxquels ce bien est exposé sont disponibles sur le site Géorisques : www.georisques.gouv.fr - Sandrine ROCHE - Agent commercial - EI - RSAC 493 452 353

Ref. : 85170078

BARNES TROCADERO

CANNES2 950 000 €

Apartment for sale year - 4 rooms - 120 m²

CANNES CALIFORNIE 120m2 rooftop villa with 190m2 terrace

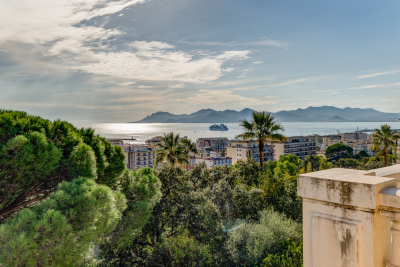
RARE, discover this villa apartment located in Cannes, offering an unobstructed view of the Lérins Islands and their castle. Nestled on the TOP FLOOR of an exclusive residence of only 11 apartments, this property combines comfort and elegance. Details of the Villa - Living Space: The spacious 50 m2 living room opens directly onto a large 190 m2 terrace, ideal for enjoying the sun. The large bay windows provide beautiful natural light and a view of the sea - Relaxation: Enjoy a private jacuzzi on the terrace, perfect for relaxing. Ducted air conditioning ensures pleasant comfort all year round - Bedrooms: The villa includes a master bedroom with bathroom, as well as two other bright bedrooms. Amenities: - Parking: Two underground garages and a cellar, adding to the practicality of this property. The residence also has a swimming pool for your moments of relaxation. .- Equipment: Air conditioning, electric heating and modern security. Technical Information - Surface area: 120 m2 - Exposure: East, West, South - Floor: Top floor - Charges: 950 ?/month - Property tax: 2,878 ? - This rooftop villa is ideal for a primary residence or a second home on the French Riviera. Do not hesitate to contact us to arrange a visit and discover this unique property. Risk Information: Information available on the www.georisques.gouv.fr website. This announcement is written by the sales agent in charge of the sale.

Ref. : DSVAP40000500

Dray and Partners

PARIS 14EMENew property

Apartment for sale year - 2 rooms - 55 m²

Apartment for sale - Paris 14 - Denfert-Rochereau

In one of Paris' rare brutalist buildings, BARNES Panthéon is presenting this stunning apartment on the first floor of a residence built in 1975 by the architect Henri-Pierre Maillard. The blend of different materials (concrete, metal, brick, wood) and the ideal southeast orientation make this 55m² (592 sq ft) apartment (49.03m² or 528 sq ft Carrez Law surface) a truly rare opportunity and fantastic home. The apartment boasts a vast 30m² (323 sq ft) living room/kitchen bathed in light. The spectacular 4.5m (14.7ft) ceiling height accentuates the feeling of volume. Bedroom and a shower room with toilet on the mezzanine level. Its location near public transport and Place Denfert-Rochereau and the shops make this an ideal pied-à-terre in one of Paris' rare brutalist architecture buildings. The apartment can be sold partly furnished (additional cost) Property exclusively listed with Jérémy Nebout: +33 (0)6 17 01 22 15 Information on the risks to which this property is exposed is available on the Géorisques website: www.georisques.gouv.fr Fees payable by the seller - Average amount of the share of charges €4,800/year - Estimated amount of annual energy costs for standard use based on 2021 energy costs: €1,434 ~ €1,941 - Information on the risks to which this property is exposed is available on the Géorisques website: www.georisques.gouv.fr Agency fees payable by vendor - Nombre de lots dans la copropriété: 5 - Montant moyen de la quote-part de charges courantes 4,800 €/yearly - Montant estimé des dépenses annuelles d'énergie pour un usage standard, établi à partir des prix de l'énergie de l'année 2021 : 1434€ ~ 1941€ - Les informations sur les risques auxquels ce bien est exposé sont disponibles sur le site Géorisques : www.georisques.gouv.fr

Ref. : 85648570

BARNES PANTHEON

NAVES-PARMELANNew property

House for sale year - 6 rooms - 129 m²

Chef-lieu de Nâves-Parmelan

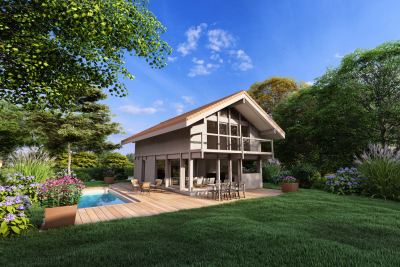
€1,210,000 Nestled in a peaceful and green residential area near the village center, this contemporary 129 sq m timber home by Dunoyer embodies a lifestyle blending comfort, nature, and sustainable architecture. Built using the Axe&D post-and-beam construction system, the house features generous volumes filled with natural light, a smart layout, and a constant connection between indoors and outdoors. The ground floor includes an entrance with built-in storage, an open kitchen with pantry, a spacious living area with dining and lounge, a study, guest WC, and a laundry room with direct access to the 19 sq m garage. Upstairs, you'll find a master suite with balcony and en-suite bathroom, three bedrooms with fitted wardrobes, a second bathroom, and separate WC. Outside, a private garden and dedicated parking spaces provide everyday convenience. Sold as a new build under VEFA (sale in future state of completion), this Dunoyer home comes with a ten-year structural warranty, reduced notary fees, and premium finishes combining wood, natural light, and bespoke fittings crafted in our Haute-Savoie workshops. Less than 15 minutes from Annecy, Nâves-Parmelan is a sought-after village offering exceptional quality of life, unspoiled natural surroundings, panoramic mountain views, and close proximity to schools, shops, and transport. A strategic location for living between town and nature, with easy access to Geneva and the Aravis ski resorts. Off-plan sales new home: the indicated price includes the land, the turnkey house construction, outdoor landscaping, studies, and insurances. Notary fees (reduced rate) and kitchen are not included. Non-contractual photos.

Ref. : Hameau du Parmelan

GROUPE DUNOYER

VALLAURIS1 380 000 €

Apartment for sale year - 4 rooms - 114 m²

CANNES EDEN - SEA VIEW - 3 BEDROOMS

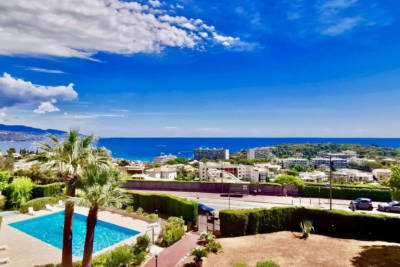
In the heart of a high-end, quiet and leafy residence in Vallauris, discover this beautiful 114 sqm dual-aspect 4-room apartment, bathed in light thanks to its south / south-east exposure. It offers an exceptional panoramic sea view, which can be enjoyed from most of the living areas. You enter through a very welcoming, spacious entrance hall, which includes a practical and functional kitchen area. It opens onto a bright living room, extended by a large terrace with sea views, a true outdoor living space, ideal for meals with family or friends facing the Mediterranean. On the sleeping side, the apartment has three bedrooms. The master bedroom, with its en-suite shower room, also opens onto the beautiful terrace with sea views, for waking up facing the horizon. The two other bedrooms overlook a veranda, which provides an additional space for relaxation or storage. A bathroom and a utility closet complete the whole and make everyday life easier. To complete the property, you will have a large double garage, a rare and very practical feature, as well as two cellars offering generous storage space. The residence offers a lifestyle worthy of a true estate: two shared swimming pools, two tennis courts, a football pitch, a gym and an outdoor fitness area with panoramic sea views, children's playgrounds, as well as visitor parking spaces. Security is not neglected, with a caretaker on site and a video surveillance system. This address combines tranquillity, conviviality and year-round comfort, whether as a primary or secondary residence. Property subject to co-ownership regulations. The co-ownership comprises 492 lots, of which 215 are residential. A major player in luxury real estate and an ambassador of the French art de vivre, Maison BARNES operates an integrated network of 159 agencies in 21 countries and 75 destinations, and supports its clients in all their life projects. Agency fees payable by vendor - Nombre de lots dans la copropriété: 492 - Montant moyen de la quote-part de charges courantes 9,028 €/yearly - Montant estimé des dépenses annuelles d'énergie pour un usage standard, établi à partir des prix de l'énergie de l'année 2021 : 1061.3€ ~ 1250€

Ref. : 84222218

BARNES Cannes

CANNES2 380 000 €

Apartment for sale year - 4 rooms - 107 m²

CANNES, CALIFORNIA - 3-BEDROOM APARTMENT - TERRACE - PANORAMIC OCEAN VIEW

Cannes, California: Located in a prestigious, gated community with a caretaker, a swimming pool, and a tennis court set within a park spanning approximately 3 hectares, this 107-square-meter, three-bedroom apartment offers panoramic ocean views. It comprises an entryway, a kitchen open to the living room leading onto a terrace of approximately 20 m², a master bedroom with a bathroom and shower, and a second en-suite bedroom with a shower room. A cellar and a garage complete this exceptional property. Located in the Californie neighborhood, this property benefits from a sought-after residential setting among iconic villas, Belle Époque mansions, and lush greenery. Renowned for its tranquility and panoramic views of the Bay of Cannes and the Estérel Mountains, the area captivates with its refined, residential lifestyle. Renowned worldwide for its elegance and art de vivre, Cannes captivates with its iconic beaches, the Croisette, its renowned restaurants, and its luxury boutiques. Considered the world's premier destination for hosting festivals and events, the city welcomes prestigious gatherings each year at the Palais des Festivals, such as the Cannes Film Festival, MIPIM, and the Cannes Lions. Ideally situated between Monaco and Saint-Tropez, close to Nice International Airport and the Cannes-Mandelieu Airport, Cannes offers an exclusive lifestyle in the heart of the French Riviera. A major player in the luxury real estate sector and an ambassador for the French art of living, BARNES operates an integrated network of 159 agencies across 21 countries and 75 destinations, supporting its clients in all their life projects. Agency fees payable by vendor - Montant moyen de la quote-part de charges courantes 9,200 €/yearly - Montant estimé des dépenses annuelles d'énergie pour un usage standard, établi à partir des prix de l'énergie de l'année 2021 : 844€ ~ 1144€ - Candice MARIDET - Agent commercial - EI - RSAC 497569814

Ref. : 84051455

BARNES Cannes

BEAUSOLEIL1 695 000 €

Apartment for sale year - 4 rooms - 88 m²

RARE PANORAMIC PENTHOUSE FRONTIERE MONACO

Discover this luxurious 92m2 penthouse with its panoramic view of the principality and its casino. This haven of peace is spread over two levels: The first comprises a vast living room, three bedrooms and two bathrooms, all tastefully decorated and fitted with quality fittings. You'll also enjoy a magnificent rooftop terrace with Jacuzzi, barbecue, dining area and breathtaking views of Monaco and the sea. Located close to the Monaco border, with direct access to the escalator. A very large parking space and a cellar complete this property. Subject to co-ownership regulations. Energy rating information for this property: ENERGY class C and CLIMATE class A. Information on the risks to which this property is exposed is available on the Géorisques website: www.georisques.gouv.fr. This real estate listing has been drawn up under the editorial responsibility of the Agent Commercial mandataire en immobilier registered with the R.S.A.C. of NICE under number 523 207 413. Agency fees payable by vendor - Montant moyen de la quote-part de charges courantes 4,800 €/yearly - Montant estimé des dépenses annuelles d'énergie pour un usage standard, établi à partir des prix de l'énergie de l'année 2021 : 840€ ~ 1200€ - Les informations sur les risques auxquels ce bien est exposé sont disponibles sur le site Géorisques : www.georisques.gouv.fr - Cedrick LANARI - Agent commercial - EI - RSAC NICE 523207413

Ref. : MIV01910

MENDES IMMOBILIER

CANNES359 000 €

Apartment for sale year - 2 rooms - 36 m²

Cannes - Banane - 2 Rooms

Discover this charming apartment in Cannes' prestigious Banane district. This friendly space offers two bright, well-appointed rooms. Enjoy modern comfort with air conditioning, ensuring a pleasant atmosphere all year round. The apartment is located in a secure building with elevator, digicode and intercom, guaranteeing security and tranquility. Its optimal layout and modern decor make it ideal for couples or singles looking for a pied-à-terre in this emblematic city. Located close to all amenities, this apartment offers easy access to luxury boutiques, restaurants and beaches. Don't miss the opportunity to live in the heart of Cannes in an apartment combining charm and functionality. Ideal for seasonal rentals, conventions, festivals, etc.

Ref. : MG4098

ISIT Immobilier

ROQUEBRUNE-CAP-MARTIN689 000 €

Apartment for sale year - 3 rooms - 59 m²

3 ROOMS OF 60 M2. TERRACE OF 57 M2; SEA VIEW. HIGH-STANDING

Roquebrune-Cap-Martin In a luxury residence with swimming pool and caretaker, a few minutes from Monaco, we present to you this beautiful 3-room apartment 60 m2 with a very comfortable 57 m2 terrace ideally oriented 'south-west' with sea view. A closed garage and a cellar complete this offer. A property currently rented at the price of 1,750 Euros net per month under a furnished lease for one year, renewable (secondary residence) with anniversary date of April 14.

Ref. : 1007/24

SEA CAP IMMOBILIER