OK
More than Less than
€  ok

Key-words : year

Houses and Apartments, your real estate specialist magazine offers a selection of ads that match with the keyword year. You can refine your search by specifying the area or price range in the navigation bar link Search for a House/Apartment.

FERRIERES1 260 000 €

House for sale year - 10 rooms - 1130 m²

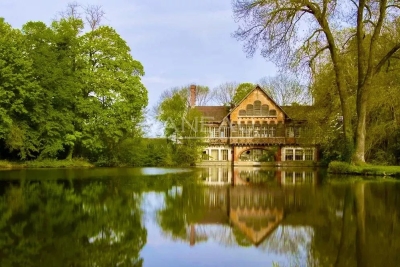
Exceptional and Unique — La Buanderie Rothschild, Ferrières en Brie

Less than 25 minutes from Paris, rare acquisition of a historic 19th century building - former laundry room of the Château de Ferrières, work of Joseph Fröelicher (1840). Exceptional services and character, ideal for high-end reconversion (charming hotels, cultural spaces, exceptional private residences). Its decoration of cut wood and application of different species, which constitutes a sort of marquetry under the windows, as well as the detail of its ornamentation, relate it to English architecture. Description & prestige - Total surface area: 1,880 m² (main building 1,130 m² + extension 750 m²). - Plots: Lot N°1 — laundry room of 1,868 m² (+ building strip 234 m²). Lot Np3 — building land 3,400 m² (Zone Na, COS 40%). - Noble decor: finely cut woodwork, marquetry under windows, restorable period ornamentation. - Aristocratic industrial heritage: historic installation having processed up to 80,000 pieces/year; Rothschild memory, party classified in part. Opportunity & status - Impeccable structural work — strong potential for architectural enhancement. - Multiple uses accepted; tailor-made project recommended to preserve the heritage character. Contact & private visits For complete file (plans, certificates of authenticity) and visit by appointment with letter of intent requested by the current owners. Price (agency fees included) - Lots Np1 + Np2 (indissociable): €1,260,000 H.A.I. - land Extra Lot Np3: € 525,000 H.A.I. -Together: (Np1+ Np2)+loT Np3 €:1,785,000 H.A.I. Information on the risks to which this property is exposed is available on the site: Georisks:

Ref. : 84394230

VANEAU BOULOGNE

PARIS 8EME8 900 000 €

Apartment for sale year - 7 rooms - 194 m²

AVENUE MONTAIGNE - HIGH FLOOR - LARGE BALCONY

Paris 8 - Avenue Montaigne - In the heart of the Golden Triangle, on the 5th floor with elevator of a luxury 1960 building with janitor and common areas in perfect condition, Groupe Vaneau offers you an apartment with a large 14 m² balcony. It comprises: an entrance hall, a dining room, a vast living room, an independent fitted kitchen, four bedrooms with dressing rooms, two bathrooms and an independent shower room and toilet. Fully air-conditioned. A parking space and a cellar complete this exceptional property. LOI ALUR: 15 lots in the condominium. Monthly share of provisional budget: 2,500 euros Price excluding fees EUR 8,500,000 - Agency fees 5% incl. VAT payable by buyer. DPE : E (234 kwh/m²/an). Greenhouse gas emissions: 51 kg CO2 / m²/year. No pending proceedings under articles 29-1 A and 29-1 of law no. 65.557 of July 10, 1965 and article L. 615-6 of the CCH. Access to Géorisque information:

Ref. : 85985571

VANEAU TROCADERO

LA COLLE-SUR-LOUP895 000 €

House for sale year - 4 rooms - 120 m²

High-End New Villa – Lagoon Pool in La Colle-sur-Loup

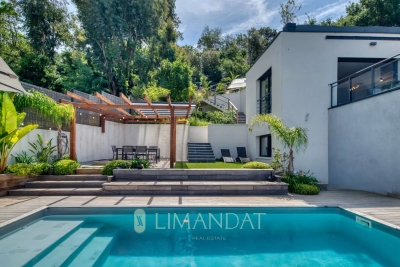
CO-EXCLUSIVE LISTING Discover this newly built 120 m² home on a 990 m² plot, sold unfurnished and offering modern, high-end features throughout. It includes a spacious and bright living area with an open-plan kitchen and central island, as well as three bedrooms, including a master suite with an Italian-style walk-in shower. A second bathroom with a king-size bathtub and double sink completes the sleeping area. The entire home is equipped with underfloor heating powered by a heat pump, while the elegant four-sided roof design adds a contemporary touch. Outside, enjoy a stunning heated saltwater lagoon-style pool with a jacuzzi area, allowing year-round relaxation, as well as a 30 m² terrace perfect for entertaining and outdoor living. The property also benefits from a borehole supplied by a natural spring that has been tested and approved for drinking water consumption, providing free water for the automatic irrigation system of both the garden and the house. Five parking spaces complete the property. Located in La Colle-sur-Loup, the house enjoys a prime location: only 3 minutes from Shopping Promenade and major supermarkets, close to the villages of La Colle-sur-Loup and Villeneuve-Loubet, and less than 10 minutes from Saint-Paul-de-Vence.

Ref. : 85427865

Coldwell Banker Art Realty

COGOLIN1 050 000 €

House for sale year - 5 rooms - 120 m²

Modern, bright house in a quiet area

Set in a peaceful and sought-after residential area, just five minutes from the town centre, this elegant, recently built villa boasts contemporary architecture and clean, refined lines. It stands out for its generous living spaces, abundant natural light and full south-facing orientation. Large windows allow sunlight to flood the interiors, creating a warm and inviting atmosphere throughout the day. On the ground floor, the villa offers a harmonious and functional layout, comprising a spacious living room with dining area, a fully fitted and equipped kitchen, and a separate utility room. The sleeping area features two beautiful bedrooms, each with its own private shower room, ensuring comfort and privacy. A generous 80 sqm garage is a significant additional asset, offering a wide range of possibilities for conversion to suit individual needs, including the creation of a self-contained studio apartment, subject to the necessary planning permissions. Upstairs, an inviting master suite enjoys direct access to attractive rooftop terraces, providing private outdoor spaces ideal for relaxing, enjoying the sunshine and unwinding in complete tranquillity, away from prying eyes. Outside, the beautifully landscaped garden, dotted with fruit trees, creates a peaceful and welcoming green haven. A lovely swimming pool, surrounded by an elegant wooden terrace, completes the property and invites you to make the most of sunny days in a serene and sun-drenched setting. Combining modern architecture, everyday comfort and excellent potential for further development, this villa offers a privileged lifestyle, bringing together privacy, practicality and the relaxed Mediterranean way of life, all within easy reach of local amenities. Energy Performance Diagnosis: B - 99 Greenhouse Gas Emission: A - 3 Estimated annual energy costs for the property: 850 - 1220€ Transaction fees including VAT to be paid by the seller Information on the risks to which this property is exposed is available on the Géorisques website: www.georisques.gouv.fr The luxury real estate market on the French Riviera is one of the most attractive in the Mediterranean region. Vacation homes and second residences on the French Riviera not only offer an incomparable style and quality of life but also represent, in light of the international economic situation, a safe investment and a smart retirement project, especially in premium locations. Cogolin is a town located on the shores of the Gulf of Saint-Tropez, in the Provence-Alpes-Côte d'Azur region, in the south of France. It is one of the few municipalities in the Var department that stretches slowly from the land to the Mediterranean shores. A popular holiday destination, rich in heritage, craftsmanship, and its environment close to the beaches of Saint-Tropez and its peninsula, the town of Cogolin is active and lively throughout the year.

Ref. : W-046Q26

ENGEL & VÖLKERS

ST-PAUL-DE-VENCE2 495 000 €

House for sale year - 8 rooms - 376 m²

Saint-Paul de Vence - André Svetchine-designed bastide - swimming pool - near the village

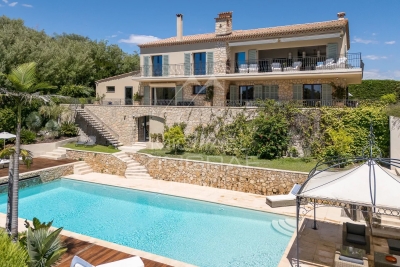
Within walking distance of the historic village of Saint-Paul de Vence and the renowned Fondation Maeght, this elegant Provençal bastide, designed by architect André Svetchine, offers approximately 376 sq.m of living space set within a Mediterranean garden of around 2,000 sq.m. This distinctive property stands out for its authentic architecture, generous proportions and privileged setting, combining Provençal charm, comfort and immediate proximity to the village. Its architectural identity and versatile living spaces make it particularly well suited to family life and entertaining guests. The garden level features a spacious entrance hall opening onto a bright living and dining room with a remarkable 17th-century fireplace and direct access to the swimming pool. A family kitchen with dining area, two bedrooms and a bathroom complete this level. Upstairs, the principal suite benefits from a private bathroom, a generous dressing room that could be converted into an additional bedroom, and a spacious terrace with steps leading down to the swimming pool. The lower level accommodates an independent apartment comprising a living room, kitchen, bedroom and shower room, ideal for welcoming family or guests in complete privacy. An additional bedroom, a large games room, laundry room, cellar and ample storage space complete the accommodation. Outside, the landscaped garden features a beautiful swimming pool, generous terraces, a pool house with summer kitchen and pizza oven, and a pétanque court, creating an inviting setting for relaxation and outdoor entertaining. A garage, technical room, poolside facilities and ample parking space further enhance this beautifully maintained property. Combining architectural distinction, authentic Provençal living and a highly desirable location, this exceptional bastide with swimming pool and independent guest accommodation represents a characterful residence in Saint-Paul-de-Vence, in the heart of the French Riviera. Energy class: D – Climate class: B / Estimated annual energy expenses for standard use: between €4,670 and €6,350 (reference year 2021) Information about the risks associated with this property is available on the Georisques website: www.georisques.gouv.fr. Property located in an area subject to compulsory brush clearance. Represented by Amélie DOLLÉ, acting in his capacity as authorized service provider, with full powers for the purposes hereof. Agency fees payable by vendor - Montant estimé des dépenses annuelles d'énergie pour un usage standard, établi à partir des prix de l'énergie de l'année 2021 : 4670€ ~ 6350€ - Les informations sur les risques auxquels ce bien est exposé sont disponibles sur le site Géorisques : www.georisques.gouv.fr - Amélie DOLLÉ - Agent commercial - EI - RSAC 884 445 081

Ref. : 84194635

BARNES Saint-Paul de Vence

VENCE750 000 €

House for sale year - 7 rooms - 137 m²

Provençal Villa with Pool and Views — Vence St Donat

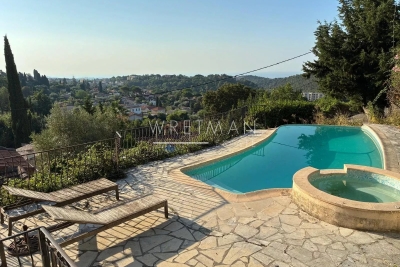
As one of the first houses built in the area, this property enjoys a dominant position with spectacular views from the pool terrace over the surroundings of Vence and all the way down to the Mediterranean Sea. Located in a peaceful residential area slightly above the center of Vence, the villa has preserved its original charm through the renovation carried out just over 10 years ago, during which the electrical and plumbing systems inside the house were also updated. The upper floor features the main entrance, a living room with cathedral ceiling, and a separate kitchen. There is also a bedroom with a shower room including WC, as well as a balcony. Directly outside are several terraces offering shaded areas for relaxed gatherings or space for a large dining table for meals with family and friends, conveniently close to the barbecue. One floor down, there is a living room with a fireplace and access to the lower part of the garden. There are also three bedrooms, two of which could advantageously be arranged as master suites with two adjoining rooms, a private shower room with toilet, and a large east-facing terrace. In addition, the lower level includes an extra room that is not yet fully finished, with a shower and separate WC next to it; it could easily be transformed into an additional bedroom or perhaps a music room. Terraces surround both the upper and lower parts of the house as well as the deep swimming pool. The pool enjoys views with the sea in the background. Beneath the house is a large cool cellar. The property also benefits from three private parking spaces just outside. The town center can be reached on foot in approximately 15 minutes, while by car it takes around 5 minutes.

Ref. : 86965315

WRETMAN ESTATE & CONSULTING

LE CANNET995 000 €

House for sale year - 4 rooms - 103 m²

Super Cannes - Contemporary villa - 100 m2 - Unobstructed view - Swimming pool

Sole agent Rare on the market new contemporary villa less than 10 minutes from the city center of Cannes and its famous boulevard de la Croisette Very bright and with a clear view It is composed of: First level: entrance living room / living room kitchen open to a large terrace offering an unobstructed view and pool view At the level of the terrace/pool: 3 bedrooms including 2 with openings to the outside, 1 bathroom and 1 shower room Parking for 5/6 cars Quiet ENERGY CLASS: 90 B CLIMATE CLASS: 2 A DPE established on 05/08/2025 Example: Estimated average amount of annual energy expenditure standard use, energy price base year 2021 between €690 and €990 Fees charged to the seller Information on the risks to which this property is exposed is available on the Géorisques www.georisques.gouv.fr website

Ref. : 85680189

LIMANDAT REAL ESTATE

CANNES4 990 000 €

House for sale year - 7 rooms - 370 m²

Hills of Cannes - Fully Renovated Villa with Sea and Mountain Views

Located in an elevated position in the most prestigious part of Super-Cannes, this modern Provençal villa of approximately 370 sqm offers breathtaking views over the sea and surrounding landscapes. Set on a plot of around 1,365 sqm , the property has been completely renovated in a refined “shabby chic” style, blending modern elegance with high-quality materials. The spacious living room with fireplace and dining area opens onto a terrace with spectacular sea views. The large family kitchen, facing the mountains, provides a warm and welcoming atmosphere. The villa features five bedrooms, a study, a generous family room, and a wine cellar carved into the rock—offering the perfect balance of comfort and authenticity. High-end amenities include underfloor heating and air conditioning, ensuring optimal comfort all year round. Outside, the easy-to-maintain garden includes a large swimming pool, a pétanque court, and a spacious garage—making this a rare opportunity to acquire a turnkey property that perfectly embodies the relaxed elegance of the Côte d'Azur lifestyle.

Ref. : MZICA6797

Michaël Zingraf Christies International Real Estate CANNES CROISETTE

MORZINE435 000 €

Apartment for sale year - 4 rooms - 62 m²

Bright & Spacious Two-Bedroom Apartment with South-Facing Terrace for sale - 435 000 € This delightful, recently renovated two-bedroom apartment offers bright, spacious living with a sunny south-facing terrace enjoying open views towards Ressachaux and Nyon. With 62m² of habitable space, the apartment provides a comfortable and welcoming environment, ideal for enjoying life in Morzine year-round. Situated on a small side road just off Route de la Plagne, the apartment forms part of an intimate residence of only six apartments, offering peace and privacy in a quiet setting. The town centre is easily reached on foot in approximately 12 minutes, while the free ski bus stop is located just a short walk from the residence, providing convenient access to the ski lifts during the winter season. The apartment is presented in excellent condition throughout. The bright living and dining area opens directly onto the generous terrace, creating a wonderful indoor-outdoor living space with views across Morzine and the surrounding mountains. A rare feature for a two-bedroom apartment, the living area also benefits from a fireplace — perfect for cosy winter evenings. The property includes a large, fully fitted kitchen with additional pantry storage, offering excellent practicality and workspace. Both bedrooms are generously sized and feature built-in wardrobes, providing excellent storage. The bathroom is fitted with a bathtub with an overhead shower (combined bath and shower setup). There is also a separate independent WC. Large windows running the full length of the living area allow natural light to flood the space, enhancing the bright and airy feel throughout this well-designed 62m² apartment. Additional features include: Entrance hallway with storage cupboard Individual boiler Electric heating High-spec double-glazed windows and balcony doors (recently replaced) Secure underground garage Large private storage area Communal external parking Legal Mentions (in French) : Honoraires à la charge du vendeur. Les informations sur les risques auxquels ce bien est exposé sont disponibles sur le site Géorisques : www.georisques.gouv.fr .

Ref. : 64

LACOUTETE IMMOBILIER

PARIS 16EME7 800 000 €

Apartment for sale year - 18 rooms - 452 m²

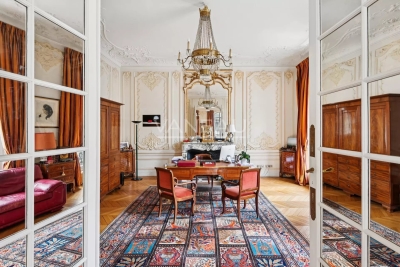
Paris XVIe - IENA - Place de l'Amiral de Grasse.

Ideally located in the heart of the XVIème arrondissement, between the Arc de Triomphe and Place du Trocadéro, in the immediate vicinity of the Champs-Élysées, quality shops and transport, this property enjoys an exceptional address. Set in a beautiful eclectic-style building built in 1895, with elegant common areas, this rare property occupies the entire second floor. With a surface area of 452.64 m² under Carrez law, this mixed-use property comprises eighteen harmoniously proportioned rooms. The ensemble is distinguished by its absolute calm, spectacular volumes, very high ceilings and sumptuous, perfectly preserved period moldings, giving the place a majestic, timeless atmosphere. The centerpiece of the property is a 58 m² rotunda, currently used as a meeting room, a particularly rare architectural feature. This circular space, bathed in light, lends itself ideally to the creation of an exceptional reception room, ceremonial lounge or performance space, enhancing the unique character of the site. The free-flowing layout of the spaces offers a high degree of freedom, allowing multiple configurations according to the uses envisaged. Located in the heart of a secure, international district, in the immediate vicinity of major institutions and embassies, this rare property represents a unique opportunity to combine history, architectural elegance and prestige potential. Fee of 4% incl. VAT included in the sale price, payable by the purchaser, i.e. a price excluding fees of €7,500,000. Average annual running costs: ....€ Number of lots: 94 -There are no current proceedings under articles 29-1 A and 29-1 of law no. 65-557 of July 10, 1956 and article L. 615-6 of the CCH. Estimated annual energy costs for standard use: between €6,650 and €9,040 per year, indexed to January 1, 2025. Information on the risks to which this property is exposed is available on the Géorisques website

Ref. : 86977650

VANEAU COLLECTION PRIVEE

ST-JEAN-CAP-FERRAT1 795 000 €

Apartment for sale year - 4 rooms - 102 m²

3-bedroom apartment with large garden and sea views

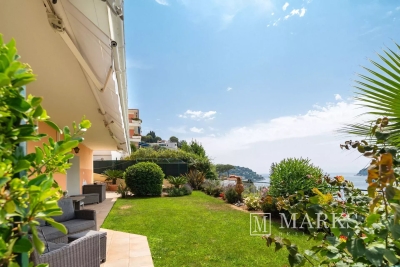
Set within a small, private residence comprising of four apartments, this garden-level three-bedroom apartment enjoys a panoramic sea view and a particularly appealing indoor–outdoor layout, with direct access to a large terrace and private garden. The apartment offers approximately 93 m² habitable area and is arranged around a welcoming entrance leading to a bright living and dining area. The kitchen has been recently updated and is fully equipped, while the night area comprises three bedrooms, two bathrooms, and a separate laundry room. Outside, the property benefits from a terrace of around 50 m² and a private garden of approximately 150 m², creating a rare setting for dining, relaxing and entertaining while enjoying the open sea outlook. A garage, an additional parking space, and a cellar/storage unit complete the apartment. The location is practical for year-round use, with village amenities nearby and the sea, beaches and port all within easy reach.

Ref. : 86042319

Marks Real Estate

ANTIBES189 000 €

Apartment for sale year - Studio - 29 m²

Studio - Antibes Rostagne

Discover this charming 29 m² apartment nestled in the prestigious Rostagne neighborhood of Antibes. Located on the 4th floor, the apartment has a terrace offering a clear and open view. Perfect for individuals or couples, the space boasts one well-appointed room that effortlessly combines living, dining, and relaxation areas. Large windows provide ample natural light, enhancing the spacious feeling throughout the apartment. Situated in a convenient location, the apartment allows easy access to the vibrant cultural life of Juan Les Pins and Antibes, including local cafes, shops, and stunning beaches. Whether you're looking to invest or seeking a new home, this property provides an exceptional opportunity to experience the French Riviera lifestyle at its finest. Ref. V25255 - Fees paid by the seller - Number of lots in the condominium: 209 - Average amount of the share of current expenses €1,680/year - Energy class 226 kWhEP/m². year (D) - Climate class 44 kg CO2/m². year (D) - Estimated amount of annual energy expenditure for standard use, based on the energy prices of the year 2021: 648€ ~ 770€ - - Guarantee fund SEGAP 110000 EUR - SIRET 0017 - CPI - Mediator Mediation - Let's Live Better

Ref. : V2525

JJC INTERNATIONAL - Antibes

LE CANNET1 850 000 €

House for sale year - 5 rooms - 260 m²

Provencal villa to renovate with panoramic sea view

Currently comprising a traditional 180 sqm villa with a swimming pool, an independent 70 sqm apartment, and a three-car shelter, this property benefits from an already approved building permit for the creation of an exceptional contemporary project. The future project envisions a contemporary villa of approximately 562 sqm of floor area, set on a 1,120 sqm plot, enhanced by a 60 sqm swimming pool and offering panoramic sea views over the Estérel. The interior layout will feature a spacious living and dining area, five en-suite bedrooms including a sumptuous master suite, as well as prestigious amenities: wine cellar, gym, sauna, hammam, and cinema room. The villa will be served by an elevator on all levels. An outbuilding will complete the property with an independent apartment, ideal for welcoming guests or accommodating a caretaker couple. Located in a sought-after area, in immediate proximity to main roads, this property represents a rare opportunity to combine a privileged location with exceptional investment value. Energy rating: D (191 kWh) – Climate rating: B (7 kg CO2) Estimated annual energy costs for standard use: between €1,680 and €2,330 (reference year: 2022) Information about the risks to which this property is exposed is available on the Géorisques website: www.georisques.gouv.fr

Ref. : CAB5690

BEAUCHAMP ESTATES

CANNES790 000 €

Apartment for sale year - 3 rooms - 65 m²

Top Floor apartment with Sea View - Cannes

Located 2 steps from the city centre. in the Oxford sector. magnificent apartment of 65 m2 on the top floor benefitting from large and deep terraces (77m2 and 20 m2). and a beautiful sea view. Located in a good standing residence with swimming pool. it includes a beautiful living room kitchen, 2 bedrooms with bathroom/water en suite. and an independent toilet. all in very good condition! A garage and a cellar complete the whole. For a main residence or for a pied à terre, a must see. Property subject to co-ownership : Total number of lots: 156 Ongoing legal proceedings: No Charges: 240 euros/month. Energy class : C (118 kw) - Climat class : A (4kg) / estimated annual costs for standard use : between 779€ and 1055€ (ref year 2021). Information on the risk to which this property is exposed is available on the Geohazards website : www.georisques.gouv.fr.

Ref. : CAB6723

BEAUCHAMP ESTATES

CANNES2 795 000 €

Apartment for sale year - 4 rooms - 101 m²

Sea View & Prime Address – Renovated Apartment, Cannes Croisette, 3 Bedrooms, Terrace Overlooking Gardens

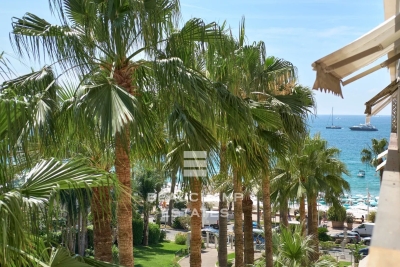
Located in a luxury residence of the Croisette, just next to the luxurious boutiques and the Palais des Festivals, this superb 3 bedroom apartment has been completely renovated to a very high standard and benefits from a terrace with a sea view and the gardens of the Grand Hôtel. It comprises an entrance hall, living room with dining area and fully equipped kitchen, 3 en suite bedrooms with bathrooms and dressing rooms. Guest toilet and many storage spaces. A cellar completes this property. Property subject to co-ownership / Total number of lots: 63 Ongoing procedure : none Annual fees : 3 600€ Energy class : B (74 kw) - Climat class : A (2 kg) / estimated annual costs for standard use : between €614 and €830 (ref year 2021). Information on the risk to which this property is exposed is available on the Geohazards website : www.georisques.gouv.fr.

Ref. : CAB6560

BEAUCHAMP ESTATES