OK
More than Less than
  ok

Key-words : year

Houses and Apartments, your real estate specialist magazine offers a selection of ads that match with the keyword year. You can refine your search by specifying the area or price range in the navigation bar link Search for a House/Apartment.

NICE1 790 000 €

Apartment for sale year - 6 rooms - 146

Dual-aspect apartment in the heart of the Golden Square

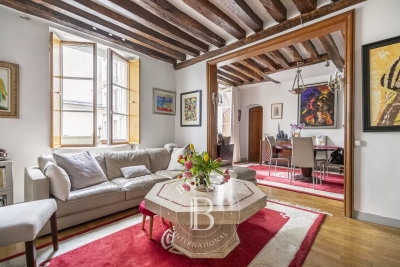
Engel & Völkers presents this luxurious 6-room apartment of 146 m² (Carrez law). Located in the heart of the prestigious Boulevard Victor Hugo, in a Belle Époque building designed by architect Joseph Meusnier in 1880, the apartment offers luxury and French charm. This dual-aspect property is on a high floor with elevator access and enjoys exceptional brightness with a south-facing balcony. The elegant entrance leads to the double living room with a very well-equipped open-plan kitchen and ample storage. The living room extends into the large master bedroom, which features a double walk-in closet, a bathroom with bathtub, walk-in shower and toilet, as well as a laundry area with washer/dryer. Harmonious volumes with high ceilings and Art Deco moldings, together with the natural light that floods the apartment, create an atmosphere that is both warm and sophisticated. The entrance also leads to the three other bedrooms overlooking the north-facing courtyard side and benefiting from two shower rooms and a separate toilet. Everything has been designed to optimize space and make the property functional, warm and pleasant. Perfectly laid out, it offers ample storage and ducted air conditioning. The apartment combines the charm of the old with the finesse of a contemporary renovation. Its central location in the Golden Square allows you to do everything on foot. The beach is 600 m away, and public transport provides quick access to the airport and the port. Secure access via a keypad entry system and an intercom, then via the apartment's reinforced security door. It is complemented by a cellar in the residence's basement. EPC: A-68; GHG: A-2 Estimated annual energy costs for the dwelling: €980 - €1,326 Condominium of 20 lots, Average annual charges: €2,818 Proceedings in progress: no Transaction fees incl. VAT payable by the seller Information on the risks to which this property is exposed is available on the Géorisques website: www.georisques.gouv.fr The luxury real estate market on the French Riviera is one of the most attractive in the Mediterranean region. Holiday homes and second residences on the French Riviera offer not only an incomparable lifestyle and quality of life, but also—given the international economic situation—a safe investment and a smart retirement plan, especially in prime locations. Nice, the capital of the French Riviera and France's 5th-largest city, shines brightly. It has the charm of Mediterranean cities, where the gentle way of life owes as much to the beauty of the city and its colorful facades as to its exceptional climate, with more than 300 days of sunshine a year. A city of arts and culture, it is, after Paris, the city with the most museums. Flavors and traditions, the charm and authenticity of Old Nice and its flower market, the splendor of the Bay of Angels, its beaches and luxurious hotels, the historical richness of its many monuments, parks, and bourgeois palaces—Nice, a city both elegant, dynamic, and welcoming, lives to the rhythm of its two thousand cultural, festive, and sporting events. Its international airport, spectacular for its unique approach along the coastline, serves more than 100 direct destinations.

Ref. : W-048DJ1

ENGEL & VÖLKERS

ST-TROPEZ7 900 000 €

House for sale year - 14 rooms - 700

SAINT-TROPEZ PRIVATE ESTATE 18 HECTARES EQUESTRIAN PROPE

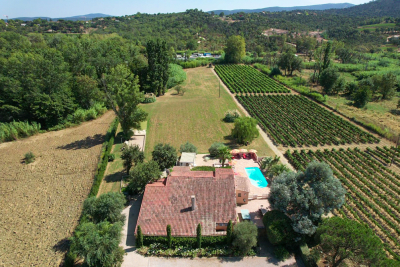
Located in the heart of the Saint-Tropez peninsula, in an exceptionally well-preserved natural setting, this rare 18-hectare equestrian estate is one of the last large private properties available in this highly sought-after area of the French Riviera. A true haven of peace overlooking the surrounding landscape, it offers spectacular panoramic views of the valley and the Mediterranean hills in an atmosphere of absolute tranquility. Offering approximately 700 m2 of living space and 9 suites , the main residence impresses with its elegant proportions and prime location at the heart of the estate. The open-plan reception areas include a vast living room with a fireplace and high ceilings, a spacious dining room, and a large family kitchen opening onto a covered terrace furnished as an outdoor dining area with a barbecue and bread oven, creating an ideal setting for entertaining in a convivial atmosphere. Upstairs, the master suite benefits from a dressing room and a full bathroom, accompanied by several additional bedrooms each with their own shower room, offering comfort and independence in the spirit of a prestigious family home in the heart of the Saint-Tropez peninsula. A separate wing houses a second living area comprising a lounge, kitchen, and several bedrooms, complemented by an infinity pool and jacuzzi, allowing for the independent living of family and guests--a highly sought-after feature on the French Riviera. An additional annex and separate staff quarters complete the property harmoniously. Designed for horse riding enthusiasts, the property boasts rare facilities in the region including 11 stalls, a central arena, an air-conditioned clubhouse and over 14,000 m2 of grass paddocks irrigated by the Canal de Provence , guaranteeing optimal comfort for horses all year round. The exteriors reveal an authentic Provençal way of life with a 180 m2 vegetable garden , an AOC olive grove of around one hundred trees , vast meadows and an efficient irrigation system, creating an environment perfectly suited to a prestigious family residence or a confidential private estate project. Just twenty minutes from the beaches and the center of the village of Saint-Tropez, this property represents an exceptional opportunity to acquire a luxury equestrian estate on the Saint-Tropez peninsula in the heart of a rare natural estate on the French Riviera. Information on the risks to which this property is exposed can be found at: www.georisques.gouv.fr This property is located in an area subject to mandatory brush clearing. A unique luxury equestrian estate on the Saint-Tropez peninsula set within 18 hectares of preserved land, ideally located near the village and beaches of Saint-Tropez, French Riviera.

Ref. : 119

Amandine Lapresle Real Estate SAS

GORDES1 450 000 €

House for sale year - 6 rooms - 220

Charming stone house in Gordes with pool and stunning views.

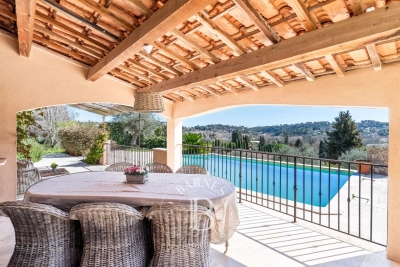
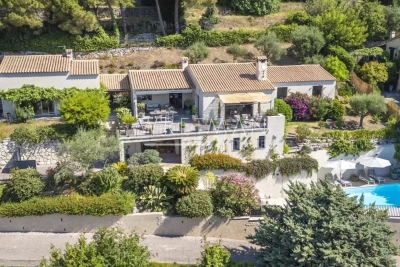
This beautiful property with breathtaking views enjoys a privileged setting in a peaceful countryside hamlet close to the sought-after village of Gordes. This rare balance offers tranquillity without compromising proximity to the Luberon's amenities and renowned destinations. The tastefully renovated interior preserves the soul of the house while introducing a refined, contemporary touch; the sitting room, with its panelled cabinetry and crown moulding, is particularly elegant. With its secluded garden and serene environment, this property embodies the charm of authentic Provençal living. The ground floor comprises: attractive front door opening into a spacious enclosed entrance hall with WC; dining room with gas-fired fireplace (insert); modern fully equipped kitchen with generous storage, countertops, display shelving and L-shaped island; wine cellar; laundry room/scullery; storage room. The east wing accommodates: generous sitting room with bespoke cabinetry and crown moulding; two principal bedroom suites with fitted closets, one featuring a dressing room annexed to the shower room. The property offers beautiful original features such as exposed stone walls, wooden beams, Provençal ceilings, interior shutters, unique wooden doors and cathedral ceilings. The first floor offers: spacious double bedroom with en suite shower room and WC (sharing a covered balcony with the twin bedroom and steps down to the terrace); twin bedroom with en suite shower room; separate WC; large heated attic space. South-facing French windows run along the length of the house, opening onto a long stone terrace with wrought iron pergola, ideal for shaded outdoor living and entertaining. The landscaped garden is thoughtfully arranged with gravel pathways, low stone walls, shrubs and flower beds. On the lower level, the pool area is discreetly positioned and bordered by striking stonework and dry stone walls, creating a private and inviting space with views towards the surrounding hills. To the front, there is parking for three cars, including two covered spaces. A tool shed and bicycle storage complete the exterior. Amenities include: technical room housing the hybrid heating system (heat pump and gas); underfloor heating in kitchen and dining room; reversible air-conditioning throughout; double glazing; mains water and drainage; fibre-optic internet; swimming pool with electric cover; automatic irrigation; two carports; bicycle storage; outdoor electric vehicle charging point. This is a turnkey property offering comfort and character in equal measure. The south facing views, the calm of the setting and the quality of the renovation create an immediate sense of ease. The house is appealing throughout the year; its fireplaces and beautiful natural light make it equally inviting in wintertime. Located within easy reach of Avignon TGV and Marseille airport, it would make an exceptional Provençal retreat or a highly attractive rental investment. __________Information on the risks to which this property is exposed is available on the Géorisques website: payable by the seller

Ref. : V03174.01970L

Maison Victoire

PARIS 7EME947 000 €

Apartment for sale year - 3 rooms - 56

Paris 7 – Saxe/Breteuil – Balcony – Very good condition – Quiet and bright

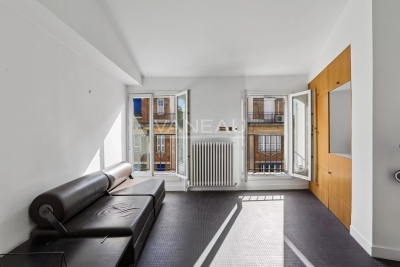
It is at a sought-after address close to Les Invalides and the shops on Rue de Sèvres that we offer this 3-room apartment of 56.13 sq.m (Carrez law), located on the fifth floor with elevator in an 1880 building, featuring two bedrooms overlooking the courtyard. The property is in very good condition, bright, and quiet. The apartment is laid out as follows: an entrance leading to a separate WC with washbasin, a first quiet bedroom of 11.40 sq.m with a balcony, a shower room, a second bedroom or office of 8.39 sq.m, and a living area with an open-plan fitted and fully equipped kitchen. A cellar completes this offering. This rare property on the market is suitable for several types of projects: a main residence, a pied-à-terre, or a rental investment. Agency fees payable by vendor - Nombre de lots dans la copropriété: 20 - Montant moyen de la quote-part de charges courantes 2,522 €/yearly - Montant estimé des dépenses annuelles d'énergie pour un usage standard, établi à partir des prix de l'énergie de l'année 2021 : 1040€ ~ 1420€

Ref. : 86353448

BARNES Pied-à-terre Bac-Varenne

PARIS 14EME560 000 €

Apartment for sale year - 3 rooms - 50

Paris XIV - Rue des Plantes - Three-room Renovated DPE B

Close to all shops on Alésia street, on the second floor by staircase in a well-maintained early 20th-century co-ownership, an entirely renovated three-room apartment of 50.81 sqm according to Carrez law. High-quality renovation, carried out by Jouvence, a company specializing in the rehabilitation of exceptional properties (part of the Cogedim group), including thermal and acoustic insulation, which allows for a DPE C. The work is covered by a ten-year guarantee. Apartment overlooking the courtyard, it consists of a 19 sqm living room facing southwest with an open and equipped kitchen, two bedrooms, dressing room, and a shower room with toilet. The apartment benefits from a beautiful ceiling height of 2.70m and all the charm of the old (parquet, moldings, and fireplace). Two cellars in the basement complete this property. You will especially appreciate its sought-after location, brightness, and charm. Liberal professions allowed. Loi ALUR: Mandate No. 22092 - Number of lots in the co-ownership: 132 - Annual co-ownership charges: 1985 euros - No ongoing procedures (articles 29-1A/29-1 law 65-557, L. 615-6 of the CCH). DPE: B / GHG: A - Estimated annual energy costs: between 420 € and 600 € - Seller's fees: 3.6% including tax - Net selling price: 540,540 euros. Selling price including agency fees: 560,000 euros Information on the risks to which this property is exposed is available on the Georisques website: www.georisques.gouv.fr Our fee details:

Ref. : 84478889

VANEAU LUXEMBOURG

PARIS 14EME434 000 €

Apartment for sale year - 2 rooms - 37

Paris XIV - Rue des Plantes - Two Room Bright Cross Ventilation Quiet Renovated EPC B

A short walk from Place Victor and Hélène Basch, close to all shops on Alésia Street, on the fourth floor via staircase of a well-maintained early 20th-century co-ownership, a fully renovated two-room apartment of 37.53 m2 Carrez law. Overlooking the street and courtyard, it consists of an entrance, living room on the street with parquet, moldings and fireplace, courtyard-facing bedroom, independent fitted and equipped kitchen, shower room and separate toilet. A cellar in the basement completes this property. The high-quality renovation, carried out by Jouvence, a company specializing in the rehabilitation of exceptional properties (part of the Cogedim group), includes thermal and sound insulation, allowing an EPC B. The work is covered by a ten-year warranty. The apartment benefits from a generous ceiling height of 2.70m and all the charm of the old. You will particularly appreciate its sought-after location, brightness, and charm! Professional liberal activities permitted. ALUR Law: Mandate No. 22083 - Number of lots in the co-ownership: 132 - Annual co-ownership charges: 1460 euros - No ongoing procedures (Articles 29-1A/29-1 Law 65-557, L. 615-6 of the CCH). EPC: B / GHG: A - Estimated annual energy costs: between 470 euros and 660 euros. Buyer's agency fee: 3.6% including tax - Net seller amount: 418,918 euros. Market sale price including agency fees: 434,000 euros Information on the risks associated with this property is available on the Géorisques website: www.georisques.gouv.fr Details of our rates:

Ref. : 84479281

VANEAU LUXEMBOURG

NICE460 000 €

Apartment for sale year - 3 rooms - 51

Charming 2-Bedroom Apartment in Le Port, Nice

Discover this inviting 2-bedroom apartment located in the vibrant Le Port district of Nice. Spanning 51.06 m², the property offers a modern and comfortable living space with a spacious living area bathed in natural light. The thoughtfully designed interiors blend contemporary style with Mediterranean touches, creating a relaxing and welcoming atmosphere. The apartment features a beautiful private terrace, perfect for enjoying outdoor meals and the mild climate of the French Riviera. Inside, the living room is complemented by built-in shelving and cozy seating, making it ideal for both relaxing and entertaining guests. The air-conditioning ensures comfort year-round, while the intercom system provides added safety and convenience. With two well-proportioned bedrooms and a total of three rooms, this apartment is perfect for couples, small families, or as a stylish pied-à-terre. Situated close to local shops, restaurants, and the picturesque port area, this property offers a fantastic opportunity to embrace the authentic Nice lifestyle. VIZCAYA, l'agence immobilière du Port de Nice

Ref. : 6597

Agence Immobilière VIZCAYA

MOUANS-SARTOUX3 950 000 €

House for sale year - 9 rooms - 405

Fully renovated 19th-Century Stone Mas at the gates of Mougins– Absolute Tranquillity & Provençal Lifestyle on a large plot with potential

[Explore this villa via a video on our website to visualize it before a viewing] Nestled in a preserved natural setting at the gates of Mougins, free from any disturbance yet close to all amenities, this 19th-century stone mas impresses with its authenticity, generous volumes and unrivalled serenity. Carefully renovated a few years ago, it combines the charm of the past with modern comfort to perfection. ? Elegant and functional interiors Garden level: a master suite with dressing room and bathroom, a spacious living and dining area, and a chic Provençal kitchen with central island opening onto a large covered terrace. Upper floors: four further en-suite bedrooms, including a second master and one with private solarium, plus two studies easily convertible into guest bedrooms. Basement: laundry and storage facilities. ?? Exceptional outdoor living The estate's beautifully landscaped exteriors are designed for relaxation and conviviality: Heated 14x5 swimming pool, Large fully equipped poolhouse, Expansive shaded terraces, Double garage (48 m²). ?? Additional land with outstanding potential The property also benefits from his land, offering exciting possibilities with 421sqm of remaining building footprint: Plot division, Construction of an additional dwelling (guest house, secondary home, wellness area or professional use), Rare long-term value enhancement in an exclusive setting. ?? An ideal family property, perfectly suited as a primary residence or a second home, where peace, comfort and Provençal art of living come together.

Ref. : 04195

LABEL PROPERTIES

PARIS 12EME342 000 €

Apartment for sale year - Studio - 32

PARIS XIIth - Nicely furnished apartment

EXCLUSIVE - A few steps from Michel Bizot Metro. Close to the Sorbonne Nouvelle and the university affiliated INALCO)., in a modern high-standard building built in 1990 with wheelchair access, a nicely furnished studio ready to move in of 32.52 m2 Carrez law on the first floor served by an elevator. The property consists of a main room with a fitted and equipped kitchen, a shower room with toilet and washing machine, + a small bedroom or office. Nice amenities and very bright. Possibility to buy a parking space for an additional €20,000. Loi Alur: Mandate No. 22011 - Fees charged to the seller - Number of lots in the co-ownership: 31 - Average amount of the share of current charges 1,049.48 € / year – No ongoing proceedings (articles 29-1A / 29-1 law 65-557, L. 615-6 of the CCH) Information on the risks to which this property is exposed is available on the Georisques website: www.georisques.gouv.fr - Details of our pricing at

Ref. : 85668647

VANEAU LUXEMBOURG

GRIMAUD1 900 000 €

House for sale year - 5 rooms - 250

Guaranteed favorite! Villa with 4 suites and a pool - Walking

Jager Immobilier presents this elegant property of approximately 250 m², combining charm and comfort, located in a quiet and secure area, just a few minutes' walk from the beach. From the entrance, a spacious hallway with a cloakroom and guest toilet sets the tone. You will then discover a large master suite with a shower room, separate toilet, and direct access to a private terrace. The reception area, about 100 m², includes a bright living room with a fireplace, a dining room, and a fully equipped open kitchen, complemented by a utility/laundry room. This living space opens onto a large covered terrace, perfect for enjoying social moments throughout the year. Upstairs, three beautiful additional suites each feature their own shower or bathroom and toilet. Outside, a 2,001 m² garden hosts a salt-heated pool (10 × 5 m), sunny terraces, and a pool house. A garage and automatic gate complete the features of this rare property. Reversible air conditioning. An upscale home, impeccably maintained, offering a highly sought-after lifestyle just steps from the sea and the village of Grimaud.

Ref. : 394V2671M

JAGER IMMOBILIER

PARIS 3EME735 000 €

Apartment for sale year - 2 rooms - 62

Loft Studio 62m² - Paris 3ème Marais

In one of the most sought-after areas of the capital, at the very heart of the Marais district, discover this exceptional loft-style property on Rue du Temple. This bright loft will charm you with its impressive volumes: 4-meter-high ceilings, dual southeast and west exposure, and views over a peaceful courtyard with typical parisian architecture. With a total living surface of 95m² , it offers a wide choice of possible layouts. The main open space, fully adaptable to your wishes, allows for a large living room, an artist's studio, an office or reception area, letting your imagination run free. A spacious and fully equipped kitchen and a shower room with plenty of storage space, complete the inferior part of the loft. On the mezzanine, the bedroom overlooks the living room, creating a comfortable night area full of character. A second mezzanine, currently fitted out as a walk-in closet, offers additional space that can be used as an office, a library, or a relaxation area. Finally, a large cellar completes this property. Just steps from numerous great museums, art galeries or independent bookshops, you will enjoy the full richness of Parisian culture. The café terraces and gourmet food shops enliven the surrounding streets, while Châtelet, République and the Seine quays are only a short walk away — a unique and vibrant living environment. Market value: 945,000 € Price: 735,000 € The property is sold subject to a lifetime lease agreement, granting the beneficiary, a 71-year-old lady, the right of occupation for life. The price takes into account the payment of 7 years of rent in advance. Estimated rental value : 2,500 € indexed on the IRL. Virtual tour available on request.

Ref. : 86010694

VIVA VIAGER

CANNES1 195 000 €

Apartment for sale year - 3 rooms - 85

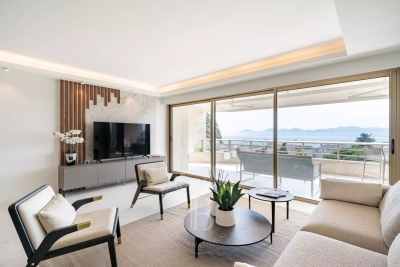
Cannes Californie - Magnificent 3-room apartment with breathtaking sea view

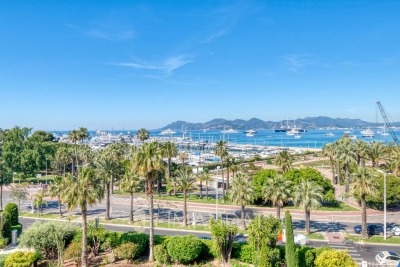
In a prime location, within a prestigious, secure residence in La Californie with a park, swimming pool, fitness room, sauna, tennis court, and concierge, discover this beautiful, immaculate apartment on a high floor. With approximately 85 sq m of living space, it comprises an entrance hall, a dining room with a fully equipped open-plan kitchen, a bright living room opening onto a terrace offering breathtaking panoramic views of the sea, Cap d'Antibes, and the Bay of Nice, a guest toilet, and two en-suite bedrooms. This property also includes a cellar. Garage available at an additional cost. Don't miss this rare opportunity to live in one of Cannes' most sought-after neighborhoods. For more information or to arrange a viewing, please do not hesitate to contact us. Condo fees : 480 euros/month Agency fees payable by vendor - Montant moyen de la quote-part de charges courantes 5,760 €/yearly - Montant estimé des dépenses annuelles d'énergie pour un usage standard, établi à partir des prix de l'énergie de l'année 2021 : 750€ ~ 1020€

Ref. : 13644

MAGREY AND SONS

CHATEAUNEUF-GRASSE2 990 000 €

House for sale year - 7 rooms - 4000

Impressive villa with sea view – Châteauneuf

Located in a commanding position in Châteauneuf, this superb villa with its remarkable architectural style enjoys unobstructed sea views and a south-facing aspect, offering optimal light throughout the year. The property offers a beautiful, open and convivial living space, perfectly complemented by outdoor areas designed to be enjoyed in all seasons. It has four bedrooms, each with its own bathroom, ensuring comfort and privacy. Outside, a heated swimming pool, ideal for swimming, surrounded by natural surroundings with around 50 olive trees, creates an elegant and peaceful setting. Within walking distance of the village, the villa also offers four parking spaces, making this property a rare opportunity combining views, style, and quality of life.

Ref. : 86235035

WRETMAN ESTATE & CONSULTING

PARIS 15EME1 390 000 €

Apartment for sale year - 7 rooms - 155

Paris XV – Rue de Vaugirard – Family apartment of 156 m²

On the 3rd floor of a building built in 1960, secured from the street and served by an elevator, a 156 m² apartment. Behind the landing door, a crossing apartment is revealed, with a natural distinction between reception areas and sleeping areas. The reception area extends towards the street: a dining room then a double living room follow one another in a bright sequence. The whole opens onto a continuous balcony, offering an unobstructed view and letting in beautiful light throughout the day. Opposite, facing a large landscaped esplanade, the dining kitchen with its pantry and an office that can easily become a fourth bedroom make up a quiet and pleasant living space. In the extension, the sleeping area includes three bedrooms with comfortable sizes, two facing the street and one on the esplanade, as well as a bathroom, a shower room, and a laundry room. This apartment, the only one on its floor, thus offers a rare family configuration, combining volume, brightness, and tranquility. Two cellars complete this property. A parking space in the building, located in the first basement, can be offered as an addition. Alur Law: Mandate No. 21 991 - Fees charged to the seller - Number of lots in the co-ownership: 28 - Average amount of current charges share: €3,510/year – No ongoing procedures (articles 29-1A/29-1 law 65-557, L. 615-6 of the CCH) The information on the risks to which this property is exposed is available on the Georisques website: www.georisques.gouv.fr - Details of our pricing on

Ref. : 86650260

VANEAU LUXEMBOURG

NICE595 000 €

Apartment for sale year - 3 rooms - 103

2-Bedroom Panoramic View W/ Swimming Pool, Garden & Garage

Picture a horizon where the deep blue of the Baie des Anges meets the distant mountain peaks. This 82 m² (883 sq ft) residence, located within the exclusive Blue Pearl building completed in 2022, provides a complete immersion into the vibrant light of the Riviera. From the first floor, your gaze sweeps across a spectacular panorama stretching from the Mediterranean Sea to the lush hills of Nice. The primary living area, spanning over 32 m² (350 sq ft), flows effortlessly, blending a spacious lounge with a sleek, modern kitchen. Fully appointed with premium Bosch appliances and an integrated wine cooler, it reflects an uncompromising focus on quality and entertaining. This heart of the home opens widely onto two private terraces totaling 21.5 m² (231 sq ft), inviting you to bask in the mild climate while facing the vast sea. The private quarters are crafted as quiet sanctuaries. Two oversized bedrooms of 15.5 m² and 14.5 m² provide a refined retreat for restful evenings. For effortless living, the property features two distinct washrooms, one with a full bathtub and the other with a large walk in shower, along with a separate guest toilet. Located on the Route de Saint Antoine, the residence offers an exceptional lifestyle including a pool heated during the mid season, a private fitness center, and professional caretaker services. The l'Archet district, celebrated for its tranquil residential atmosphere and proximity to charming local boutiques and parks, provides the perfect balance between serenity and city life. Possibility of purchasing a garage for 35 000 euros more. DPE : 53 kWh/m² per year (A) GES : 1 kg CO2/m² per year (A) Property tax : 2 217 € / year Co ownership fees : 765.42 € / quarter These fees cover heating, cooling, hot and cold water production, as well as access to leisure facilities and maintenance of the common grounds. We invite you to discover this exceptional living space during a private viewing. For more information on risks to which this property is exposed, visit the Géorisques website:

Ref. : 86835304

Finlay Brewer France