OK
More than Less than
€  ok

Key-words : y

Houses and Apartments, your real estate specialist magazine offers a selection of ads that match with the keyword y. You can refine your search by specifying the area or price range in the navigation bar link Search for a House/Apartment.

LA CROIX-VALMER1 408 000 €

House for sale y - 5 rooms - 106 m²

In Gigaro, beach within walking distance, 4-bedroom house

In a sought-after and secure area, just a 950-meter walk from Gigaro beach, this property, built on a plot of over 1,700 m2, offers significant renovation and construction potential (although it is perfectly habitable as is: new electrical panel, air conditioning upstairs, double glazing, etc.). Quietly situated in a cul-de-sac within the development, its location is ideal. On the ground floor, it consists of an entrance hall leading to two bedrooms with bathrooms, a separate WC, as well as access to the garage and a workshop. Upstairs, you'll find a pleasant living room with a fireplace, a semi-open kitchen, two bedrooms, a bathroom, and a separate toilet. From the living room, you can enjoy a glimpse of the sea and access two lovely terraces, one of which is covered and could be converted into a pleasant, fully equipped outdoor kitchen. The land, which is suitable for a swimming pool, offers excellent development possibilities. A real opportunity to seize in one of the most sought-after areas of Gigaro, just steps from the beach.

Ref. : V30000596

GOLFE ESTATE

ANNECY780 000 €

Apartment for sale y - 3 rooms - 91 m²

ANNECY - Apartment of approximately 90 sqm completely renovated

In Annecy, this magnificent apartment of over 90sqm is nestled on the 3rd floor of a 4-story building dating from 1960 with an elevator. Everything about this apartment is delightful, having been completely renovated and redesigned by a renowned architect. The layout has been optimized to create exceptionally pleasant living spaces. The centerpiece of this apartment is undoubtedly the living room of over 50sqm, which opens onto a kitchen by LEICHT, a leading German manufacturer whose high-end contemporary range is a true marvel, both visually and in terms of the practicality of its components. The appliances are of high quality, and the central island, which can comfortably accommodate friends and family, is made of marble. The living area is defined by an ethanol fireplace, a very welcome touch. The bedrooms are very comfortable, each over 13sqm, and equipped with fitted wardrobes. The bathroom, with its marble-like veined tiles, features a bathtub and a walk-in shower. The solid oak parquet flooring in the living room and bedrooms is laid in a herringbone pattern. Elegance and understated sophistication are the hallmarks of this apartment. Naturally, the architect took care to insulate the walls and install double-glazed windows. The energy rating is B. The continuous balcony, accessible from the living room, provides a place to sit and enjoy the view over the rooftops and the vibrant atmosphere of the city center. The lake, Bonlieu, and its theater are just a few hundred meters away on foot. Buses, the train station, and access to major roads are very easy. A prime address for those who appreciate city living and high-end amenities. This exceptional apartment will charm you with the quality of its renovation, the refinement of its materials, and its desirable location, allowing you to fully enjoy Annecy's city center and the lake on foot.

Ref. : 2927

Vallat Immobilier

ANNECY280 000 €

Apartment for sale y - 2 rooms - 49 m²

EXCLUSIVE - ANNECY - 70 sqm apartment on the top floor

Annecy, in the heart of the old town, a stone's throw from the lake, on the famous Rue Jean-Jacques Rousseau, nestled on the 4th and top floor of an 18th-century building, is a comfortable 70 sq m (753 sq ft) apartment. This apartment features an open-plan fitted kitchen and living room with a fireplace. A beautiful wooden staircase leads to the bedroom and a dedicated storage area. The apartment is dual-aspect. It requires some updating. This one-bedroom apartment is ideally located just steps from the music conservatory and Saint Peter's Cathedral. Not to mention the immediate proximity of the old town, brimming with restaurants and boasting a vibrant market three times a week. Cinemas and theaters are, of course, within easy walking distance. An attic storage space is available on the landing.

Ref. : 1615

Vallat Immobilier

VILLEFRANCHE-SUR-MER895 000 €

Apartment for sale y - 2 rooms - 61 m²

VILLEFRANCHE-SUR-MER – STUNNING RENOVATED LOFT OVERLOOKING THE HARBOUR

Exceptional location on the waterfront of Villefranche-sur-Mer, directly facing the boats and the beautiful bay. Situated on the second and top floor of a charming period building, this superb 61 sqm apartment has been fully renovated using high-end materials, combining generous volumes, natural light and authentic character. The elegant renovation perfectly blends traditional features, including exposed wooden beams and high ceilings, with refined contemporary finishes. The apartment features an entrance hall, a spacious living room with two windows offering breathtaking views over the harbour, a fully equipped kitchen with dining area and small balcony, a sleeping area with built-in storage, and a beautifully finished shower room with marble-effect details and WC. Currently arranged as a one-bedroom apartment, the property offers the possibility of being converted into a two-bedroom apartment. Sold fully furnished and equipped, with sleeping accommodation for up to six people, this property is ideal as a holiday home on the French Riviera or as a seasonal rental investment, subject to applicable regulations. A rare opportunity to acquire a beautifully renovated property in one of the most sought-after waterfront locations in Villefranche-sur-Mer. Agency fees included, payable by the seller.

Ref. : VIL85

Sud Azur Properties

MANDELIEU-LA-NAPOULE45 000 €

Parking/Garage for sale y - - 22 m²

GARAGE 22 M2 MANDELIEU-LA-NAPOULE CAPITOU DISTRICT

GARAGE 22 M2? MANDELIEU-LA-NAPOULE? CAPITOU DISTRICT For sale, closed garage of approximately 22 m2 , located in the sought-after Capitou district in Mandelieu-la-Napoule . The garage has an electric door and equipment allowing the charging of an electric vehicle , with a power supply directly connected to the EDF network, without a specific subscription to a charging station . Thanks to its generous size, it is suitable for parking a vehicle , including an electric vehicle, and also offers considerable storage space. The pros: Surface area of approximately 22 m2 Electric gate Charging available for electric vehicles Power supply directly via the electrical grid Secure, enclosed garage Capitou district in Mandelieu-la-Napoule Ideal for an individual looking for secure parking or for a rental investment.

Ref. : 2713

Orion immobilier

CANNES329 000 €

Apartment for sale y - 2 rooms - 34 m²

Elegant One-Bedroom Apartment with a Private 35 sqm Garden – Parc Montrose

Set within the prestigious Parc Montrose, this beautifully presented 34 sqm one-bedroom apartment enjoys a ground-floor garden-level position, complemented by a delightful 35 sqm private garden. Fully renovated, the property offers an elegant interior with contemporary features and carefully finished details throughout. The fitted and fully equipped open-plan kitchen flows seamlessly into the living area, creating a welcoming and practical space. The property also benefits from a private parking space and a cellar, adding further convenience and practicality. Residents enjoy an exclusive setting with access to a swimming pool and tennis court, within one of the area's most sought-after residential estates.

Ref. : 212799

Citya palmerose

MORZINE819 000 €

Apartment for sale y - 4 rooms - 87 m²

Exceptional 3-Bedroom penthouse apartment Morzine

Exceptional 3-Bedroom penthouse apartment Morzine A rare opportunity to acquire a superb top floor apartment in this very popular residence. Le Pleney residence is located in the centre of Morzine allowing quick and easy access to the slopes, shops and restaurants. Occupying the part of the top 2 floors the apartment has vaulted ceilings in the living area and a fabulous fireplace. There is a large mezzanine area which could be a fourth bedroom, TV area or a kids games area. The 3 double bedrooms are all generous in size. The views from the terrace are incredible and offer a superb view point of the fireworks or torch lit descent on the Pleney slope. Salient points -Open plan living area with vaulted ceilings. -Fireplace in living area -Spacious terrace with panoramic views, south facing -3 generous double bedrooms (2 with private balconies) -Large mezzanine area acting as flexible space -2 bathrooms -the apartment has a secure garage and private storage area. A fabulous opportunity and great rental potential. Contact us for more information at Morzine Immobilier. Information on the risks to which this property is exposed is available on the Géorisques website

Ref. : 4156

MORZINE IMMOBILIER

ANNECY366 000 €

Apartment for sale y - 2 rooms - 47 m²

ANNECY - Top floor rooftop terrace

Annecy, top floor with rooftop terrace. In a beautiful, recently renovated period building with an elegant entrance hall, discover this 2-room apartment on the top floor with elevator access. Freshly renovated while retaining its beautiful solid wood floors, it offers a bright and airy living space with a semi-open, fully equipped kitchen. The living room opens onto a west-facing terrace of over 11sqm with unobstructed views of the city. The bedroom faces east and includes storage. The bathroom features a vanity unit and a large shower. Annecy's major attractions, such as Courier, Galeries Lafayette, the Bonlieu shopping center, and of course, the lake, are all within a 10-minute walk. The apartment is sold with a cellar, and a garage nearby is available for an additional fee.

Ref. : 3275

Vallat Immobilier

CANNES3 250 000 €

House for sale y - 11 rooms - 375 m²

Stunning Belle Époque villa with swimming pool and landscaped garden, just minutes from the town centre-Cannes

In the heart of Cannes, in the quiet Petit Juas neighborhood, an 8-minute walk from Rue d’Antibes. A Belle Époque villa dating from the late 1800s, offering 375 m² of living space on a landscaped, enclosed lot of 1,490 m². Currently undergoing renovation (some work remains to be completed, including finishing touches and interior fit-outs). Spacious living areas, 6 bedrooms including one suite, a welcoming garden with a pool, and large terraces make this a prestigious family home—a rare find in the city center. Layout: Living Area: 375 m² Lot: 1,490 m² landscaped and fully enclosed Rooms: 11 6 bedrooms, including 1 en suite (potential for a separate apartment) 4 bathrooms Outdoors: swimming pool, terraces, flat garden with trees, parking, garage, pétanque court, garden sheds Surroundings: quiet location, downtown Cannes, an 8-minute walk from Rue d’Antibes Lower Level Spaces for: Wine cellar Gym Second living room / Home theater or spa Bar Shower room & restroom Bedroom Closets / storage Ground floor Entrance and foyer Separate restroom with closet Pantry / utility room Separate kitchen Dining room Living room Terrace 1st floor Entryway Two bedrooms One bathroom with toilet Suite with bathroom, toilet, and walk-in closet 2nd floor TV lounge / office Closets Two bedrooms One shower room with toilet Location: Petit Juas, a quiet neighborhood in the heart of Cannes, an 8-minute walk from Rue d’Antibes Belle Époque architecture with high ceilings (3.50 m) and period details Central location with everything within walking distance (shops, schools, beaches, the Croisette, Le Suquet, Port de Cannes...) Spacious rooms and a family-friendly floor plan Swimming pool and large, flat garden—a rarity in the city center Perfect as a primary residence, second home, or investment property

Ref. : 222-9939VAC

AMANDA PROPERTIES

GRIMAUD350 000 €

Apartment for sale y - 2 rooms - 49 m²

Grimaud Village — 1-bedroom apartment with balcony and panoramic view.

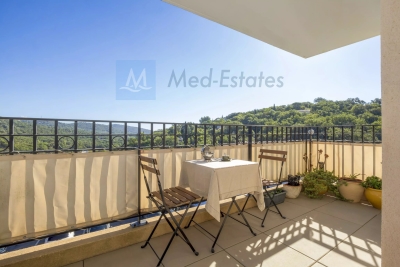
Exclusivity - Located in the heart of the sought-after village of Grimaud, this charming 50 m² apartment offers an ideal, peaceful, and green living environment, just a few minutes from the beaches of the Gulf of Saint-Tropez. From the entrance, you will discover a lovely, bright living area featuring a lounge and a fully equipped kitchen. Large sliding glass doors open directly from the living room onto a pleasant terrace with unobstructed views of the surrounding hills. The sleeping area comprises a comfortable bedroom with spacious built-in storage, complemented by a modern shower room with a large walk-in shower, vanity unit, and WC. The property is equipped with reversible air conditioning. Additional features include a private parking space — a real asset in the area — as well as a secure storage cellar. Perfect as a primary residence, a Côte d'Azur holiday home, or a rental investment project.

Ref. : 87336527

MED-ESTATES

ROQUEFORT-LES-PINS1 520 000 €

House for sale y - 6 rooms - 165 m²

Roquefort-les-Pins - Charming home with the look of an English cottage

A parenthesis out of time A few minutes from the center of Roquefort-les-Pins, nestled in a green setting of 5000 m², this authentic stone house dating from 1535 reveals an absolutely unique universe. From the first moments, the charm works. Here, everything evokes the warm and refined atmosphere of an English cottage, somewhere in the Surrey countryside. A decoration full of character, noble materials, carefully chosen details and this particular atmosphere that immediately transports us to the setting of the film *The Holiday*. A real change of scenery, a house that is like no other Completely renovated and decorated, the property has preserved all its soul and authenticity. The living spaces, warm and welcoming, consist of a living room and a dining room with fireplace, inviting you to enjoy each season. Spread over three levels, the house offers four bedrooms and 4 bathrooms. An independent studio completes the whole. Outside, the landscaped garden, generously planted with trees, prolongs this feeling of tranquility and intimacy. A magnificent salt pool of 11 × 5 meters, dressed in mosaic and bordered by wide beaches, invites you to relax. A sauna and a large 110 m² garage complete this property. Much more than a house, it's an atmosphere, an art of living A rare address, with timeless charm, where the elegance of the English countryside meets the sweetness of life of the Côte d'Azur. DPE: C (154) and B (6) Average energy expenditure in 2025 is between €2520 and €3450 per year. The agency's fees are the responsibility of the seller. Information on the risks to which this property is exposed is available on the Georisks website

Ref. : 87540823

LIMANDAT REAL ESTATE

COLOMBES1 660 000 €

House for sale y - 8 rooms - 280 m²

PETITE GARENNE STUNNING HOUSE WITH TERRACES & GARDEN

This superb, detached, 1930s buhrstone house, fully renovated with high-quality amenities, offers a surface area of 250m² (2,691 sq ft) and is set on a 318m² (3,426 sq ft) plot. In a prime location just a 6-minute walk from La Garenne Colombes station (line L) and the T2 tramway (La Défense), this property also has a good school catchment area. Ground floor: entrance hall with custom-built cupboards, a superb, dual-aspect living room comprising a lounge area, a small corner fireplace area and a dining room opening onto a terrace and landscaped garden. A fabulous eat-in kitchen rounds off this level. 1st floor: dedicated to children, a landing leads to three bedrooms, one of which opens onto a superb terrace, a bathroom and a laundry room. Second floor: beautiful master suite with custom-built cupboards and a bathroom with bath and walk-in shower. Basement level: relaxation room, shower room, plenty of storage cupboards, machine room and wine cellar, all with its own independent entrance meaning that it could be converted into a studio apartment. A dual-aspect space from the front of the house to the garden provides space for bicycles and other items. Electric gate at the front of the house providing access to a parking space. This house will delight with the quality of its renovations, its layout, generous volume, brightness, excellent EPC rating, landscaped garden, large terraces, quiet location close to transport services, school sector (Anne Franck nursery school, Léon Bourgeois primary school, Paparamborde secondary school) and converted basement. Contact: +33 (0)6 76 12 78 59 Fees payable by the seller - Estimated amount of annual energy costs for standard use: €2,580 ~ €3,560 - Information on the risks to which this property is exposed is available on the Géorisques website: www.georisques.gouv.fr 1,603,865 € Agency fees not included - Agency commission: 3.5%VAT included Agency fees payable by buyer - Montant estimé des dépenses annuelles d'énergie pour un usage standard : 2580€ ~ 3560€ - Les informations sur les risques auxquels ce bien est exposé sont disponibles sur le site Géorisques : www.georisques.gouv.fr

Ref. : 87537422

BARNES HAUTS DE SEINE NORD

MARSEILLE 2EME1 550 000 €

Apartment for sale y - 5 rooms - 150 m²

FOR SALE – MARSEILLE 13002 – OLD PORT – APARTMENT WITH TERRACE AND PANORAMIC VIEWS OF NOTRE-DAME DE LA GARDE AND THE OLD PORT – DESIGNED BY FERDINAND POUILLON

BARNES is delighted to present this 150 sqm apartment, located on the 3rd floor of a building with a lift, directly overlooking Marseille's iconic Old Port. An exceptional address where generous interior spaces are matched by the beauty of the panoramic views. The apartment is arranged around a spacious reception area combining a living room and dining room. Light wood flooring, expansive windows and generous proportions create an elegant and welcoming atmosphere. A fireplace and built-in bookcase add character to the living room while preserving a wonderful sense of space. The dining area flows naturally from the living room, facing the large windows overlooking the harbour. Together, these reception spaces provide an exceptional setting for entertaining, with a seamless flow between the different living areas. Undoubtedly, it is the breathtaking panorama that makes this apartment truly unique. From the living room and the south-facing terrace, Marseille unfolds like a picture-perfect postcard. Sailing boats and their masts fill the foreground, historic façades line the quays, and the majestic Notre-Dame de la Garde rises above the city. A spectacular, almost painterly panorama, with colours and perspectives that evolve throughout the day. Directly accessible from the reception areas, the terrace allows residents to fully appreciate this privileged location. Spacious enough to accommodate a comfortable seating area, it becomes a true extension of the living space, with the Old Port providing an ever-changing backdrop. The separate, fully fitted and equipped kitchen offers a functional space with ample storage and a breakfast area. Its layout allows for comfortable everyday cooking while maintaining a welcome separation from the reception rooms. The sleeping quarters comprise three bedrooms, each with its own distinct atmosphere, providing comfortable accommodation for family members or guests. One of the bedrooms enjoys remarkable views over the Old Port and direct access to a loggia, offering an additional, more intimate outdoor space. A bathroom with a bathtub, a separate shower room and an independent laundry room complete the layout. These practical features provide everyday comfort and meet the needs of a family apartment of this size. The property features a beautifully maintained interior, combining wooden flooring, quality joinery, built-in storage and understated finishes. The existing layout also offers the possibility of adapting certain spaces to suit individual preferences while preserving the apartment's distinctive character. Beyond its interior qualities, the apartment benefits from a highly sought-after location. Restaurants, shops, public transport, art galleries and cultural attractions are all within walking distance, allowing residents to fully embrace the Marseille lifestyle, with the Old Port at their doorstep. The apartment forms part of the architectural legacy of Ferdinand Pouillon, a leading figure in the reconstruction of Marseille's Old Port. His architectural vision, characterised by the use of stone, harmonious proportions and carefully considered perspectives, has left a lasting mark on the identity of this historic neighbourhood. An apartment offering something that cannot be created or replicated: an iconic address, remarkable architecture and breathtaking postcard-worthy views over the Old Port and Notre-Dame de la Garde. Information on the risks to which this property is exposed is available on the Géorisques website: www.georisques.gouv.fr CONTACT – Philippe MANNI +33 (0)6 69 25 10 75 Agency fees payable by vendor - Montant moyen de la quote-part de charges courantes 5,976 €/yearly - Les informations sur les risques auxquels ce bien est exposé sont disponibles sur le site Géorisques : www.georisques.gouv.fr

Ref. : 87559815

BARNES MARSEILLE CASSIS LITTORAL

PARIS 7EME1 250 000 €

Apartment for sale y - 2 rooms - 64 m²

For sale - Paris 6 – Cherche-Midi – Ideal pied-à-terre

At the top end of the coveted Rue du Cherche-Midi, close to Le Bon Marché department store, this dual-aspect 64.5 sq.m (694 sq ft) apartment (Carrez Law surface) offers generous volumes and unique charm, on the first floor of a beautiful old building. The apartment is bathed in light and is harmoniously laid out to include a vast, convivial kitchen, an elegant lounge, and a master suite with walk-in wardrobe and bathroom. Tastefully redesigned throughout, the apartment blends period charm with chic fittings, like the Versailles parquet flooring. The apartment comes with a large cellar. The shared ownership building also has a large interior courtyard where cars or bikes can be parked. A sought-after address on the Left Bank, blending period charm, generous volumes and the lifestyle of the Cherche-Midi area.

Ref. : 6722

AGENCE VARENNE PARIS 6E

CANNES625 000 €

Apartment for sale y - 3 rooms - 77 m²

CANNES – BAS PETIT JUAS – 2-BEDROOM LOFT – LARGE TERRACE – GARAGE

Just a 5-minute walk from the centre of Cannes, discover this stunning and unique loft offering 77.47 sq m of Carrez living space and 131.39 sq m of total usable floor area, with beautiful vaulted and sloping ceilings. Located on the first floor, the property immediately impresses with its spacious living room and generous volumes, opening onto a welcoming kitchen and creating a warm, convivial living space, perfect for entertaining and enjoying time with family and friends. The sleeping area comprises two bedrooms: A first bedroom with its own bathroom and WC; A second bedroom with a shower room. Outside, you can fully enjoy the sunny days on the spacious 25 sq m terrace, a true extension of the living area. A very large 29.80 sq m garage with an electric door completes the property and provides exceptional convenience in the heart of Cannes. A rare and characterful property, ideal for enjoying the Cannes lifestyle on foot while benefiting from generous living spaces, a private outdoor area and a large garage.

Ref. : 86361178

LILAMAND REAL ESTATE SAS