OK
More than Less than
€  ok

Key-words : www g

Houses and Apartments, your real estate specialist magazine offers a selection of ads that match with the keyword www g. You can refine your search by specifying the area or price range in the navigation bar link Search for a House/Apartment.

LE MUY850 000 €

House for sale www g - 6 rooms - 141 m²

Elegant renovated single-storey home near amenities in Le Muy

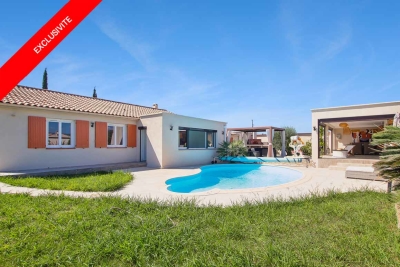
In Le Muy, this single-storey house of approximately 179 m², including 141 m² of living space, offers six rooms, three bedrooms, an office/dressing room and two bathrooms. It also features a fitted kitchen and a utility room. Built in 1980 and completely renovated in 2024, it combines generous proportions with contemporary comfort. From the entrance, the atmosphere is elegant and welcoming. The carefully renovated spaces provide a harmonious setting, ideal for a refined and peaceful family lifestyle. A fireplace brings warmth and character to the living room, while the garden pleasantly extends the living areas and invites you to fully enjoy the Provençal climate. The well-balanced layout ensures privacy and functionality. The house features a swimming pool, a large storage room, a pétanque court and a magnificent pool house offering every comfort, with a living area including a fully equipped kitchen, a shower room and toilet, as well as a dining area. This remarkable property in Le Muy embodies a privileged lifestyle, combining authenticity, modernity and Mediterranean douceur. An exceptional address for those seeking an elegantly renovated home with great potential. Energy performance rating: 170 – C Greenhouse gas emissions: 6 – B Estimated annual energy costs for the property: €2,130 to €2,940. Transaction fees, including VAT, payable by the seller. Information about the risks to which this property is exposed is available on the Géorisques website: www.georisques.gouv.fr In the heart of the Var, near Le Muy, this address appeals to lovers of nature, refinement and the gentle Mediterranean way of life. Provençal villages, vineyards and unspoilt landscapes create a privileged setting, ideal for an elegant primary residence or a peaceful retreat. Le Muy's shops and services are just two minutes away, while the A8 motorway, approximately 5 minutes by car, provides easy access to Fréjus, Saint-Raphaël and Aix-en-Provence. Les Arcs–Draguignan railway station is around 15 minutes away, and Nice Côte d'Azur Airport approximately 55 minutes via the motorway. From hiking in the Maures mountains and visiting wine estates and Provençal markets to excursions to the beaches of the French Riviera, leisure activities are especially varied. Fréjus and Saint-Raphaël are approximately 25 minutes away, while Sainte-Maxime can be reached in around 30 minutes. This rare location combines privacy, accessibility and the Provençal art of living, offering an exceptional setting in which to fully enjoy the south of France.

Ref. : W-04BAUT

ENGEL & VÖLKERS

NICE2 650 000 €

House for sale www g - 7 rooms - 303 m²

NICE – GINESTIÈRE – CONTEMPORARY HIGH-END PROPERTY

BARNES presents this contemporary property, located in the sought-after Ginestière district on the heights of Nice, offering an upscale atmosphere defined by refined architecture and open panoramic views over the surrounding hills and the sea. Its peaceful, green setting contributes to the quality of life, away from the hustle and bustle of the city. Built in 2013 using carefully selected, high-quality materials, this villa of approximately 303 sq m sits on a large, tree-lined plot of 3,063 sq m. It features harmonious volumes, enhanced by large picture windows that naturally extend the living spaces outdoors. The living room and kitchen, designed with a modern and refined aesthetic, form an elegant and welcoming central living area. The expansive windows make the most of the surrounding views and strengthen the connection between the interior living spaces and the outdoors. The house features four elegantly designed bedroom suites, each conceived to provide comfort and privacy. This layout allows each occupant to enjoy their own space while maintaining an overall sense of harmony. The wellness level is entirely dedicated to relaxation and comprises a spa, a hammam and areas designed for rest, lending the property an exclusive dimension. It provides a dedicated space for relaxation, complementing the main living areas. Outside, the infinity pool creates a visual connection with the surrounding landscape and blends seamlessly with the terraces that punctuate the garden. The result is an elegant living environment, ideally suited to a prestigious primary or secondary residence. This villa combines a sought-after location, quality construction, high-end amenities and a relaxed lifestyle in a peaceful, leafy setting. Information on the risks to which this property is exposed is available on the Géorisques website: www.georisques.gouv.fr. Eliza TORBICZ - Consultant - Self-employed Commercial Agent (E.I.) - RSAC No. 790 569 107 Agency fees payable by vendor - Montant estimé des dépenses annuelles d'énergie pour un usage standard, établi à partir des prix de l'énergie de l'année 2023 : 1640€ ~ 2290€

Ref. : 86447068

BARNES Nice Beaulieu | Cap-Ferrat

LES GETS3 390 000 €

House for sale www g - 6 rooms - 242 m²

BLACK MOON CHALET - 5 bedrooms - LES GETS

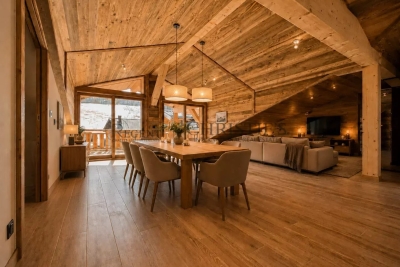
Exclusivity: regent alps - christie's international real estate nestled at the end of a quiet cul-de-sac in the heart of the la turche hamlet in les gets, chalet black moon enjoys a private and secluded location, free from overlooking, offering complete tranquility and the perfect vantage point to admire the sought-after sunsets over the mountains. This prestigious development stands out for its exceptional craftsmanship and materials: reclaimed wood cladding, natural stone, large openings, and meticulous attention to detail and finishes. The result is an authentic charm and a perfect harmony with the surrounding alpine landscape. A signature creation by local builders biotope and aspen immobilier. Chalet black moon features an entrance hall with built-in storage and a guest restroom. The living area, bathed in natural light and spanning over 57 sqm, includes a fully fitted and bespoke kitchen, opening onto a beautiful 56 sqm terrace, perfect for relaxing or entertaining while enjoying the surrounding scenery. A master suite with a dressing room and en suite shower room also benefits from direct access to the terrace. A double garage, a technical room, and a cellar opening onto the kitchen complete this level. Upstairs, you will find three spacious en-suite bedrooms with dressing rooms, as well as, under the eaves, a large dormitory / playroom of over 32 sqm with its own bathroom — ready to be fitted out according to your wishes. Every detail has been carefully designed to provide optimal comfort and an exceptional living experience. The generous, light-filled interiors are perfectly suited for use as a primary residence or an exclusive mountain retreat. Don't miss this rare opportunity to acquire an exceptional property that combines elegance, authenticity, and modern comfort. ?“the information on the risks to which this property is exposed is available on the georisques site: www. Georisques. Gouv. Fr”.

Ref. : BLACM02

REGENT ALPS - Christie's International Real Estate

NICE126 000 €

Apartment for sale www g - Studio - 17 m²

Ideal Investor - Studio near EDHEC

Located a few minutes from the Promenade des Anglais, set back from the road, and in a small building, come and discover this charming studio. On the 2nd and last floor, you will appreciate this turnkey apartment, consisting of an entrance, a lounge with kitchen, a shower room with toilet, and a balcony. The property benefits from double glazing, reversible air conditioning, and is fully furnished. Just steps from the sea, EDHEC, and amenities, this property will be the perfect acquisition for a rental investment, student accommodation, or Airbnb. Information on the risks to which this property is exposed is available on the Géorisques site: www.georisques.gouv.fr

Ref. : 87403381

AMOUR IMMO CÔTE D'AZUR

PARIS 8EME1 290 000 €

Apartment for sale www g - 5 rooms - 127 m²

Paris 8th – Saint-Philippe-du-Roule – Corner Apartment on the 5th Floor – 3 Bedrooms

Paris 8th – Saint-Philippe-du-Roule – Corner Apartment on the 5th Floor – 3 Bedrooms This elegant 127 sq.m. apartment (123.27 sq.m. under the French Carrez law) is located on the fifth floor of a beautiful 19th-century period building. It comprises an entrance hall, a spacious 50 sq.m. double corner reception room** with five windows, a separate fully equipped kitchen, three bedrooms, a large bathroom with a window, and a separate WC. Filled with natural light, the apartment enjoys completely unobstructed views over the rooftops of the neighborhood. It retains many original period features, including herringbone parquet flooring (Point de Hongrie) andtwo fireplaces, one of which is fully operational. The property benefits from a particularly peaceful setting while being just moments from local shops and public transport. A cellar is included with the property. Between the Champs-Élysées and the Rue du Faubourg-Saint-Honoré, the Saint-Philippe-du-Roule district was established on the site of the former royal nursery, acquired in 1772 by the Count of Artois. The district is served by the Saint-Philippe-du-Roule metro station (line 9) and the Franklin D. Roosevelt metro station (lines 1 and 9). Its heritage is remarkable: the Church of Saint-Philippe-du-Roule, a neoclassical masterpiece by Chalgrin and a listed historical monument, and the Salle Gaveau, a concert hall inaugurated in 1907. For fine dining, Apicius, Mathieu Pacaud's Michelin-starred restaurant, occupies an 18th-century townhouse and its garden. The luxury homes of the Champs-Élysées and the Faubourg-Saint-Honoré are just steps away, as are the gardens of the Champs-Élysées. Public and private schools complete this exceptional living environment. Agency fees payable by vendor - Nombre de lots dans la copropriété: 22 - Montant moyen de la quote-part de charges courantes 5,092 €/yearly - Montant estimé des dépenses annuelles d'énergie pour un usage standard, établi à partir des prix de l'énergie de l'année 2021 : 2890€ ~ 3920€ - Les informations sur les risques auxquels ce bien est exposé sont disponibles sur le site Géorisques : www.georisques.gouv.fr - Hervé ZELLER - Agent commercial - EI - RSAC Paris 990527202

Ref. : 86230968

BARNES SAINT-HONORE

VAUCRESSON1 490 000 €

House for sale www g - 7 rooms - 195 m²

Division Thery- Vaucresson- Charming "meulière" family home

Ideally located in the quiet surroundings of Division Théry, this charming house dating from 1954, offering a surface area of approximately 195 m² (2,098 sq ft) on a 610m² (6,565 sq ft) plot, will delight with its south-facing main façade. The ground floor features a hall, a living room with a fireplace and a bow window, a dining room, a fitted kitchen with direct access to the garden, a bedroom with an en suite shower room, and a guest toilet. The first floor leads to three bedrooms, a bathroom, and a separate toilet. Boiler room, plenty of storage space, family room, and a bedroom and a shower room on the garden level. Drive with space to park three cars at the entrance to the property. This property also comes with a locked garage for one car and a workshop. Recently renovated roof. Triple glazing and new reinforced shutters. Redecoration work required. Transport services nearby for the reputed private and international schools. Shops a 5-minute walk away, town centre and SNCF train station a 15-minute walk away. Contact: Clarissa Blanchet +33 (0)6 22 27 75 78 Agency fees payable by vendor - Montant moyen de la quote-part de charges courantes 2,695 €/yearly - Montant estimé des dépenses annuelles d'énergie pour un usage standard, établi à partir des prix de l'énergie de l'année 2023 : 3350€ ~ 4580€ - Les informations sur les risques auxquels ce bien est exposé sont disponibles sur le site Géorisques : www.georisques.gouv.fr

Ref. : 5322163

BARNES HAUTS DE SEINE SUD/OUEST

LA TURBIE1 985 000 €

House for sale www g - 5 rooms - 212 m²

La Turbie – Elegant Provençal villa with breathtaking sea views

In the private and secure area of Les Hauts de Monte Carlo, just a few minutes from Monaco, discover an exceptional villa offering a rare balance between absolute tranquility, panoramic views, and modern comfort. Ideally located in La Turbie, in a sought-after residential area, this property enjoys optimal sunshine and a privileged location, close to amenities, the municipal sports complex, and access to the Principality. Built on landscaped grounds of approximately 745 m², the villa is spread over two levels and offers generous living spaces. The ground floor opens onto a large double living room bathed in light, extended by an elegantly equipped open-plan kitchen. The master suite, with private bathroom and dressing room, enjoys an intimate and refined atmosphere. Upstairs, two bright bedrooms enjoy superb unobstructed views of the sea, complemented by a modern shower room and a separate toilet. The property also includes a separate two-room apartment, perfect for accommodating guests or providing additional independent space. The property is completed by a remarkable double garage of approximately 42 m². Outside, the spaces have been designed to take full advantage of the peaceful setting: a sunny swimming pool, pool house, summer kitchen, and large terraces create a warm atmosphere conducive to relaxation. The commanding and spectacular sea view takes in the village, the hills, and as far as Cap Ferrat, offering an exceptional panorama both day and night. This exclusive address, where security, tranquility, and elegance come together, represents a rare opportunity on the doorstep of Monaco. Estimated average annual energy costs for standard use, based on energy prices in 2025: between €2,562.00 and €3,466.00. Subject to condominium rules. Fees payable by the seller. Information on the risks to which this property is exposed is available on the Géorisques website www.georisques.gouv.fr

Ref. : 86508659

LIMANDAT REAL ESTATE

NICE165 000 €

Apartment for sale www g - 2 rooms - 21 m²

Ideal Investor - 2 rooms near EDHEC

Located a few minutes from the Promenade des Anglais, set back from the road, in a small building, come and discover this charming 2-room apartment. On the first and top floor, you will appreciate this turn-key apartment, consisting of an entrance, a living room with a kitchen, a bedroom, a shower room with toilet. The property benefits from double glazing, reversible air conditioning, and is fully furnished. A stone's throw from the sea, EDHEC, and amenities, this property will be the ideal purchase for a rental investment, student, or Airbnb. Information about the risks to which this property is exposed is available on the Géorisques website: www.georisques.gouv.fr

Ref. : 87404413

AMOUR IMMO CÔTE D'AZUR

STE-MAXIME318 000 €

House for sale www g - 4 rooms - 95 m²

Sainte Maxime

Located at the end of a cul-de-sac, this unique single-story house sits on a plot of approximately 200m2. It features an air-conditioned living room, dining area, open-plan fitted kitchen, a bedroom with built-in wardrobes, a shower room, and a separate toilet. Two adjoining bedrooms offer access from both inside and outside, and there is also a dressing room. A garden shed provides storage and a workshop. The exterior is very pleasant, with a swimming pool. The property is not overlooked. Renovated in 2012. Information on the risks to which this property is exposed is available on the Géorisques website: www.georisques.gouv.fr

Ref. : 7165

ANGELI IMMOBILIER

LES GETS1 964 000 €

Apartment for sale www g - 3 rooms - 139 m²

NAGANO 307 - 2 bedrooms + cabin

Regent alps exclusivity - christie's international real estate an exceptional "ski-in ski-out" location on the snowfront les gets, in a premium and highly strategic location, directly at the foot of the slopes, on the main snowfront of the resort. This exceptional property offers immediate, smooth, and privileged access to the 650 km of pistes for all levels in the interconnected portes du soleil ski area, the largest in europe. The property also benefits from the exceptional summer vitality of the station, recognized worldwide for its high-end infrastructure and major events: 18-hole golf course facing mont-blanc, world mtb championships, equipped swimming lake, and its preserved historic village center. A rare and sought-after heritage investment in the heart of an idyllic alpine environment. A high-standard architectural signature with exquisite finishes a high-end residence completed in december 2024, the building stands out for the excellence of its traditional construction: authentic noble aged wood cladding on the facades, elegant dressings in local ashlar stone, and artisanal copper eaves. Located on the 3rd and top floor, a true "penthouse" of the residence, this 109 m² livable apartment (plus 30 m² under 1.80 M, for a total useful surface of 139 m²) offers generous volumes, grandeur, and an unparalleled warm atmosphere. From the entrance, a large fitted closet with mirrored facades sets the tone for the interior high standards. The space then opens onto a majestic and spacious living area with exposed old wood beams, fully bathed in natural light. The high-end, fully equipped, and customizable kitchen seamlessly extends the living room. This area provides direct access to a large south-facing private terrace, a true summer lounge overlooking the snowfront and offering an breathtaking panoramic view of the surrounding mountains. The particularly cozy night area includes a comfortable cabin bedroom with its private shower room, two additional large bedrooms including a superb master suite, a second contemporary shower room, and an ergonomic guest wc/laundry area. Here, you will find the spirit, prestige, and comfort of a true individual chalet, a signature of renowned local builders biotope and aspen immobilier, combining authenticity, timeless elegance, and modernity. Cutting-edge technologies and exceptional annexes high-end equipment: individual underfloor heating with remote domotic control, centralized electric shutters, connected electronic lock with remote control, all meeting the strictest energy performance standards and current environmental regulations. Annexes: a private cellar, a ski locker, and, exceptionally for the sector, 2 large secure enclosed garages. Legal information property under co-ownership status (32 main lots). Annual co-ownership charges: €1,715 (a perfectly controlled and optimized cost for such a large surface). No ongoing procedures. Ai virtual arrangement suggestion to illustrate decorating potential, scrupulously preserving architectural integrity and actual volumes. Information on the risks to which this property is exposed is available on the georisques website: www. Georisques. Gouv. Fr.

Ref. : NAG307

REGENT ALPS - Christie's International Real Estate

CARQUEIRANNE2 500 000 €

House for sale www g - 6 rooms - 1270 m²

CARQUEIRANNE – NEAR THE SEA – SWIMMING POOL

Just a few minutes' walk from the sea, this contemporary villa of approximately 175 m² is set on landscaped grounds with a swimming pool. The double living room and open-plan kitchen open out onto a covered terrace with a pergola, offering views of the garden and a glimpse of the sea. The sleeping area comprises three bedrooms, including a master suite upstairs. On the garden level, a flat with a living room, kitchen and two bedrooms provides a separate space for entertaining. This property is located in an area subject to mandatory brush-clearing regulations. Information regarding the risks to which this property is exposed is available on the Géorisques website: www.georisques.gouv.fr Agency fees payable by vendor - Montant estimé des dépenses annuelles d'énergie pour un usage standard, établi à partir des prix de l'énergie de l'année 2026 : 720€ ~ 990€ - Les informations sur les risques auxquels ce bien est exposé sont disponibles sur le site Géorisques : www.georisques.gouv.fr

Ref. : 87306196

BARNES SANARY LUXURY REALTY

PARIS 7EME1 230 000 €

Apartment for sale www g - 3 rooms - 79 m²

Paris 7 – Carré Vauban – 2 bedrooms – Quiet

Ideally situated in the heart of the 7th arrondissement, opposite Les Invalides, on the 5th floor (accessible by lift) of a luxury block of flats. We are offering this beautiful flat with a floor area of 79.38m² and a layout that makes the most of the space. Quietly situated overlooking the courtyard, it comprises a spacious 32m² living and dining room, a separate kitchen, two bedrooms and a bathroom with a toilet. A cellar completes this property. The property is subject to the co-ownership regime. Agency fees payable by vendor - Nombre de lots dans la copropriété: 167 - Montant moyen de la quote-part de charges courantes 3,652 €/yearly - Montant estimé des dépenses annuelles d'énergie pour un usage standard : 1770€ ~ 2440€ - Les informations sur les risques auxquels ce bien est exposé sont disponibles sur le site Géorisques : www.georisques.gouv.fr - Claire Lise DEPERRAZ - Agent commercial - EI - RSAC 877 602 615

Ref. : 87231174

BARNES PIED-À-TERRE SAINT-GERMAIN-DES-PRÉS

PARIS 7EME151 200 €

Apartment for sale www g - Studio - 10 m²

PARIS 7 - LE BON MARCHE

SOLE AGENT. A stone's throw from Le Bon Marché, the Catherine Labouré gardens, a service room of sqm6.80 Loi Carrez (sqm10.82 floor area) with a shower (beautiful wiew on St Sulpice church), WC on the floor. Loi Alur: Mandate No. 22420 - Fees payable by the Buyer - Number of lots in the co-ownership: 10 – No ongoing proceedings (Articles 29-1A / 29-1 Law 65-557, L. 615-6 of the CCH) The information on the risks to which this property is exposed is available on the Géorisques website: www.georisques.gouv.fr - Details of our pricing on

Ref. : 87404905

VANEAU BAC - SAINT-GERMAIN

STE-MAXIME1 490 000 €

House for sale www g - 5 rooms - 170 m²

Villa with panoramic sea view, infinity pool, and 5 bedrooms i

**** CO-EXCLUSIVE ****. Located in Sainte-Maxime, within a privileged setting in a secure private estate, this stunning villa of approximately 170 m² with a swimming pool offers a breathtaking sea view and enjoys a lovely southeast exposure. Built on a 1,270 m² lot, the property charms with its spacious interiors, outdoor areas, and commanding position, just 5 minutes from the beaches and around 15 minutes from Sainte-Maxime's town center. The villa notably features an 8x4 infinity pool (heated by heat pump) overlooking the sea, several terraces, and an automatic gate. A villa designed to fully enjoy the sea view The house is spread over 3 levels and offers 4 bedrooms, comfortably accommodating family and guests. Each bedroom boasts its own sea view, a real asset for this property. On the garden level: A garage A bedroom with sea view A shower room with toilet On the ground floor: A bright living room opening onto the terrace and pool, an open kitchen, a bedroom with direct access to the terrace and pool, a bathroom, two toilets On the first floor: Two bedrooms with sea view, a shower room with toilet Main advantages Sea view from every bedroom, Infinity pool, 4 bedrooms, 170 m² total living area, 1,270 m² plot, Southeast exposure, Garage. Pool technical room of 25 m². Double glazing, Automatic gate, Terraces with sea view, Secure gated estate. 5 minutes from the beaches, about 15 minutes from Sainte-Maxime town center This sea view villa in Sainte-Maxime is an especially pleasant property for a primary or secondary residence, situated in a sought-after area of the Saint-Tropez Gulf. Information on risks related to this property can be found on the Géorisques website: www.georisques.gouv.fr.

Ref. : 300V4841M

AGENCE IMMOBILIERE PROVENSAL

LES DEUX-ALPES2 690 000 €

House for sale www g - 6 rooms - 193 m²

Chalet with panoramic view

In the centre of the Deux-Alpes resort Discover your chalet perfectly located 200 m from the shops and surrounded by prestigious mountains on green background meadow. Family resort par excellence, in the Deux Alpes, you will enjoy the many activities and entertainment offered in the middle of an exceptional nature. At your disposal Jacuzzi (on the terrace of 50 m2) Table football, billiards Laundry room with washing machine and dryer Wifi access Parking (2 private spaces) Accommodation Settle in a 250 m2 architect chalet harmoniously blending luxury and authenticity. Built on 3 levels, it has five bedrooms and a beautiful bright mezzanine to accommodate up to 12 people. Enjoy a beautiful living space with a fully equipped kitchen and open to the living room. Three bathrooms, as well as three toilets are also available for the comfort of all. From the terrace of 50 m 2, the view is panoramic on the mountains. Living room with beautiful living space, TV, corner sofas Fully equipped kitchen: oven, microwave, induction hob, hood, refrigerator, freezer, filter coffee maker, squeegee, toaster 5 bedrooms and 1 mezzanine Information on the risks to which this property is exposed is available on the site Georisques www.georisques.gouv.fr

Ref. : 85244411

LIMANDAT REAL ESTATE