OK
More than Less than
  ok

Key-words : www g

Houses and Apartments, your real estate specialist magazine offers a selection of ads that match with the keyword www g. You can refine your search by specifying the area or price range in the navigation bar link Search for a House/Apartment.

ANTIBES374 000 €

Apartment for sale www g - 2 rooms - 48

Antibes "chemin des sables"

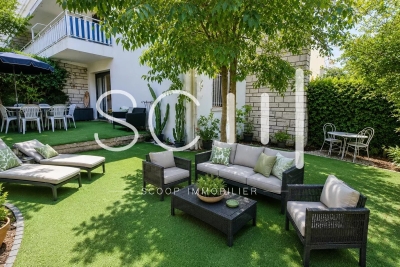
Discover this 2/3 room apartment on the ground floor in a small condominium of 6 apartments. It consists of a living room, a bedroom, a bathroom and an independent kitchen. All rooms open onto a private garden of about 150 m², with independent entrance. A veranda of 18 m² with permit deposit already granted, which can be closed to enlarge the living space. The property includes a 19m² building with independent entrance giving direct access to the apartment. You can imagine either an extension of 37m² including building + veranda, or making an independent studio or a closed garage. Also a titled parking space is added but also 2 visitor parking spaces granted by the condominium for each apartment and a cellar in the basement. A great opportunity not to be missed! Information on the risks to which this property is exposed is available on the Géorisques website: www.georisques.gouv.fr

Ref. : 87070101

SCOOP IMMOBILIER

NEUILLY SUR SEINE895 000 €

Apartment for sale www g - 3 rooms - 70

Neuilly-Sablons - Renovated, fully-equipped apartment – 2 bedrooms – Close to shops and Metro line 1 – Pasteur secondary school sector

This 70.5m² (759 sq ft) apartment, renovated by an architect, situated on the third floor of a 1930 building with a lift, in a prime location in the heart of Les Sablons village, a stone's throw from Porte Maillot, shops and Metro line 1, features a lovely, refined contemporary interior. Property comprising a living room with a fitted and equipped open kitchen, two bedrooms, a shower room, a separate toilet and plenty of storage space. Basement storage unit also included with the sale. Sought-after neighbourhood close to shops and transport services – Refined contemporary décor – Perfectly optimised floor plan with no wasted space – Peace and quiet – Concierge – Pasteur secondary school sector Property subject to shared ownership status €856,459 Fees not included - Agency fees: 4.5% incl. tax Fees payable by the buyer - Number of lots in the building: 117 - Average amount of the share of charges €3,600/year - Estimated amount of annual energy costs for standard use: €950 ~ €1,330 - Information on the risks to which this property is exposed is available on the Géorisques website: www.georisques.gouv.fr - Caroline LEZY - Sales agent - EI - RSAC 897485215 856,459 € Agency fees not included - Agency commission: 4.5%VAT included Agency fees payable by buyer - Nombre de lots dans la copropriété: 117 - Montant moyen de la quote-part de charges courantes 3,600 €/yearly - Montant estimé des dépenses annuelles d'énergie pour un usage standard : 950€ ~ 1330€ - Les informations sur les risques auxquels ce bien est exposé sont disponibles sur le site Géorisques : www.georisques.gouv.fr - Caroline LEZY - Agent commercial - EI - RSAC 897485215

Ref. : 86824862

BARNES PIED-A-TERRE NEUILLY

LES ISSAMBRES1 250 000 €

House for sale www g - 5 rooms - 102

villa to be demolished on a beautiful 2,400 m² plot

Les Issambres, 500 metres from the seafront, villa to be demolished on a beautiful 2,400 m² plot offering superb panoramic sea views. Almost flat plot with great potential! Fees to be paid by the seller. Property with excessive energy consumption : Energy class G, Climate class C. Information on the risks to which this property is exposed is available on the Geohazards website: www.georisques.gouv.fr.

Ref. : 25040-AD

SAN PEIRE IMMOBILIER

LES ISSAMBRES1 200 000 €

House for sale www g - 5 rooms - 112

Villa avec piscine et vue mer à 300 mètres de la mer

Les Issambres, 300 metres from the sea, a charming villa with a swimming pool and pool house offering beautiful sea views. The ground floor comprises a living room, a kitchen and a bedroom with an en-suite bathroom. Upstairs there are 3 bedrooms with 3 bathrooms or shower rooms. Its features, décor and original style are sure to impress... Fees to be paid by the seller. Energy class E, Climate class B Estimated average amount of annual energy expenditure for standard use, based on the year's energy prices 2021: between 2170.00 and 2990.00 €. Information on the risks to which this property is exposed is available on the Geohazards website: www.georisques.gouv.fr.

Ref. : 25045-AD

SAN PEIRE IMMOBILIER

VILLEFRANCHE-SUR-MER1 760 000 €

Apartment for sale www g - 5 rooms - 118

Character Apartment with Panoramic Terrace and Independent Studio — Villefranche-sur-Mer

Located in a peaceful and preserved setting within a former monks' residence, this elegant apartment has been meticulously renovated to combine timeless charm, generous volumes, and refined finishes. From the moment you enter, the property impresses with its natural light, high ceilings, and the subtle balance between classic elegance and contemporary comfort. The apartment features a spacious living room with an open-plan kitchen and fireplace, three large bedrooms, and a bathroom with WC. The living area opens onto a remarkable south-facing terrace of approximately 95 sqm, offering a seamless extension of the interior spaces. Sheltered from view, it enjoys exceptional panoramic views over the Bay of Villefranche-sur-Mer and Saint-Jean-Cap-Ferrat. Carefully landscaped Mediterranean vegetation, large awnings creating shaded outdoor lounges, and a spa/jacuzzi complete this rare setting, perfectly suited for relaxation and entertaining. An independent studio of approximately 33.45 sqm further enhances the property. Accessible directly from the terrace or via its own private entrance from the street, it includes a kitchenette, storage space, and a bathroom with WC. An ideal space for hosting family and guests, creating an independent office, or designing an additional suite. The apartment is fully air-conditioned and also benefits from a garage with direct street access. Just a few minutes' walk from the historic center, beaches, and shops of Villefranche-sur-Mer, this rare property offers a privileged lifestyle combining elegance, privacy, and exceptional panoramic views. Agency fees payable by the seller. Information regarding the potential risks to which this property is exposed is available on the Géorisques website: www.georisques.gouv.fr

Ref. : 1491 MT

Riviera King

PARIS 7EME1 550 000 €

House for sale www g - 5 rooms - 108

Maison de Ville - Gros caillou

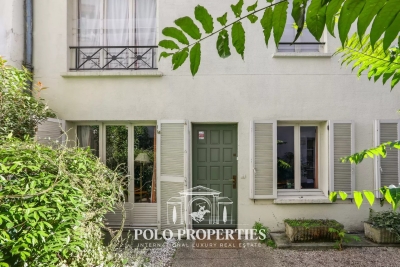
Paris 75007- Gros Caillou- Polo Properties proposes a 103.42m² Loi Carrez town house on 3 levels located at the rear of a building with a courtyard. This house, in need of renovation, comprises a living room/kitchen on the first floor, 2 bedrooms, 1 bathroom and separate toilet on the 1st floor, and a master bedroom with dressing room, shower room and toilet on the top floor. A cellar completes this property. Subject to co-ownership status. 37 lots. No proceedings in progress. Annual charges: €3,680.00 DPE: F (377 kWh/m²/year ) Greenhouse gas emissions: C (12 kg CO²/m²/year) Estimated annual energy costs: between €2,330 and €3,200 Transaction fees incl. VAT to be paid by seller. Information on the risks to which this property is exposed is available on the Géorisques website :www.georisques.gouv.fr

Ref. : 86392420

Polo Properties

VIROFLAY690 000 €

Building plot for sale www g - - 300

Viroflay Rive-Droite - 300m² (3,229 sq ft) building plot – Planning application submitted for a two-storey 170m² (1,830 sq ft) house – Ideal location, very rare find.

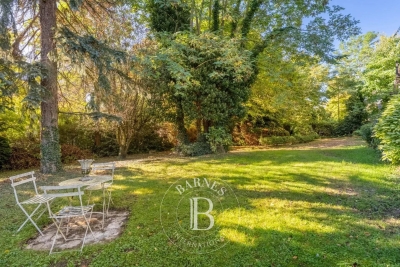
Exclusive listing. Your Barnes consultant in Versailles - Damien Portail - has the exclusive listing of this rare opportunity in Viroflay, in the sought-after Rive-Droite area: 300m² (3,229 sq ft) plot of building land! This flat, tree-lined plot is in a very peaceful setting and enjoys a mainly south-facing aspect, in a prime location in a sought-after location, a 5-minute walk from Viroflay Rive-Droite station, primary schools and Fausse-Reposes forest, and 7–8 minutes from the town centre's shops and the market square (held twice a week), This serviced building plot comes with a building permit pending approval for the construction of a new house offering 170m² (1,830 sq ft) of living space with a basement, possible garage and outdoor parking for two cars (floor plans and detailed plans available soon). A rare opportunity in Viroflay for a family in search of a home in a highly coveted area, close to all amenities and offering both peace and quiet and space, all guaranteed in a new-build house bathed in light and designed in a contemporary architectural style. Truly unique! Fees at 4% payable by the buyers (663.462 net seller price). Your BARNES contact: Damien PORTAIL +33 (0)6 60 42 72 23 “Information on the risks to which this property is exposed is available on the Géorisques website: www.georisques.gouv.fr” €663,462 Agency fees not included - Agency fees: 4% incl. tax Fees payable by the buyer - Damien Portail - Sales agent - EI - RSAC 892 234 196 663,462 € Agency fees not included - Agency commission: 4%VAT included Agency fees payable by buyer - Damien PORTAIL - Agent commercial - EI - RSAC 892 234 196

Ref. : 87035026

BARNES YVELINES

MENTON469 000 €

Apartment for sale www g - 2 rooms - 46

Garavan seafront area – 2-room flat on a high floor – Terrace with panoramic views – Cellar – Parking at extra cost

Our agency is pleased to offer for sale, on an exclusive basis, this one-bedroom apartment in the Menton Garavan area, situated on the seafront within a secure residential complex, offering panoramic views of Garavan Bay. This beautiful apartment has a floor area of 46.40 m² (Carrez law), as well as a spacious 16.50 m² terrace offering panoramic views of the sea and the historic centre of Menton. All rooms open onto the terrace ! The apartment is ideally situated on a high floor, is well-exposed and very bright, and is in need of modernisation. A cellar in the basement completes this exceptional property. A private underground parking space within the residence is available at an additional cost: €30,000. Information on the risks to which this property is exposed is available on the Georisques website: www.georisques.gouv.fr.

Ref. : W2846

IDM PROPERTIES

MOUGINS1 890 000 €

House for sale www g - 8 rooms - 200

CONTEMPORARY VILLA 4BR - PREMIUM AREA

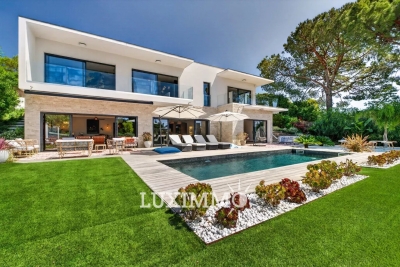
EXCLUSIVITY - MOUGINS: In a gated estate, in absolute calm and within walking distance of Mougins School, this contemporary villa with a living area of 190sqm is built on a 1200sqm plot with a swimming pool and landscaped garden. On the ground floor: A large 80sqm living room with direct access to the pool area, a fully equipped kitchen, and 1 bedroom with a dressing room and bathroom. Upstairs: 3 bedrooms and 2 bathrooms including 1 master bedroom with its dressing room, bathroom, and private terrace. Additional: A shelter for 2 cars and other parking spaces within the property. « Information on the risks this property is exposed to is available on the Géorisques website: www.georisques.gouv.fr »

Ref. : 87010984

Luximmo

ANTIBES599 000 €

House for sale www g - 4 rooms - 87

Antibes - Charming semi-detached villa of approximately 87 m2, in peace and quiet

Located in the quiet, family-friendly Bréguières neighborhood, set back from the street, lies this charming semi-detached Provençal villa. This renovated property offers : Ground floor : • A bright living area of ??approx. 40 m², • An open-plan kitchen featuring a welcoming central island, • A guest toilet. Upper floor : • A cozy sleeping area with 3 air-conditioned bedrooms, • A spacious bathroom with a double vanity and toilet. Exterior and amenities: • A private garden with a terrace and a garden shed, • 2 parking spaces for convenience, • Option to purchase an enclosed garage as well. The property is part of a small co-ownership comprising just two villas, with no service charges or management fees. Key highlight : its quiet street location, just moments away from schools, the hospital, shops, and major transport routes. "Information on the risks to which this property is exposed is available on the Géorisques website : www.georisques.gouv.fr" Property presented by Angélique DESCAMPS (EI)

Ref. : 86826134

DELATTRE IMMOBILIER SARL REUSSITE 06

MAGAGNOSC2 200 000 €

House for sale www g - 9 rooms - 240

Magagnosc - Exceptional Property with Panoramic Sea Views

Nestled in the highly sought-after area of Magagnosc, in a dominant position at the end of a quiet cul-de-sac and bordering a natural forest, this remarkable property enjoys absolute tranquility and a prime south-facing position, offering breathtaking panoramic views over the sea and surrounding hills. The villa opens onto a spacious entrance hall leading to beautifully appointed reception areas, including an elegant living room with fireplace, a refined dining room, and a large, fully equipped kitchen designed for both everyday living and entertaining, all rooms opening onto nice terraces with sea views. The night area comprises five bedrooms, including a magnificent master suite on the upper floor, complete with its own bathroom, dressing room, and private terrace overlooking the stunning sea view. A generous office space and a TV room complement the property, along with an expansive basement featuring ample storage, dressing areas, and a large garage accommodating up to four vehicles and workshop area. Set within a beautifully landscaped Mediterranean garden with a Koi pond and a petanque court, the outdoor spaces offer a serene and refined atmosphere, enhanced by a superb swimming pool and its pool house, perfect for relaxation and entertaining. An elegant paved driveway completes this exceptional property, which perfectly combines charm, authenticity, and high-end amenities. A truly rare opportunity on the market, distinguished by its extraordinary panoramic views. The property strikes a subtle balance between tranquility and convenience, offering access to all amenities within less than 5 minutes, just 35 minutes from Cannes and Nice International Airport, and 15 minutes from Valbonne and Mougins. Energy class : C – Climat class : C / estimated annual costs for standard use : between €2,590 and €3,550 (ref year 2021, 2022, 2023) Information on the risks to which this property is exposed is available on the Geohazards website : www.georisques.gouv.fr Property located in an area subject to compulsory brush clearance. Represented by Caroline Bertignon-Metout, acting in his capacity as authorized service provider, with full powers for the purposes hereof. Montant estimé des dépenses annuelles d'énergie pour un usage standard, établi à partir des prix de l'énergie de l'année 2023 : 2590€ ~ 3550€

Ref. : 86926796

Barnes Valbonne

MOUGINS2 520 000 €

House for sale www g - 8 rooms - 256

MODERN VILLA 4BR - UNOBSTRUCTED VIEW

MOUGINS - Located in a quiet residential neighborhood, this contemporary villa with refined amenities of 256 m2 approx is built on a 1400 m2 plot with a pool. On the main level: A large living-dining room of 80 m², 1 open kitchen, and 1 master bedroom of 40 m² with its dressing room and bathroom. Upstairs: 3 bedrooms with dressing rooms, 3 bathrooms, and private terraces. Additionally: A double garage, 1 pool house, and many parking spaces inside the property. « Information on the risks to which this property is exposed is available on the Géorisques website: www.georisques.gouv.fr »

Ref. : 86645052

Luximmo

MARSEILLE 8EME945 000 €

Apartment for sale www g - 6 rooms - 170

Sale of a Renovated Prestigious Apartment – Terraces – Secure Residence – Marseille 13008

Barnes Immobilier presents this magnificent 168 sqm corner apartment extended by 35 sqm of terraces, entirely renovated with high-end features, within the emblematic La Cadenelle residence, one of the most sought-after addresses in Marseille's 8th arrondissement. Located in a residential environment renowned for its green surroundings and quality amenities, this apartment benefits from a privileged position within the residence. A true corner apartment with triple exposure, it enjoys exceptional natural light throughout the day as well as open views over the surrounding greenery from every room. La Cadenelle offers a unique lifestyle within a vast landscaped park. The residence provides numerous services and facilities, including swimming pools, tennis courts, restaurants, a beauty salon, a convenience store, a private shuttle bus, as well as 24/7 security and concierge services. This highly desirable residential setting offers a peaceful and secure environment, in immediate proximity to Parc Bagatelle and the Écoles de Provence. From the moment you enter, the apartment impresses with its generous volumes, fluid layout, and the quality of its renovation. The spaces have been redesigned to provide optimal comfort while enhancing the natural light and the openings onto the terraces. The spacious living room, particularly bright thanks to its triple exposure, opens directly onto two terraces, naturally extending the living spaces outdoors. Large openings create a seamless connection between the interior rooms and the terraces, resulting in a harmonious and pleasant living environment. An additional area can be arranged either as an independent dining room or as a fourth bedroom, offering a flexible layout adaptable to different lifestyle needs. The contemporary eat-in kitchen benefits from a functional layout and refined finishes. It is complemented by a laundry room and a service entrance, providing additional everyday convenience. The sleeping area has been designed to preserve comfort and privacy through two distinct sections. The master suite opens directly onto a private terrace and features a large dressing room, a shower room, and private toilets. The second sleeping area includes two bedrooms, both with direct access to a terrace. A spacious dressing room, a shower room, and separate toilets complete this section of the apartment. A guest toilet further completes the interior layout. The property also includes two ground-floor cellars as well as easy and unrestricted parking within the residence, providing additional daily comfort . This apartment stands out for the quality of its renovation, the generosity of its volumes, its abundant natural light, and the exceptional lifestyle offered by La Cadenelle residence. A rare property within one of Marseille's most iconic and sought-after residences. Information regarding potential risks affecting this property is available on the Géorisques website: www.georisques.gouv.fr Agent commercial ''EI'' Inscrit au RCS de Marseille sous le numéro 520 857 293 CONTACT - Marie-Christine STEFFANETTI : +33 (0)6 28 01 98 18 Agency fees payable by vendor - Montant moyen de la quote-part de charges courantes 10,800 €/yearly - Montant estimé des dépenses annuelles d'énergie pour un usage standard, établi à partir des prix de l'énergie de l'année 2021 : 1720€ ~ 2340€ - Marie-Christine STEFFANETTI - Agent commercial - EI - RSAC 520 857 293

Ref. : 86402349

BARNES MARSEILLE CASSIS LITTORAL

ANTIBES365 000 €

Apartment for sale www g - 3 rooms - 67

ANTIBES

Just a 10-minute walk from local shops, located in a small, quiet, and well-maintained residence, this beautiful corner apartment enjoys an open view with a partial sea glimpse. The apartment features a very bright living room with large sliding glass doors opening onto a deep 16 sqm terrace, perfect for outdoor living. The spacious, fully equipped kitchen offers both comfort and functionality. The sleeping area includes two bedrooms, one of which has its own balcony, as well as a bathroom with a window. Additional features include air conditioning, an outdoor parking space, a cellar, and a closed garage. Monthly charges: €330. Information about potential risks affecting this property is available on the official Géorisques website: www.georisques.gouv.fr

Ref. : 86816194

DELATTRE IMMOBILIER SARL REUSSITE 06

MOUGINS2 690 000 €

House for sale www g - 10 rooms - 231

MODERN VILLA 5BR - PANORAMIC SEA VIEW

EXCLUSIVISE LISTING - MOUGINS - Located in a dominant position and within walking distance of the village, this fully renovated villa of approximately 231m2 is built on a 1693m2 land with a swimming pool. On the main living level: A large living-dining room, 1 dining room, and 1 equipped kitchen, all open to a terrace with panoramic sea view. Upstairs: 1 master bedroom of 30m2 with a bathroom and its private terrace. At garden level: 3 bedrooms and 3 bathrooms. Additionally: 1 equipped studio offering a 5th bedroom, 1 garage, and many parking spaces. « Information on the risks to which this property is exposed is available on the Georisques website: www.georisques.gouv.fr »

Ref. : 84159956

Luximmo